Start of property details

Share this property:
2131 Red Mountain Road
Aspen, CO 81611
FOR SALE · Active
$70,000,000
$6,006 / Sqft
7
Beds
12
Baths
3
Garage
11,655
Sqft
3.45
Acres
MLS# 191976
Cumulative Days on Market: 229 · Includes prior listings · Currently listed since 03/10/26 · Data provided by the MLS.

Property Description

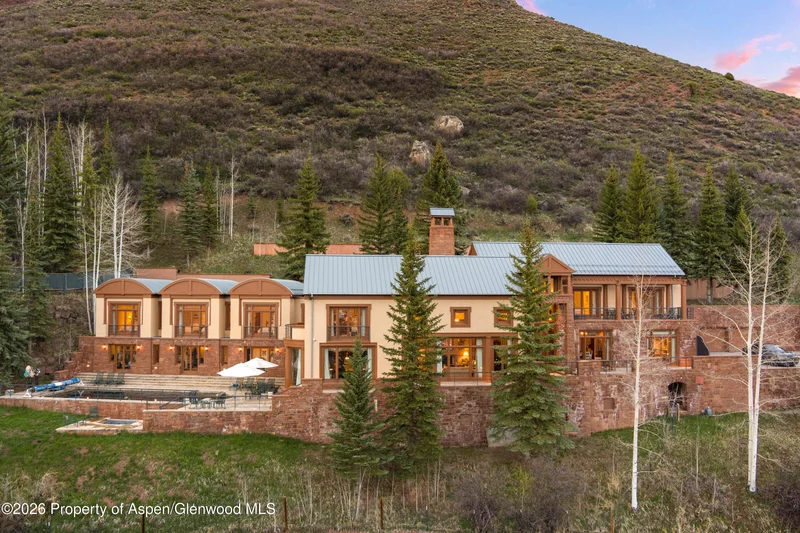
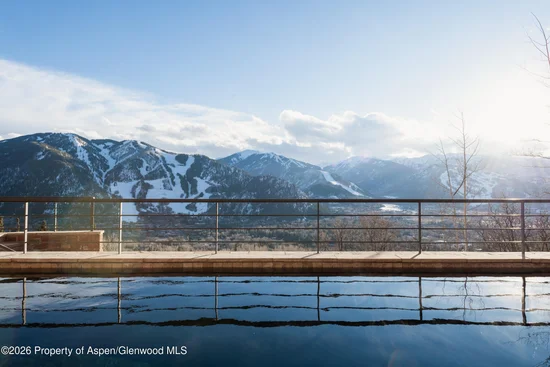
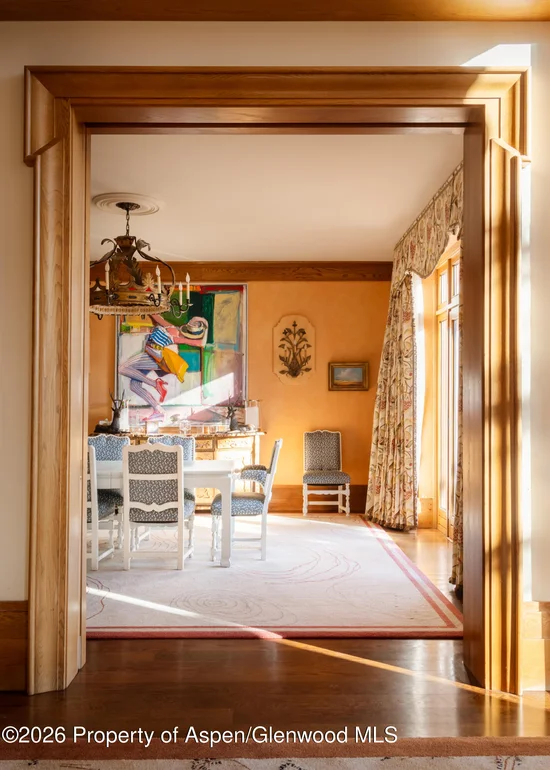
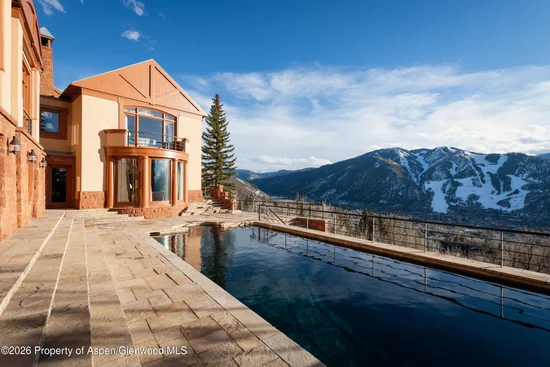
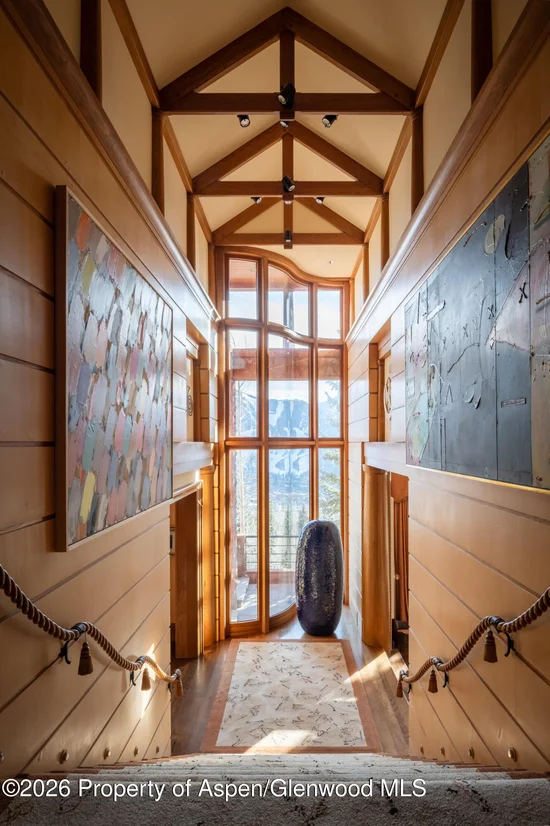
Perched on more than three acres at the very top of Aspen's Red Mountain, 2131 Red Mountain Road is a 10, 637-square-foot, impeccably maintained architectural jewel designed by Robert A.M. Stern in 1993. A true legacy estate, the 7-bedroom, 10-bathroom residence marries classical proportion with effortless Colorado living, capturing uninterrupted views from Independence Pass to Mount Sopris, with the Elk Mountains unfolding in between. Grand yet welcoming rooms are defined by soaring ceilings, exquisite millwork, and perfectly framed mountain vistas, while each guest suite enjoys exceptional privacy and its own cinematic outlook. A true chef's kitchen offers a seamless connection to casual dining and outdoor terraces, inviting both intimate family meals and large-scale entertaining. Outside, an oversized, resort-style pool anchors a series of expansive stone terraces, seemingly reaching toward the skyline and immersing you in Aspen's most dramatic panoramas. Thoughtfully maintained and timeless in its design, this rare Red Mountain estate is equally ready to be enjoyed as-is or tailored to the vision of its next steward.

Property Highlights

Property Type
Residential
Property Sub Type
Single Family Residence
Bedrooms
7
Total Bathrooms
12
Living Area
10,637
Price / Sqft
$6,581
Acres
3.45
Year Built
1993
Cumulative Days on Market
229

Location

Area
Aspen
City/Township
Aspen
Subdivision
Red Mountain Ranch
County
Pitkin
Zoning
R-30

Property Details
Price
$70,000,000
Property Type
Residential
Property Sub Type
Single Family Residence

Building

Total Area
11,655

Interior Features

Bedrooms and Bathrooms

Total Bathrooms
12
Full Bathrooms
10
1/2 Bathrooms
2
Bedrooms
7

Rooms and Basement

Basement Features
Unfinished

Area and Spaces

Living Area
10,637
Above Grade Finished Area
10,341
Below Grade Finished Area
296

Interior Features

Laundry Features
Inside
Security Features
Security System
Fireplace Features
Wood Burning

Heating and Cooling

Heating Features
Radiant, Natural Gas, Forced Air
Has Fireplace
Yes
Fireplaces
1

Building Details
Construction

Model
No
Year Built
1993

Materials

Construction Materials
Concrete, Wood Siding, Stone, Frame
Roof
Metal

Terms

Terms

Inclusions
Dryer, Freezer, Oven, Refrigerator, Washer, Window Coverings, Range, Microwave, Dishwasher
Special Terms
New Loan, Cash
Cumulative Days on Market
229

Taxes

Tax

Tax (Annual)
$42,847.04

HOA

Has HOA
Yes
Association Fee
$3,983 /yr
Association Ammenities
Management
Association Fee Includes
Management, Maintenance Grounds

Heating, Cooling & Utilities

Cooling Features
Central Air, A/C

Utilities

Utilities
Natural Gas Connected, Electricity Connected
Water Source
Public

Lot

Acres
3.45
Lot Size
3.45
Lot Size Area Sq Ft
150,282
Lot Features
Landscaped

Exterior Features

Fencing
Fence

Parking

Garage Capacity
3
Listed by Douglas Elliman Real Estate-Durant
Listing Data last updated 10/25/2026 05:20 am
Get a Link to this Property: Copy To Clipboard
QR Code link to this property

Phone:
Connect with:

Property History

Today
Property information last updated
228 days ago
Status Active. This is the date the listing was placed on market.
Cumulative Days on Market: 229 days (includes prior listings) · Currently listed since March 10, 2026. Data provided by the MLS.