Start of property details

Share this property:
609 W Bleeker Street
Aspen, CO 81611
FOR SALE · Active
$17,995,000
$4,358 / Sqft
5
Beds
7
Baths
1
Garage
4,129
Sqft
0.10
Acres
MLS# 191235
Cumulative Days on Market: 295 · Includes prior listings · Currently listed since 01/03/26 · Data provided by the MLS.

Property Description

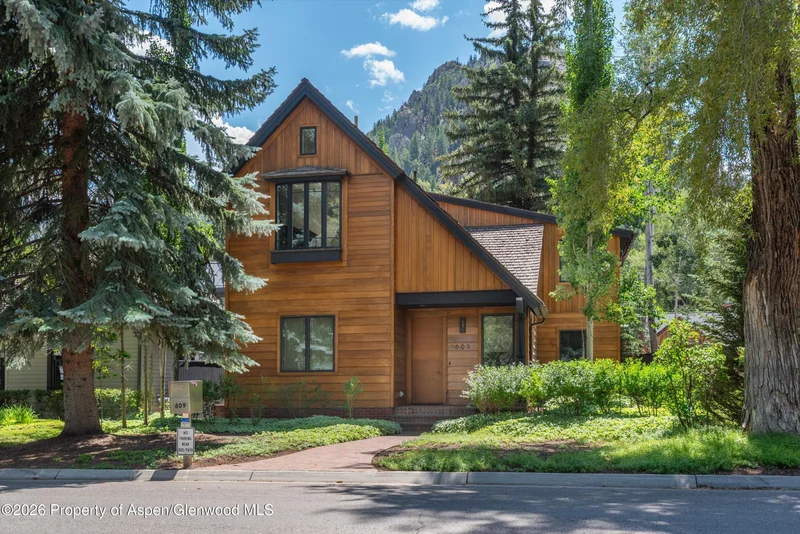
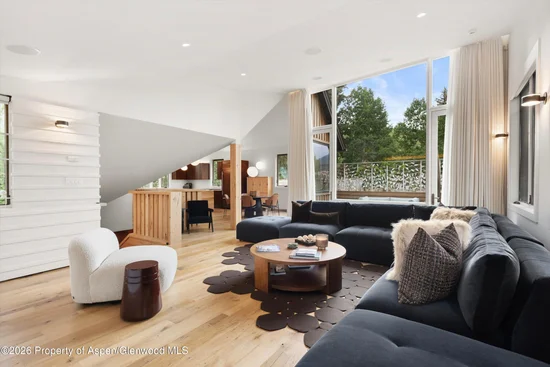
609 W Bleeker is a home that captures classic alpine charm with the refined sophistication of a European ski chalet. Ideally located directly across from Ruth Whyte Park and the Aspen Historical Society, this residence sits in the heart of Aspen's coveted West End neighborhood. The property was completely renovated in 2012 and offers a seamless blend of timeless design and modern comfort.

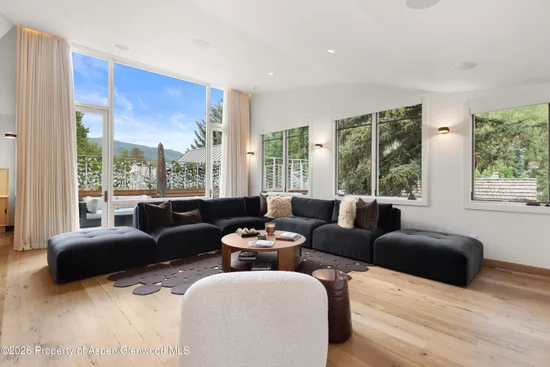
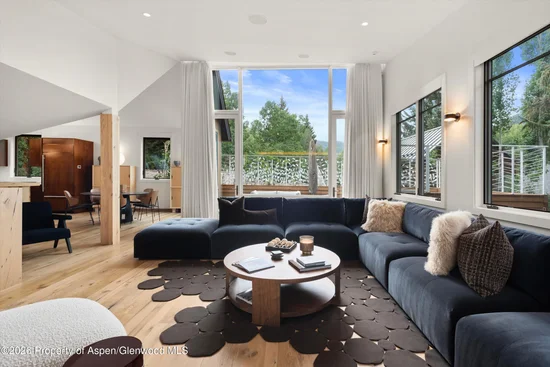
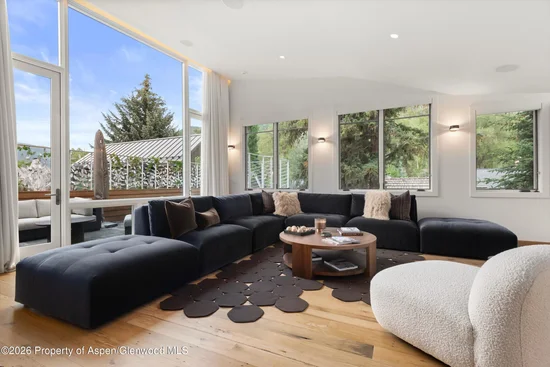
Vaulted ceilings and an expansive upper-level deck create a light-filled living space, perfect for entertaining and taking in dramatic mountain views. A separate guest cottage adds flexible living space and opens to a private, serene courtyard. Throughout the home, warm oak surfaces lend a sense of elegance and durability, making this a true turnkey offering.

With easy access to the Music Tent, the Aspen Institute, the Rio Grande Trail, and downtown Aspen's vibrant dining, culture, and outdoor recreation, this location is hard to match. Whether hosting friends, exploring Aspen's world-class amenities, or unwinding after a day on the trails or slopes, 609 W Bleeker delivers on every level.

Offered fully furnished with brand new designer furnishings.

Property Highlights

Property Type
Residential
Property Sub Type
Single Family Residence
Architectural Style
Cabin
Bedrooms
5
Total Bathrooms
7
Living Area
4,129
Price / Sqft
$4,358
Acres
0.10
Year Built
2001
Cumulative Days on Market
295

Location

Area
Aspen
City/Township
Aspen
Direction Faces
North
Subdivision
None
County
Pitkin
Zoning
R-6

Property Details

Price
$17,995,000
Property Type
Residential
Property Sub Type
Single Family Residence

Building

Total Area
4,129

Interior Features

Bedrooms and Bathrooms

Total Bathrooms
7
Full Bathrooms
5
1/2 Bathrooms
2
Bedrooms
5

Rooms and Basement

Basement Features
Finished

Area and Spaces

Living Area
4,129

Interior Features

Laundry Features
Inside
Security Features
Security System

Heating and Cooling

Heating Features
Forced Air
Has Fireplace
Yes
Fireplaces
1

Building Details

Construction

Architectural Style
Cabin
Model
No
Year Built
2001

Materials

Construction Materials
Wood Siding, Frame
Roof
Shake

Terms

Terms

Special Terms
New Loan, Cash
Cumulative Days on Market
295

Taxes

Tax

Tax (Annual)
$29,278.84

Heating, Cooling & Utilities

Cooling Features
Central Air

Utilities

Utilities
Natural Gas Connected
Water Source
Public

Lot

Acres
0.10
Lot Size
0.10
Lot Size Area Sq Ft
4,500
Lot Features
Landscaped

Exterior Features

Fencing
Fence

Parking

Garage Capacity
1
Listed by Aspen Snowmass Sotheby's International Realty - Hyman Mall
Listing Data last updated 10/25/2026 03:20 am
Get a Link to this Property: Copy To Clipboard
QR Code link to this property

Phone:
Connect with:

Property History

Today
Property information last updated
132 days ago
Date of last price change
294 days ago
Status Active. This is the date the listing was placed on market.
Cumulative Days on Market: 295 days (includes prior listings) · Currently listed since January 3, 2026. Data provided by the MLS.