Start of property details

Share this property:
1025 N Starwood Road
Aspen, CO 81611
FOR SALE · Active
$47,500,000
$3,259 / Sqft
7
Beds
12
Baths
3
Garage
14,577
Sqft
66.58
Acres
MLS# 191161
Cumulative Days on Market: 173 · Includes prior listings · Currently listed since 12/22/25 · Data provided by the MLS.

Property Description

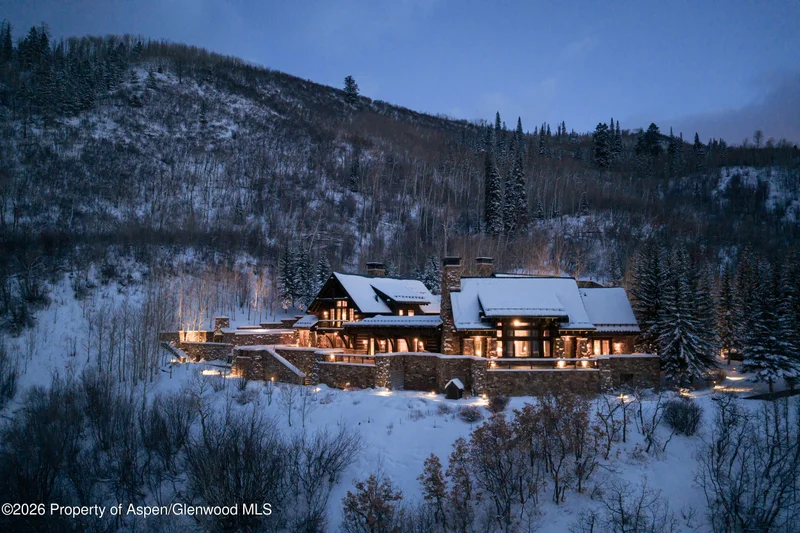
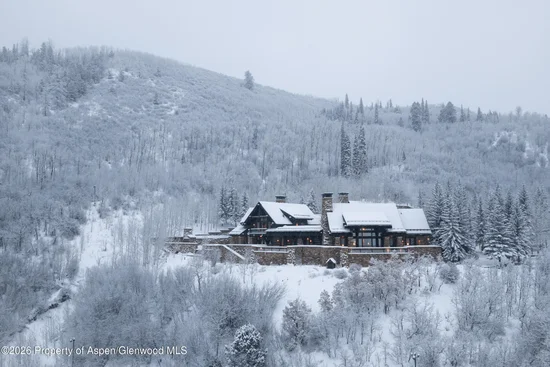
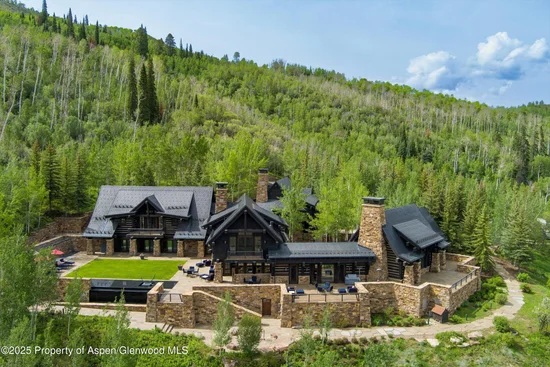
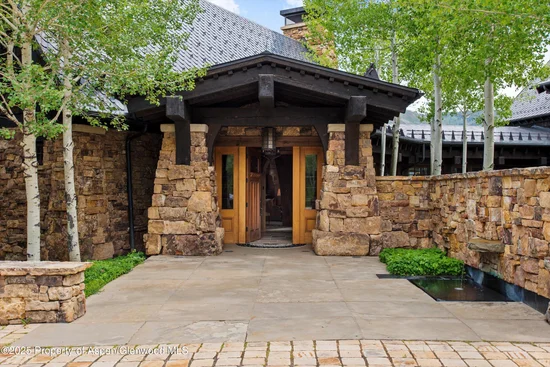
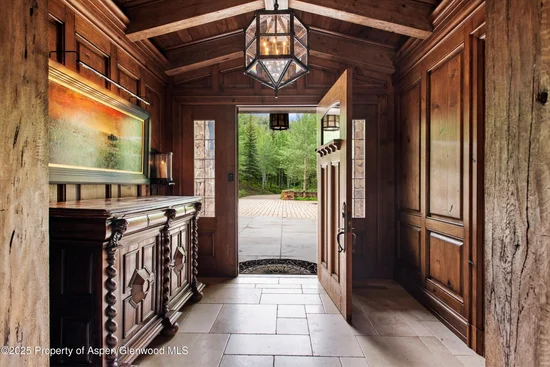
Positioned in a coveted mountain setting, this Starwood Estate is a signature property offering remarkable quality, total privacy, and sweeping views of the mountains. Spanning 14, 577 square feet, this 7-bedroom, 12-bath residence is designed for both grand-scale entertaining and refined mountain living. Expansive living areas are filled with natural light and oriented to capture breathtaking vistas, while a private elevator provides seamless access across multiple levels.

The home features an impressive industrial-grade kitchen ideal for catered events, professional-level entertaining, or culinary enthusiasts. Multiple gathering spaces provide flexibility for hosting, relaxation, and recreation. A rare indoor pool creates a private, year-round wellness retreat, enhancing the estate's resort-like ambiance. Luxurious bedroom suites offer comfort and privacy for family and guests alike.

Located just minutes from downtown Aspen, world-class skiing, dining, and cultural attractions, this exceptional property represents a rare opportunity to own a premier mountain estate with unmatched amenities and presence.

Property Highlights

Property Type
Residential
Property Sub Type
Single Family Residence
Architectural Style
Other
Bedrooms
7
Total Bathrooms
12
Living Area
14,577
Price / Sqft
$3,259
Acres
66.58
Year Built
2004
Condition
Excellent
Cumulative Days on Market
173

Location

Area
Aspen
City/Township
Aspen
Subdivision
Starwood
County
Pitkin
Zoning
Residential

Property Details

Price
$47,500,000
Condition
Excellent
Property Type
Residential
Property Sub Type
Single Family Residence

Building

Total Area
14,577

Interior Features

Bedrooms and Bathrooms

Total Bathrooms
12
Full Bathrooms
9
1/2 Bathrooms
3
Bedrooms
7

Rooms and Basement

Basement Features
Crawl Space

Area and Spaces

Living Area
14,577

Interior Features

Interior Features
Elevator
Laundry Features
Inside
Fireplace Features
Gas

Heating and Cooling

Heating Features
Radiant, Natural Gas, Forced Air
Has Fireplace
Yes

Building Details

Construction

Architectural Style
Other
Model
No
Year Built
2004

Materials

Construction Materials
Wood Siding, Stone Veneer, Frame
Roof
Metal

Terms

Terms

Special Terms
New Loan, Cash
Cumulative Days on Market
173

Taxes

Tax

Tax (Annual)
$122,877.42

Heating, Cooling & Utilities

Utilities

Utilities
Natural Gas Connected
Sewer
Septic
Water Source
Community

Lot

Acres
66.58
Lot Size
66.58
Lot Size Area Sq Ft
2,900,225
Lot Features
Cul-De-Sac, Landscaped

Parking

Garage Capacity
3
Listed by Douglas Elliman Real Estate-Durant
Listing Data last updated 10/25/2026 05:20 am
Get a Link to this Property: Copy To Clipboard
QR Code link to this property

Phone:
Connect with:

Property History

Today
Property information last updated
306 days ago
Status Active. This is the date the listing was placed on market.
Cumulative Days on Market: 173 days (includes prior listings) · Currently listed since December 22, 2025. Data provided by the MLS.