Start of property details

Share this property:
300 Eagle Pines Drive
Aspen, CO 81611
ACTIVE UNDER CONTRACT
$20,995,000
$1,529 / Sqft
9
Beds
12
Baths
3
Garage
13,731
Sqft
7.78
Acres
MLS# 186277
Cumulative Days on Market: 305 · Includes prior listings · Currently listed since 12/09/24 · Data provided by the MLS.

Property Description

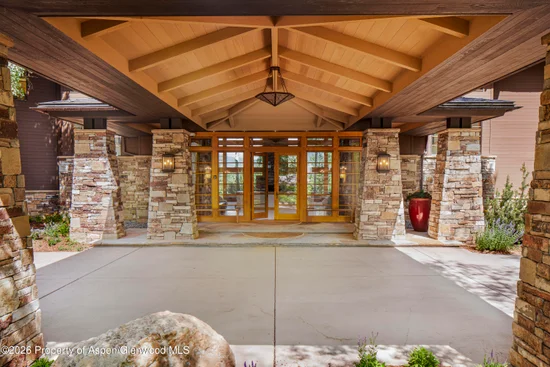
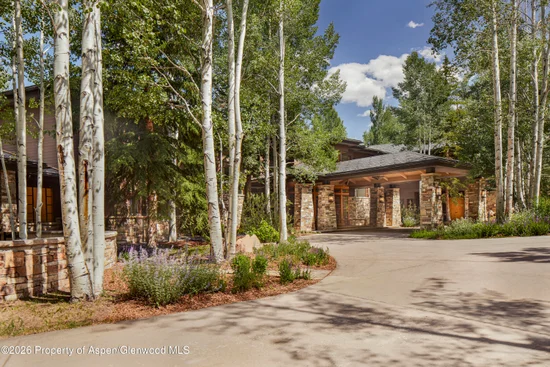
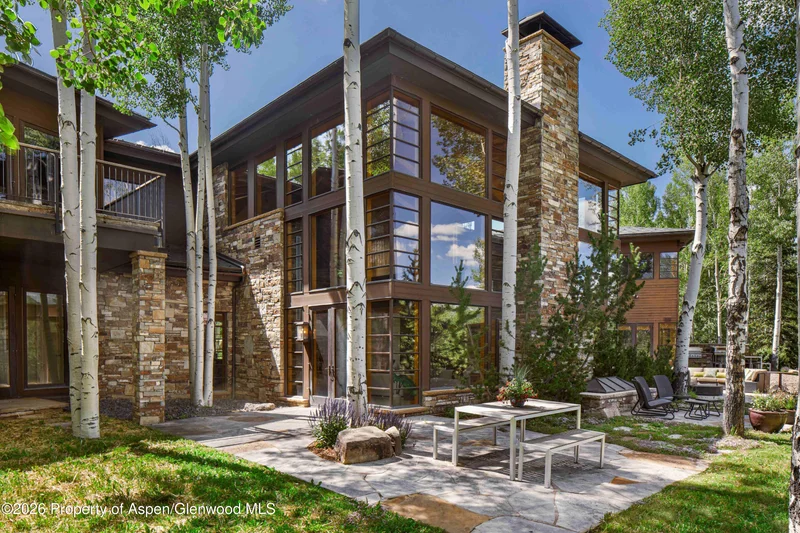
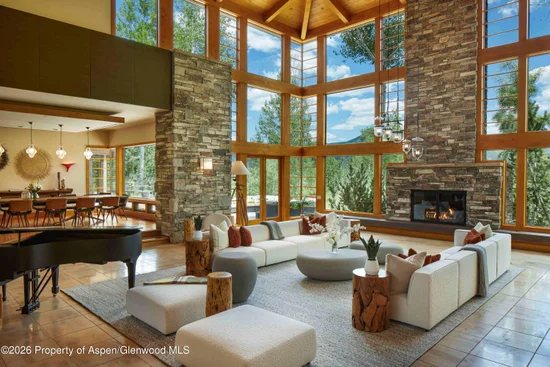
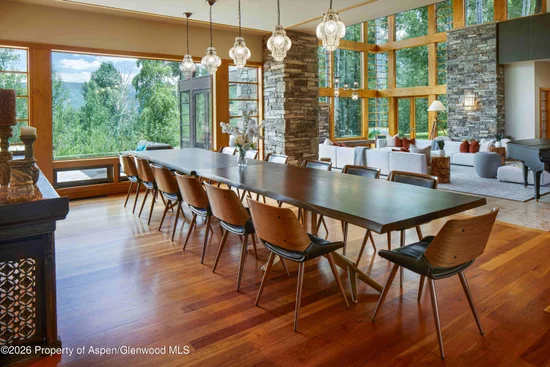
Nestled atop an alpine ridge on West Buttermilk, this stunning contemporary estate in the prestigious Eagle Pines enclave combines luxury, privacy, and breathtaking panoramic views. Spanning nearly 14, 000 square feet, the residence boasts nine spacious bedrooms and twelve bathrooms, making it ideal for elegant family living and entertaining. The home features soaring 25-foot vaulted ceilings and expansive floor-to-ceiling windows that invite natural light and showcase the surrounding beauty.

At the heart of the home, a gourmet chef's kitchen is perfectly situated, harmonizing with sophisticated living spaces that promote comfort and style. The serene primary suite is a true oasis, complete with a fireplace, private office, and a dreamlike bathroom. Outdoor amenities, including an in-ground hot tub and beautifully landscaped patios, create inviting spaces for entertaining under the stunning Colorado skies.

With direct ski access to Buttermilk Mountain and Owl Creek Nordic Ski Trails, this property offers both adventure and natural beauty, embodying the essence of an alpine sanctuary in the heart of Aspen. This estate is not just a home; it's an exceptional lifestyle opportunity waiting to be discovered.

Property Highlights

Property Type
Residential
Property Sub Type
Single Family Residence
Architectural Style
Contemporary
Bedrooms
9
Total Bathrooms
12
Living Area
13,731
Price / Sqft
$1,529
Acres
7.78
Year Built
2001
Cumulative Days on Market
305

Location

Area
Aspen
City/Township
Aspen
Direction Faces
East
Subdivision
Eagle Pines
County
Pitkin
Zoning
AR-10

Property Details

Price
$20,995,000
Property Type
Residential
Property Sub Type
Single Family Residence

Building

Total Area
13,731

Interior Features

Bedrooms and Bathrooms

Total Bathrooms
12
Full Bathrooms
9
1/2 Bathrooms
3
Bedrooms
9

Rooms and Basement

Basement Features
Finished, Crawl Space

Area and Spaces

Living Area
13,731

Interior Features

Interior Features
Elevator
Laundry Features
Inside
Security Features
Security System
Fireplace Features
Gas

Heating and Cooling

Heating Features
Radiant, Hot Water, Natural Gas, Forced Air
Has Fireplace
Yes
Fireplaces
6

Building Details
Construction

Architectural Style
Contemporary
Model
No
Year Built
2001
Foundations
Slab

Materials
Construction Materials
Concrete, Stone Veneer, Frame
Roof
Metal

Terms

Terms

Inclusions
Dryer, Freezer, Oven, Refrigerator, Washer, Window Coverings, Range, Microwave, Dishwasher
Special Terms
New Loan, Cash
Cumulative Days on Market
305

Taxes

Tax

Tax (Annual)
$66,966.72

HOA

Has HOA
Yes
Association Fee
$2,000 /qtr
Association Fee Includes
Contingency Fund, Insurance, Maintenance Grounds

Heating, Cooling & Utilities

Cooling Features
A/C

Utilities

Utilities
Natural Gas Connected
Sewer
Septic
Water Source
Public

Lot

Acres
7.78
Lot Size
7.78
Lot Size Area Sq Ft
338,897
Lot Features
Landscaped

Parking

Garage Capacity
3
Listed by Aspen Snowmass Sotheby's International Realty - Hyman Mall
Listing Data last updated 10/25/2026 03:20 am
Get a Link to this Property: Copy To Clipboard
QR Code link to this property

Phone:
Connect with:

Property History

Today
Property information last updated
18 days ago
Date of last price change
685 days ago
Status Active. This is the date the listing was placed on market.
Cumulative Days on Market: 305 days (includes prior listings) · Currently listed since December 9, 2024. Data provided by the MLS.