Start of property details

Share this property:
496 Iron Horse Way
Winter Park, CO 80482
4 days ago NEW · Active
$2,600,000
$789 / Sqft
4
Beds
5
Baths
1
Garage
3,296
Sqft
0.05
Acres
MLS# 26-728
Cumulative Days on Market: 5 · Includes prior listings · Currently listed since 10/20/26 · Data provided by the MLS.

Property Description

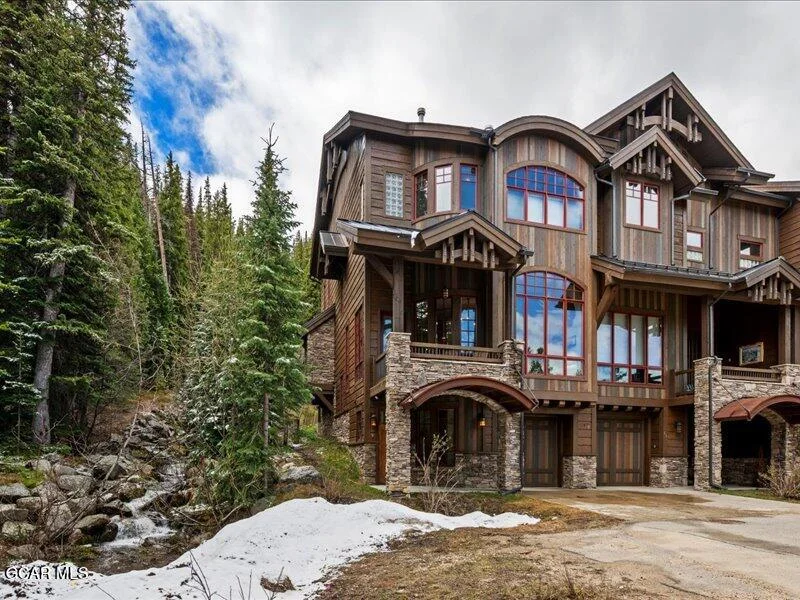
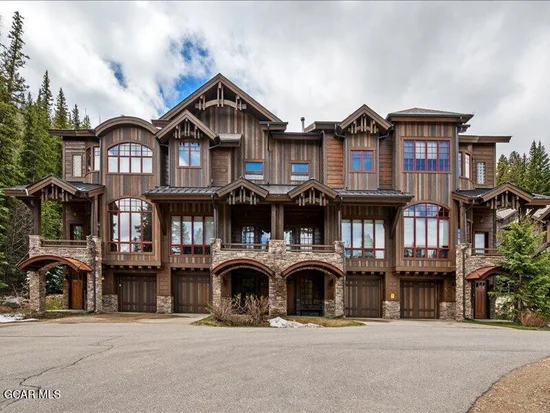
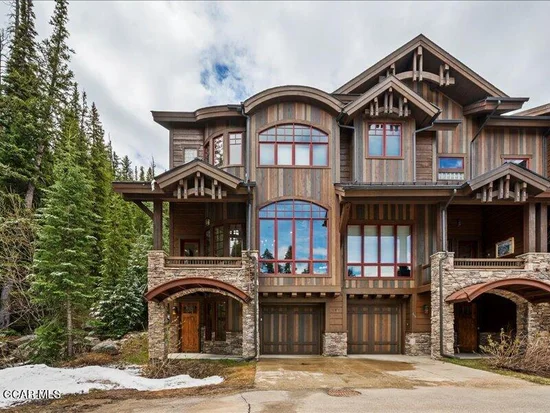
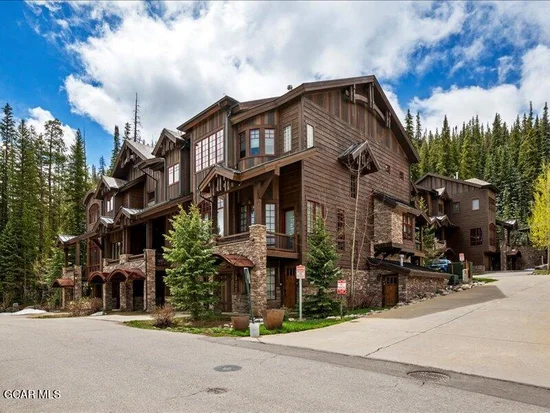
Elevated alpine living in one of Winter Park's most desirable locations. This spacious 4-bedroom, 5-bathroom townhome blends mountain luxury with rustic warmth, offering true ski-in / ski-out access, high-end finishes, and serene forest views. The main level welcomes you with an expansive open-concept design featuring a gourmet chef's kitchen with an oversized island, a striking double-sided stone fireplace with a seated hearth, and seamless access to a private deck with hot tub overlooking the trees. The adjacent dining area comfortably seats 10+, flowing into a grand great room with floor-to-ceiling stone fireplace and oversized windows that frame the surrounding landscape.

The lower level features a designer bunk room thoughtfully built to sleep up to 10, ideal for hosting gatherings

Property Highlights

Property Type
Residential Income
Property Sub Type
Townhouse
Architectural Style
Contemporary
Bedrooms
4
Total Bathrooms
5
Living Area
3,295
Price / Sqft
$789
Acres
0.05
Year Built
2005
Condition
Updated/Remodeled
Cumulative Days on Market
5

Location

Area
Winter Park Area
City/Township
Winter Park
Subdivision
BASE CAMP ON JANE CREEK
County
Grand

Property Details

Price
$2,600,000
Condition
Updated/Remodeled
Property Type
Residential Income
Property Sub Type
Townhouse

Building

Levels
Multi-Level
Total Area
3,296

Community

Local Schools

School District
East Grand School District

Interior Features

Bedrooms and Bathrooms

Total Bathrooms
5
Full Bathrooms
4
1/2 Bathrooms
1
Bedrooms
4

Rooms and Basement

Total Rooms
8

Area and Spaces

Living Area
3,295

Appliances

Appliances
Washer/Dryer, Refrigerator, Range Hood, Microwave, Gas Cooktop, Disposal, Dishwasher, Built-In Gas Oven, Built-In Electric Oven, Bar Fridge

Interior Features

Interior Features
Open Floorplan, Walk-In Closet(s), Fireplace, Wet Bar
Flooring
Hardwood
Laundry Features
Laundry Closet

Heating and Cooling

Heating Features
Hot Water, Natural Gas, Radiant

Building Details

Construction

Architectural Style
Contemporary
Year Built
2005

Materials

Construction Materials
Frame

Terms

Terms

Cumulative Days on Market
5

Taxes

Tax

Tax (Annual)
$9,344

HOA

Has HOA
Yes
Association Fee
$1,701.45 /mo
Association Ammenities
Ski in Ski out, Spa/Hot Tub
Association Fee Includes
Maintenance Grounds

Heating, Cooling & Utilities

Utilities

Sewer
Public Sewer
Water Source
Public

Lot

Acres
0.05
Lot Size
0.05
Lot Size Area Sq Ft
2,178
Lot Dimensions
2222
Lot Features
Trees, Many Trees, Meadow, Paved, Wooded

Exterior Features

Patio And Porch Features
Covered Patio, Deck

Parking

Garage Capacity
1
Listed by Clodius & Company
Listing Data last updated 10/25/2026 02:40 am
Get a Link to this Property: Copy To Clipboard
QR Code link to this property

Phone:
Connect with:

Property History

Today
Property information last updated
4 days ago
Status Active. This is the date the listing was placed on market.
5 days ago
Date of last price change
Cumulative Days on Market: 5 days (includes prior listings) · Currently listed since October 20, 2026. Data provided by the MLS.