Start of property details

Share this property:
1703 Lupine Lane
Tabernash, CO 80478
12 days ago NEW · Active
$995,000
$310 / Sqft
4
Beds
4
Baths
2
Garage
3,205
Sqft
0.04
Acres
MLS# 26-1513
Cumulative Days on Market: 13 · Includes prior listings · Currently listed since 11/09/26 · Data provided by the MLS.

Property Description

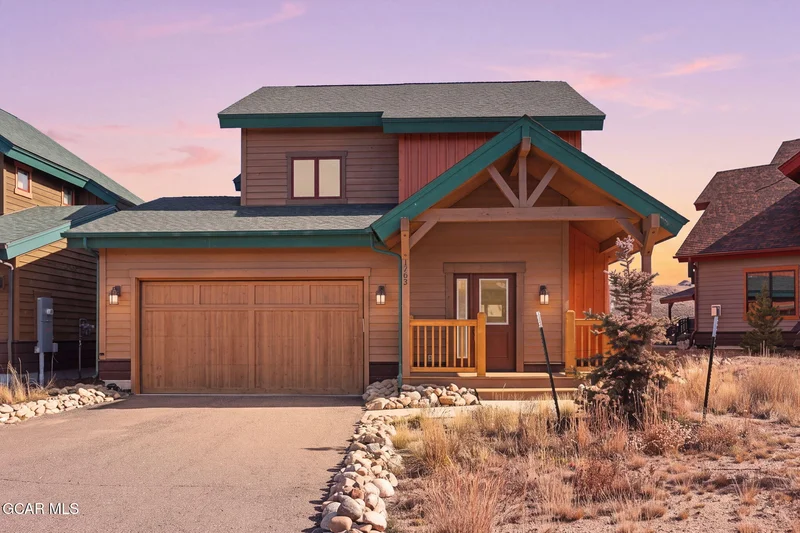
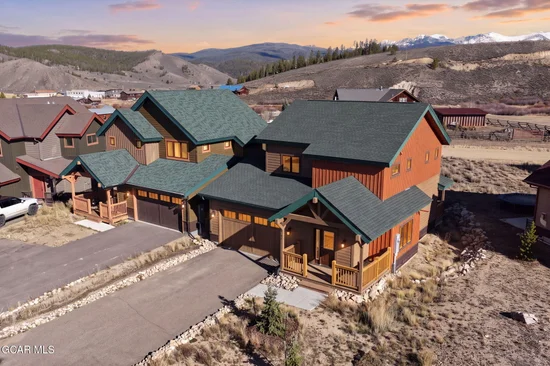
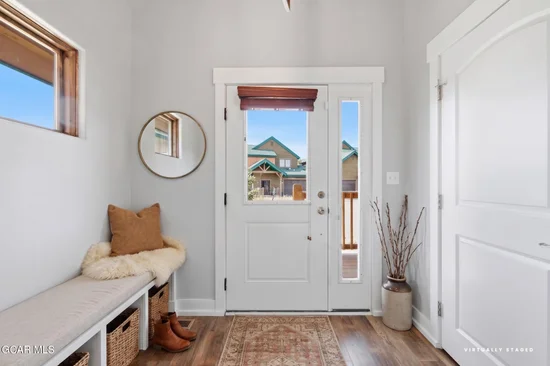
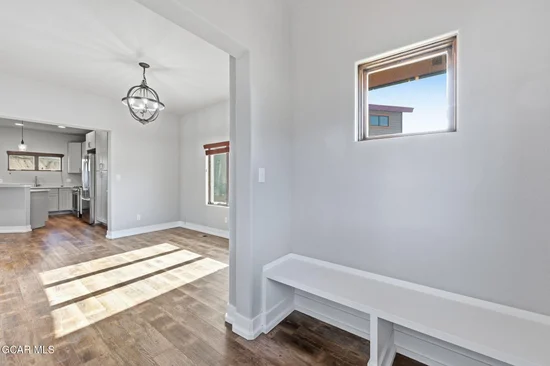
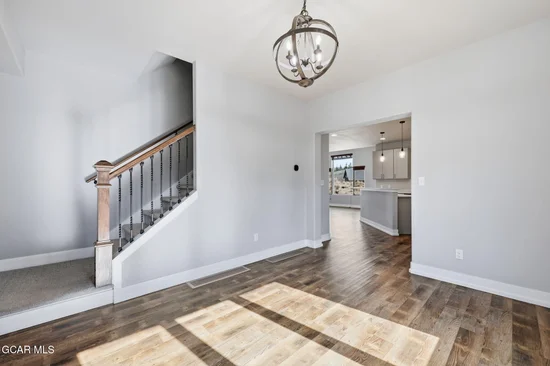
Wake up to big mountain views and play right outside your door at 1703 Lupine Lane in Coyote Creek. Built in 2019, this 4 bedroom, 3.5 bath home spreads living across three levels, so everyone has room to gather and room to get away. The main level is the heart of the home, made for cooking, hosting and swapping stories after a day on the mountain. Upstairs bedrooms give everyone a quiet retreat. The finished lower level is ready to be a game room, movie night space, guest quarters or home office. An attached garage handles the skis, bikes and fishing rods, and the covered front porch is the spot for morning coffee with a view.

Pole Creek Golf Club is just minutes from home, and Winter Park Resort and Granby Ranch are each about 15 minutes away.

Property Highlights

Property Type
Residential
Property Sub Type
Single Family Residence
Architectural Style
Contemporary
Bedrooms
4
Total Bathrooms
4
Living Area
2,738
Price / Sqft
$310
Acres
0.04
Year Built
2019
Condition
Updated/Remodeled
Cumulative Days on Market
13

Location

Area
Winter Park Area
City/Township
Tabernash
View
Mountain(s)
Subdivision
COYOTE CREEK AT WP
County
Grand

Property Details

Price
$995,000
Condition
Updated/Remodeled
Property Type
Residential
Property Sub Type
Single Family Residence

Building

Total Area
3,205

Community

Local Schools

Elementary School
Fraser
Middle School
East Grand
High School
Middle Park
School District
East Grand School District

Interior Features

Bedrooms and Bathrooms

Total Bathrooms
4
Full Bathrooms
1
1/2 Bathrooms
1
3/4 Bathrooms
2
Bedrooms
4

Rooms and Basement

Total Rooms
13
Has Basement
Yes

Area and Spaces

Living Area
2,738

Appliances

Appliances
Washer/Dryer, Washer, Self Cleaning Oven, Refrigerator, Oven, Microwave, Gas Oven, Gas Cooktop, Dryer, Disposal, Dishwasher, Built-In Gas Oven

Interior Features

Interior Features
Ceiling Fan(s), Walk-In Closet(s), Fireplace, New Paint
Laundry Features
Dryer Hookup, In Unit, Laundry Closet, Main Level, Washer Hookup
Window Features
Double Pane Windows
Security Features
Smoke Detector(s)
Fireplace Features
Living Room

Heating and Cooling

Heating Features
Forced Air

Building Details

Construction

Architectural Style
Contemporary
Year Built
2019

Materials

Construction Materials
Block, Frame

Terms

Terms

Cumulative Days on Market
13

Taxes

Tax

Tax (Annual)
$6,658.88

HOA

Has HOA
Yes
Association Fee
$104 /mo
Association Ammenities
Trash, Snow Removal
Association Fee Includes
Road Maintenance

Heating, Cooling & Utilities

Utilities

Utilities
Cable Available
Sewer
Community Sewer (SWCS)
Water Source
Public

Lot

Acres
0.04
Lot Size
0.04
Lot Size Area Sq Ft
1,742.40
Lot Features
Front Yard, Level, Native Plants, Near Golf Course, Views

Exterior Features

Patio And Porch Features
Covered Patio

Parking

Garage Capacity
2
Parking Features
Garage Door Opener
Listed by PMG Realty LLC
Listing Data last updated 11/22/2026 08:00 am
Get a Link to this Property: Copy To Clipboard
QR Code link to this property

Phone:
Connect with:

Property History

Today
Property information last updated
12 days ago
Status Active. This is the date the listing was placed on market.
Cumulative Days on Market: 13 days (includes prior listings) · Currently listed since November 9, 2026. Data provided by the MLS.