
Start of property details


1 / 68
2940 Golf Course Circle
Tabernash, CO 80478
FOR
SALE
·
Active
$2,295,000
$539 / Sqft
4
Beds 4
Baths 2
Garage 4,261
Sqft 2.03
Acres MLS# 26-1507
Cumulative Days on Market: 16
· Includes prior listings
· Currently listed since 11/06/26 · Data provided by the MLS.
Property Description
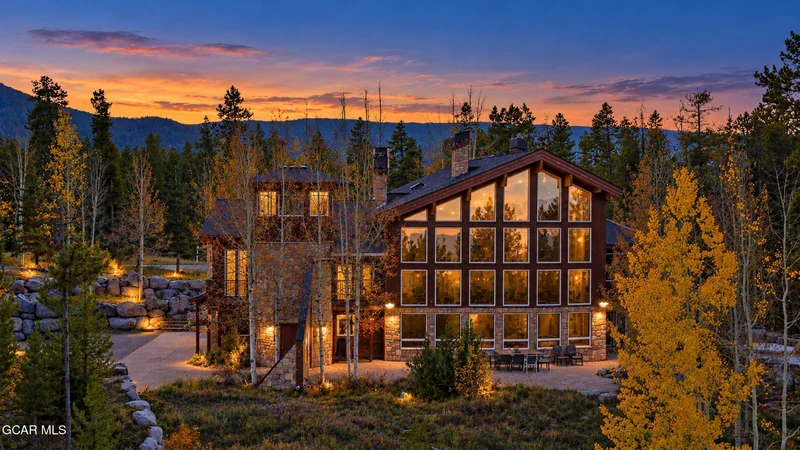
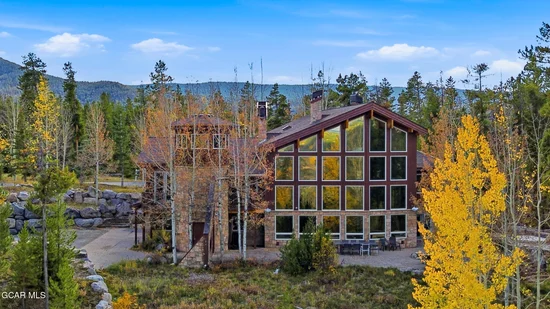
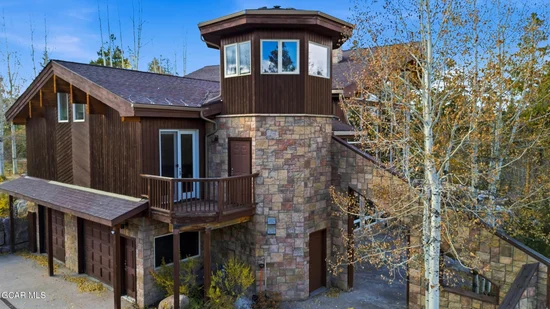
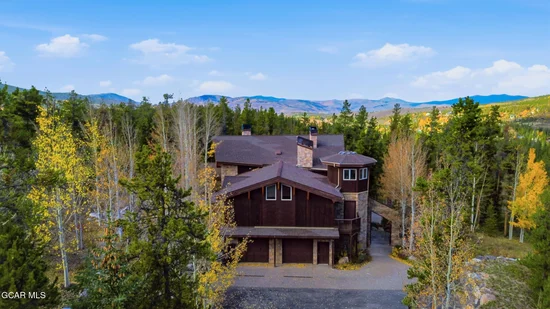
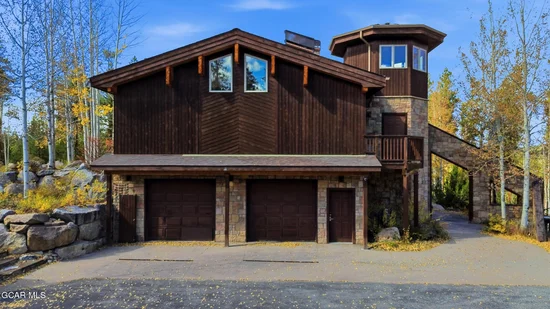
Tucked into The Fairways at Pole Creek on just over two acres, this custom mountain home pairs golf course views with a big-sky look at the Continental Divide. Inside, vaulted ceilings and an open floor plan center on two gas fireplaces, with radiant heat underfoot when the snow flies. The main-level primary suite offers a five-piece bath and walk-in closet, with three additional bedrooms for family and guests. Extras include a wine cooler, home theater, hot tub and an oversized two-car garage. Offered fully furnished, so you can arrive and start living. Tee off at Pole Creek Golf Club in summer, then enjoy Winter Park Resort, Devil's Thumb Ranch and the trails and restaurants of Fraser and Winter Park all year long.
Property Highlights
Property Type
Residential
Property Sub Type
Single Family Residence
Architectural Style
Contemporary
Bedrooms
4
Total Bathrooms
4
Living Area
4,260
Price / Sqft
$539
Acres
2.03
Year Built
2002
Cumulative Days on Market
16
Location
Area
Winter Park Area
City/Township
Tabernash
View
Mountain(s)
Subdivision
FAIRWAYS @ POLE CREEK
County
Grand
Property Details
Price
$2,295,000
Property Type
Residential
Property Sub Type
Single Family Residence
Building
Total Area
4,261
Community
Local Schools
Elementary School
Fraser
Middle School
East Grand
High School
Middle Park
School District
East Grand School District
Interior Features
Bedrooms and Bathrooms
Total Bathrooms
4
Full Bathrooms
2
3/4 Bathrooms
2
Bedrooms
4
Rooms and Basement
Total Rooms
9
Has Basement
Yes
Area and Spaces
Living Area
4,260
Appliances
Appliances
Smart Appliance(s), Wine Cooler, Washer/Dryer, Washer, Refrigerator, Range Hood, Microwave, Dryer, Disposal, Dishwasher, Built-In Refrigerator, Built-In Range, Built-In Gas Range, Built-In Gas Oven
Interior Features
Interior Features
Open Floorplan, Walk-In Closet(s), Vaulted Ceiling(s), Fireplace
Flooring
Hardwood
Laundry Features
Inside, Laundry Room, Main Level
Fireplace Features
Family Room, Living Room
Heating and Cooling
Heating Features
Natural Gas, Radiant
Building Details
Construction
Architectural Style
Contemporary
Year Built
2002
Materials
Construction Materials
Frame, Stone
Terms
Terms
Cumulative Days on Market
16
Taxes
Tax
Tax (Annual)
$6,450
HOA
Has HOA
Yes
Association Fee
$700 /yr
Association Ammenities
Golf Course
Heating, Cooling & Utilities
Utilities
Utilities
Cable Available
Sewer
Public Sewer
Water Source
Public
Lot
Acres
2.03
Lot Size
2.03
Lot Size Area Sq Ft
88,426.80
Lot Features
Front Yard, Many Trees, On Golf Course, Rock Outcropping, Secluded, Views
Parking
Garage Capacity
2
Listed by eXp Realty, LLC
Listing Data last updated 11/22/2026 07:40 am
Get a Link to this Property: Copy To Clipboard
Phone:
Property History
Today
Property information last updated
15 days ago
Status Active. This is the date the listing was placed on market.
Cumulative Days on Market: 16 days (includes prior listings)
· Currently listed since November 6, 2026. Data provided by the MLS.
Listed by eXp Realty, LLC, Monica Graves