
Start of property details


Property Description
Luxury Mountain Living in Granby Ranch
Experience the best of Colorado mountain living in this stunning luxury new-construction home in Granby Ranch, where sophisticated design, exceptional comfort, and breathtaking views come together in one remarkable retreat.
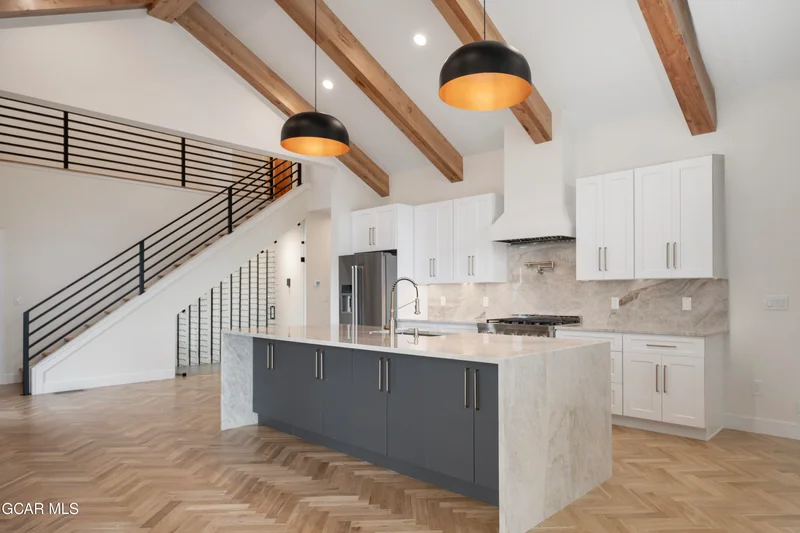
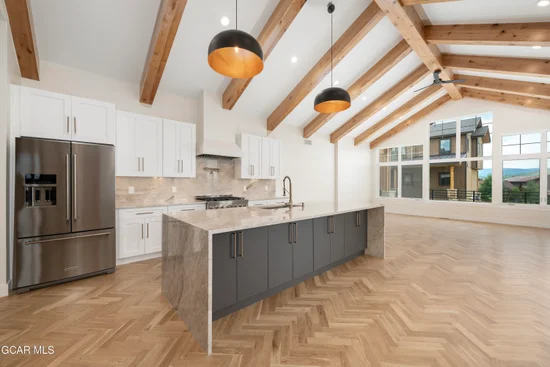
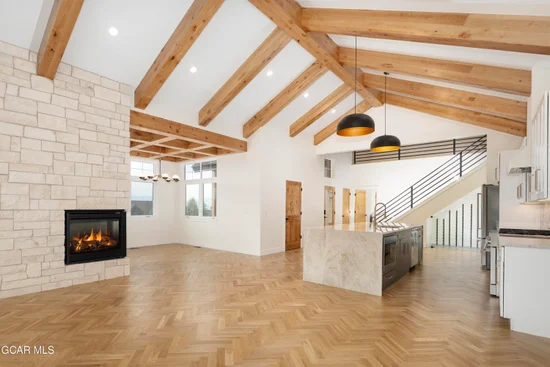
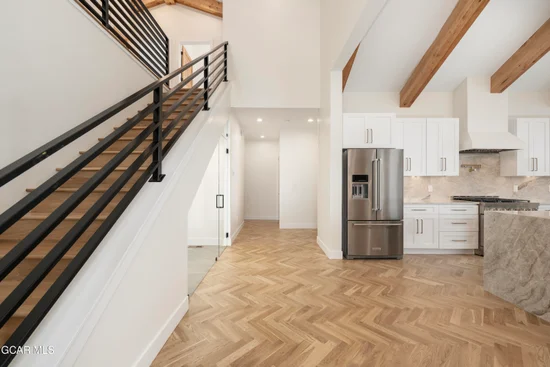
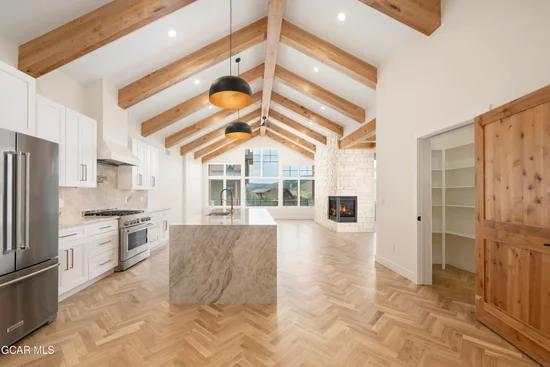
Thoughtfully designed with an abundance of living space, this five-bedroom home showcases soaring vaulted ceilings accented by exposed beams, rich hardwood floors, and a striking wood ceiling detail over the dining area. The chef's kitchen serves as the heart of the home, featuring an inviting atmosphere for entertaining, gathering with family, and creating memorable meals. A spacious walk-in pantry provides exceptional storage, while a climate-controlled wine cellar offers the perfect setting for your wine collection.
Warm an Warm and inviting living spaces flow effortlessly to the outdoors, where a gas fireplace on the patio creates the perfect backdrop for relaxing beneath Colorado's expansive skies and taking in the beautiful mountain views. Inside, a second gas fireplace adds warmth and ambiance, making the home equally inviting after a day of mountain adventures.
The luxurious primary suite offers a private sanctuary, complete with a spa-inspired bathroom featuring radiant heated floors for ultimate comfort. Upstairs, a versatile flex room provides endless possibilities for a media room, home office, fitness space, or additional gathering area.
Practical luxury continues with an oversized garage featuring a 220V electrical hookup, ideal for EV charging or other compatible equipment. Every detail is designed to balance elevated mountain style with the ease and functionality of modern living.
Located in the vibrant Granby Ranch community, this exceptional property offers the opportunity to embrace an active mountain lifestyle with year-round outdoor recreation, beautiful surroundings, and a welcoming community atmosphere.
Luxury finishes, generous living spaces, spectacular views, and thoughtful amenities make this Granby Ranch home an extraordinary place to call home.
Property Highlights
Location
Property Details
Building
Community
Local Schools
Interior Features
Bedrooms and Bathrooms
Rooms and Basement
Area and Spaces
Appliances
Interior Features
Heating and Cooling
Building Details
Construction
Materials
Terms
Terms
Taxes
Tax
HOA
Heating, Cooling & Utilities
Utilities
Lot
Exterior Features
Parking
Property History
