Start of property details

Share this property:
74 Alder Brook Trail
Fraser, CO 80442
3 days ago NEW · Active
$1,374,000
$494 / Sqft
3
Beds
4
Baths
2
Garage
2,781
Sqft
0.15
Acres
MLS# 26-1459
Cumulative Days on Market: 4 · Includes prior listings · Currently listed since 10/22/26 · Data provided by the MLS.

Property Description

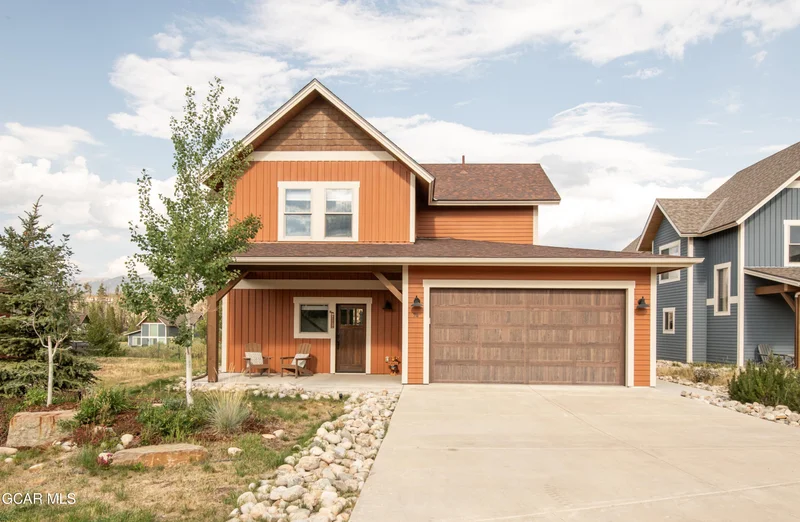
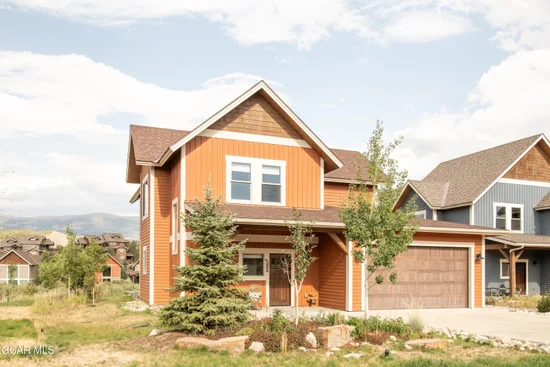
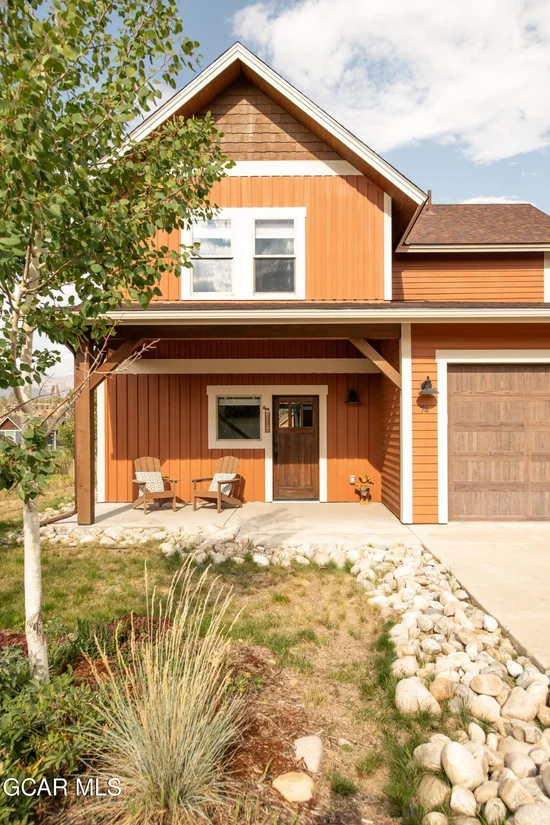
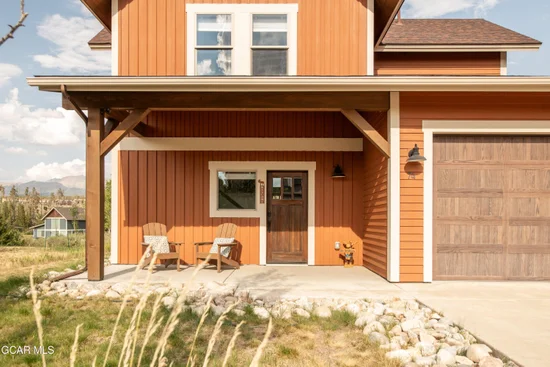
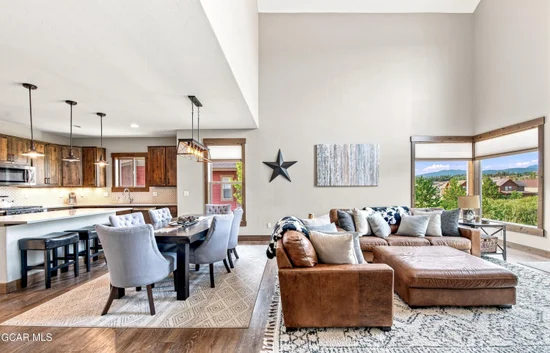
Positioned among the highest homes in Grand Park, this exceptional turnkey residence pairs sweeping Continental Divide views with elevated mountain living and effortless rental potential. Thoughtfully designed for both everyday comfort and entertaining, the home features a heated two-car attached garage and furnishings included for added ease. Expansive windows bathe the interiors in natural light, while the kitchen offers generous cabinetry, a center island, stainless steel appliances and tiled backsplash. The dining area flows into a dramatic living space with two-story ceilings and a statement fireplace. A spacious main-level primary suite features vaulted ceilings and a serene bath with walk-in shower and dual vanity, while the upper level offers a versatile loft and two additional bedrooms. Professionally landscaped grounds by Terra Firma frame an extended patio and eight-person Bullfrog spa. Rental-ready details include keyless entry, a lockable pantry and dedicated owner's closet, plus convenient access to the ski bus, fishing ponds and Colorado Adventure Park.

Property Highlights

Property Type
Residential
Property Sub Type
Single Family Residence
Bedrooms
3
Total Bathrooms
4
Living Area
1,831
Price / Sqft
$750
Acres
0.15
Year Built
2018
Cumulative Days on Market
4

Location

Area
Winter Park Area
City/Township
Fraser
View
Mountain(s)
Subdivision
GRAND PARK
County
Grand

Property Details

Price
$1,374,000
Property Type
Residential
Property Sub Type
Single Family Residence

Building

Levels
Two
Total Area
2,781

Community

Local Schools

Elementary School
Fraser
Middle School
East Grand
High School
Middle Park
School District
East Grand School District

Interior Features

Bedrooms and Bathrooms

Total Bathrooms
4
Full Bathrooms
1
1/2 Bathrooms
1
3/4 Bathrooms
2
Bedrooms
3

Rooms and Basement

Total Rooms
10

Area and Spaces

Living Area
1,831

Appliances

Appliances
Water Heater, Washer/Dryer, Washer, Refrigerator, Oven, Microwave, Ice Maker, Freezer, Dryer, Dishwasher

Interior Features

Interior Features
Open Floorplan, Walk-In Closet(s), Vaulted Ceiling(s), Fireplace
Flooring
Carpet
Laundry Features
Inside, Laundry Closet, Laundry Room, Main Level
Fireplace Features
Living Room

Heating and Cooling

Heating Features
Radiant

Building Details

Construction

Year Built
2018

Materials

Construction Materials
Frame

Terms

Terms

Cumulative Days on Market
4

Taxes

Tax

Tax (Annual)
$9,360

HOA

Has HOA
Yes
Association Fee
$370 /yr
Association Ammenities
Trash, Game Room, Spa/Hot Tub, Laundry, Owners Closet, Snow Removal
Association Fee Includes
Road Maintenance

Heating, Cooling & Utilities

Utilities

Utilities
Internet Available
Sewer
Public Sewer
Water Source
Public

Lot

Acres
0.15
Lot Size
0.15
Lot Size Area Sq Ft
6,534
Lot Features
Back Yard, See Remarks

Parking

Garage Capacity
2
Parking Features
Garage Door Opener
Listed by MileHiModern, LLC
Listing Data last updated 10/26/2026 01:00 pm
Get a Link to this Property: Copy To Clipboard
QR Code link to this property

Phone:
Connect with:

Property History

Yesterday
Property information last updated
4 days ago
Status Active. This is the date the listing was placed on market.
Cumulative Days on Market: 4 days (includes prior listings) · Currently listed since October 22, 2026. Data provided by the MLS.