
Start of property details


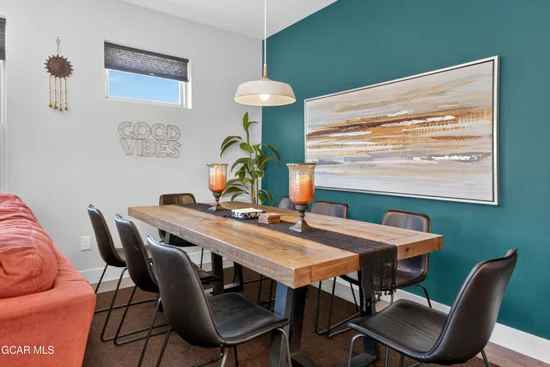
1 / 51
99 Stagecoach Way
Fraser, CO 80442
11 days ago
NEW
·
Active
$1,475,000
$501 / Sqft
4
Beds
5
Baths
2
Garage
2,946
Sqft 0.03
Acres
MLS# 26-1435
Cumulative Days on Market: 12
· Includes prior listings
· Currently listed since 10/14/26 · Data provided by the MLS.
Property Description
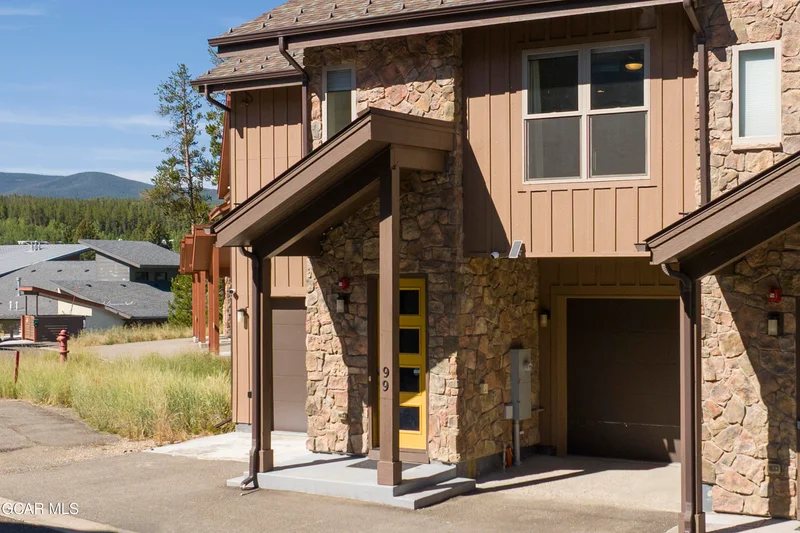
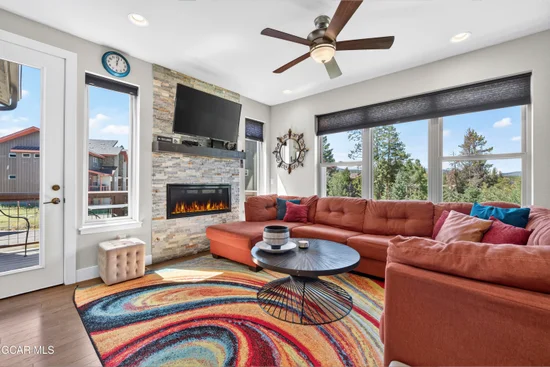
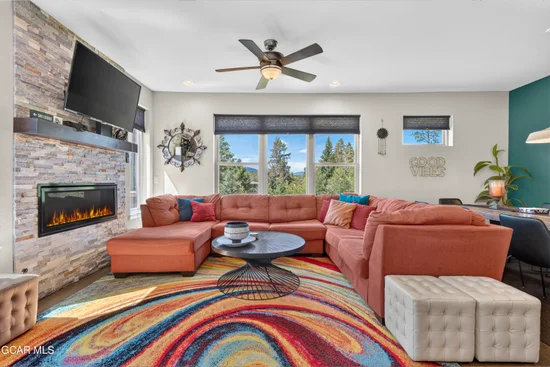
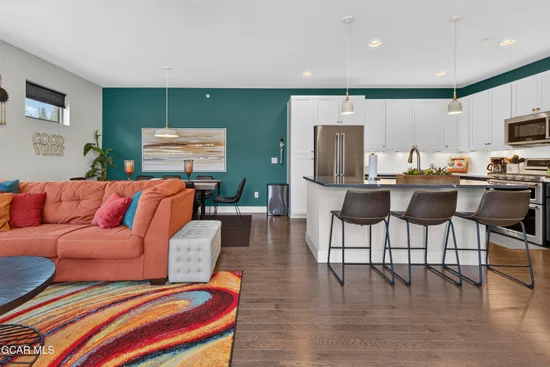
Discover refined alpine living at 99 Stagecoach Way in the premier Rendezvous community. This mountain-modern turnkey home boasts breathtaking panoramic views and an unbeatable location just a short walk to town. Best of all, it backs directly onto open space--creating an expansive backyard gateway perfect for outdoor play and dogs.Inside, the light-filled layout features a chef's kitchen, a main-floor primary suite, and 4 spacious en-suite bedrooms (4.5 total baths). Enjoy a lower-level patio with a hot tub and an upgraded 2-car gear garage. Step out to the trails or catch the ski shuttle. Includes exclusive Rendezvous Clubhouse membership at Winter Park Resort with ski lockers and the 99stagecoach.com site.
Property Highlights
Property Type
Residential Income
Property Sub Type
Townhouse
Architectural Style
Contemporary
Bedrooms
4
Total Bathrooms
5
Living Area
2,332
Price / Sqft
$633
Acres
0.03
Year Built
2018
Condition
Updated/Remodeled
Cumulative Days on Market
12
Location
Area
Winter Park Area
City/Township
Fraser
Subdivision
RENDEZVOUS
County
Grand
Property Details
Price
$1,475,000
Condition
Updated/Remodeled
Property Type
Residential Income
Property Sub Type
Townhouse
Building
Levels
Multi-Level
Total Area
2,946
Community
Local Schools
Elementary School
Fraser
Middle School
East Grand
High School
Middle Park
School District
East Grand School District
Interior Features
Bedrooms and Bathrooms
Total Bathrooms
5
1/2 Bathrooms
1
3/4 Bathrooms
4
Bedrooms
4
Rooms and Basement
Total Rooms
10
Has Basement
Yes
Basement Features
Finished
Area and Spaces
Living Area
2,332
Appliances
Appliances
Water Heater, Washer/Dryer, Exhaust Fan, Dryer, Double Oven, Disposal, Dishwasher, Built-In Gas Range, Built-In Gas Oven
Interior Features
Interior Features
Ceiling Fan(s), Fireplace
Laundry Features
Main Level, Dryer Hookup, In Hall, Washer Hookup
Security Features
Smoke Detector(s)
Fireplace Features
Living Room, Insert
Heating and Cooling
Heating Features
Forced Air, Natural Gas
Building Details
Construction
Architectural Style
Contemporary
Year Built
2018
Materials
Construction Materials
Concrete, Frame, Stone
Terms
Terms
Cumulative Days on Market
12
Taxes
Tax
Tax (Annual)
$7,459
HOA
Has HOA
Yes
Association Fee
$285 /mo
Association Ammenities
Game Room, Spa/Hot Tub, Laundry, Lodge, Owners Closet
Association Fee Includes
Maintenance Grounds, Road Maintenanc
Heating, Cooling & Utilities
Utilities
Sewer
Community Sewer (SWCS)
Water Source
Public
Lot
Acres
0.03
Lot Size
0.03
Lot Size Area Sq Ft
1,306.80
Lot Dimensions
1176
Lot Features
Trees
Exterior Features
Exterior Features
Gas Grill
Patio And Porch Features
Covered Patio, Deck
Parking
Garage Capacity
2
Parking Features
Garage Door Opener
Listed by Re/Max Professionals
Listing Data last updated 10/26/2026 01:40 pm
Get a Link to this Property: Copy To Clipboard
Phone:
Property History
Yesterday
Property information last updated
12 days ago
Status Active. This is the date the listing was placed on market.
Cumulative Days on Market: 12 days (includes prior listings)
· Currently listed since October 14, 2026. Data provided by the MLS.
Listed by Re/Max Professionals, Timothy Bradley