
Start of property details


Property Description
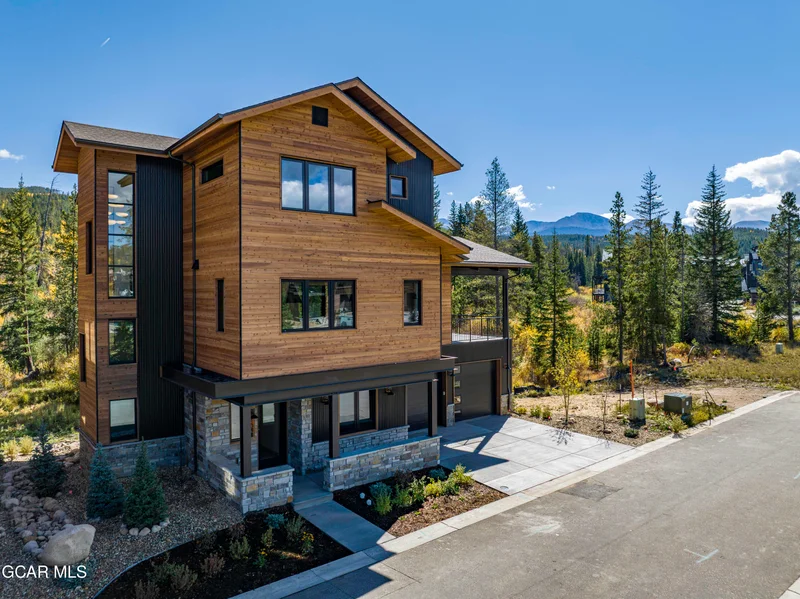
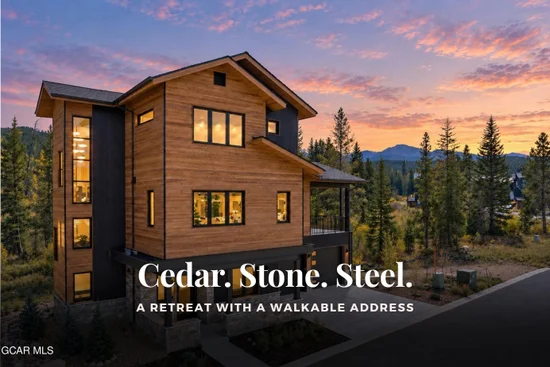
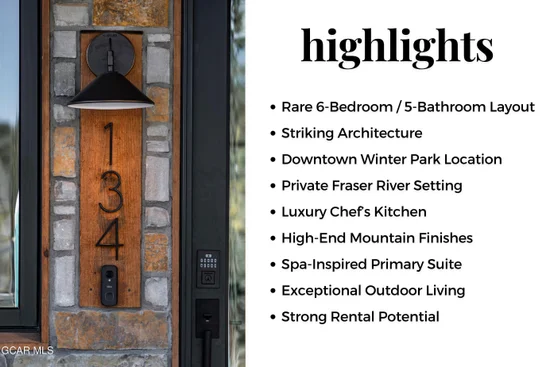
With striking architecture, refined mountain luxury, and an irreplaceable setting along the Fraser River corridor, 134 Exploration Trail is a rare offering, 6 bedroom home, in the heart of Winter Park. Located in the coveted Roam neighborhood, this brand-new six-bedroom residence feels like a secluded mountain retreat while remaining within easy walking distance of downtown restaurants, shops, concerts, trails, the free resort shuttle, and the future downtown gondola.
Spanning three levels and 3, 479 finished square feet, the home makes an immediate statement with meticulous craftsmanship and thoughtful design. A dramatic glass-lined stair tower features floating white oak treads on a steel monostringer, a designer chandelier, and accent art lighting, filling the space with natural light while framing views across the Fraser River lands.
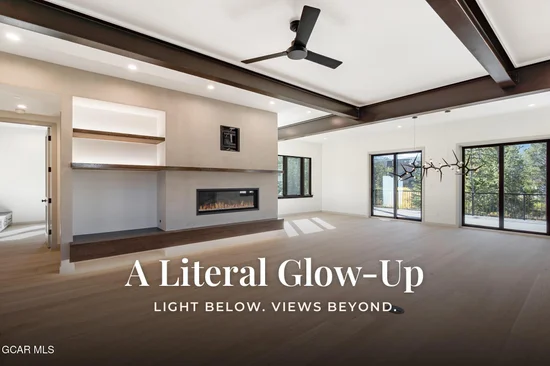
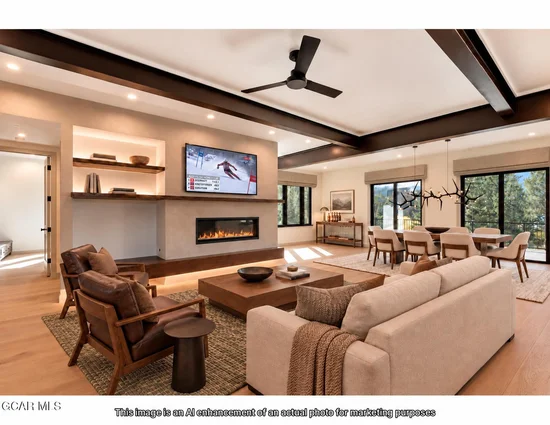
The main living level features 10-foot ceilings, White Oak hardwood floors, exposed steel I-beam accents, oversized picture windows, and a warm mountain-modern aesthetic. The open kitchen, dining, and living areas are anchored by a gas fireplace and connect seamlessly to the home's outdoor spaces.
The chef's kitchen is beautifully appointed with quartz countertops, high-end Thermador appliances, a cabinet-paneled refrigerator and freezer, an expansive dining island, and solid hardwood custom cabinetry in a sophisticated mix of white oak and ebony alder.
With six bedrooms, five bathrooms, two living areas, and sleeping accommodations for up to 20, the floor plan offers exceptional flexibility and a strong luxury vacation-rental opportunity. A main-level ensuite bedroom provides convenient single-level living, four of the bedrooms feature private ensuite baths, and two laundry rooms add valuable functionality for larger groups.
The primary suite is a true retreat, highlighted by a spa-inspired bath with a custom white oak double vanity, heated towel bar, and a dramatic wet room featuring dual shower heads and an oversized 65-gallon soaking tub.
Three distinct outdoor living spaces make the most of the home's peaceful setting. The centerpiece is an expansive covered, tile-surfaced deck off the main living room with a 17-foot ceiling-mounted gas heater and views toward Parry Peak and Winter Park Resort. A separate hot tub deck, accessible from both the main living area and main-floor bathroom, offers a private place to unwind among mature trees.
The heated two-car garage is EV-charger ready and provides generous storage for skis, bikes, and mountain gear. The property also offers access for up to 5 additional parking spaces. Low-maintenance cedar siding and metal exterior finishes complete the home's refined mountain design.
Beyond the architecture and finishes, the location is exceptional. Enjoy private fishing on the Fraser River, immediate trail access, and a peaceful natural setting, all while having downtown Winter Park just outside your door.
Whether envisioned as a primary residence, luxury mountain retreat, or high-performing vacation rental, 134 Exploration Trail brings together six bedrooms, custom architecture, river access, exceptional outdoor living, substantial parking, and true downtown walkability in one distinctive Winter Park home.
Property Highlights
Location
Property Details
Building
Community
Local Schools
Interior Features
Bedrooms and Bathrooms
Area and Spaces
Appliances
Interior Features
Heating and Cooling
Building Details
Construction
Materials
Terms
Terms
Taxes
Tax
Heating, Cooling & Utilities
Utilities
Lot
Parking
Property History
