Start of property details

Share this property:
101 Lupine Lane
Tabernash, CO 80478
FOR SALE · Active
$1,099,000
$343 / Sqft
4
Beds
4
Baths
2
Garage
3,204
Sqft
0.04
Acres
MLS# 26-1334
Cumulative Days on Market: 39 · Includes prior listings · Currently listed since 09/17/26 · Data provided by the MLS.

Property Description

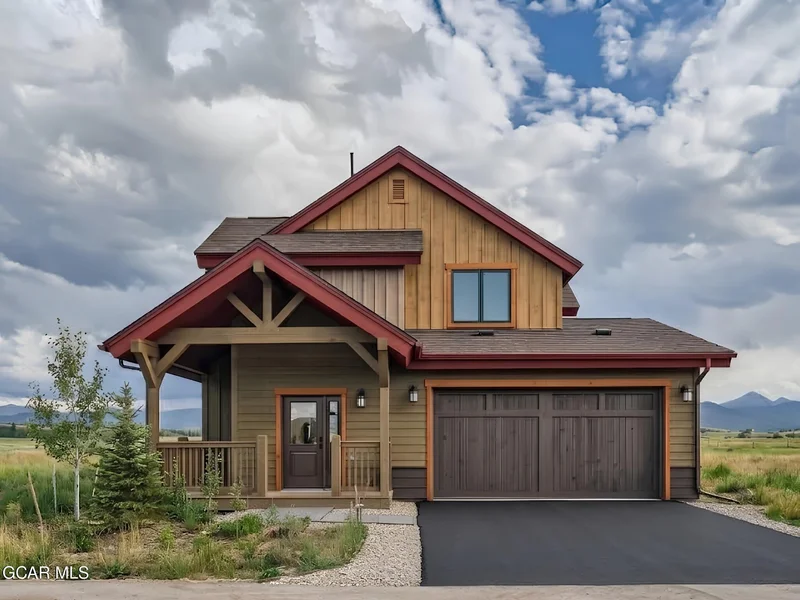
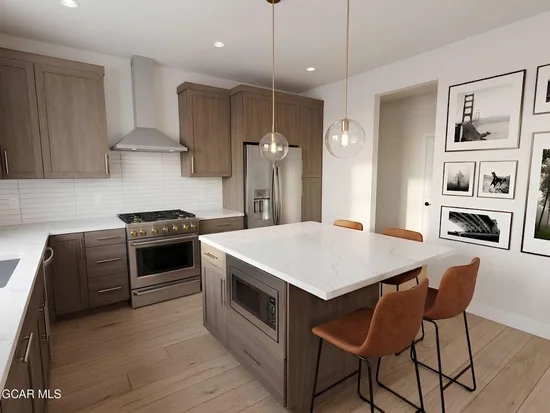
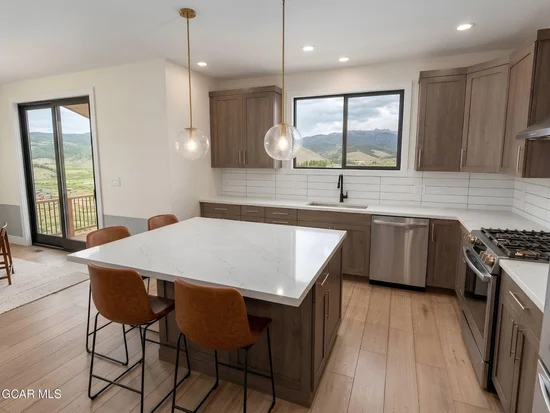
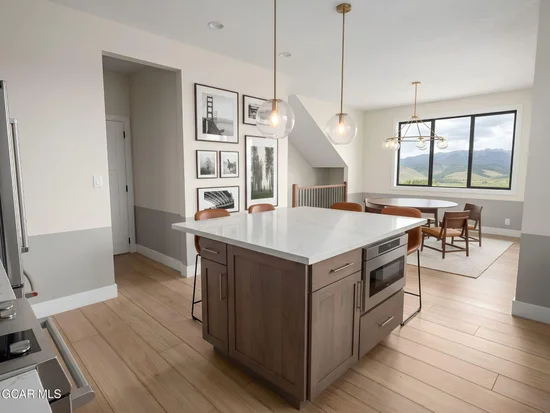
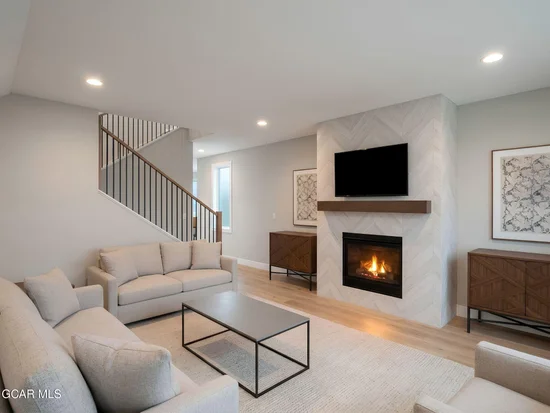
Brand new construction in Coyote Creek, and one of the strongest values in Grand County right now. This 4 bed / 4 bath mountain contemporary home delivers approximately 3, 170 finished square feet of high end finishes: quartz countertops, an oversized center island, custom soft close cabinetry, a premium appliance package, a fireplace anchoring the great room, and a spa style primary bath with an oversized shower. Finished basement with recreation room, bedroom and full bath. Coyote Creek residents enjoy a stocked fishing pond, a playground and a basketball court, with snow removal and trash covered by the association. Winter Park Resort and Granby Ranch are both a short drive, Pole Creek Golf Club and Devil's Thumb Ranch sit minutes away. Two car garage. Renderings are conceptual.

Property Highlights

Property Type
Residential
Property Sub Type
Single Family Residence
Architectural Style
Contemporary
Bedrooms
4
Total Bathrooms
4
Living Area
2,712
Price / Sqft
$405
Acres
0.04
Year Built
2026
Condition
Under Construction
Cumulative Days on Market
39

Location

Area
Winter Park Area
City/Township
Tabernash
View
Mountain(s)
Subdivision
COYOTE CREEK AT WP
County
Grand

Property Details

Price
$1,099,000
Condition
Under Construction
Property Type
Residential
Property Sub Type
Single Family Residence

Building

Levels
Two
Total Area
3,204

Community

Local Schools

Elementary School
Fraser
Middle School
East Grand
High School
Middle Park
School District
East Grand School District

Interior Features

Bedrooms and Bathrooms

Total Bathrooms
4
Full Bathrooms
1
1/2 Bathrooms
1
3/4 Bathrooms
2
Bedrooms
4

Rooms and Basement

Total Rooms
13
Has Basement
Yes

Area and Spaces

Living Area
2,712

Appliances

Appliances
Water Heater, Vented Exhaust Fan, Stainless Steel Appliance(s), Refrigerator, Range Hood, Range, Oven, Microwave, Induction Cooktop, Disposal, Dishwasher

Interior Features

Interior Features
Ceiling Fan(s), Open Floorplan, Walk-In Closet(s), Fireplace, New Paint
Laundry Features
Main Level, In Unit, Washer Hookup
Window Features
Double Pane Windows
Security Features
Smoke Detector(s)
Fireplace Features
Living Room

Heating and Cooling

Heating Features
Forced Air

Building Details

Construction

Architectural Style
Contemporary
Year Built
2026
New Construction
Yes

Materials

Construction Materials
Frame

Terms

Terms

Cumulative Days on Market
39

Taxes

Tax

Tax (Annual)
$2,687.72

HOA

Has HOA
Yes
Association Fee
$104 /mo
Association Ammenities
Trash, Snow Removal
Association Fee Includes
Road Maintenance

Heating, Cooling & Utilities

Utilities

Utilities
Cable Available, WI-FI
Sewer
Public Sewer
Water Source
Public

Lot

Acres
0.04
Lot Size
0.04
Lot Size Area Sq Ft
1,742.40
Lot Features
Corner Lot, Front Yard, Level, Native Plants, Near Golf Course, Views

Exterior Features

Patio And Porch Features
Covered Patio

Parking

Garage Capacity
2
Parking Features
Garage Door Opener
Listed by PMG Realty LLC
Listing Data last updated 10/26/2026 09:00 am
Get a Link to this Property: Copy To Clipboard
QR Code link to this property

Phone:
Connect with:

Property History

Yesterday
Property information last updated
39 days ago
Status Active. This is the date the listing was placed on market.
Cumulative Days on Market: 39 days (includes prior listings) · Currently listed since September 17, 2026. Data provided by the MLS.