Start of property details
Share this property:
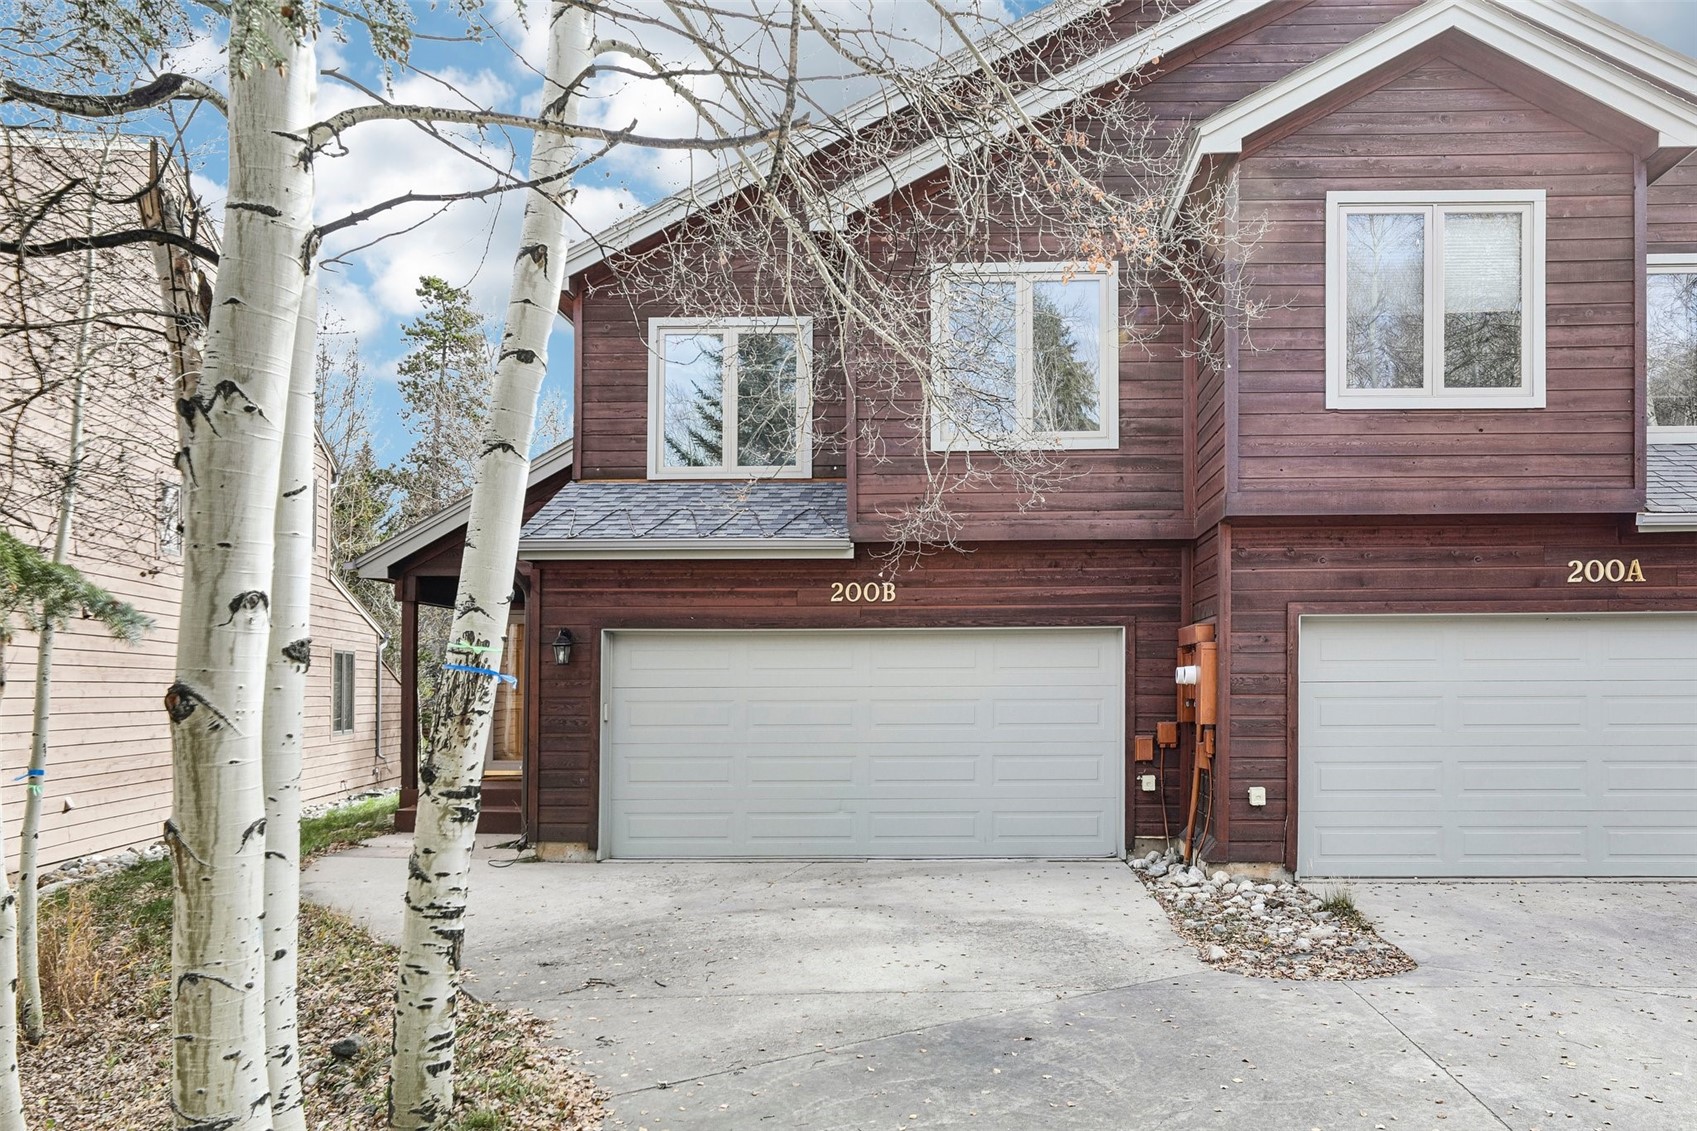
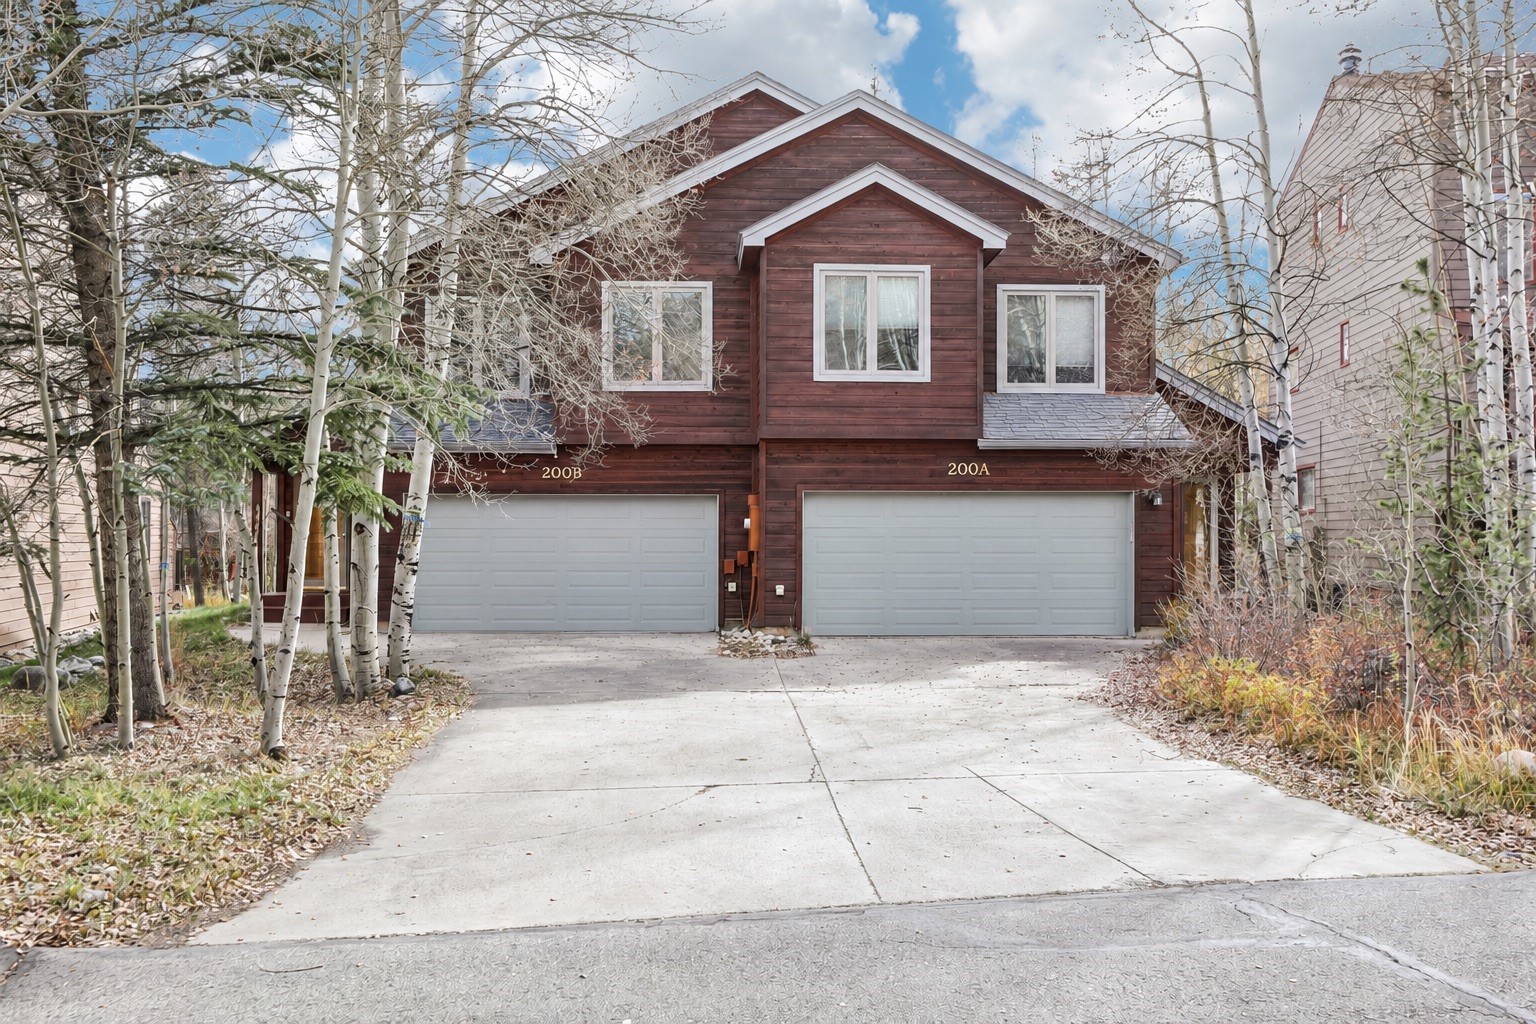
200 Creekside Drive, Unit B
Frisco, CO 80443
FOR SALE · Active
$1,695,000
$905 / Sqft
3
Beds
3
Baths
2
Garage
1,873
Sqft
0.08
Acres
MLS# S1072143
Cumulative Days on Market: 24 · Includes prior listings · Currently listed since 10/30/26 · Data provided by the MLS.

Property Description

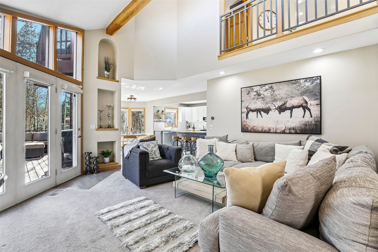
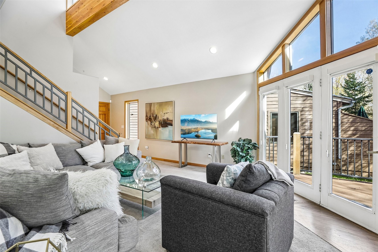
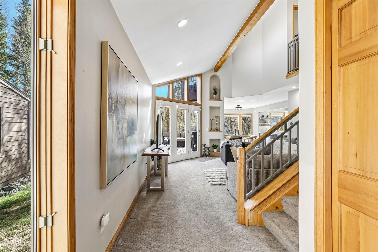
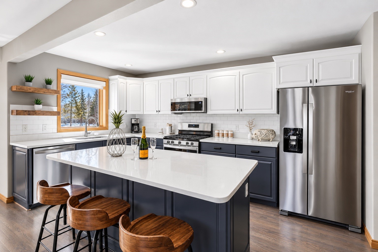
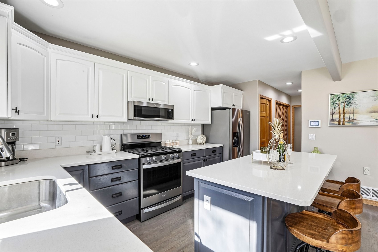
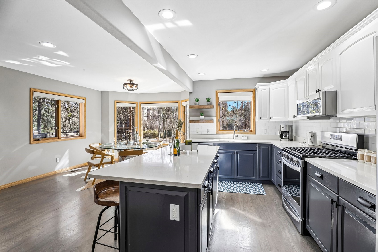
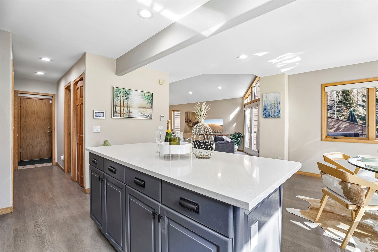
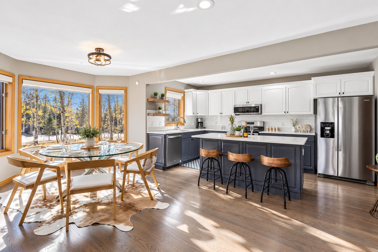
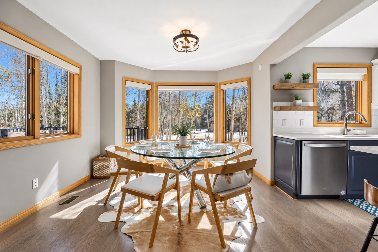
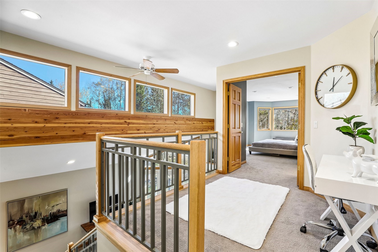
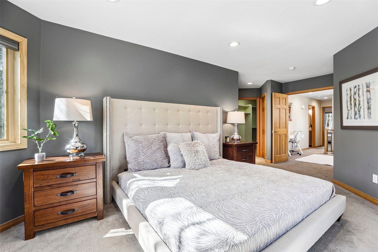
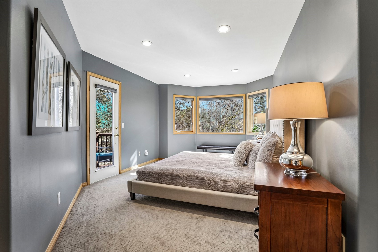
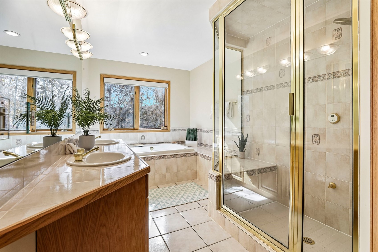
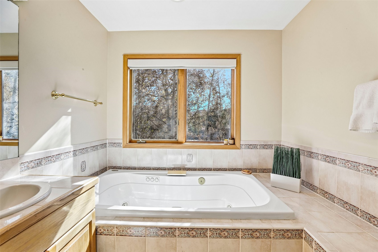
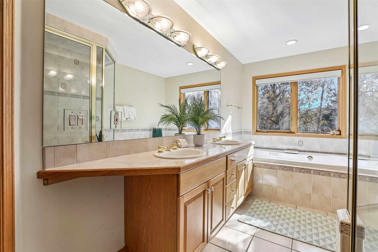
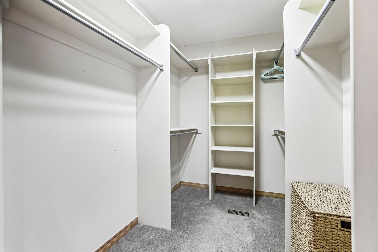
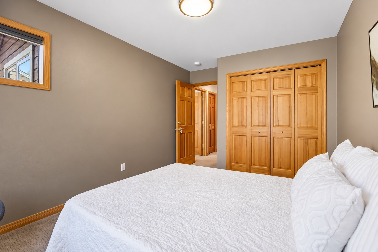
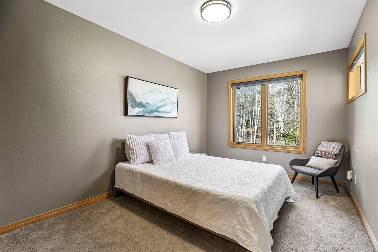
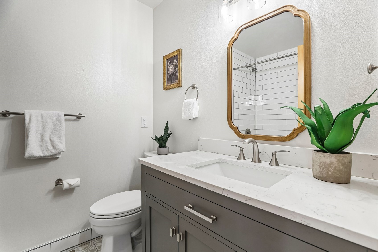
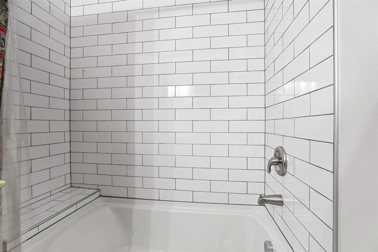
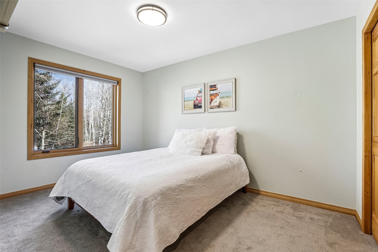
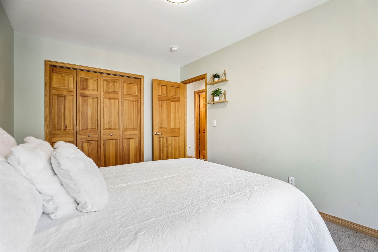
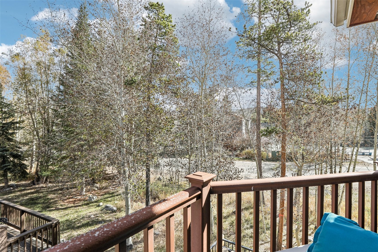
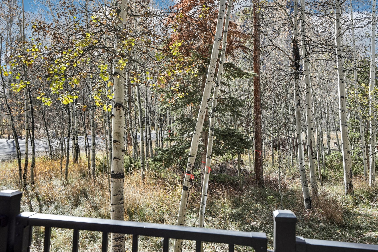
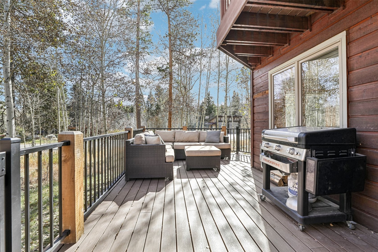
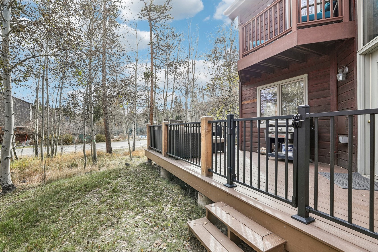
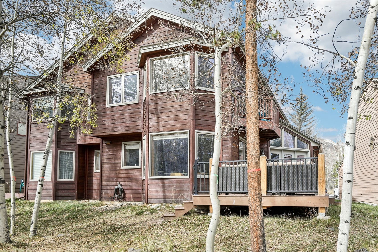
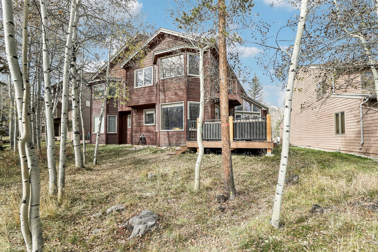
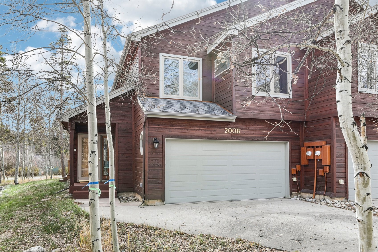
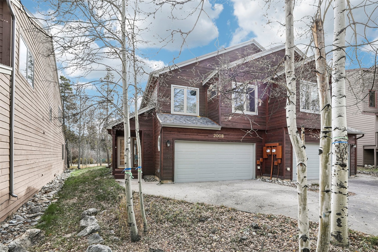
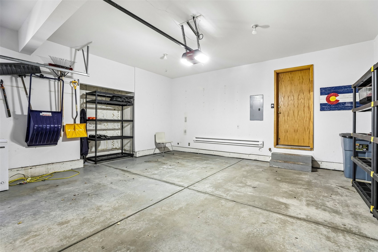
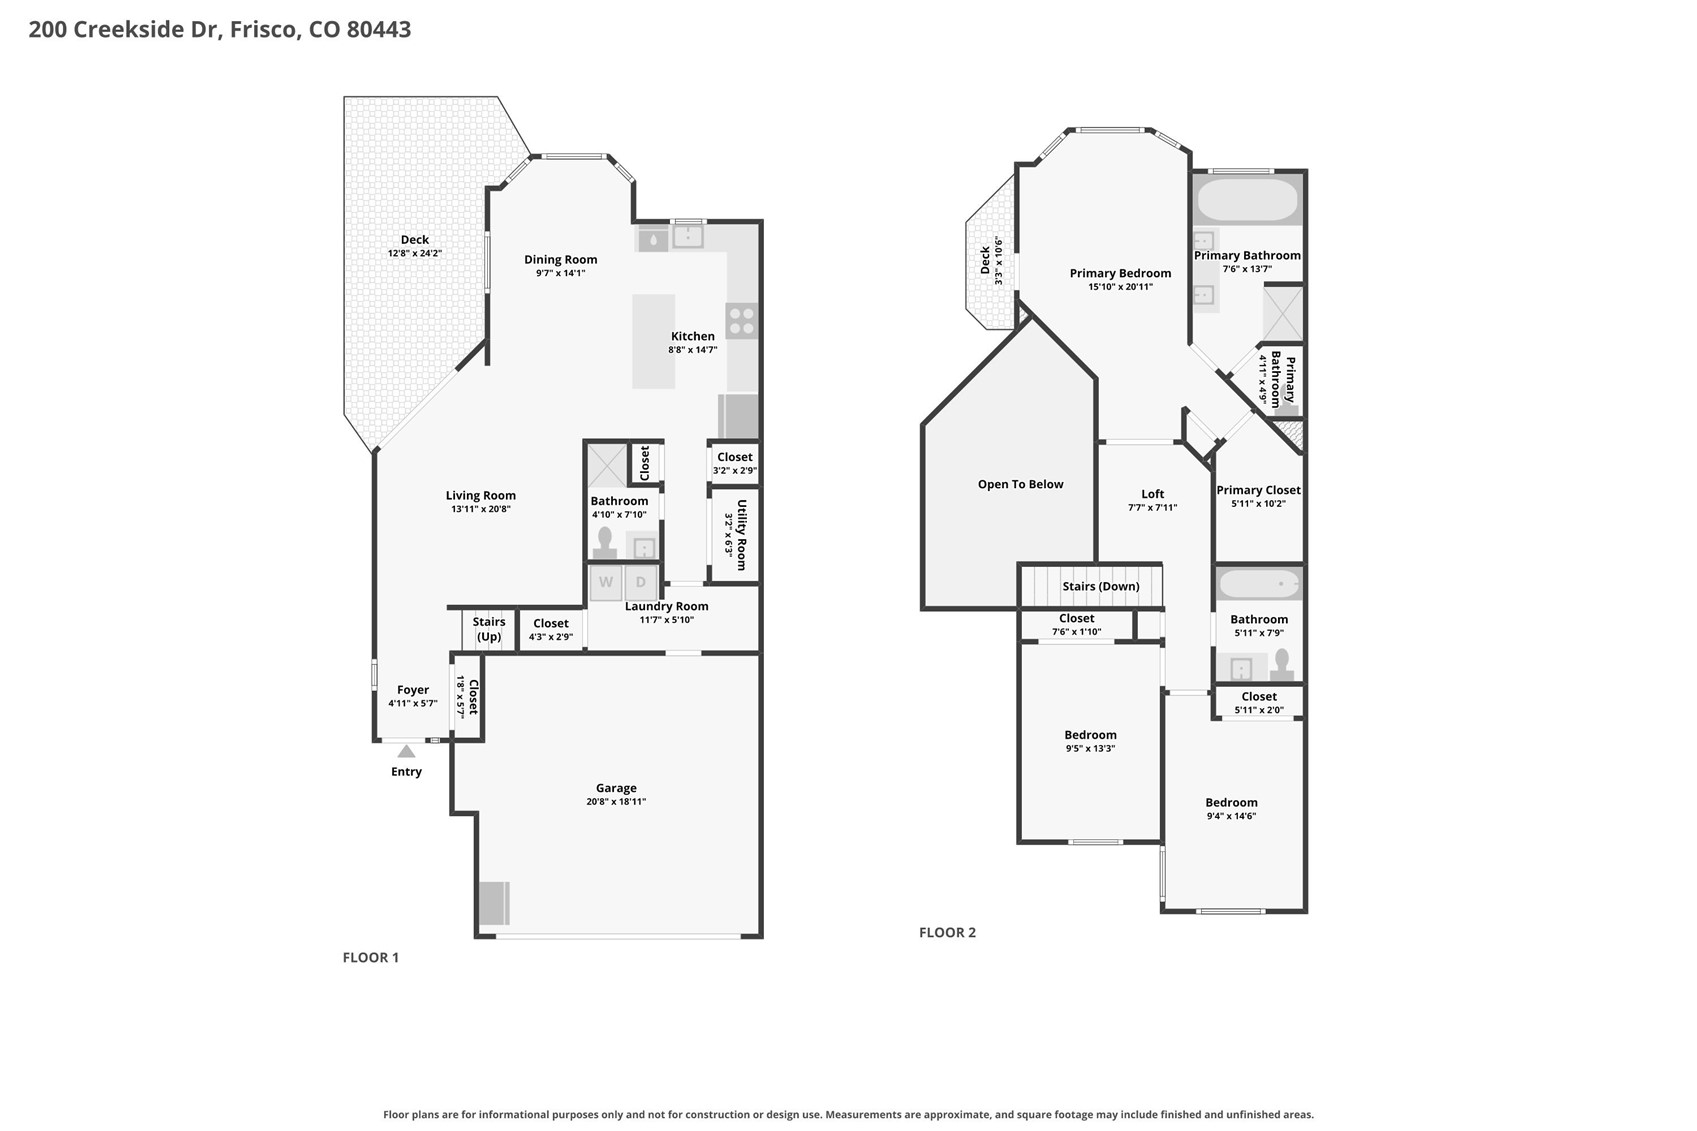
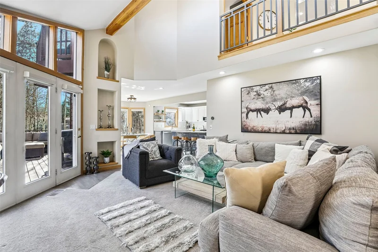
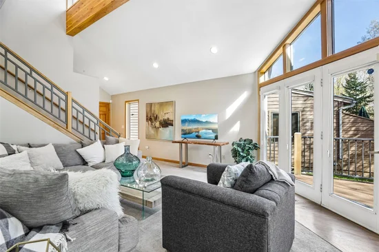
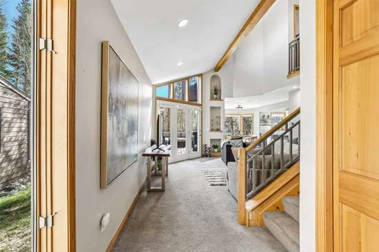
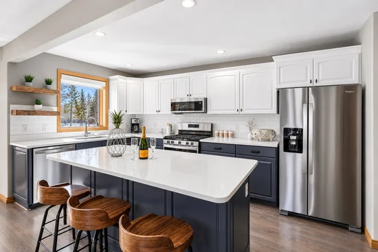
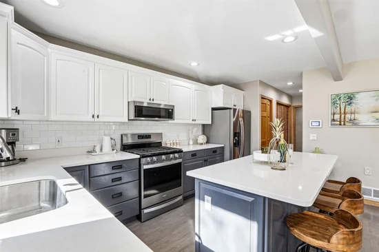
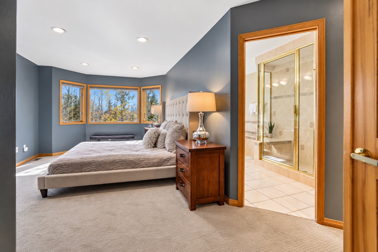
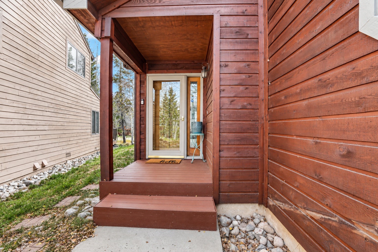
This half duplex lives like a single family home with two open levels, a 2-car garage, and a private deck on a quiet street, all just a few minutes' walk from Main Street Frisco. The remodeled kitchen opens to the dining and living areas under vaulted ceilings and big windows. Bedrooms are upstairs, away from the main living space. The south-facing deck, new in 2023, has mountain views and plenty of privacy. The big-ticket items are done: roof (2018), furnace (2021), water heater (2024), exterior paint (2021), and radon mitigation (2023). Walk to Main Street, dinner, and the Thursday concerts, and use the 2-car garage for the car, skis, and bikes. HOA covers cable, internet, snow removal, and trash. Walkable Frisco with a real garage doesn't come up often.

Property Highlights

Property Type
Residential
Property Sub Type
Duplex
Bedrooms
3
Total Bathrooms
3
Living Area
1,873
Price / Sqft
$905
Acres
0.08
Year Built
1994
Condition
Resale
Cumulative Days on Market
24

Location

Area
Frisco
City/Township
Frisco
View
Mountains, Southern Exposure
Subdivision
VILLAGE TOWNHOMES
County
Summit
Parcel #
1102680
Zoning Description
Planned Unit Development

Property Details
Price
$1,695,000
Condition
Resale
Property Type
Residential
Property Sub Type
Duplex

Building

Structure Type
Townhouse
Levels
Two, Multi Split
Total Area
1,873

Community

Community Features
None

Local Schools

Elementary School
Frisco
Middle School
Summit
High School
Summit

Interior Features

Bedrooms and Bathrooms

Total Bathrooms
3
Full Bathrooms
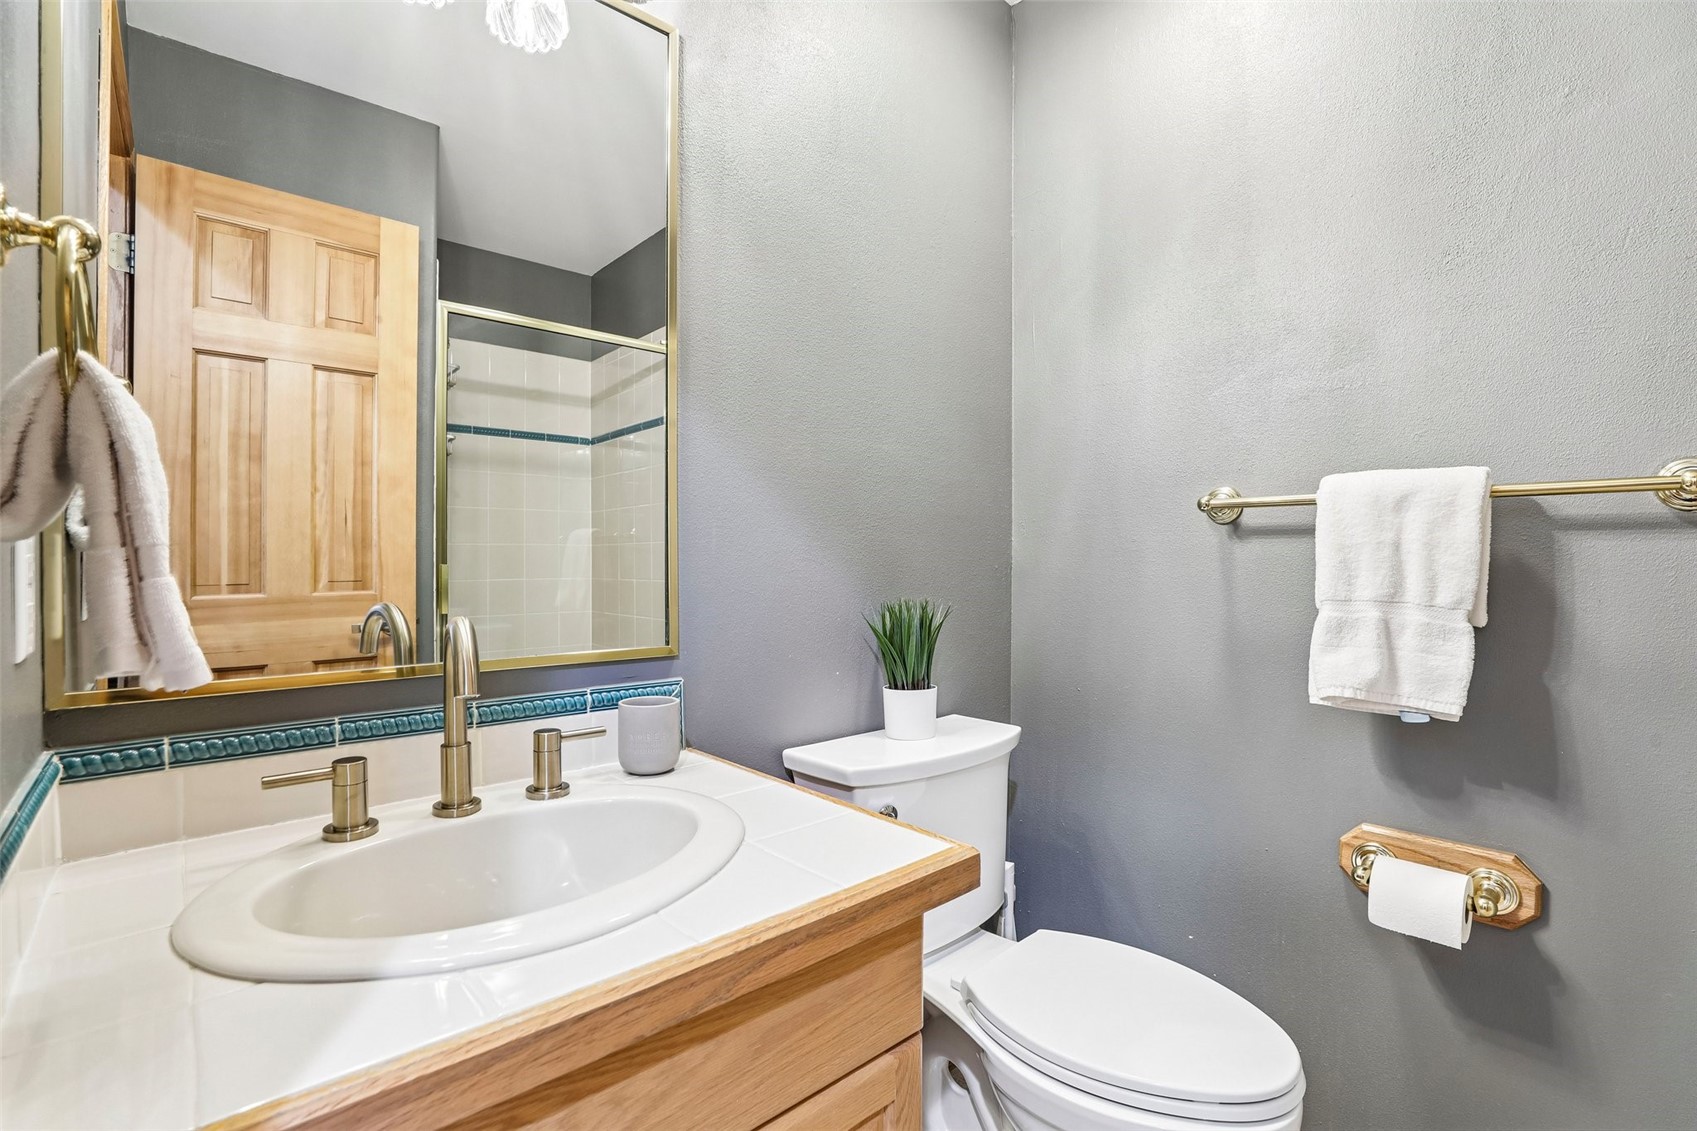
2
3/4 Bathrooms
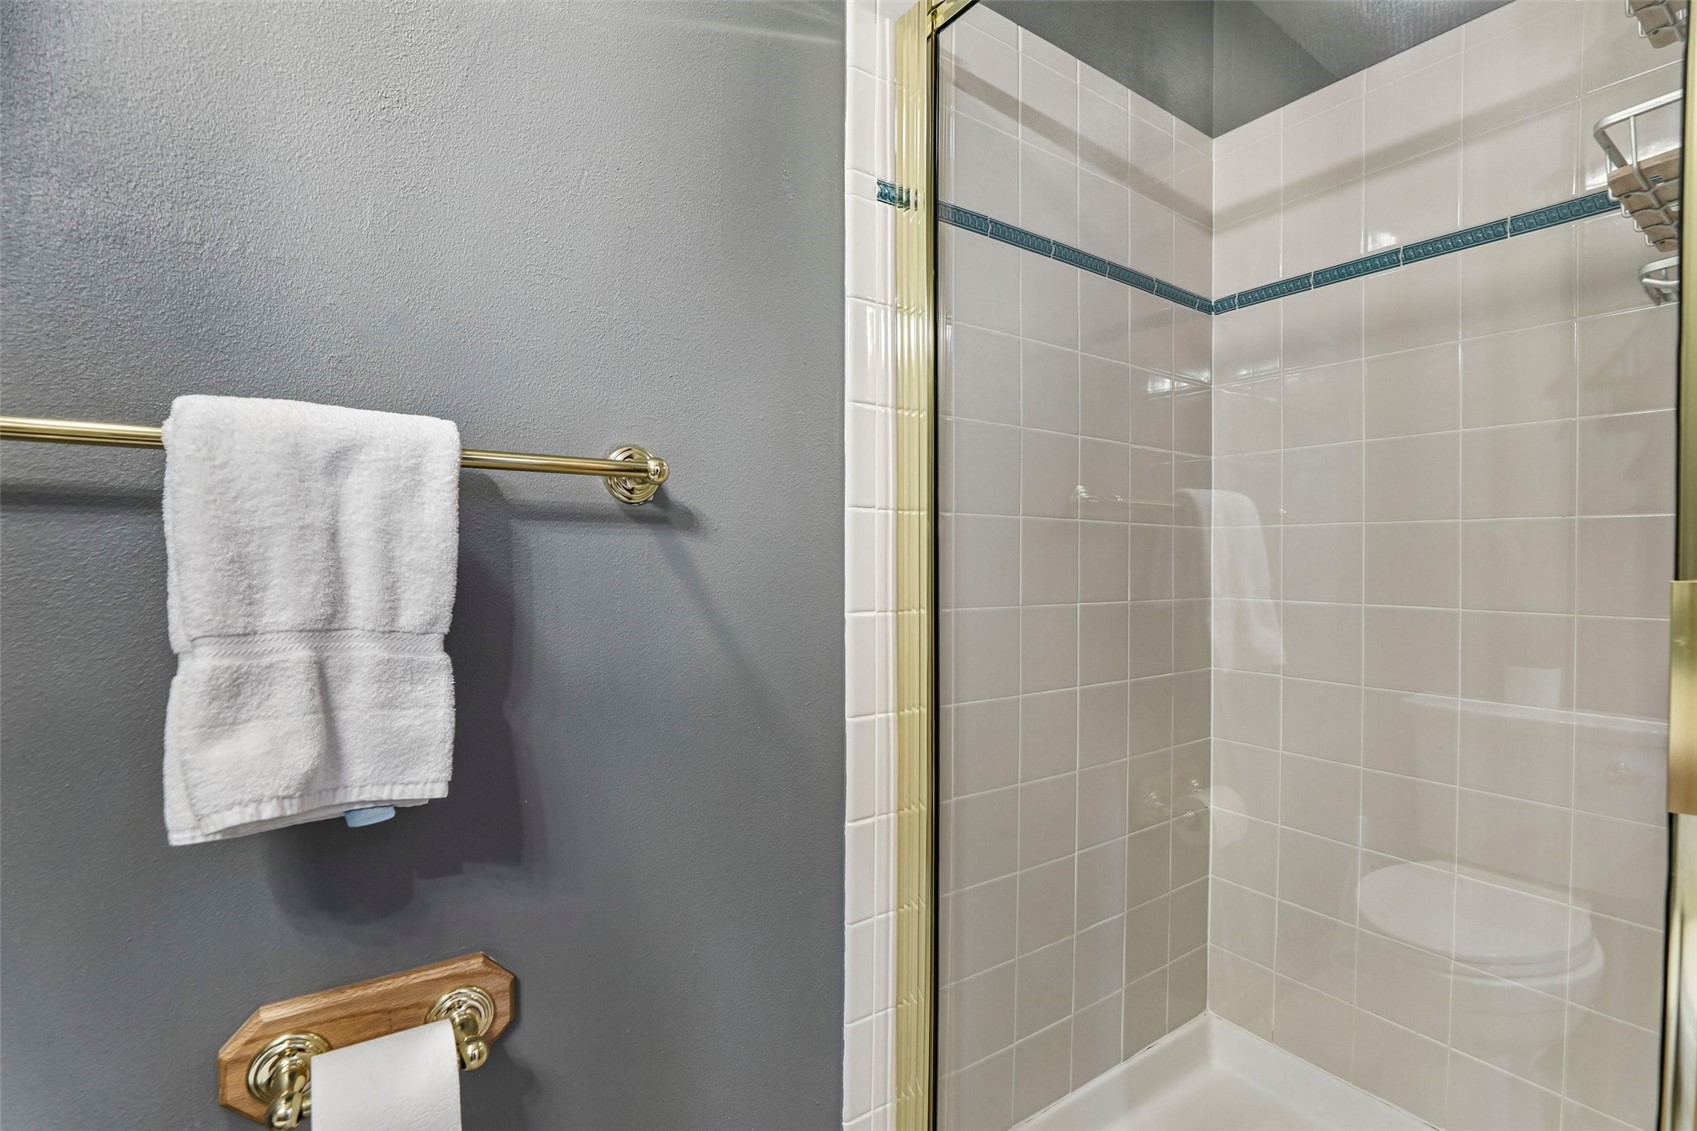
1
Bedrooms
3

Rooms and Basement

Total Rooms
11
Basement Features
None

Area and Spaces

Living Area
1,873

Appliances

Appliances
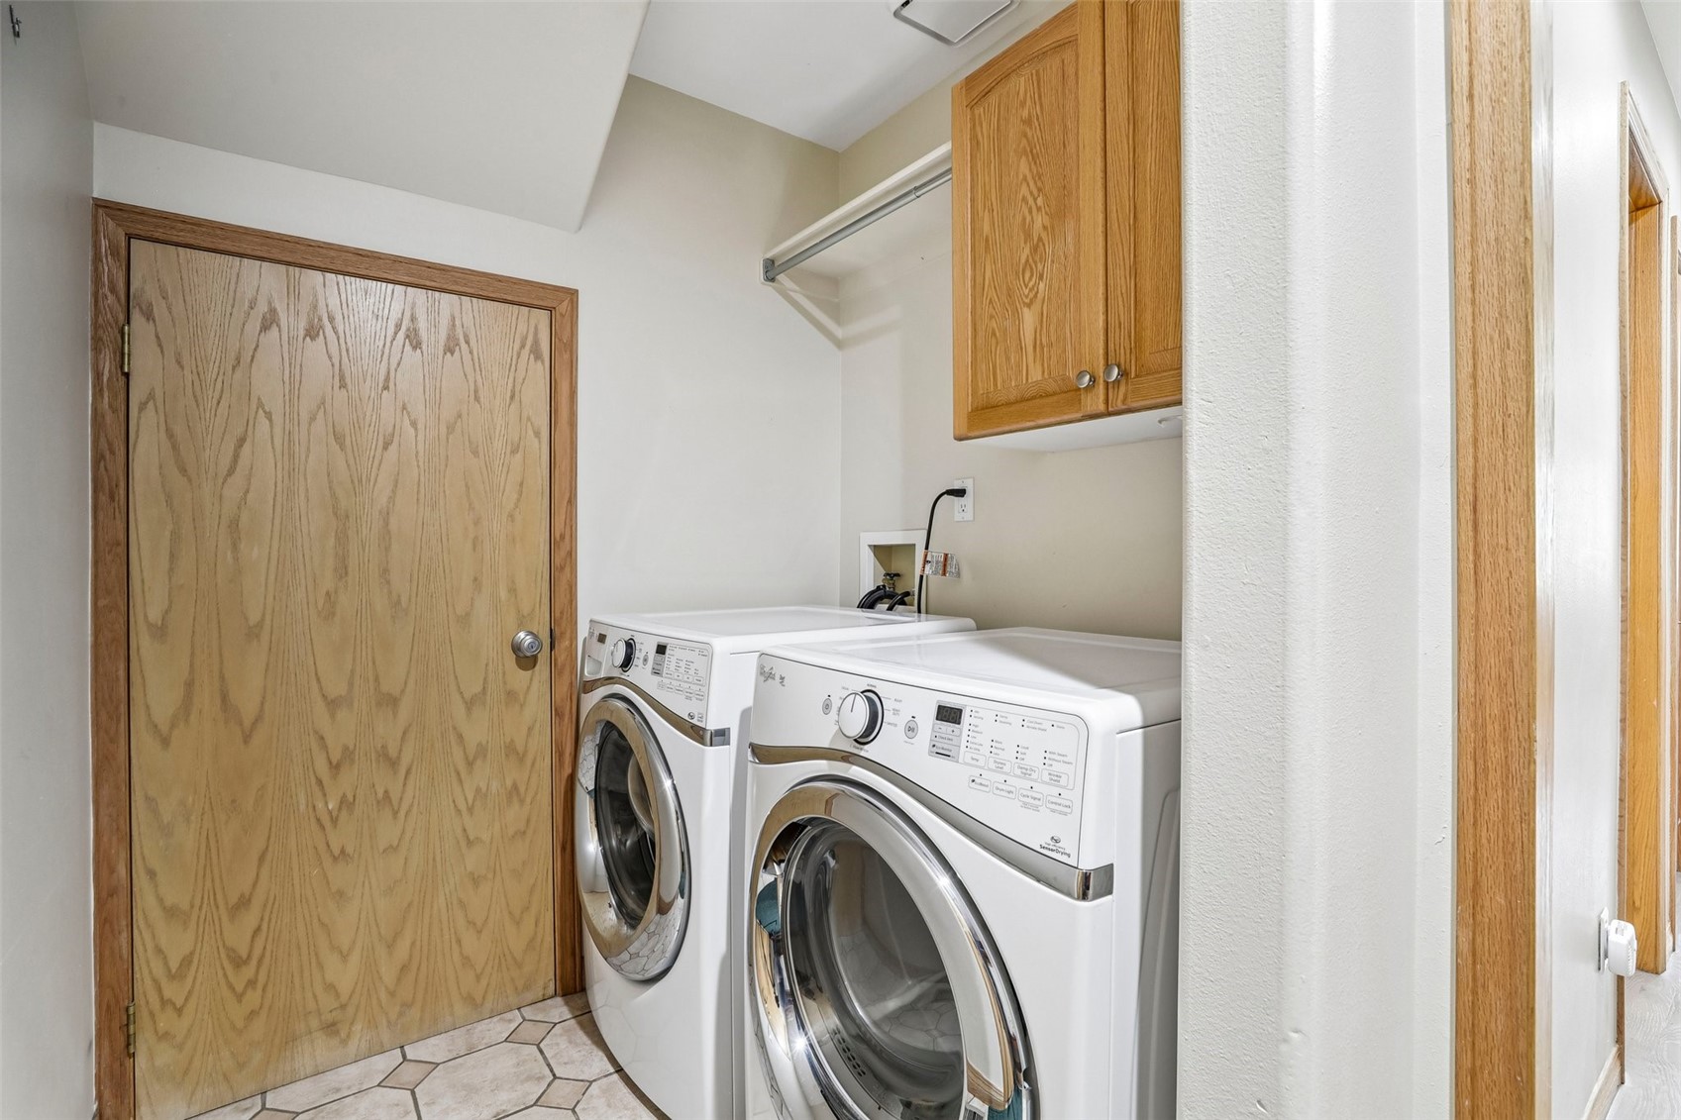
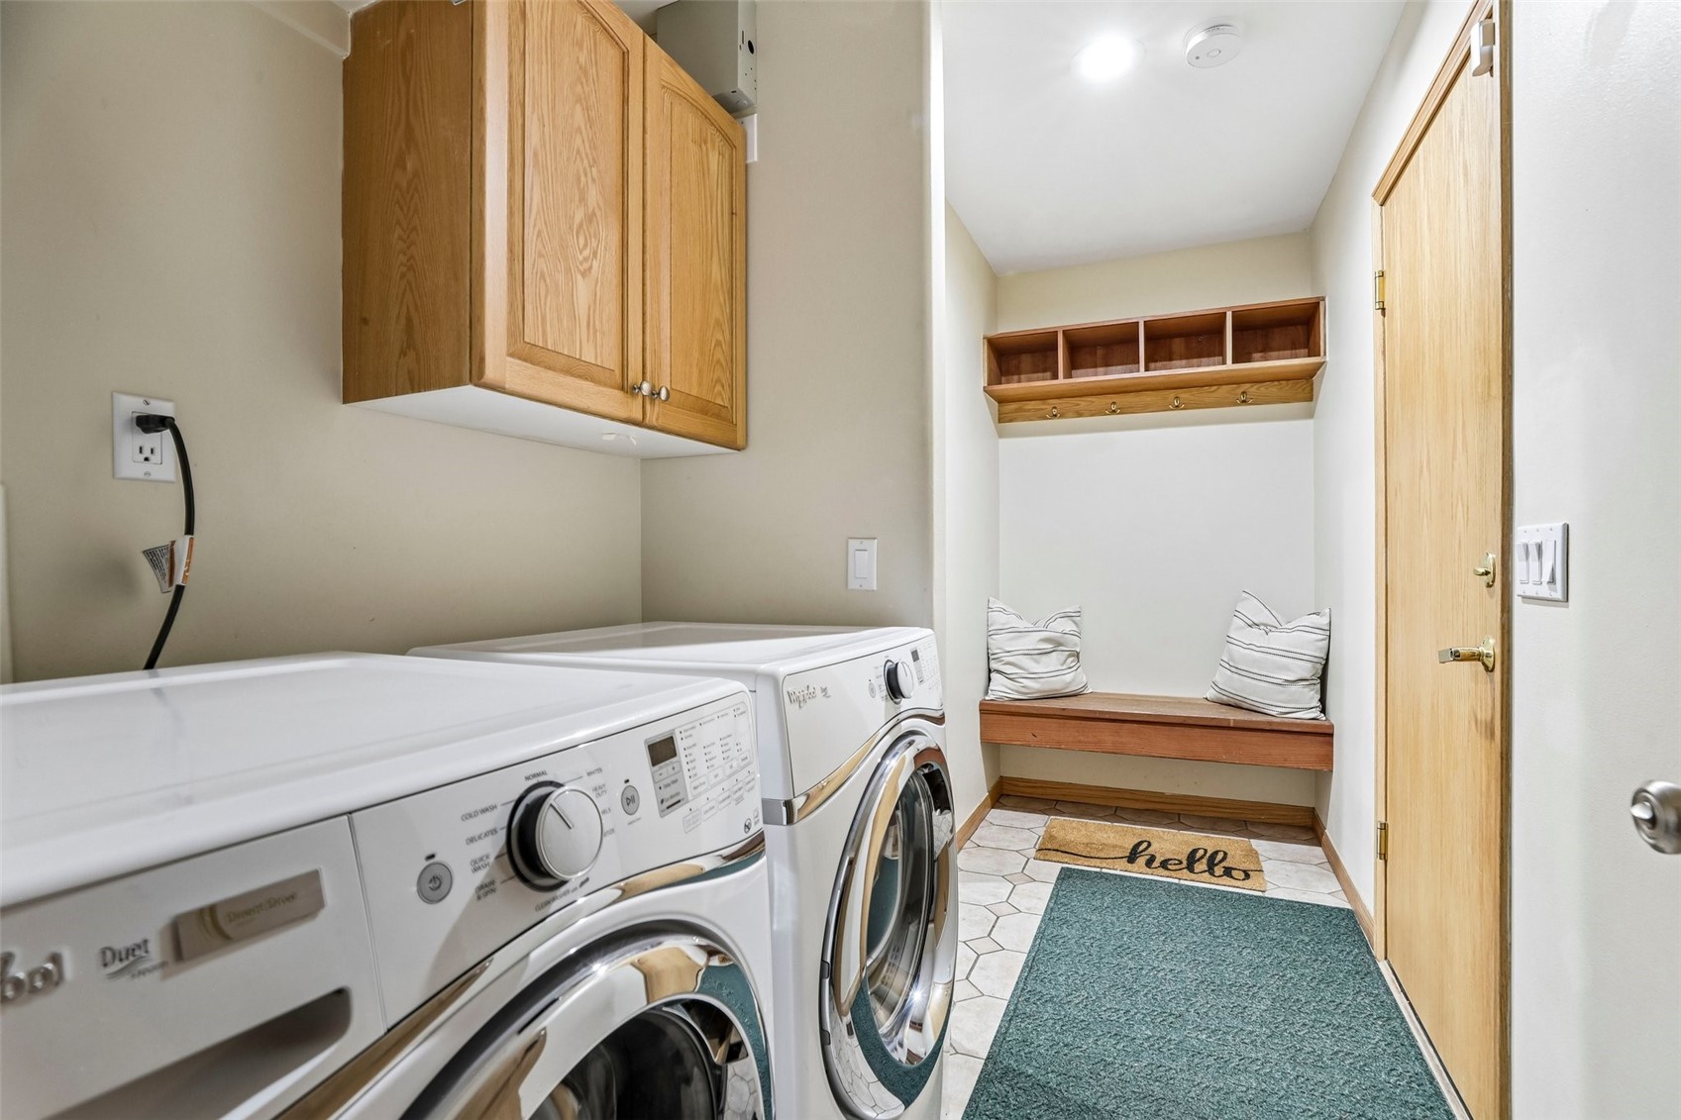
Dryer, Dishwasher, Disposal, Gas Range, Microwave Hood Fan, Microwave, Refrigerator, Washer, Washer Dryer

Interior Features

Interior Features
Vaulted Ceilings
Flooring
Carpet, Tile, Wood
Laundry Features
In Unit

Heating and Cooling

Heating Features
Forced Air

Building Details
Construction

Year Built
1994
Foundations
Poured

Materials
Construction Materials
Wood Frame
Roof
Asphalt

Terms

Terms

Exclusions
No
Cumulative Days on Market
24

Taxes

Tax

Tax (Annual)
$5,222.64

HOA

Has HOA
Yes
Association Fee
$2,040 /yr
Association Ammenities
Tennis Courts

Heating, Cooling & Utilities

Utilities

Utilities
Cable Connected, Electricity Available, Natural Gas Available, High Speed Internet Available, Snow Removal, Trash Collection, Water Connected, Sewer Connected

Green Energy

Green Certifications
Unknown

Utilities

Sewer
Connected
Water Source
Public

Lot

Acres
0.08
Lot Size
0.08
Lot Size Area Sq Ft
3,306.20
Lot Features
City Lot
Road Surface
Paved

Parking

Garage Capacity
2
Parking Features
Attached, Garage
Listed by Your Castle Summit, LLC
Listing Data last updated 11/22/2026 06:20 am
Get a Link to this Property: Copy To Clipboard
QR Code link to this property

Phone:
Connect with:

Property History

3 days ago
Property information last updated
22 days ago
Status Active. This is the date the listing was placed on market.
Cumulative Days on Market: 24 days (includes prior listings) · Currently listed since October 30, 2026. Data provided by the MLS.