Start of property details
Share this property:
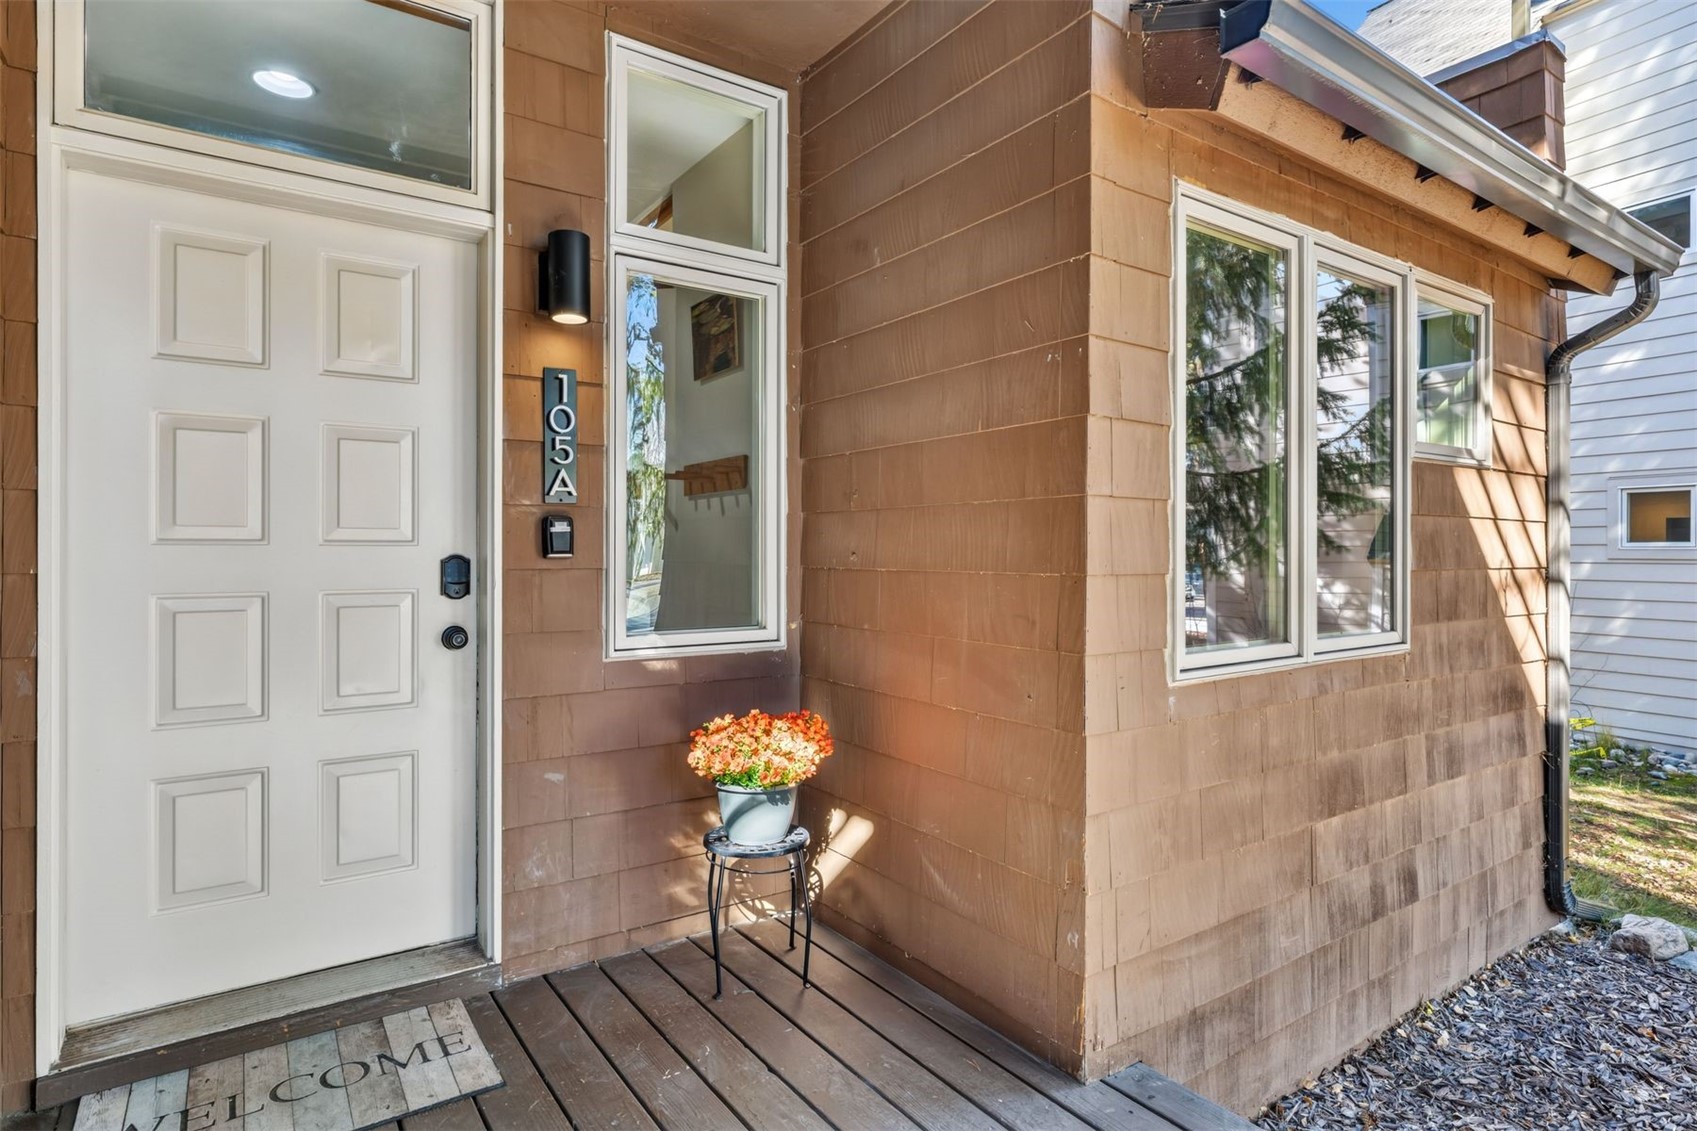
75 Galena Street, Unit 105
Frisco, CO 80443
FOR SALE · Active
$1,078,000
$933 / Sqft
2
Beds
2
Baths
1
Garage
1,155
Sqft
2.92
Acres
MLS# S1072108
Cumulative Days on Market: 18 · Includes prior listings · Currently listed since 11/04/26 · Data provided by the MLS.

Property Description

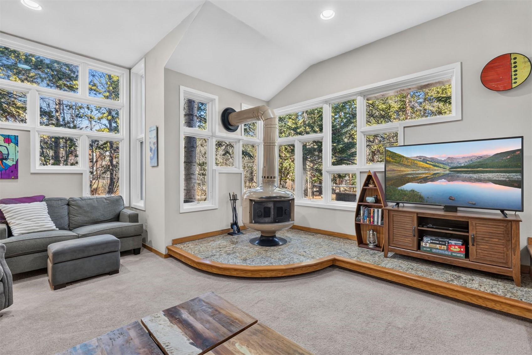
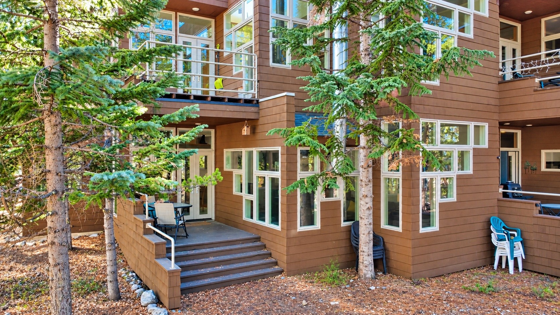
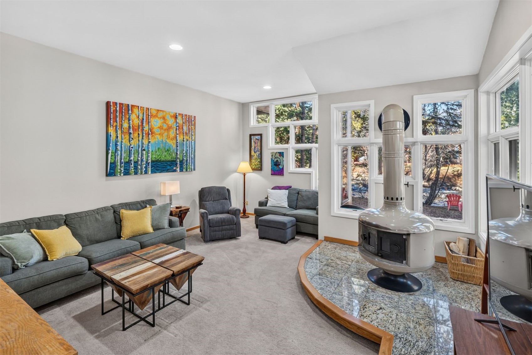
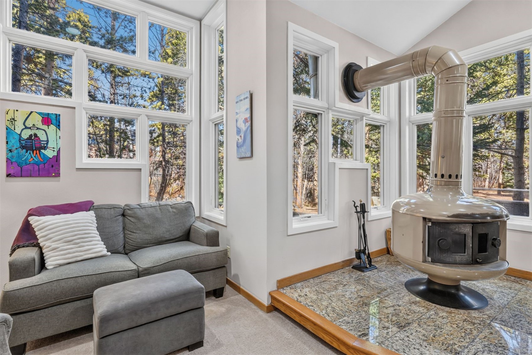
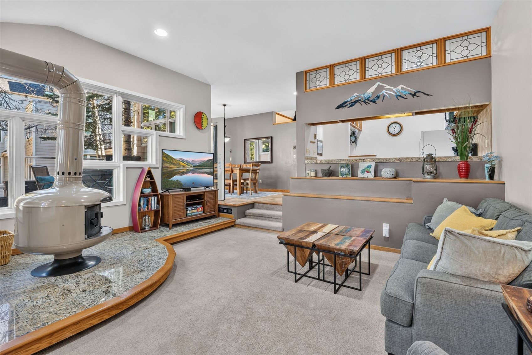
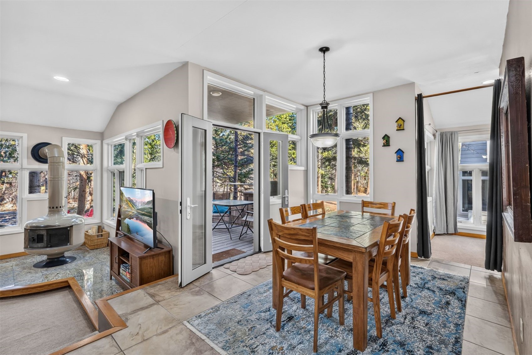
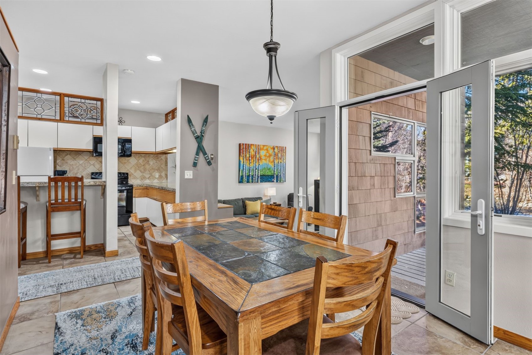
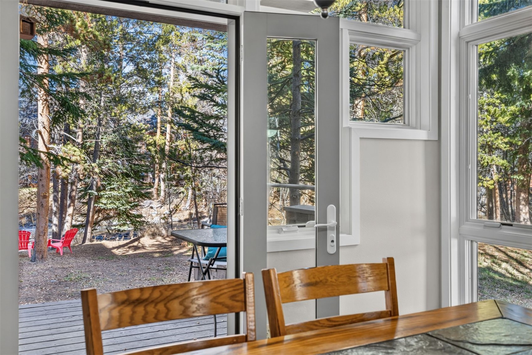
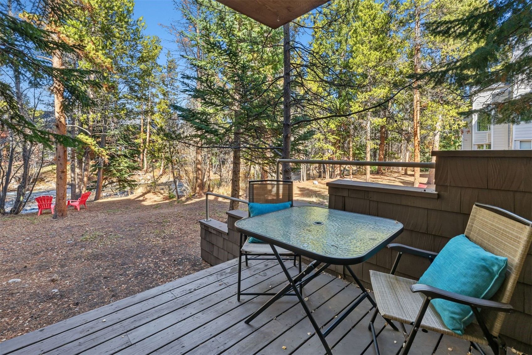
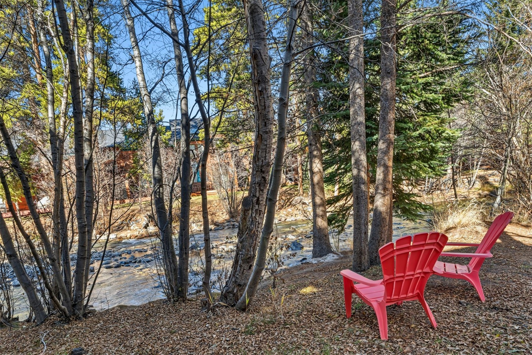
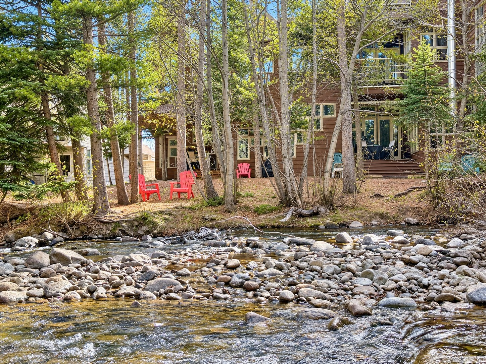
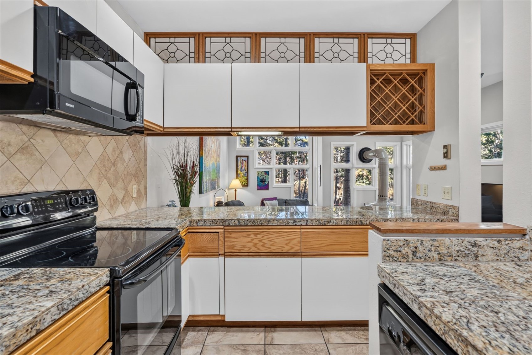
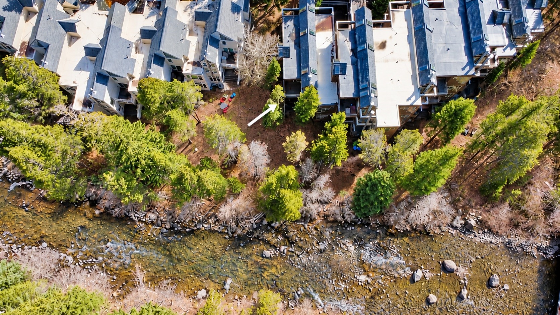
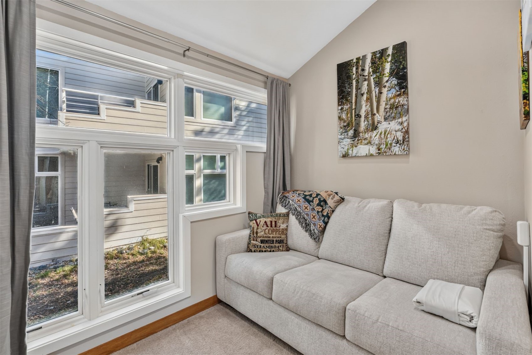
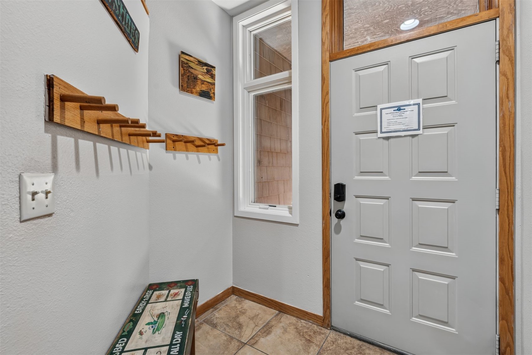
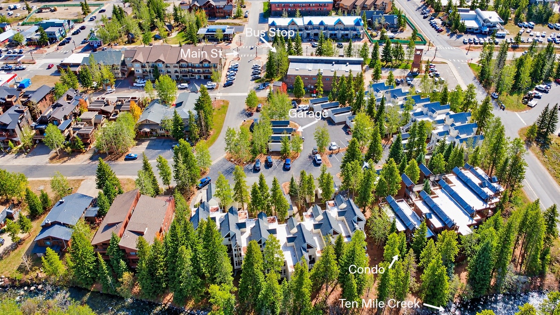
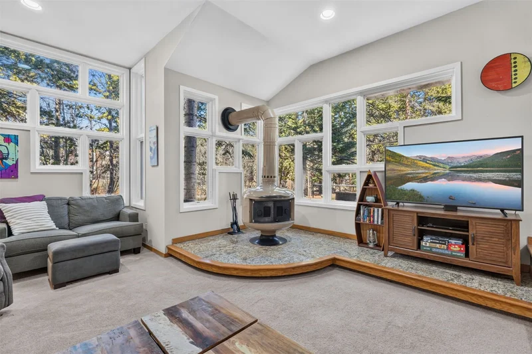
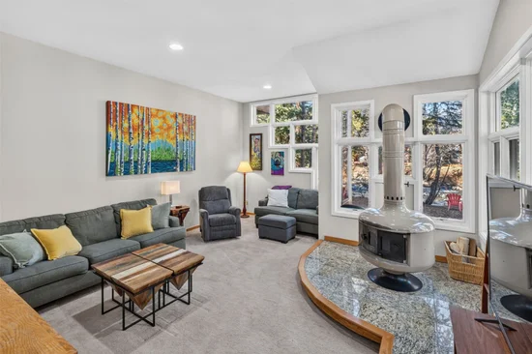
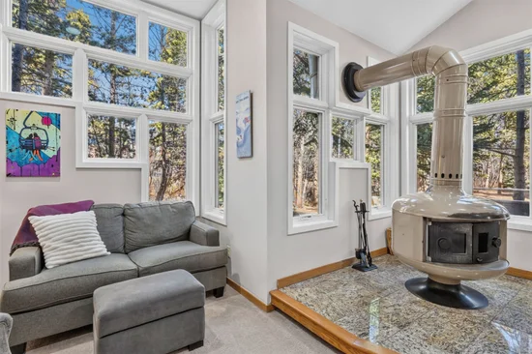
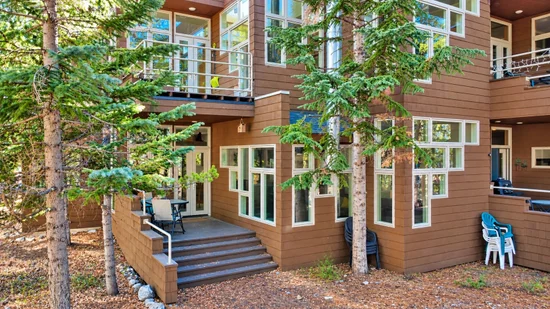
Water front property! Enjoy the best of Frisco living in this ground-level, riverfront end-unit condo, where you can step outside and enjoy direct access to the creek, surrounded by trees and the peaceful sounds of flowing water. Just two blocks from Main Street, you're within easy walking distance of coffee shops, restaurants, shopping, and the Summit Stage for convenient access to Copper Mountain without the ski traffic. Inside, abundant windows bring the outdoors in, while a cozy fireplace creates the perfect place to unwind after a day in the mountains.

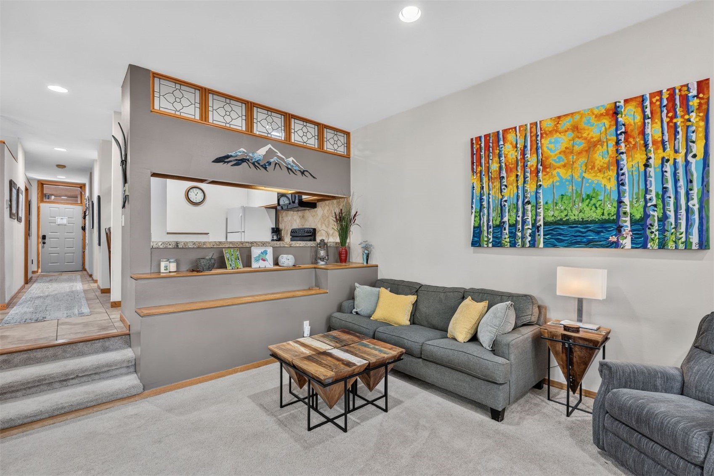
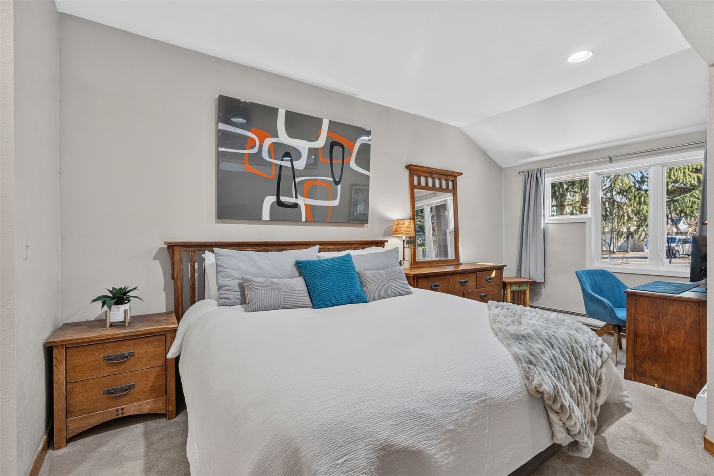
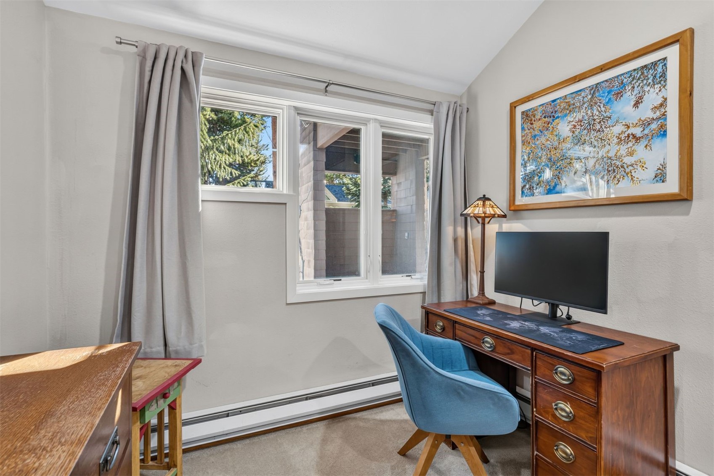
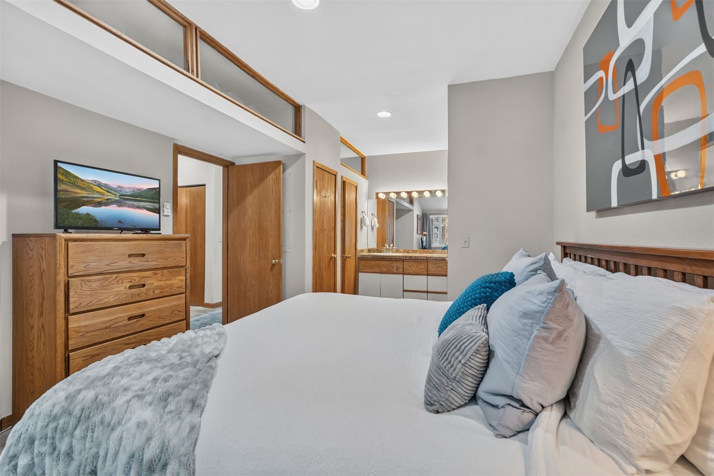
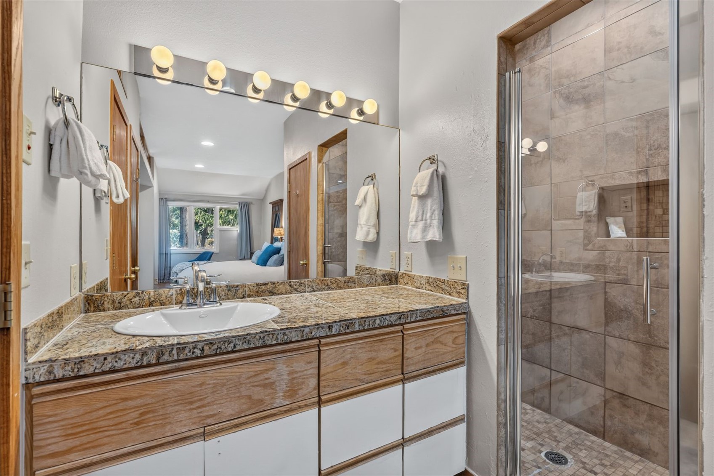
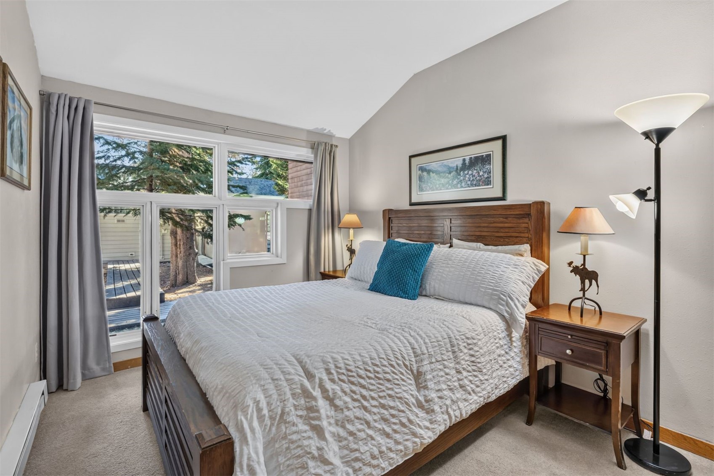
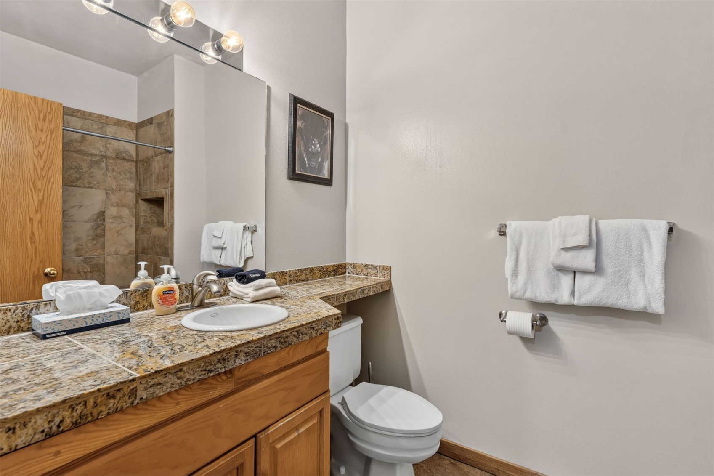
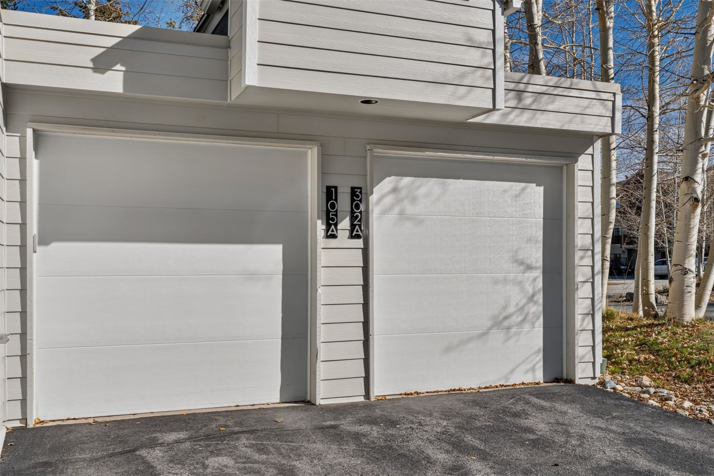
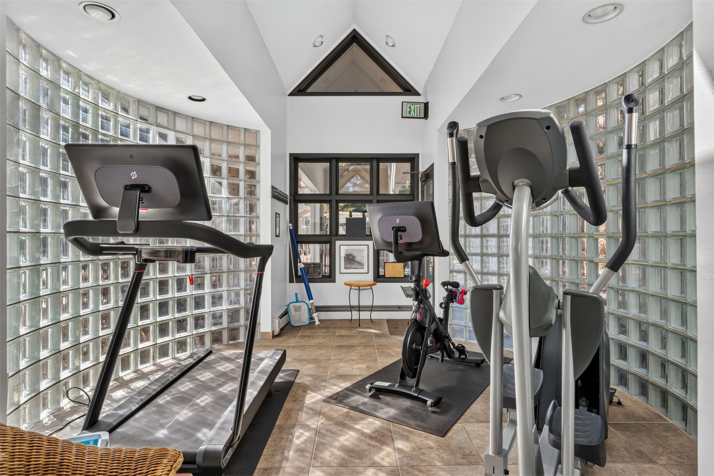
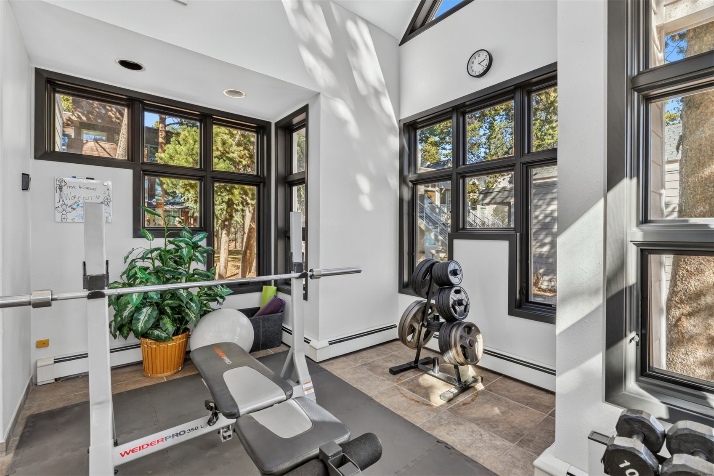
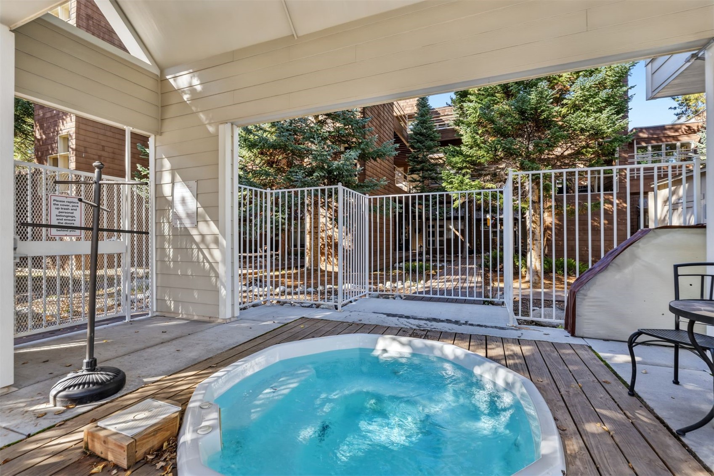
Offering 2 bedrooms, 2 bathrooms, and a bonus room ideal for a home office or additional sleeping space, this versatile property is well suited as a full-time residence, a mountain getaway, or an investment opportunity. A private one-car garage and NEW windows add value and convenience, while the HOA covers many utilities and provides access to a fitness room, sauna, and hot tub. With its rare combination of direct creek access, a peaceful wooded setting, and an unbeatable location just two blocks from Main Street, this is your opportunity to own a special piece of Breckenridge mountain living.

Property Highlights

Property Type
Residential
Property Sub Type
Condominium
Bedrooms
2
Total Bathrooms
2
Living Area
1,155
Price / Sqft
$933
Acres
2.92
Year Built
1984
Condition
Resale
Cumulative Days on Market
18

Location

Area
Frisco
City/Township
Frisco
Waterfront
Yes
View
Water
Subdivision
RIVER GLEN CONDO
County
Summit
Parcel #
1102336
Zoning Description
Multi-Family

Lake/Waterfront Information

Waterfront Features
River Front

Property Details
Price
$1,078,000
Condition
Resale
Property Type
Residential
Property Sub Type
Condominium

Building

Levels
One
Total Area
1,155

Community

Community Features
Trails Paths, Public Transportation

Interior Features

Bedrooms and Bathrooms

Total Bathrooms
2
Full Bathrooms
1
3/4 Bathrooms
1
Bedrooms
2

Area and Spaces

Living Area
1,155

Appliances

Appliances
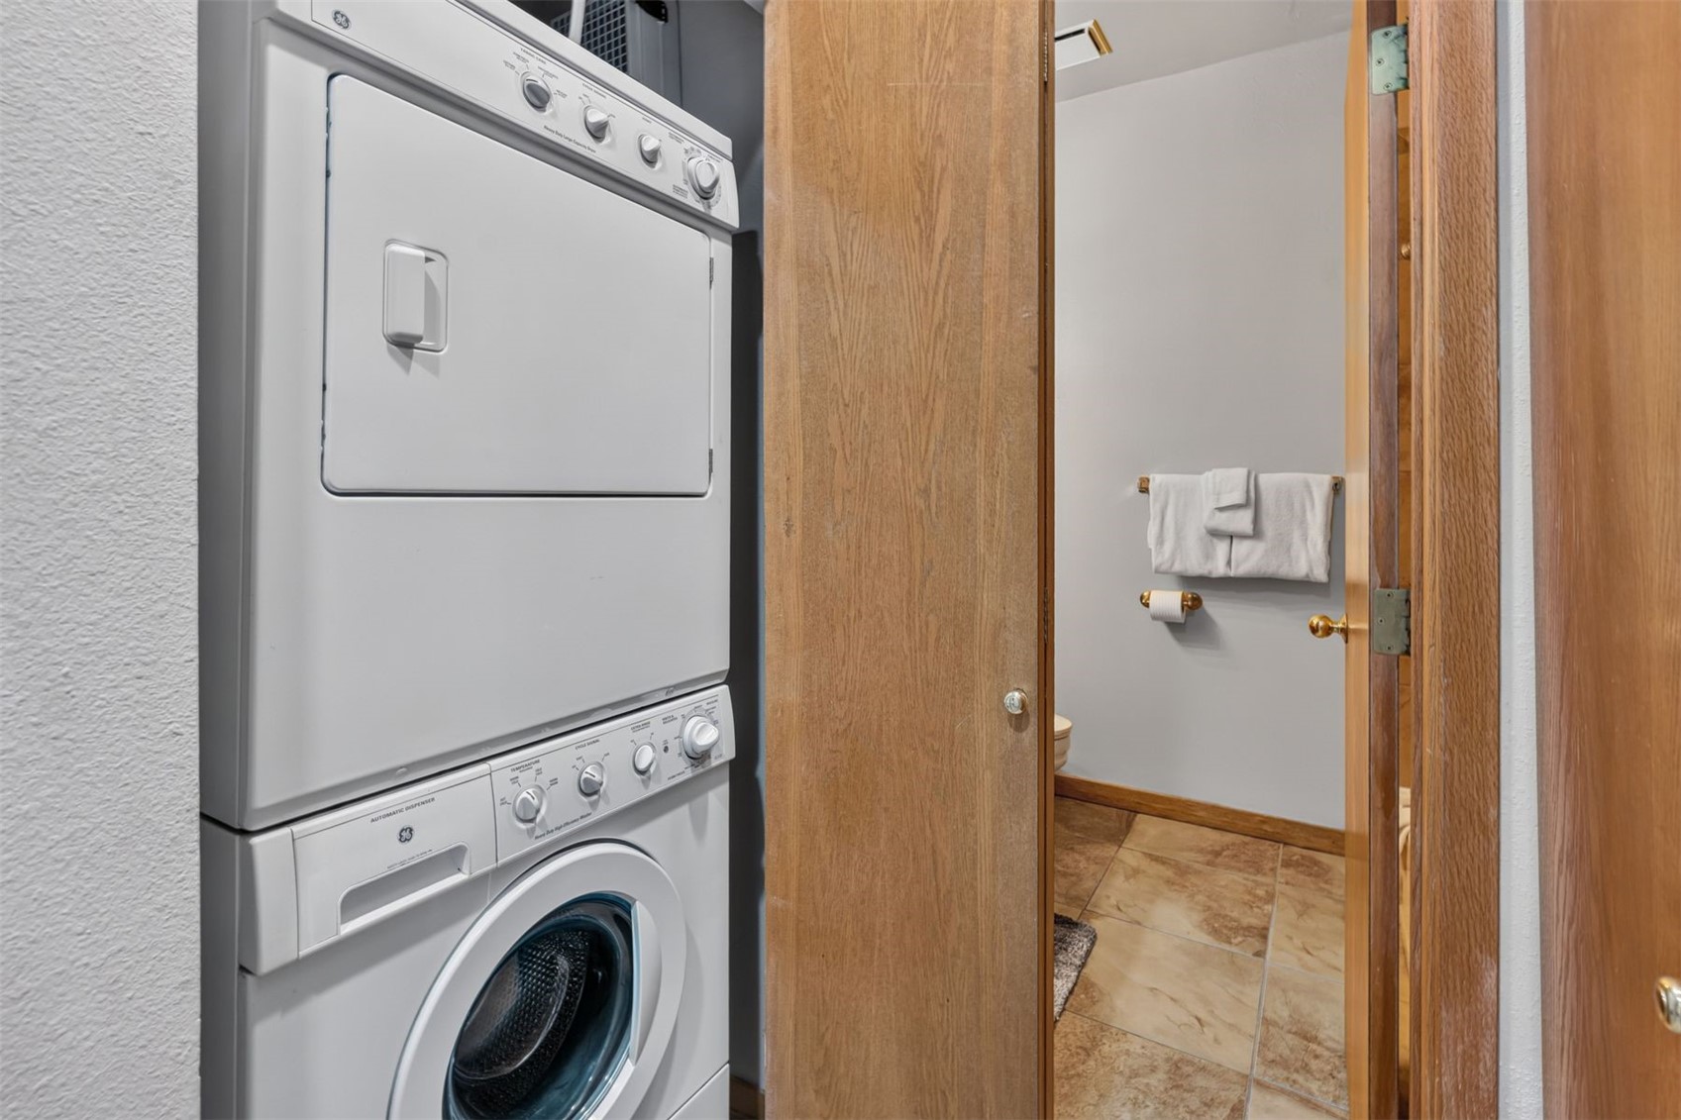
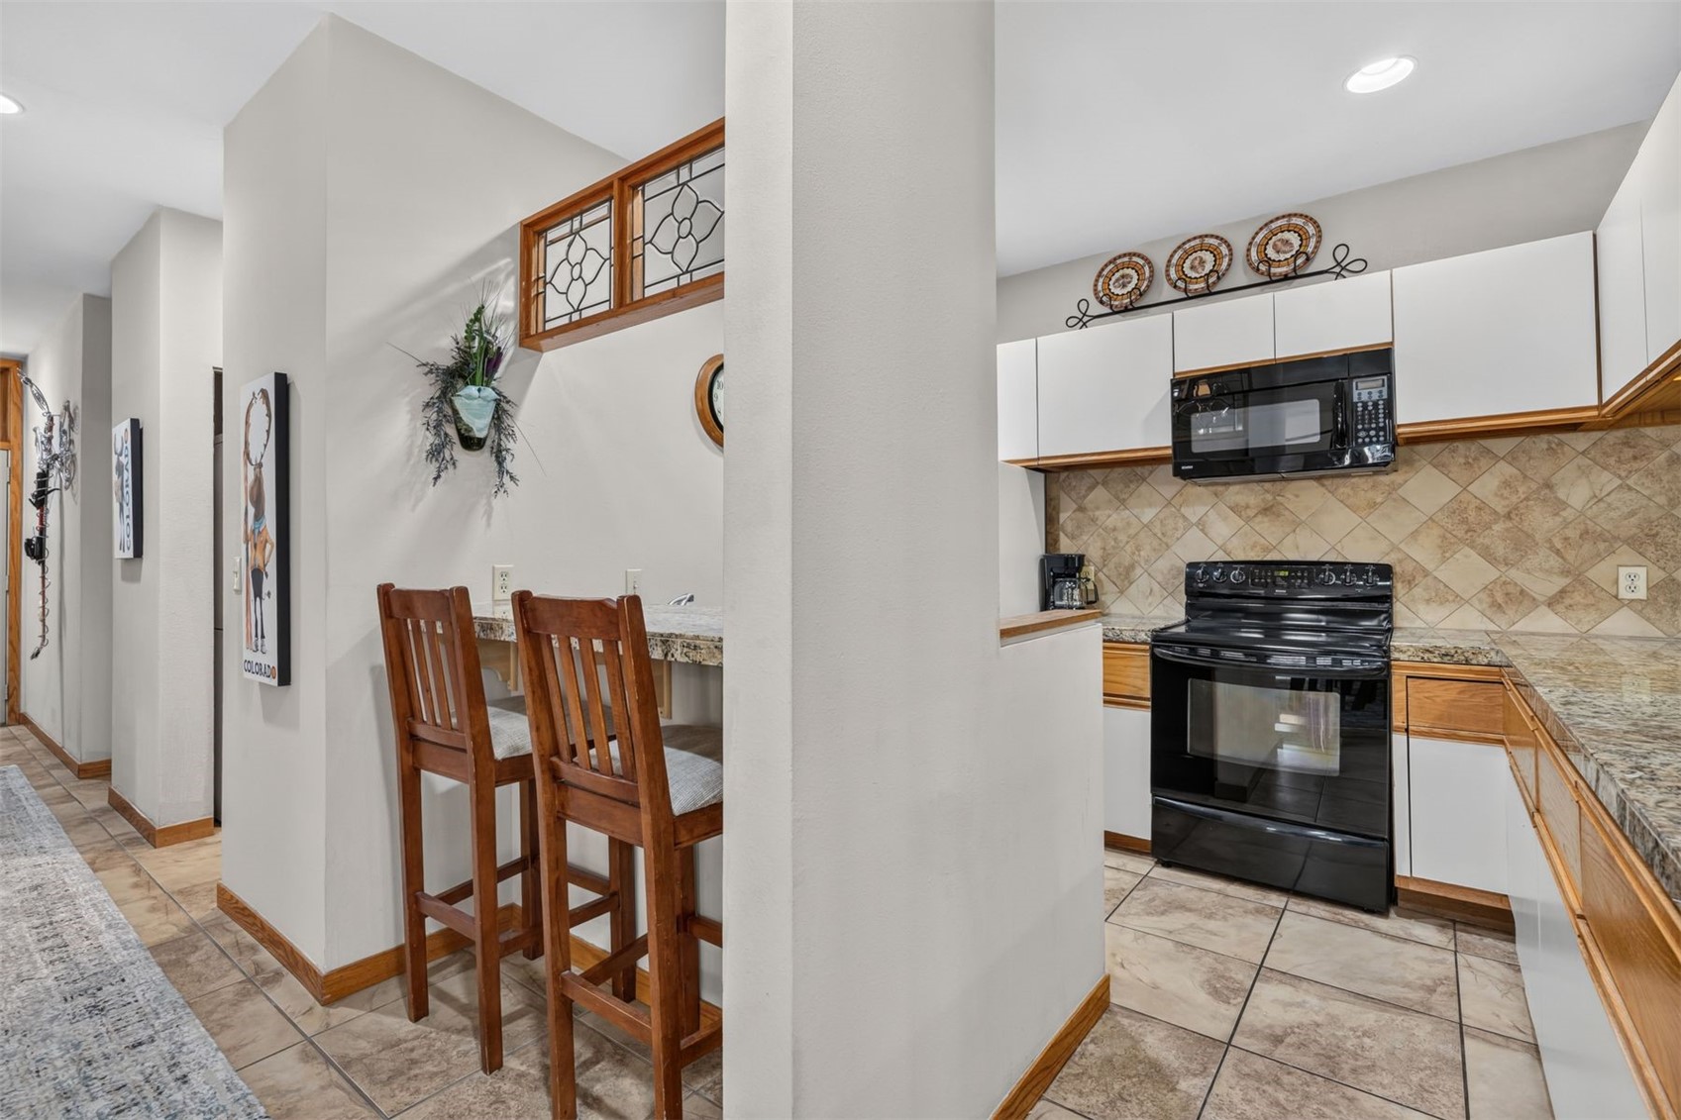
Dryer, Dishwasher, Electric Cooktop, Electric Range, Disposal, Microwave Hood Fan, Microwave, Refrigerator, Washer, Washer Dryer

Interior Features

Interior Features
Fireplace, High Ceilings, Main Level Primary, Primary Suite, Open Floorplan, Vaulted Ceilings, Wood Burning Stove
Flooring
Carpet, Tile
Laundry Features
In Unit
Fireplace Features
Gas, Wood Burning Stove
Entry Level
1

Heating and Cooling

Heating Features
Baseboard, Electric, Wood Stove
Has Fireplace
Yes
Fireplaces
1

Building Details
Construction

Year Built
1984

Materials

Construction Materials
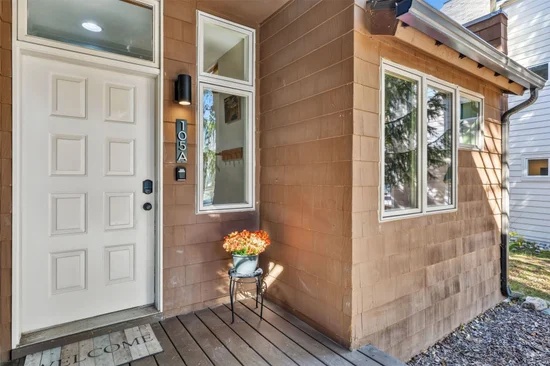
Wood Siding
Roof
Other

Terms

Terms

Exclusions
Yes
Cumulative Days on Market
18

Taxes

Tax

Tax (Annual)
$3,775.83

HOA

Has HOA
Yes
Association Fee
$12,420 /yr
Association Ammenities
Fitness Center

Heating, Cooling & Utilities

Utilities

Utilities
Electricity Available, Snow Removal, Trash Collection, Water Connected, Sewer Connected

Green Energy

Green Certifications
None

Utilities

Sewer
Connected
Water Source
Public

Lot

Acres
2.92
Lot Size
2.92
Lot Size Area Sq Ft
127,029.67
Lot Features
City Lot, Near Public Transit
Road Surface
Paved

Exterior Features

Patio And Porch Features
Deck

Parking

Garage Capacity
1
Parking Features
Garage
Listed by LIV Sotheby's I.R.
Listing Data last updated 11/22/2026 06:20 am
Get a Link to this Property: Copy To Clipboard
QR Code link to this property

Phone:
Connect with:

Property History

3 days ago
Property information last updated
17 days ago
Status Active. This is the date the listing was placed on market.
Cumulative Days on Market: 18 days (includes prior listings) · Currently listed since November 4, 2026. Data provided by the MLS.