Start of property details
Share this property:
505 S Main Street, Unit 1304
Breckenridge, CO 80424
1 day ago NEW · Active
$595,000
$1,299 / Sqft
1
Baths
458
Sqft
3.03
Acres
2000
Yr. Built
MLS# S1072060
Cumulative Days on Market: 3 · Includes prior listings · Currently listed since 10/23/26 · Data provided by the MLS.

Property Description

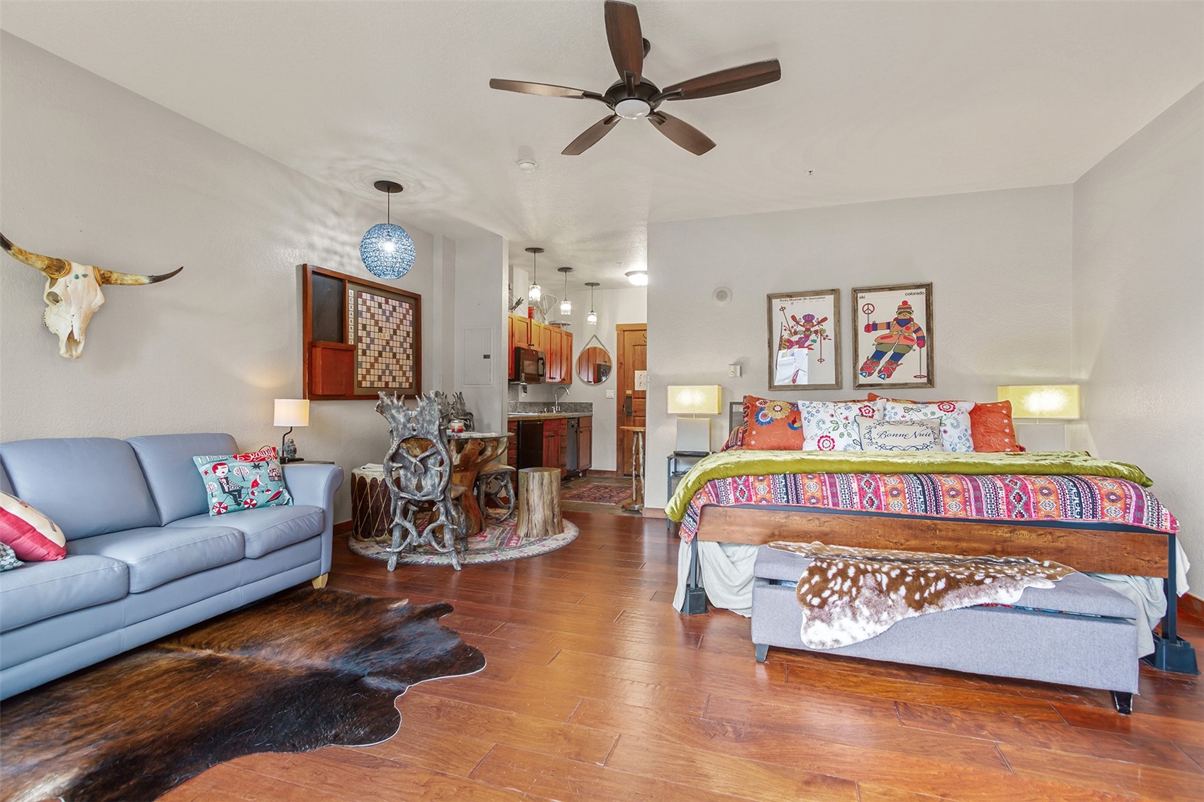
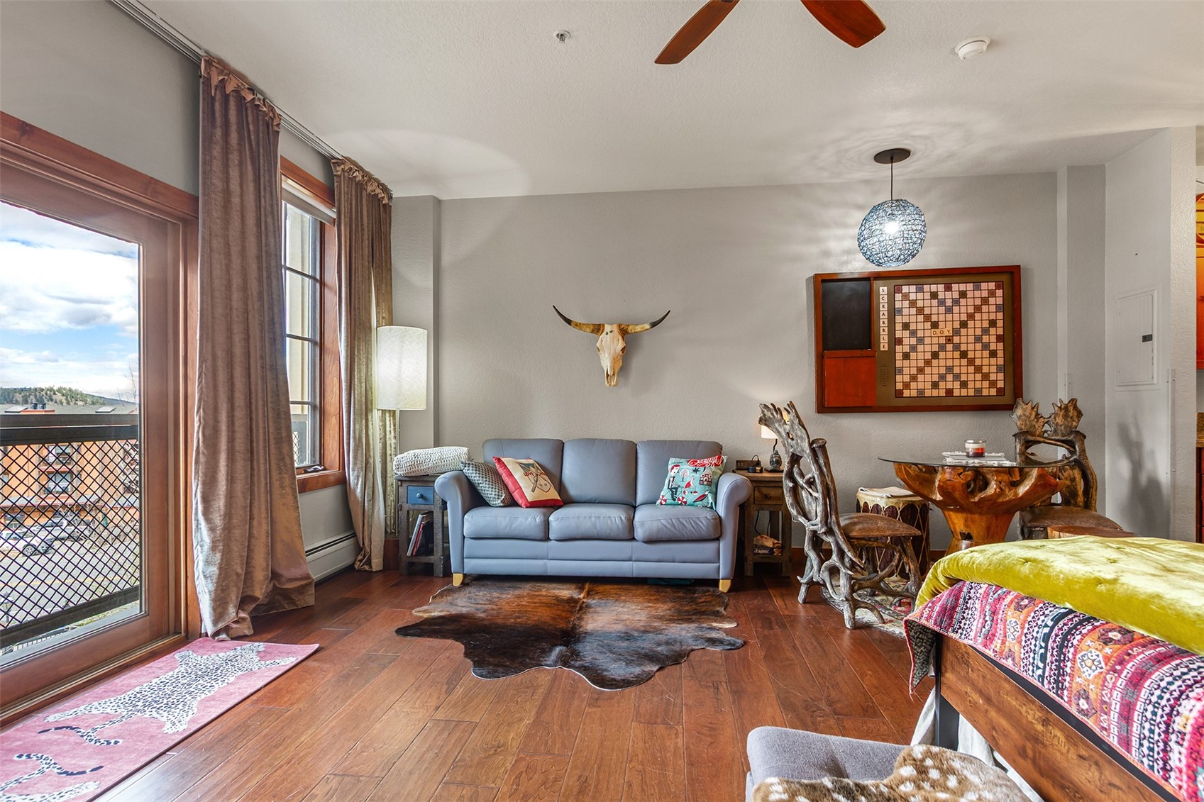
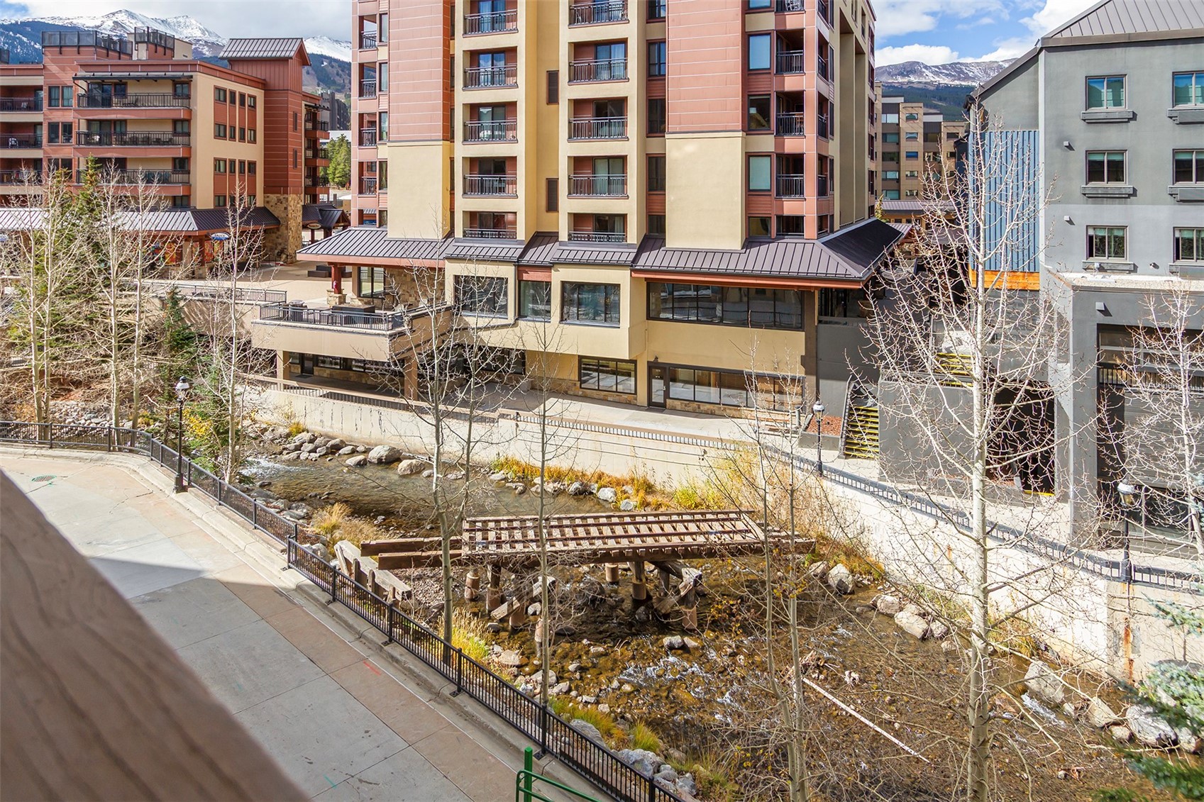
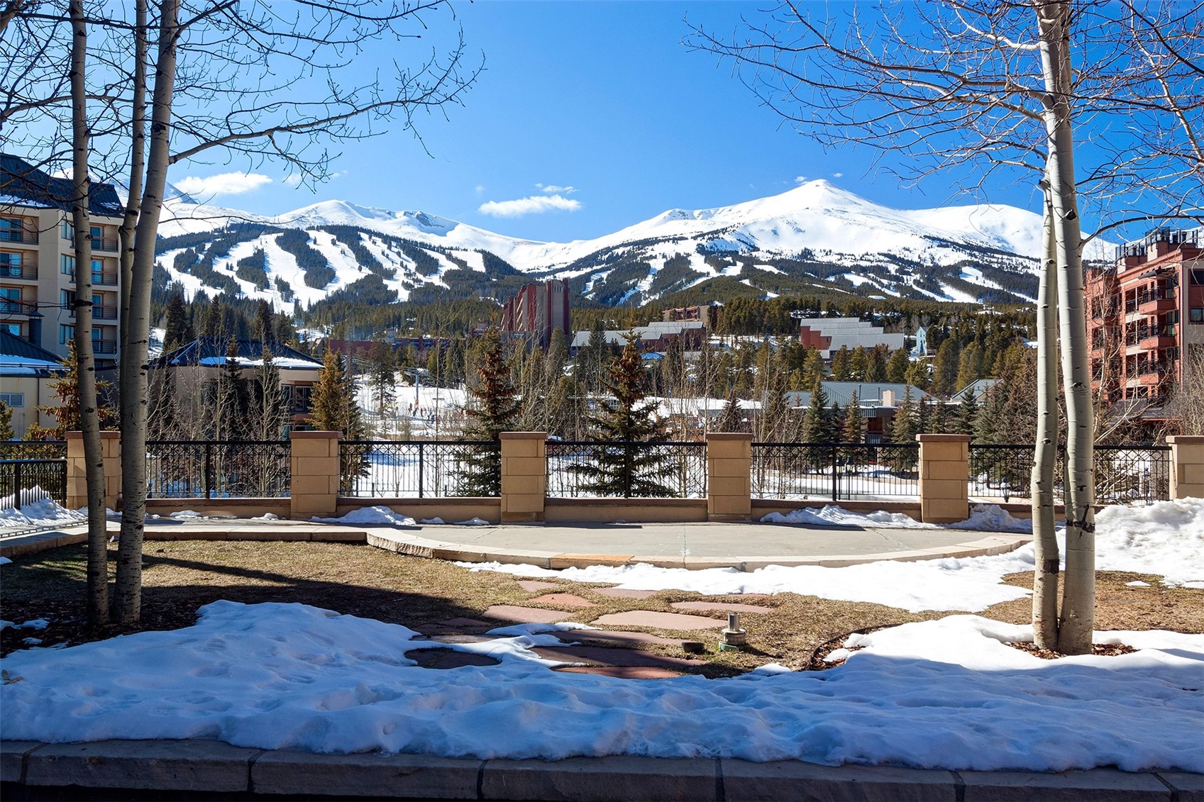
Stunning Studio with a Rare Private Balcony on the Blue River
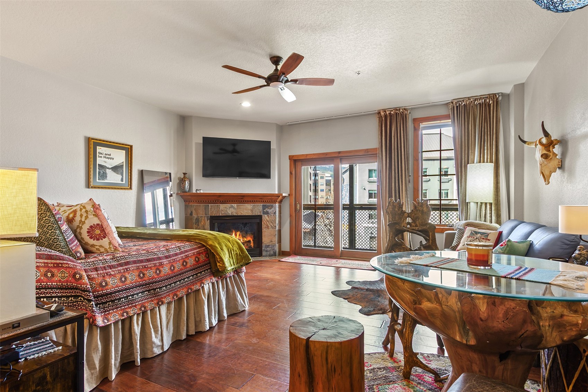
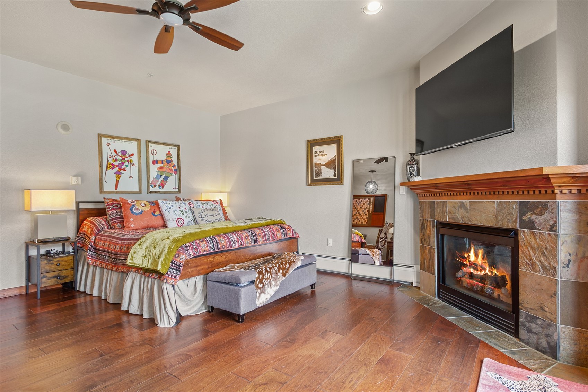
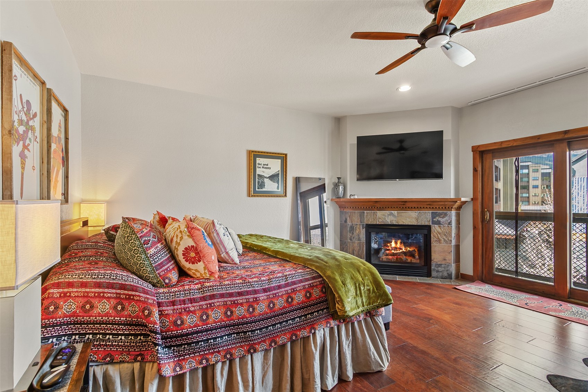
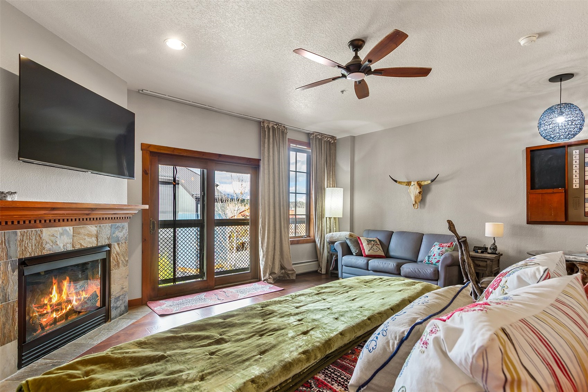
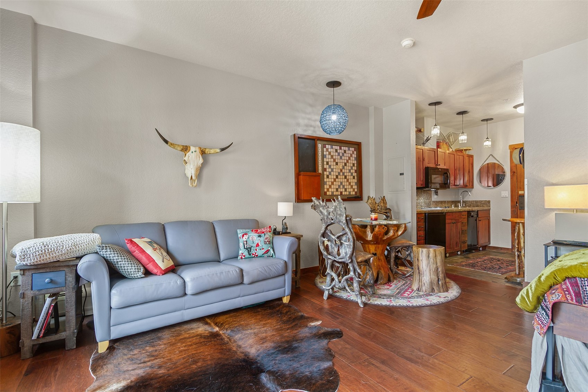
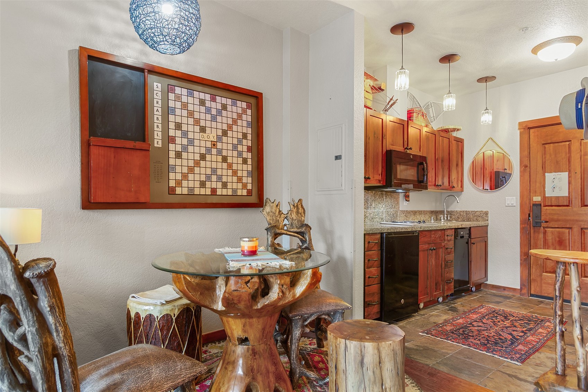
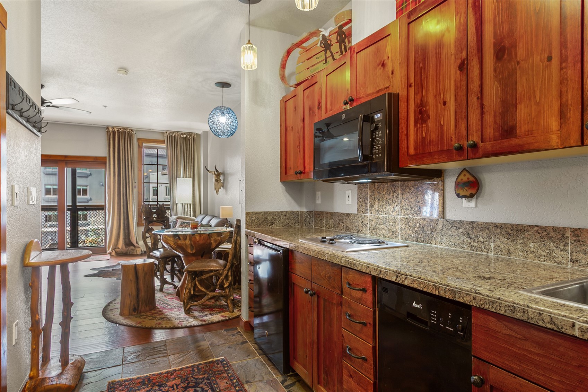
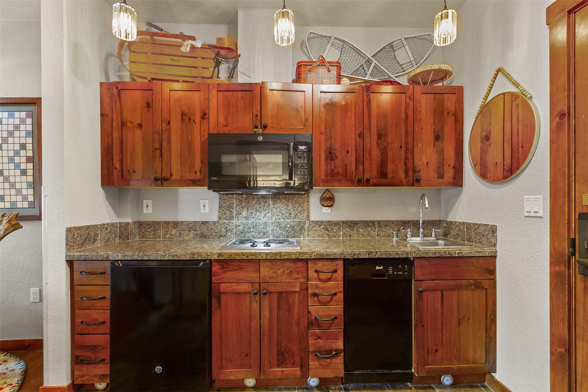
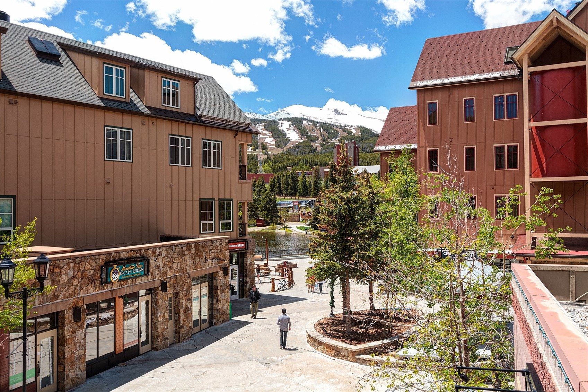
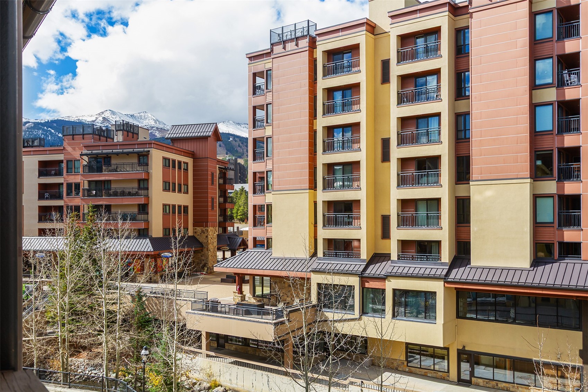
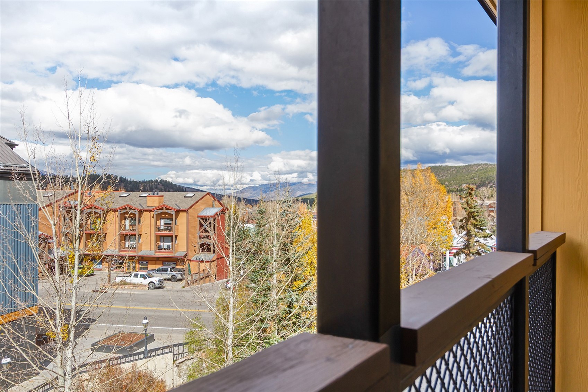
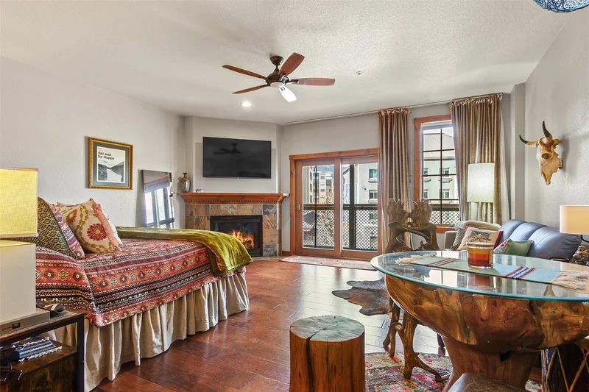
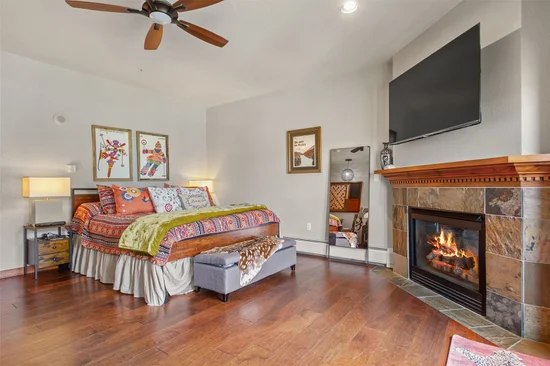
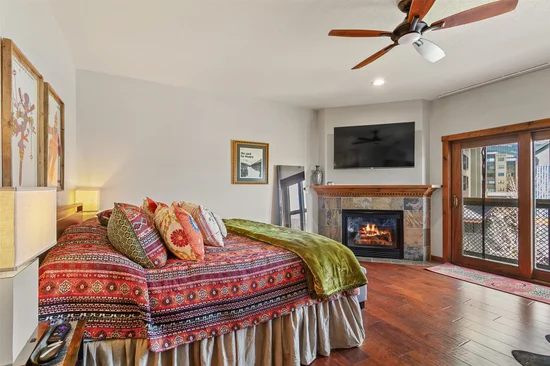
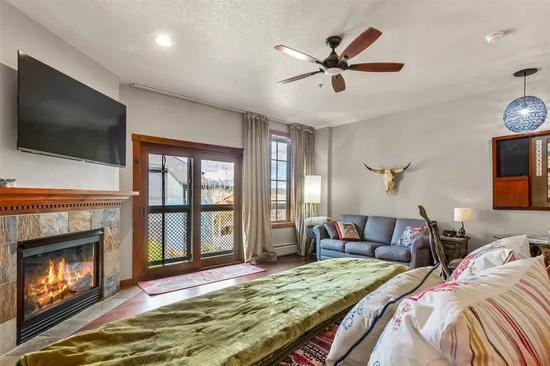
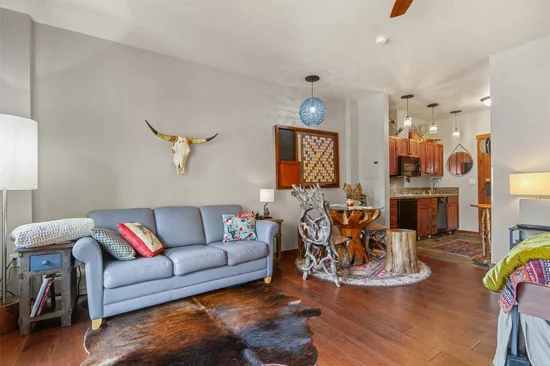
Wake up to the sound of the Blue River in this west-facing, ski-in / ski-out studio at Main Street Station, where a rare private balcony frames views of the river, the ski slopes. At the base of Peak 9 and steps from the Quicksilver SuperChair, carve turns by day and stroll Main Street for après-ski cocktails by night. The open studio layout features wood and slate flooring, granite countertops and a cozy fireplace for chilly evenings.
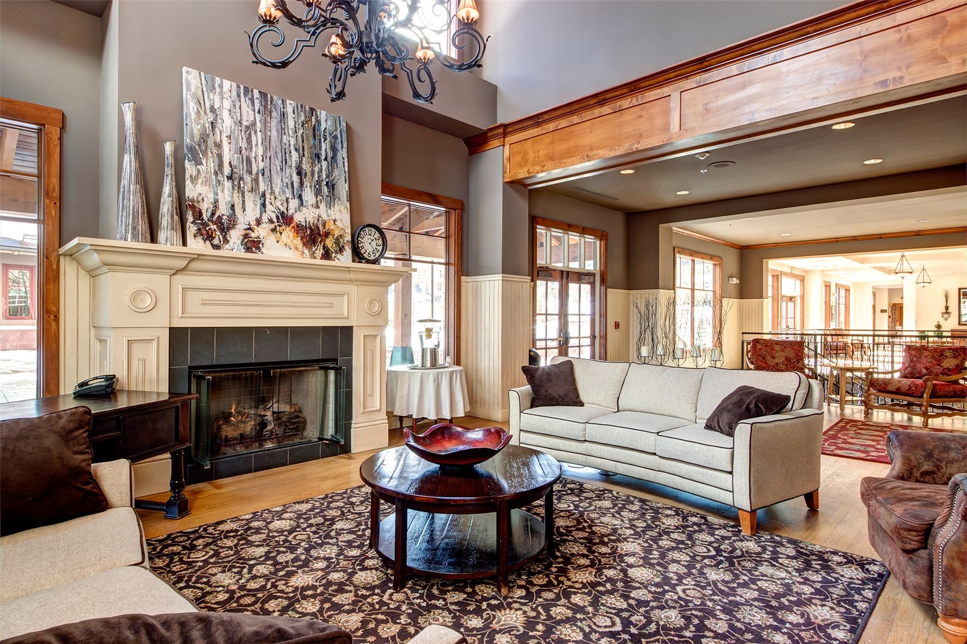
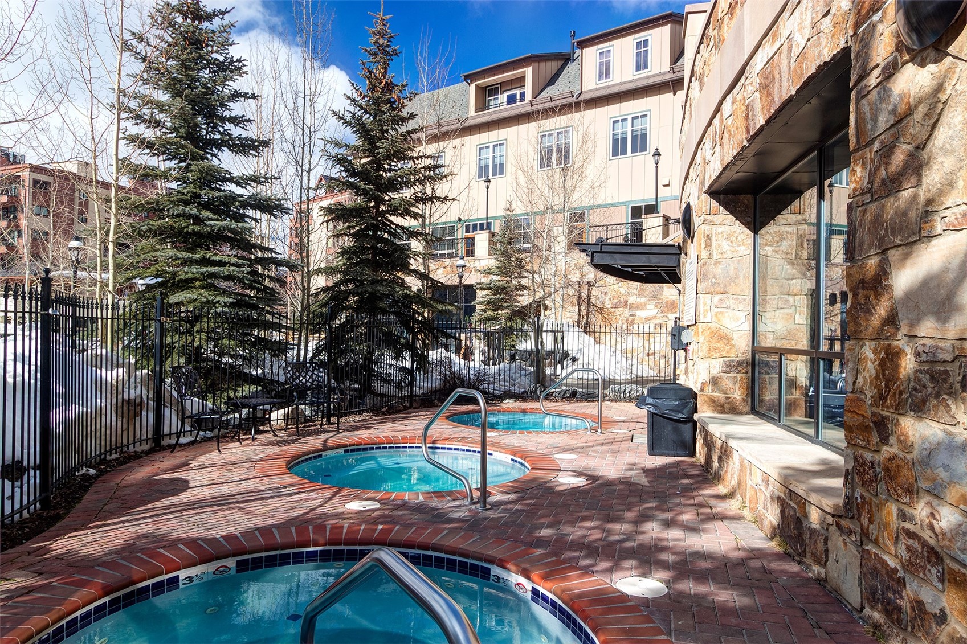
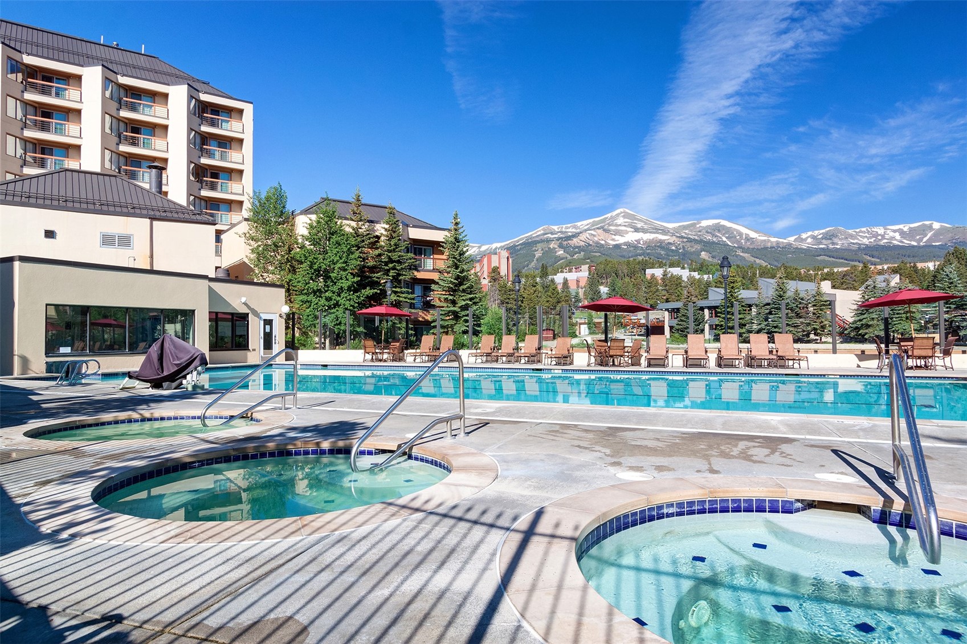
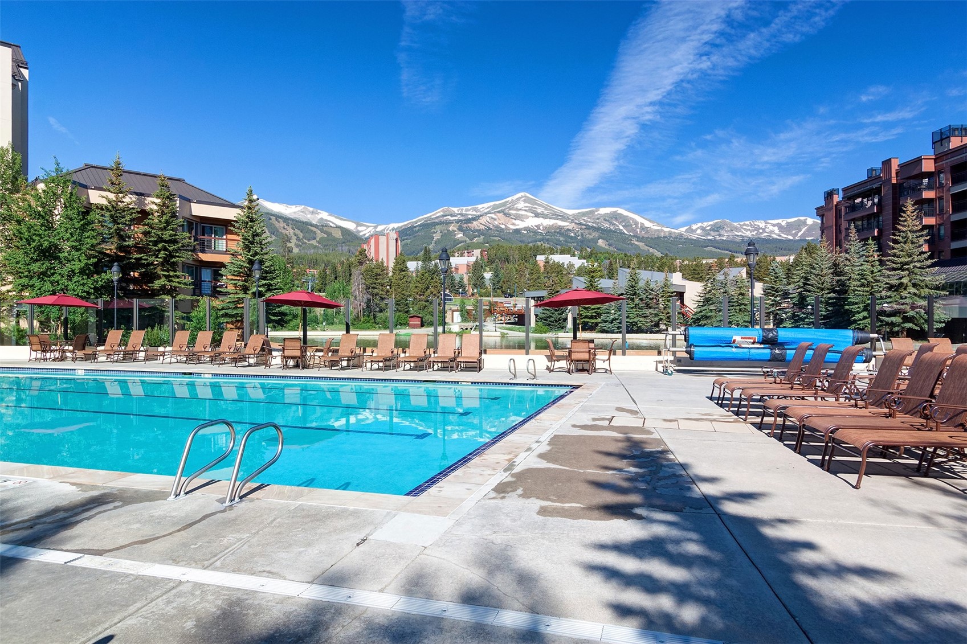
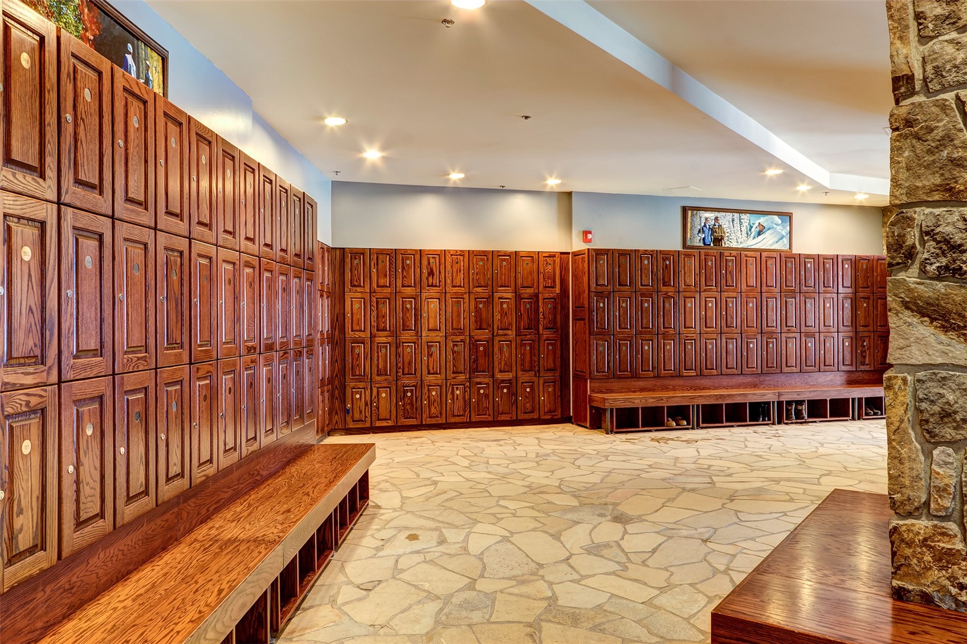
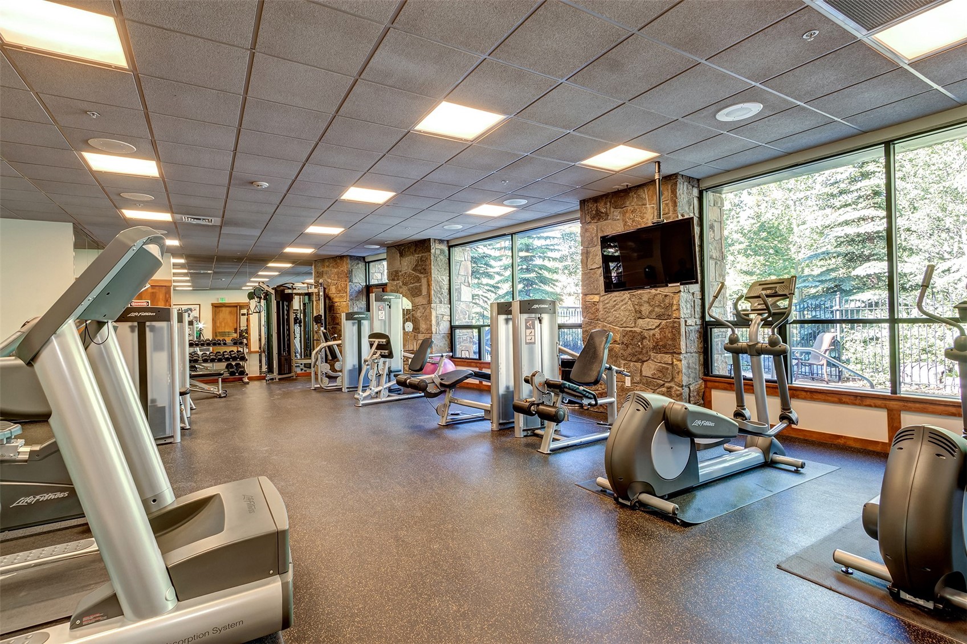
Resort amenities include Summit County’s largest outdoor pool, open year-round, seven hot tubs, steam room, spa, fitness center, movie theater, owners lounge, Pioneer Club access, ski valet with onsite ski shop, ski lockers, bike storage and underground heated parking with EV charging. Walk to Maggie Pond, the Sunday Farmer’s Market, festivals, coffee shops, boutiques and restaurants.
Located in the coveted Resort Zone, furnished and ready to enjoy or rent.

Property Highlights

Property Type
Residential
Property Sub Type
Condominium
Total Bathrooms
1
Living Area
458
Price / Sqft
$1,299
Acres
3.03
Year Built
2000
Condition
Resale
Cumulative Days on Market
3

Location

Area
Breckenridge
City/Township
Breckenridge
Waterfront
Yes
View
River, Ski Area, Creek Stream
Subdivision
MAIN STREET STATION CONDO
County
Summit
Parcel #
6509897
Zoning Description
Planned Unit Development

Lake/Waterfront Information

Waterfront Features
River Front

Property Details

Price
$595,000
Condition
Resale
Property Type
Residential
Property Sub Type
Condominium

Building

Levels
One
Total Area
458

Community

Community Features
Pool, Public Transportation, Sauna

Interior Features

Bedrooms and Bathrooms

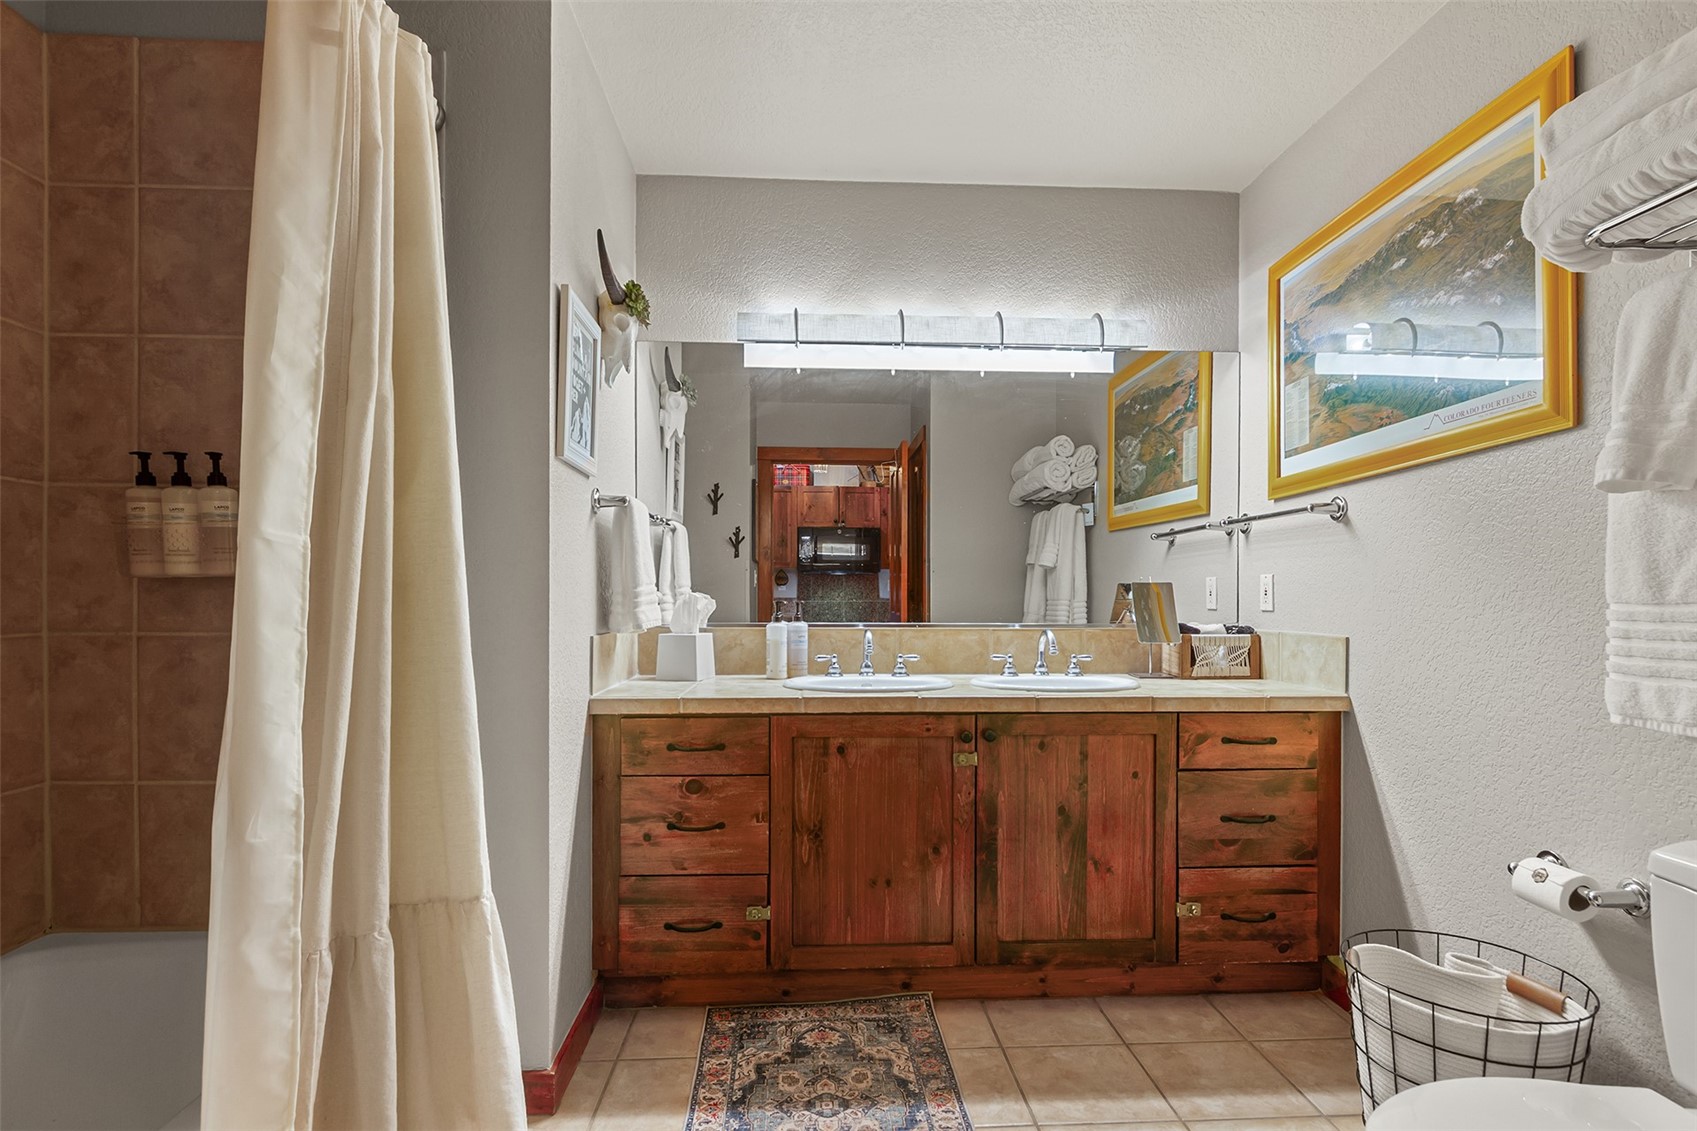
Total Bathrooms
1
Full Bathrooms
1

Area and Spaces

Living Area
458

Appliances

Appliances
Dishwasher, Electric Cooktop, Microwave Hood Fan, Microwave, Refrigerator

Interior Features

Interior Features
Elevator, Fireplace, See Remarks, Cable Tv
Flooring
Stone, Tile, Wood
Laundry Features
Common Area, Laundry Room
Fireplace Features
Gas
Entry Level
3

Heating and Cooling

Heating Features
Natural Gas, Radiant Floor, Radiant
Has Fireplace
Yes

Building Details

Construction

Year Built
2000

Materials

Construction Materials
Concrete, Steel
Roof
Metal

Terms

Terms

Exclusions
Yes
Cumulative Days on Market
3

Taxes

Tax

Tax (Annual)
$2,212.28

HOA

Has HOA
Yes
Association Fee
$7,839 /yr
Association Ammenities
Fitness Center, Ski Storage

Heating, Cooling & Utilities

Utilities

Utilities
Cable Connected, Electricity Available, Natural Gas Available, High Speed Internet Available, Water Connected, Cable Available, Sewer Connected

Green Energy

Green Certifications
None

Utilities

Sewer
Connected
Water Source
Public

Lot

Acres
3.03
Lot Size
3.03
Lot Size Area Sq Ft
131,799.49
Lot Features
City Lot, Near Ski Area, Near Public Transit, Ski In Ski Out
Road Surface
Paved

Exterior Features

Patio And Porch Features
Deck

Parking

Parking Features
Community Structure

Pool Features

Pool Features
Community
Listed by Breckenridge Associates R.E.
Listing Data last updated 10/25/2026 02:40 am
Get a Link to this Property: Copy To Clipboard
QR Code link to this property

Phone:
Connect with:

Property History

Yesterday
Property information last updated
Yesterday
Status Active. This is the date the listing was placed on market.
Cumulative Days on Market: 3 days (includes prior listings) · Currently listed since October 23, 2026. Data provided by the MLS.