Start of property details
Share this property:
22174 Us Highway 6, Unit 8
Keystone, CO 80435
7 days ago NEW · Active
$322,000
$674 / Sqft
1
Baths
478
Sqft
1.19
Acres
1991
Yr. Built
MLS# S1071991
Cumulative Days on Market: 8 · Includes prior listings · Currently listed since 10/17/26 · Data provided by the MLS.

Property Description

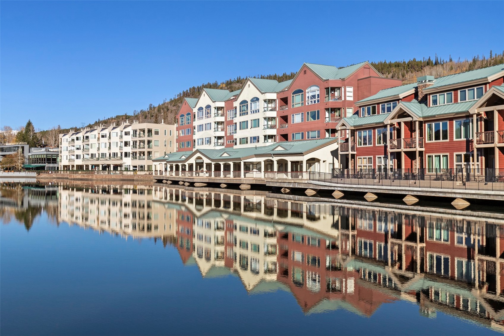
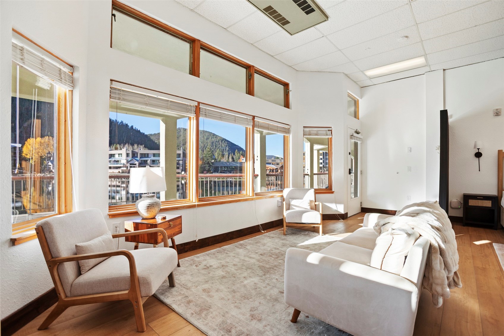
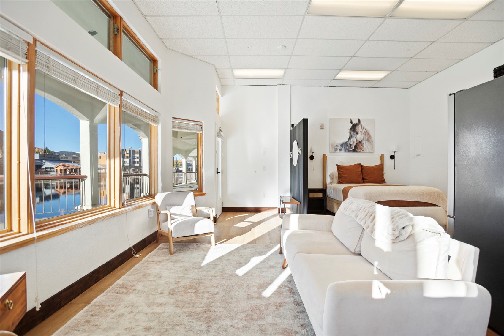
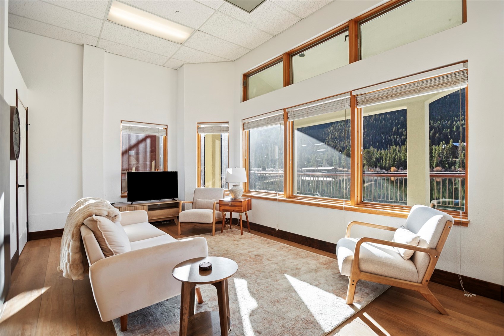
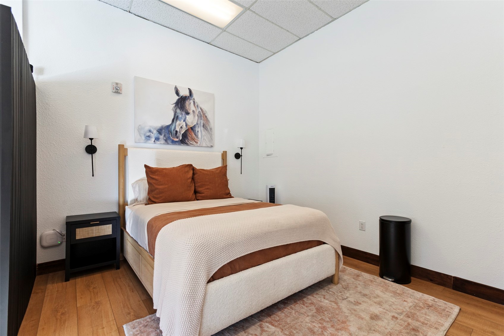
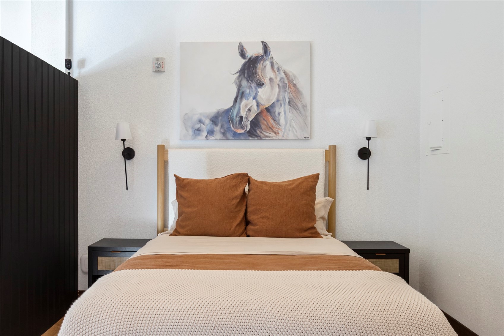
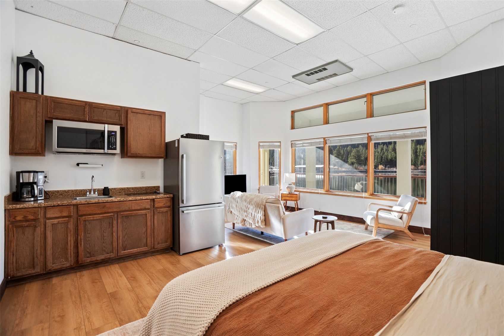
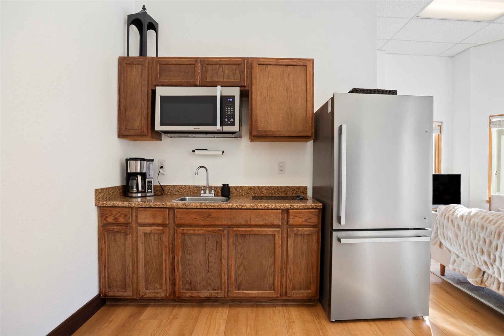
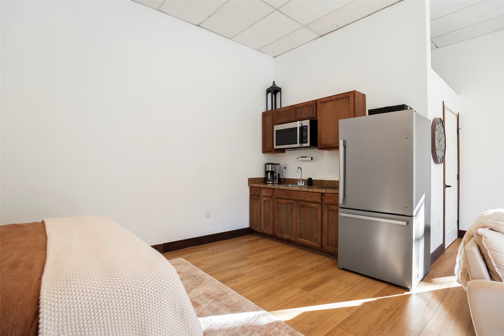
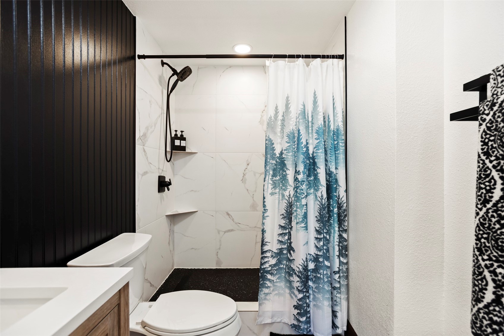
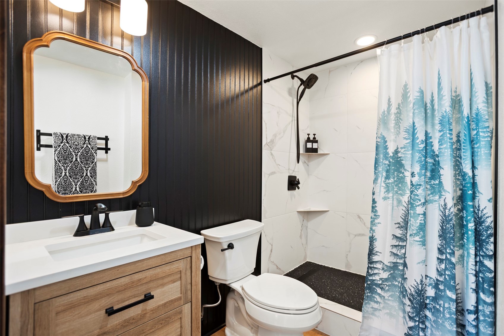
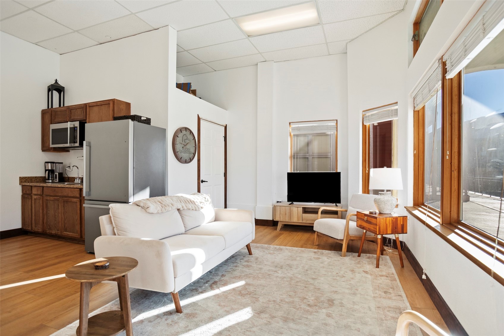
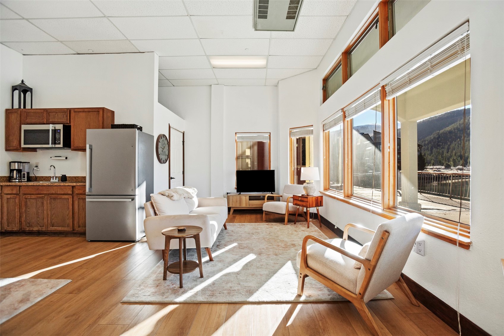
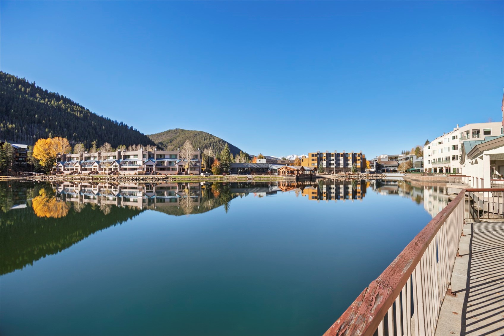
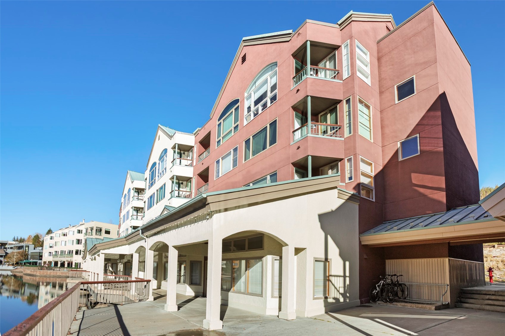
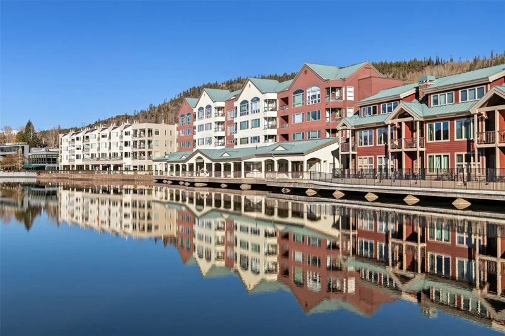
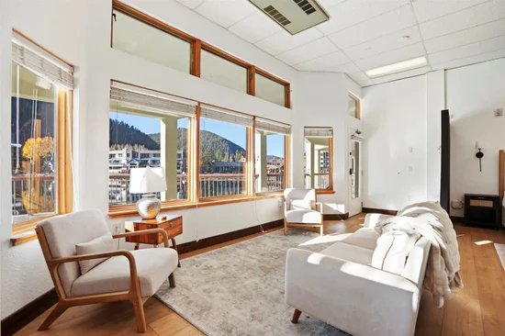
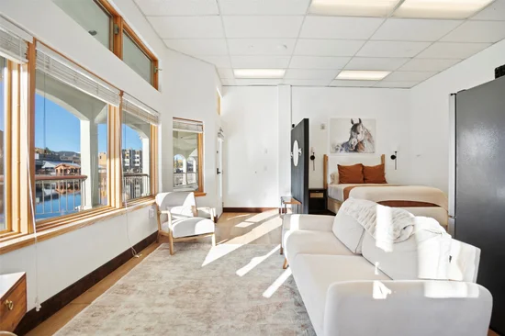
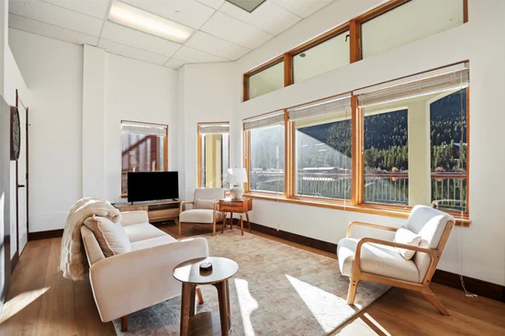
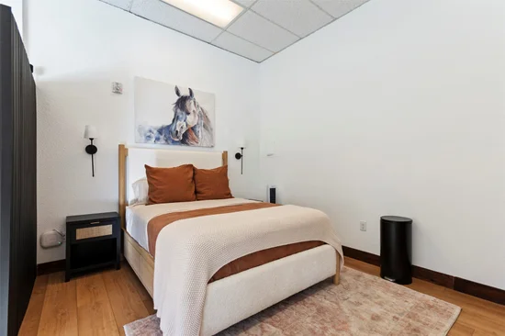
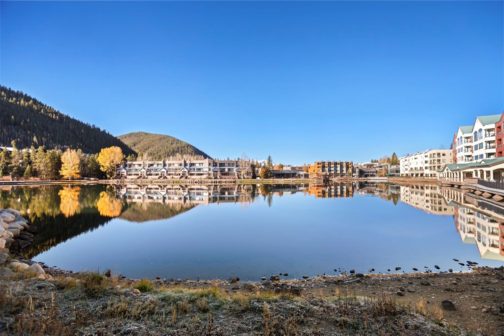
Wake up on the water in Keystone's Lakeside Village. This beautifully renovated, fully furnished lakefront condo pairs floor-to-ceiling windows and spectacular ski area views with rustic mountain finishes, vaulted ceilings, and a bright, open layout. At 482 square feet, it offers more room than many Keystone studios. You get a remodeled, kitchen with granite counters, a comfortable sleeping area, and an approximately 60-square-foot lofted storage closet for skis, bikes, and paddleboards. Step outside to the lake, scenic trails, restaurants, shops, summer paddleboarding, and winter ice skating on the lake. Ride the complimentary shuttle to the slopes, or unwind at the nearby East Lake Pool building with its indoor pool, hot tubs, and sauna. HOA dues cover cable, internet, electric, water, sewer, and trash. Short-term rentals are allowed, and the Keystone Conference Center is close by, which keeps rental demand steady year-round. Use it for your own getaways, for guest bookings, or for both. Lakefront living in Keystone has never been more attainable.

Property Highlights

Property Type
Residential
Property Sub Type
Condominium
Total Bathrooms
1
Living Area
478
Price / Sqft
$674
Acres
1.19
Year Built
1991
Condition
Resale
Cumulative Days on Market
8

Location

Area
Keystone
City/Township
Keystone
View
Lake, Mountains, Ski Area, Southern Exposure, Water
Subdivision
LAKESHORE CONDO
County
Summit
Parcel #
4200614
Zoning Description
Planned Unit Development

Property Details

Price
$322,000
Condition
Resale
Property Type
Residential
Property Sub Type
Condominium

Building

Levels
Three Or More
Total Area
478

Community

Community Features
Trails Paths, Clubhouse, Pool, Public Transportation, Sauna

Interior Features

Bedrooms and Bathrooms

Total Bathrooms
1
Full Bathrooms
1

Rooms and Basement

Total Rooms
3

Area and Spaces

Living Area
478

Appliances

Appliances
Microwave, Refrigerator

Interior Features

Interior Features
High Ceilings, Open Floorplan
Flooring
Vinyl
Laundry Features
Common Area, Coin Operated
Entry Level
1

Heating and Cooling

Heating Features
Baseboard

Building Details

Construction

Year Built
1991

Materials

Construction Materials
Stucco
Roof
Other

Terms

Terms

Exclusions
Yes, Painting above bed and bench
Cumulative Days on Market
8

Taxes

Tax

Tax (Annual)
$1,532.85

HOA

Has HOA
Yes
Association Fee
$9,914 /yr

Heating, Cooling & Utilities

Utilities

Utilities
Cable Available, Sewer Available

Green Energy

Green Certifications
Other

Utilities

Water Source
Public

Lot

Acres
1.19
Lot Size
1.19
Lot Size Area Sq Ft
51,901.74
Lot Features
Near Public Transit
Road Surface
Paved

Exterior Features

Patio And Porch Features
Deck

Parking

Parking Features
Assigned, One Space

Pool Features

Pool Features
Community
Listed by HomeSmart
Listing Data last updated 10/25/2026 03:40 am
Get a Link to this Property: Copy To Clipboard
QR Code link to this property

Phone:
Connect with:

Property History

2 days ago
Property information last updated
7 days ago
Status Active. This is the date the listing was placed on market.
Cumulative Days on Market: 8 days (includes prior listings) · Currently listed since October 17, 2026. Data provided by the MLS.