Start of property details
Share this property:
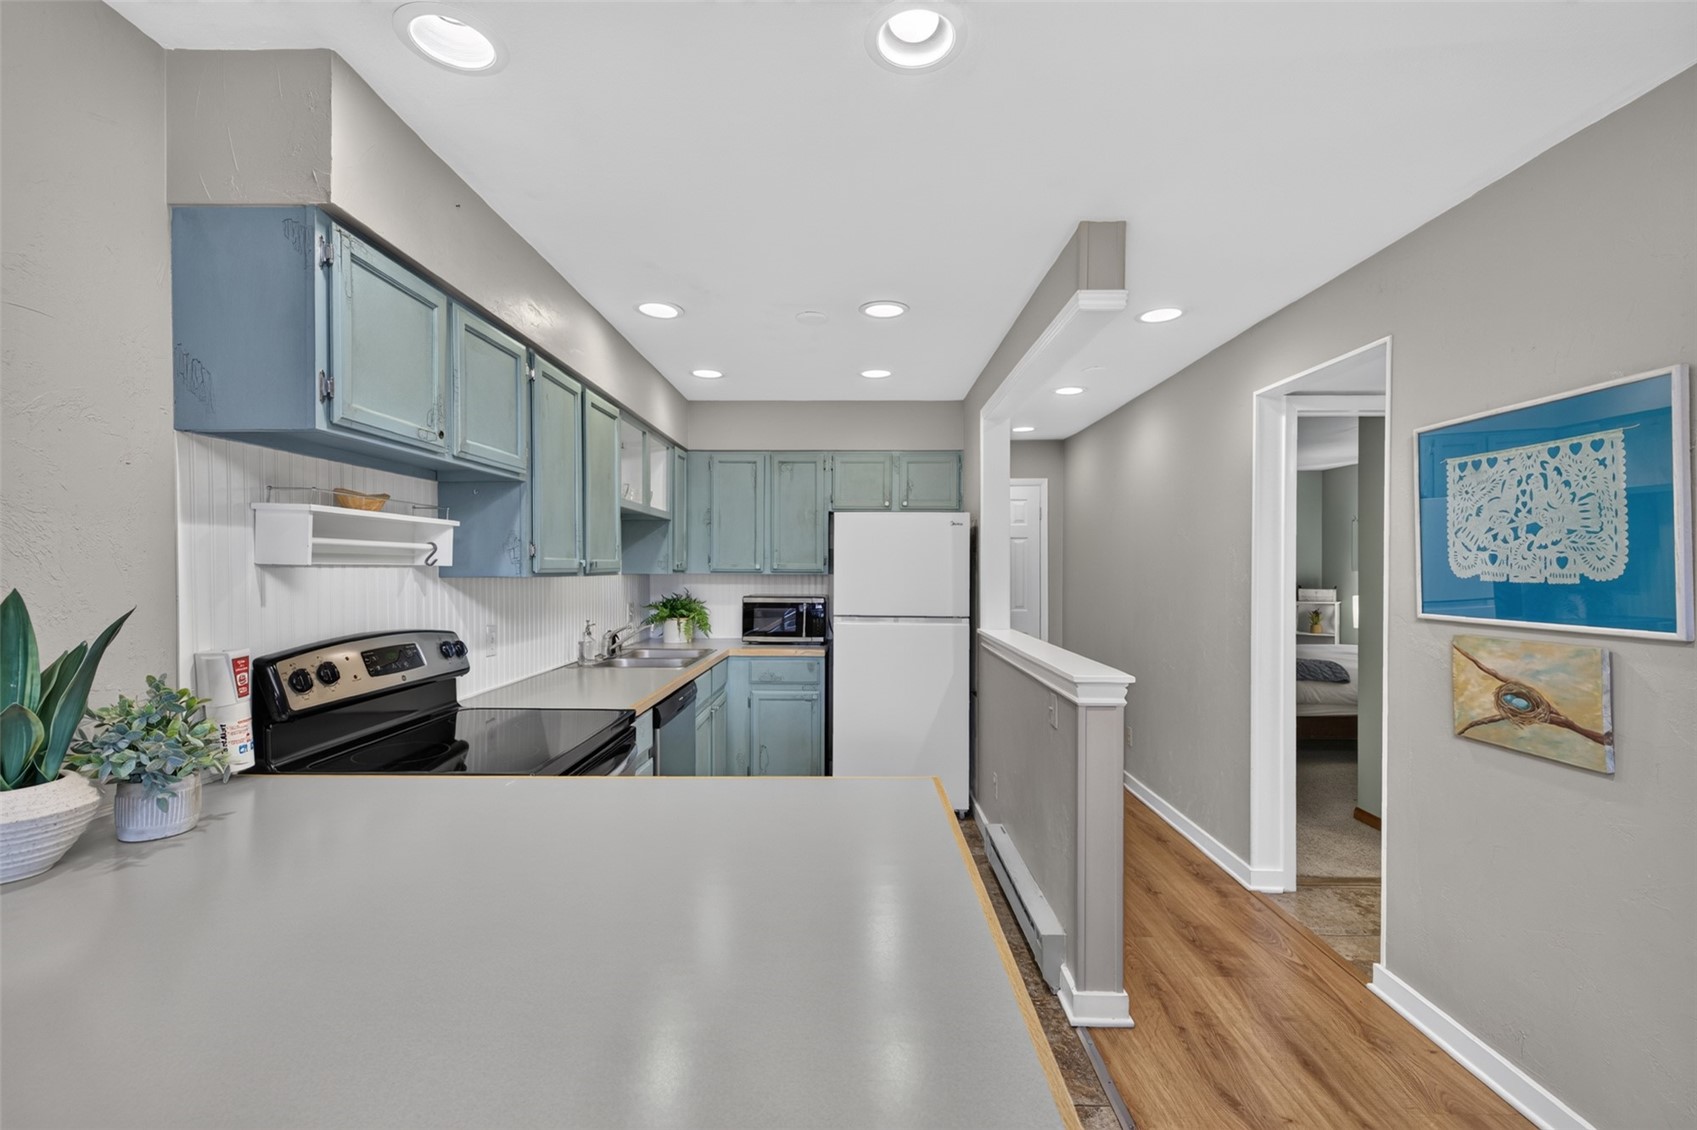
465 Four O'Clock Road, Unit 302
Breckenridge, CO 80424
2 days ago NEW · Active
$725,000
$1,010 / Sqft
1
Beds
1
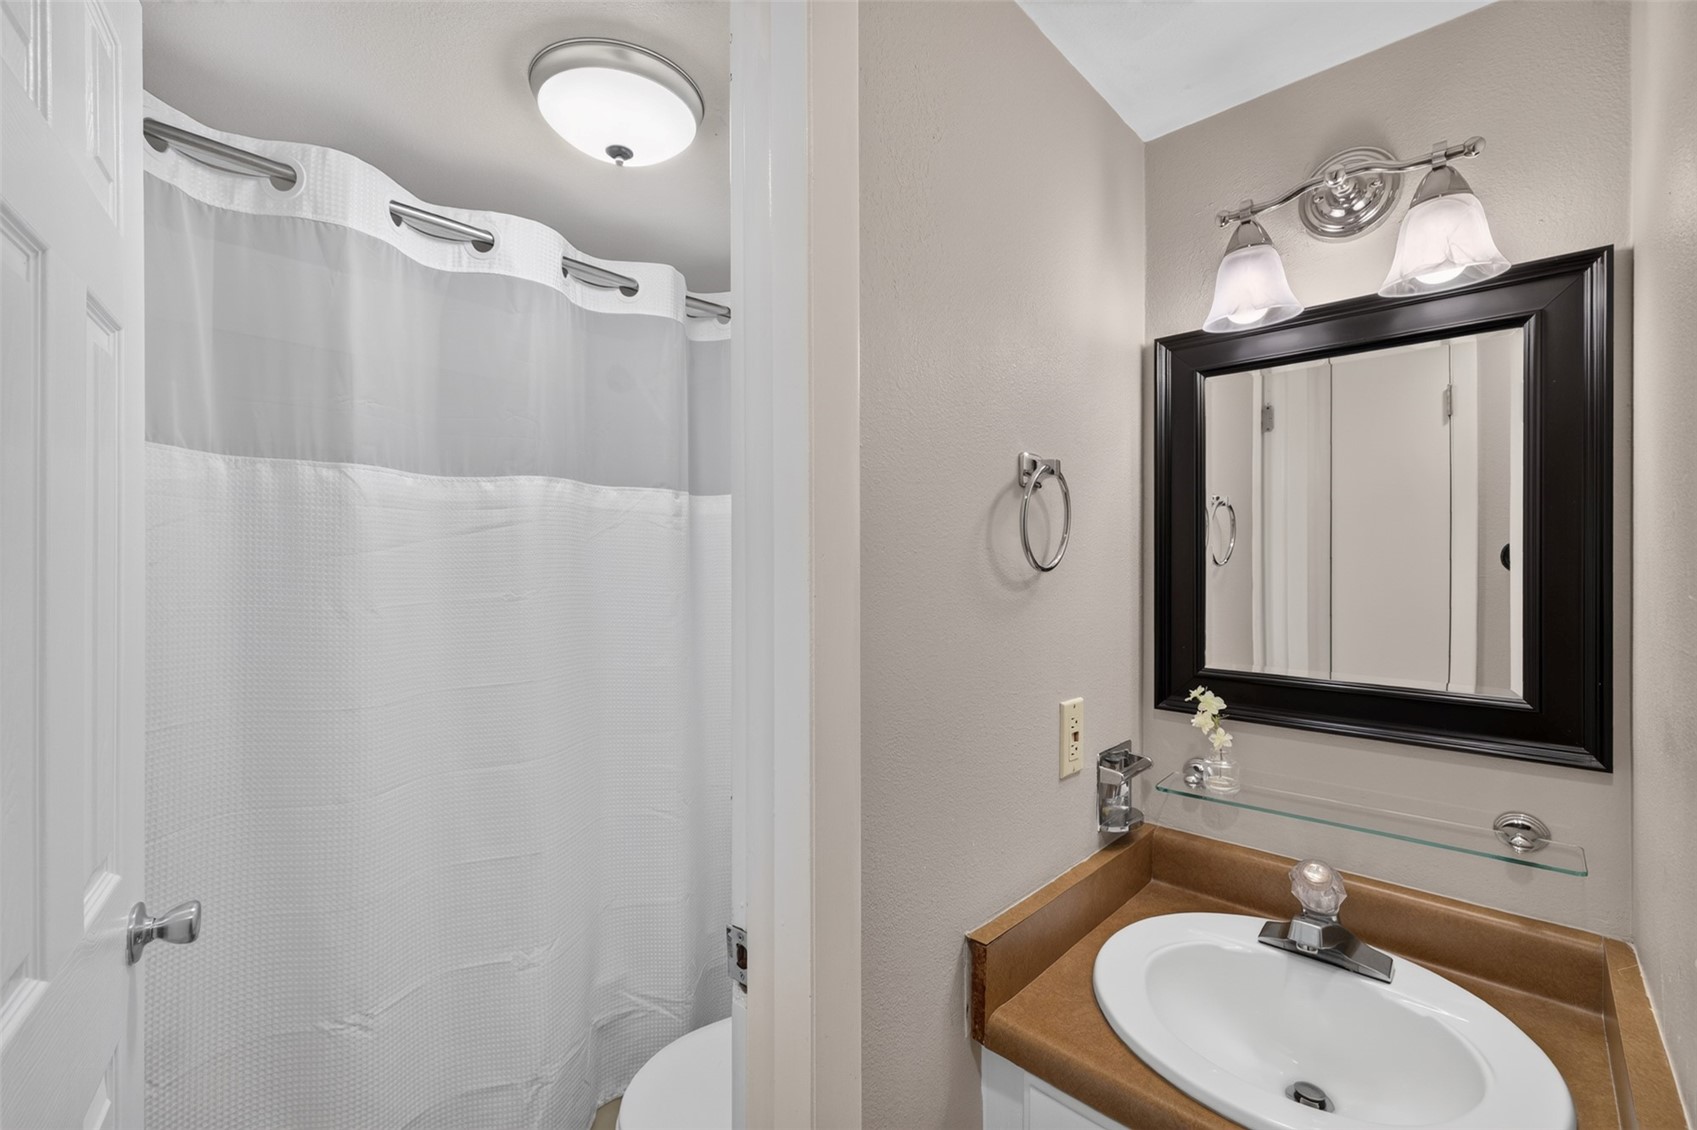
Baths
718
Sqft
1980
Yr. Built
MLS# S1071958
Cumulative Days on Market: 3 · Includes prior listings · Currently listed since 10/22/26 · Data provided by the MLS.

Property Description

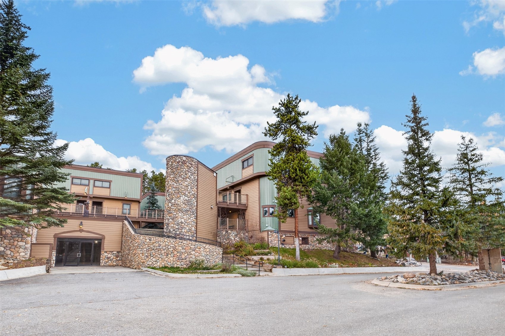
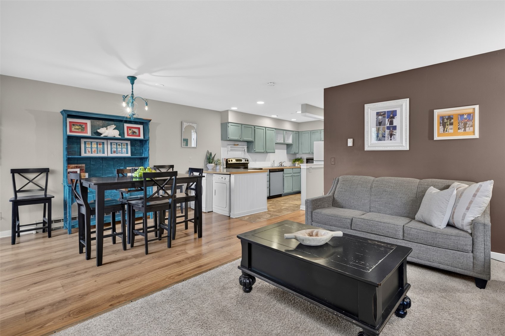
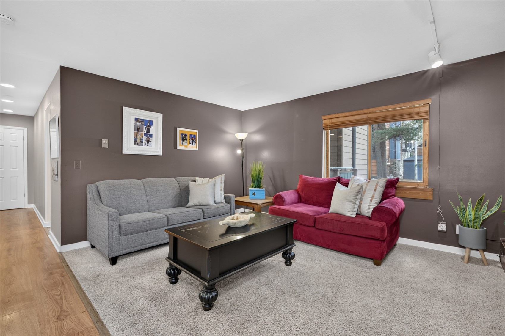
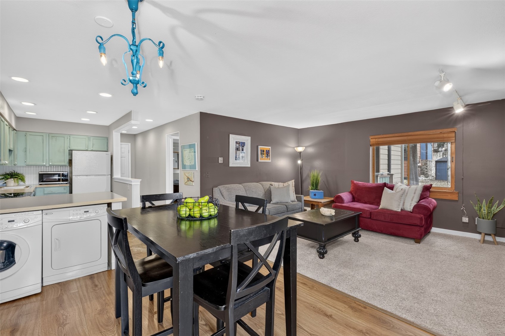
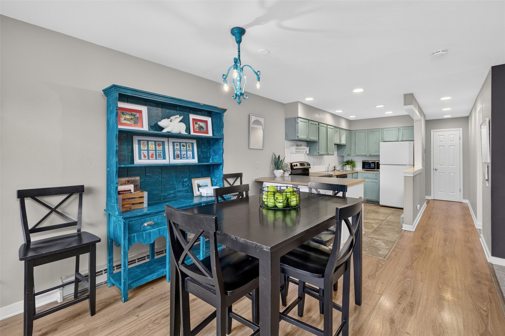
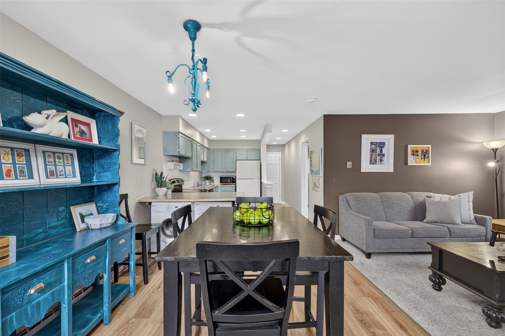
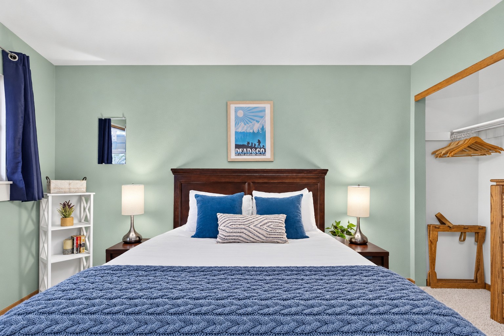
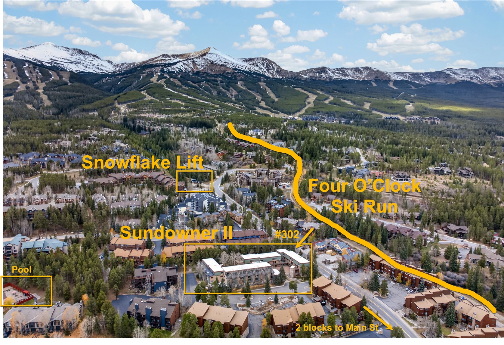
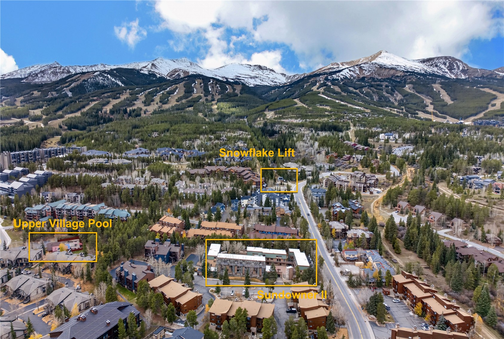
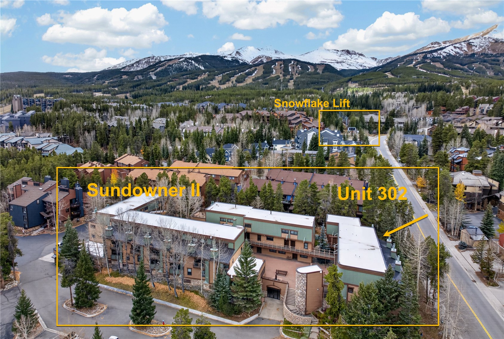
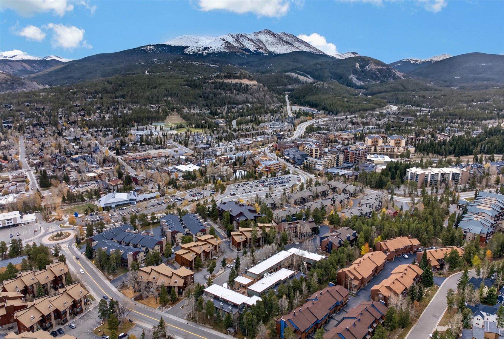
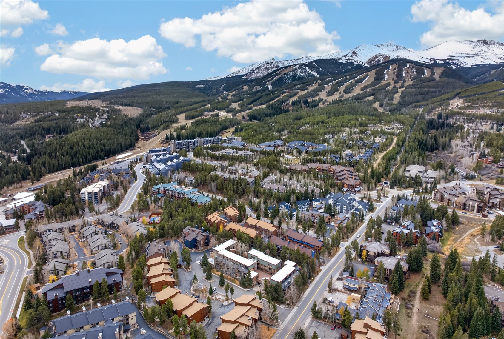
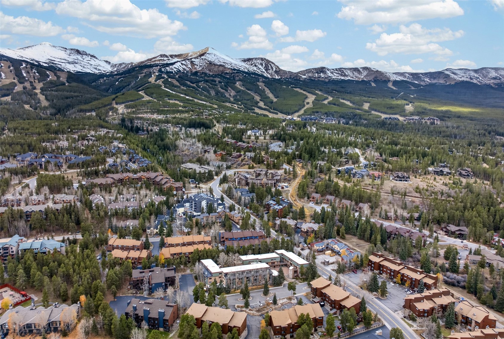
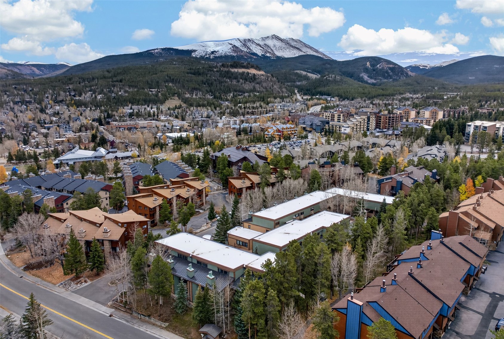
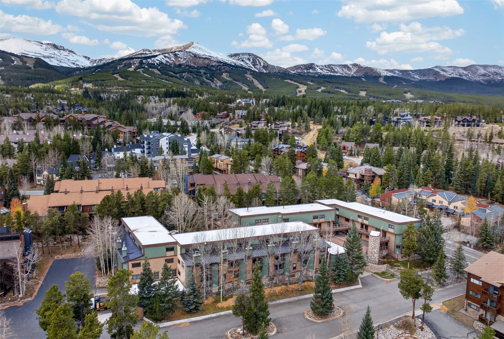
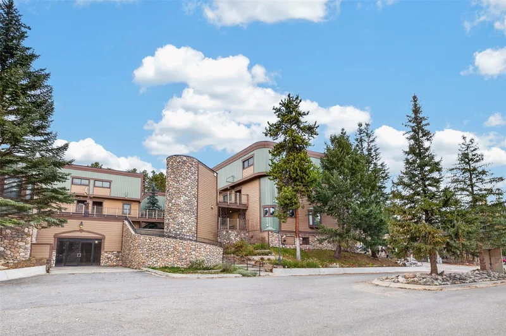
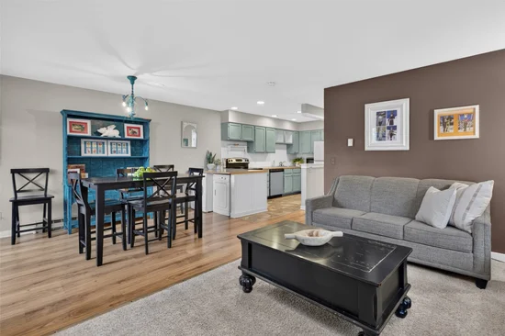
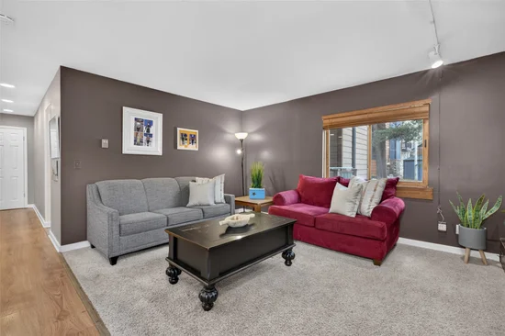
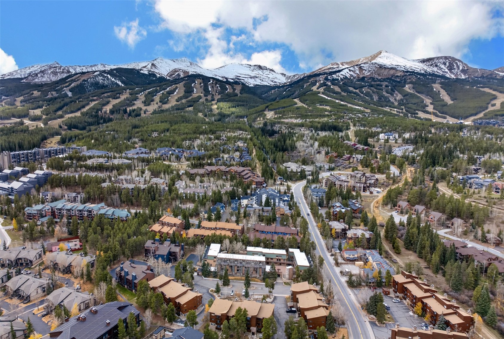
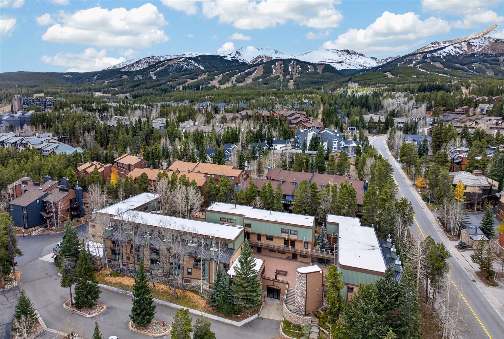
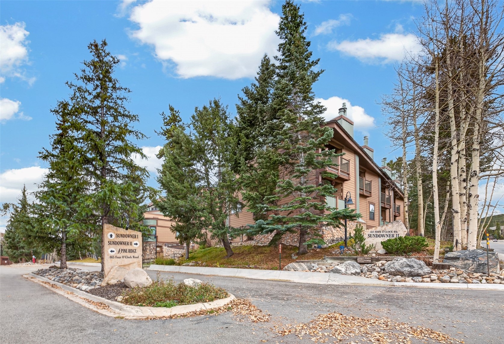
Ideally located in Sundowner II, this 1-bedroom, 1-bath condo offers 820 square feet of mountain living in one of Breckenridge’s most convenient locations. Situated across from the Four O’Clock ski run, just downhill from the Snowflake Lift, and approximately a quarter mile from Main Street, you can enjoy easy access to skiing, dining, shopping, and everything that makes Breckenridge special.

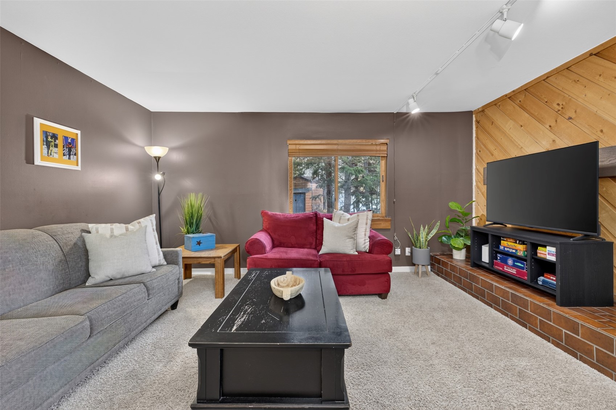
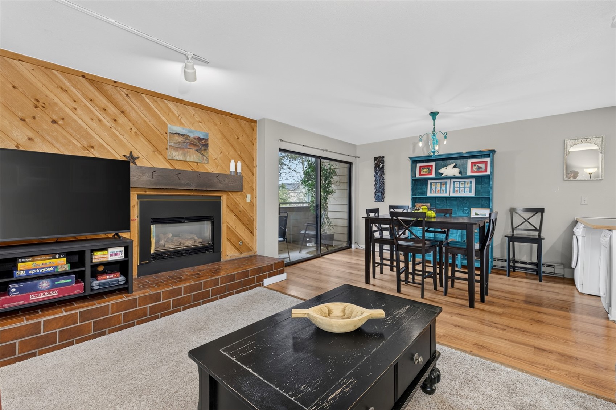
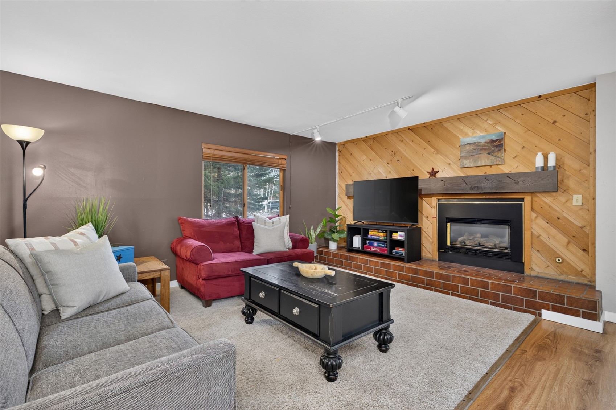
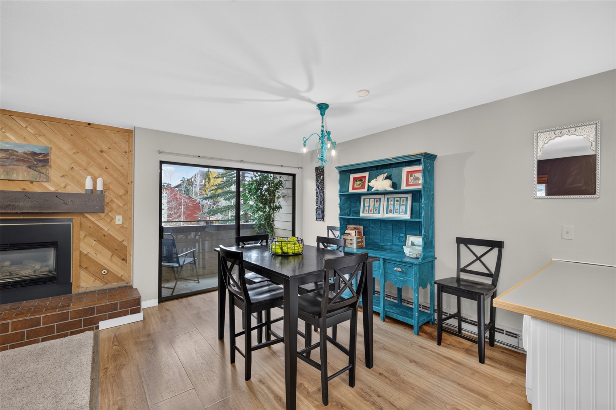
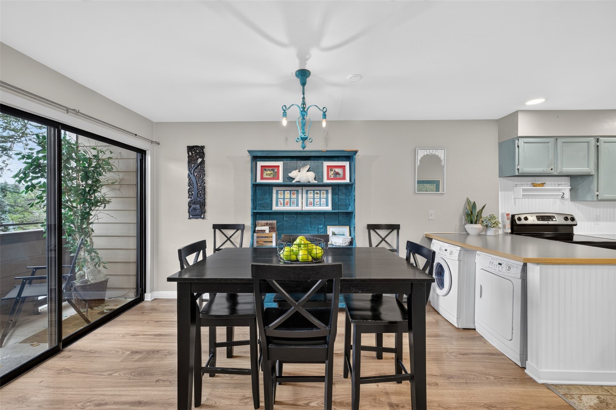
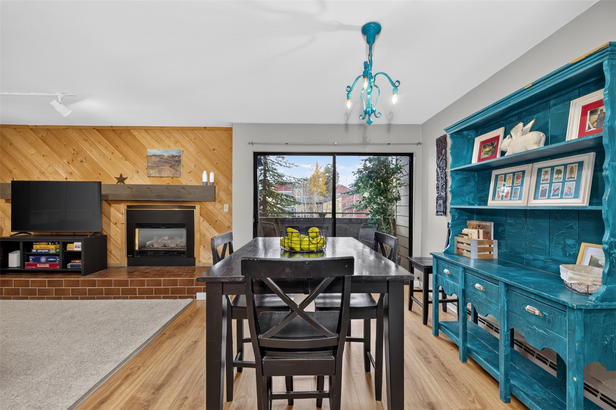
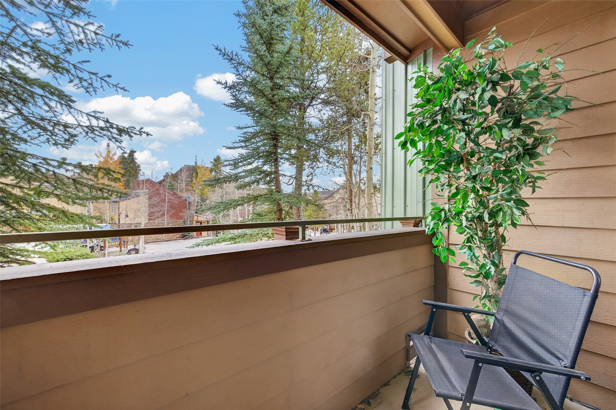
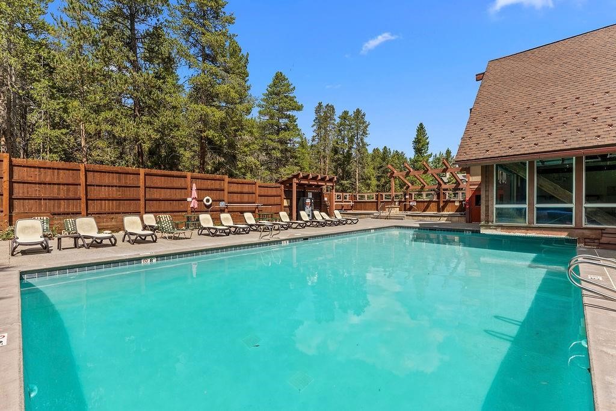
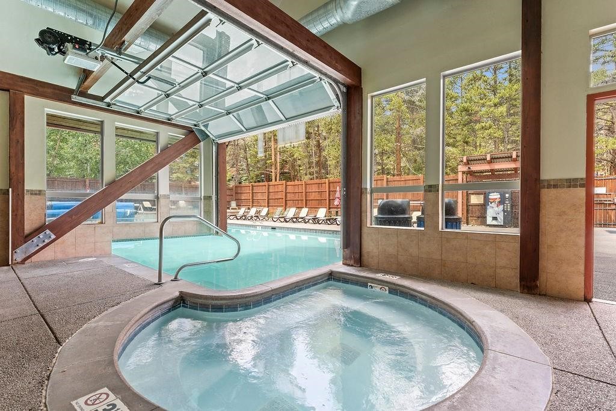
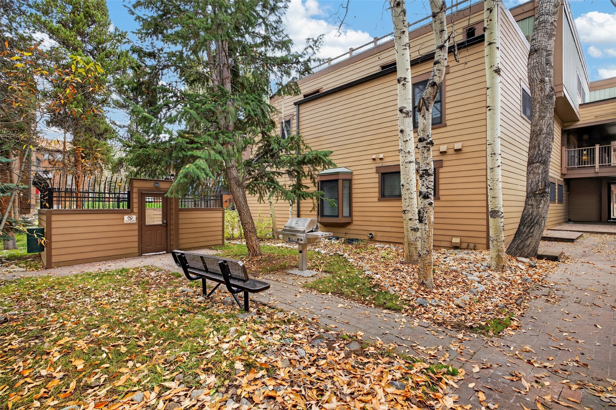
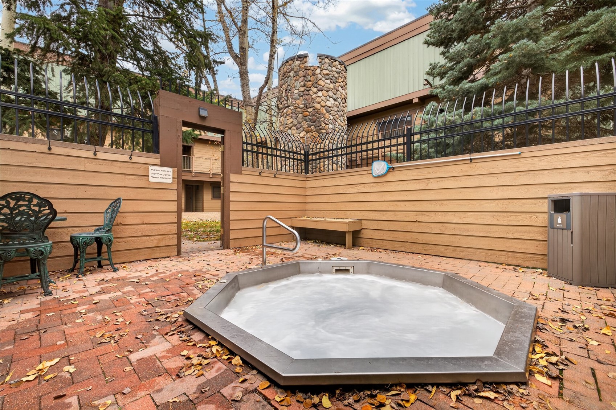
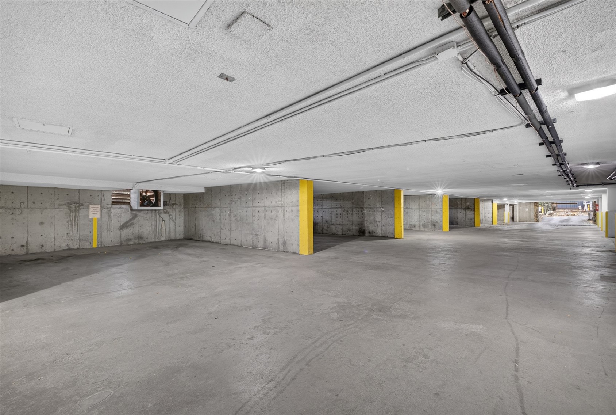
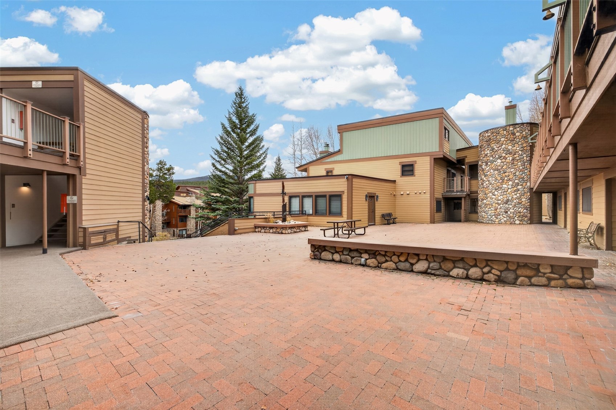
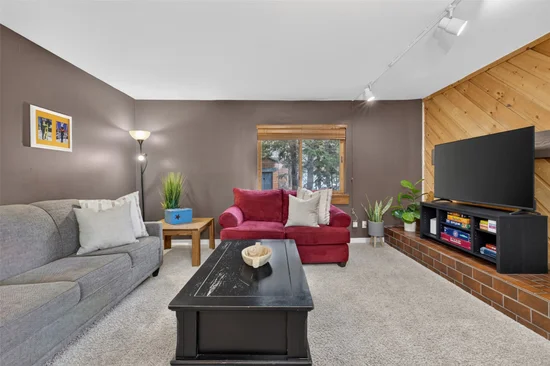
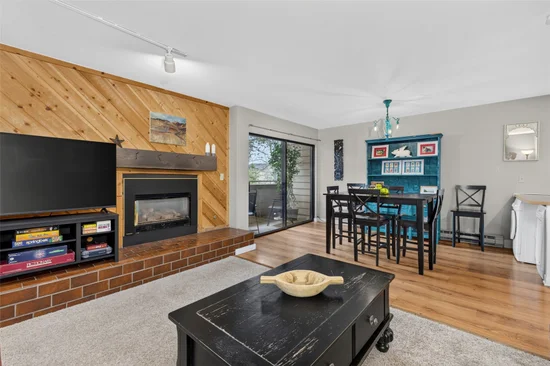
A fireplace creates a welcoming focal point in the living area, making it the perfect place to unwind after a day on the mountain. A lovely deck overlooks Four O’Clock and faces north. Sundowner II provides amenities that include an on-site hot tub and barbecue area. There is an underground heated garage, ski storage and residents and guests have access to the Upper Village Pool.

With a Zone 1 short-term rental license, this property offers flexibility as a personal mountain getaway, a rental investment, or a combination of both. From morning ski laps to evenings downtown, the location makes it easy to enjoy the best of Breckenridge without relying on a car or shuttle.

Property Highlights

Property Type
Residential
Property Sub Type
Condominium
Bedrooms
1
Total Bathrooms
1
Living Area
718
Price / Sqft
$1,010
Year Built
1980
Condition
Resale
Cumulative Days on Market
3

Location

Area
Breckenridge
City/Township
Breckenridge
Direction Faces
North
View
Mountains
Subdivision
SUNDOWNER II CONDOS
County
Summit
Parcel #
303073
Zoning Description
Multi-Family

Property Details
Price
$725,000
Condition
Resale
Property Type
Residential
Property Sub Type
Condominium

Building

Levels
One
Total Area
718

Community

Community Features
See Remarks, Trails Paths, Pool, Public Transportation

Local Schools

Elementary School
Breckenridge
Middle School
Summit
High School
Summit

Interior Features

Bedrooms and Bathrooms

Total Bathrooms
1
Full Bathrooms
1
Bedrooms
1

Rooms and Basement

Total Rooms
2

Area and Spaces

Living Area
718

Appliances

Appliances
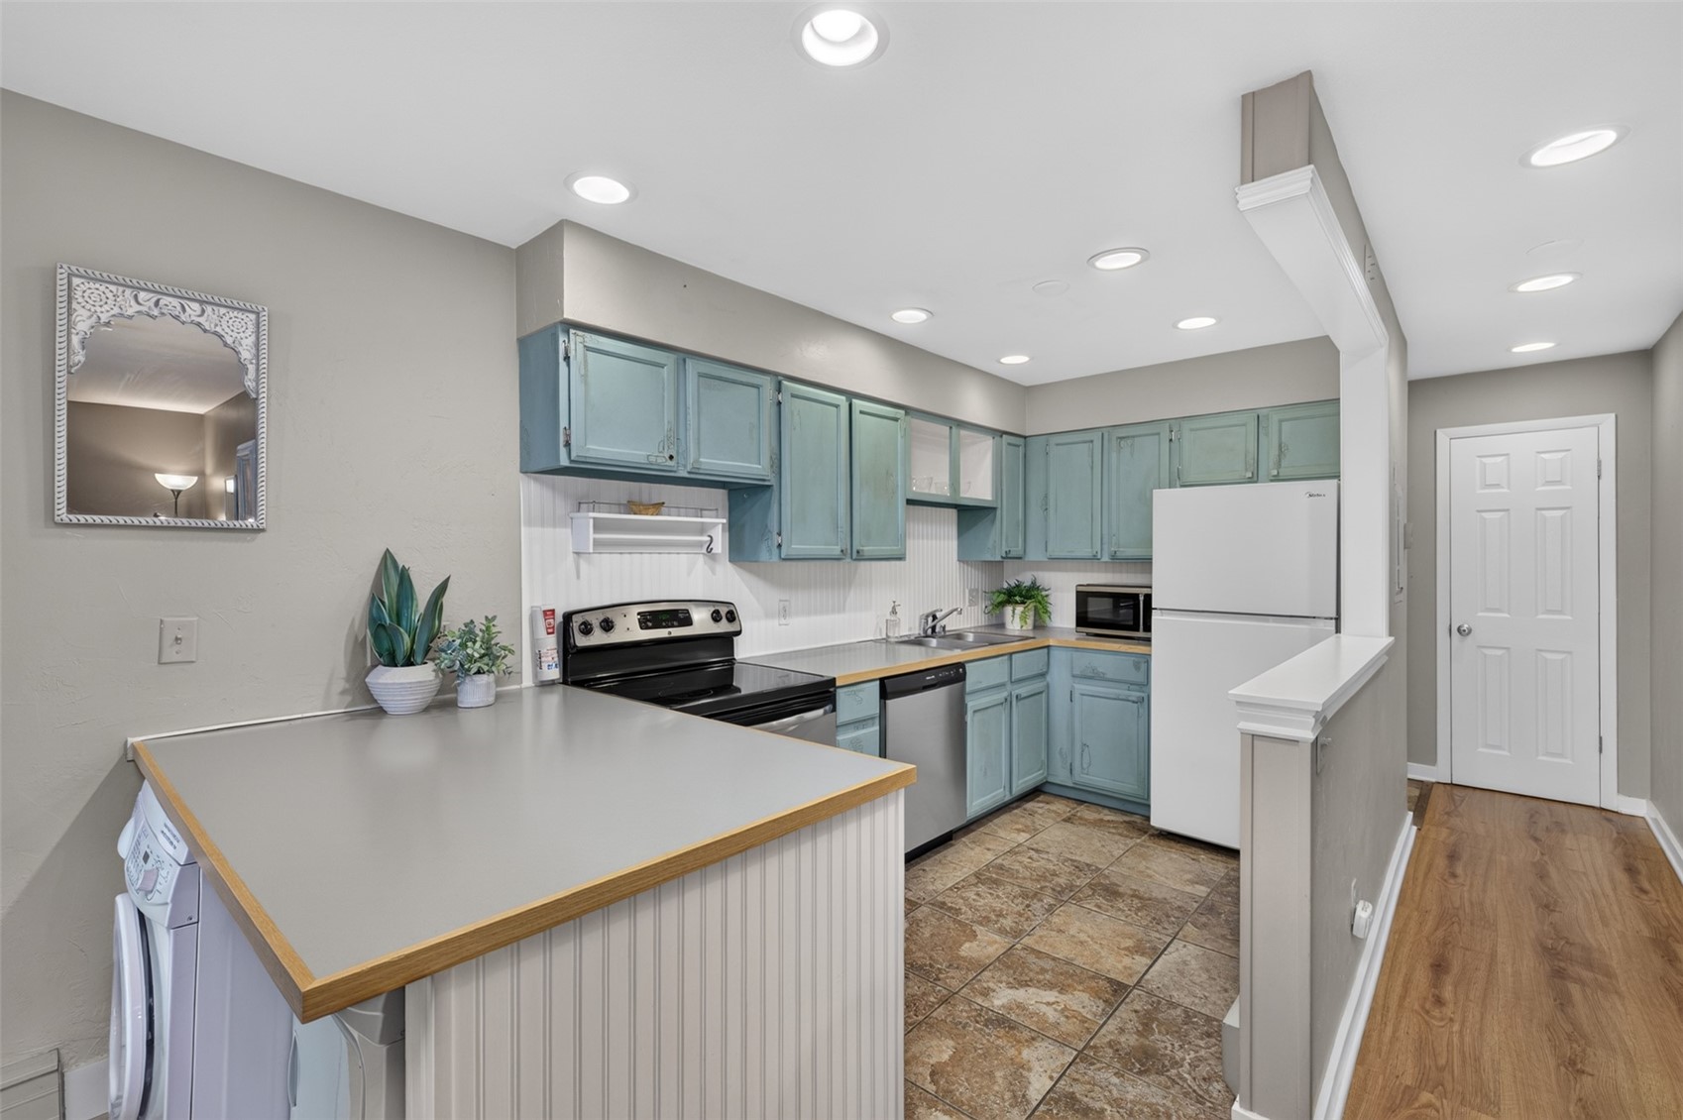
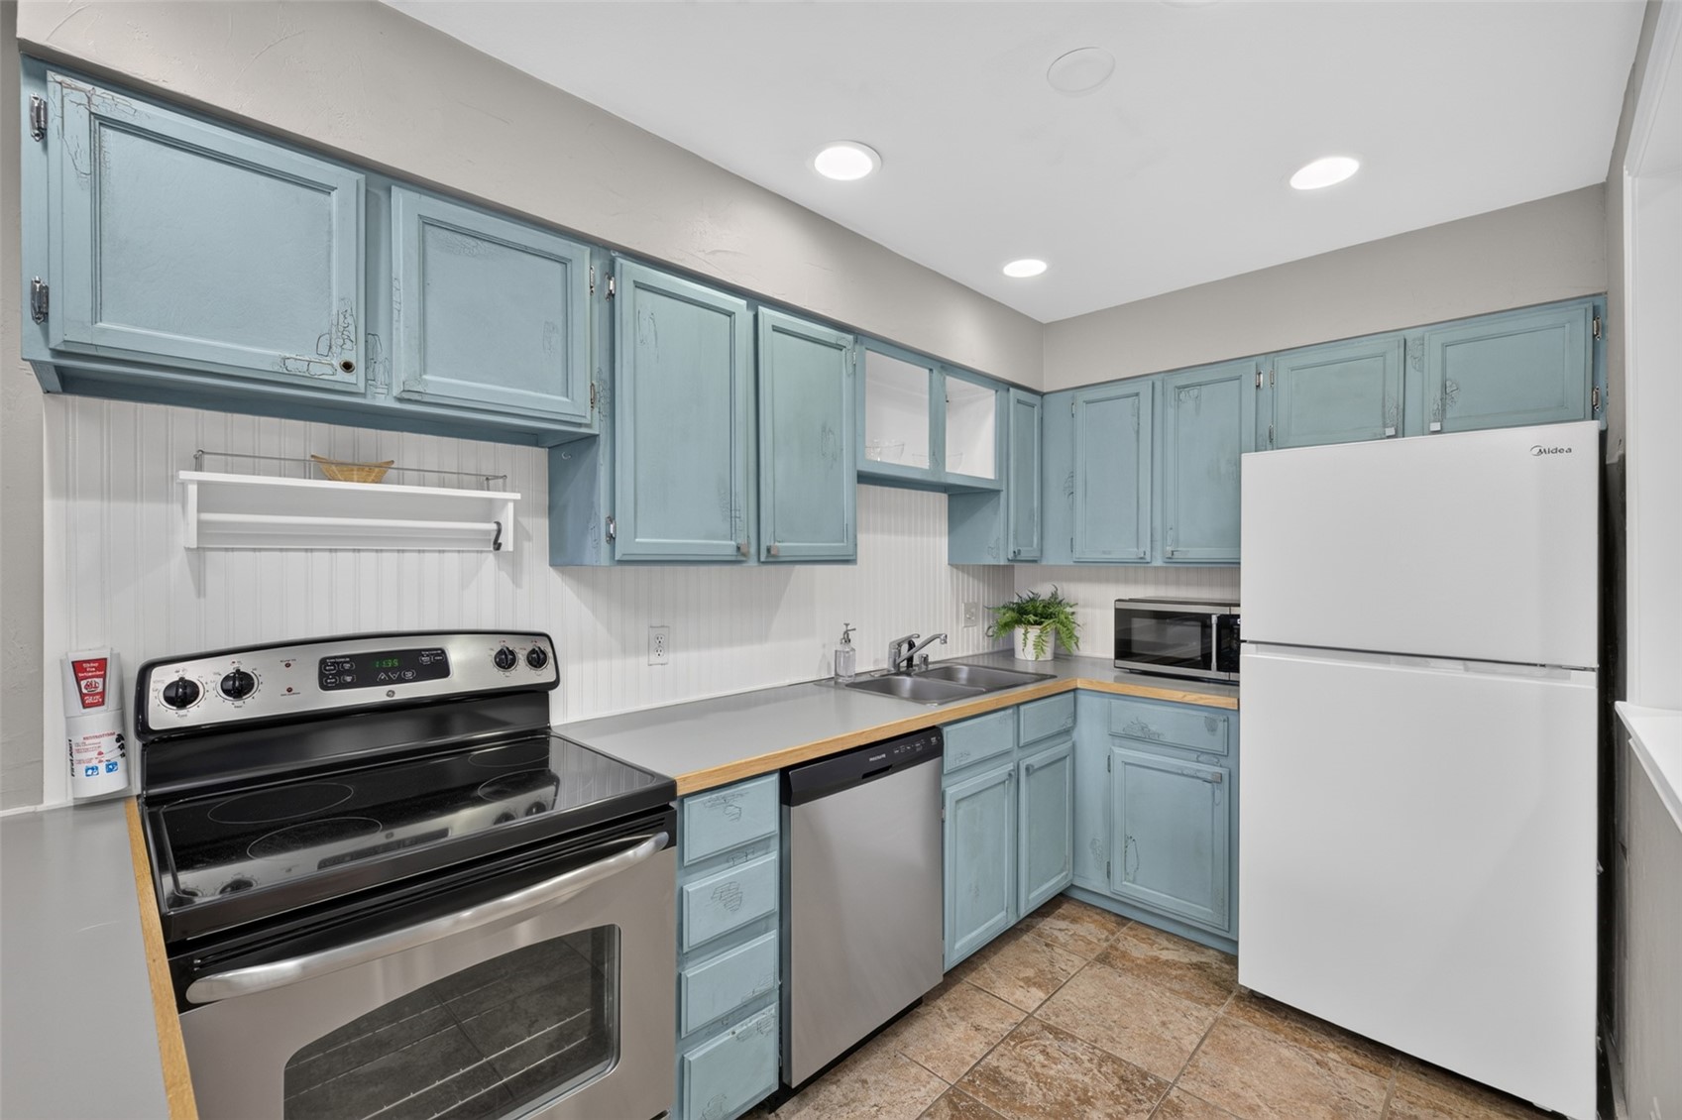
Dishwasher, Disposal, Microwave, Range, Refrigerator

Interior Features

Interior Features
Fireplace, Main Level Primary, Cable Tv
Flooring
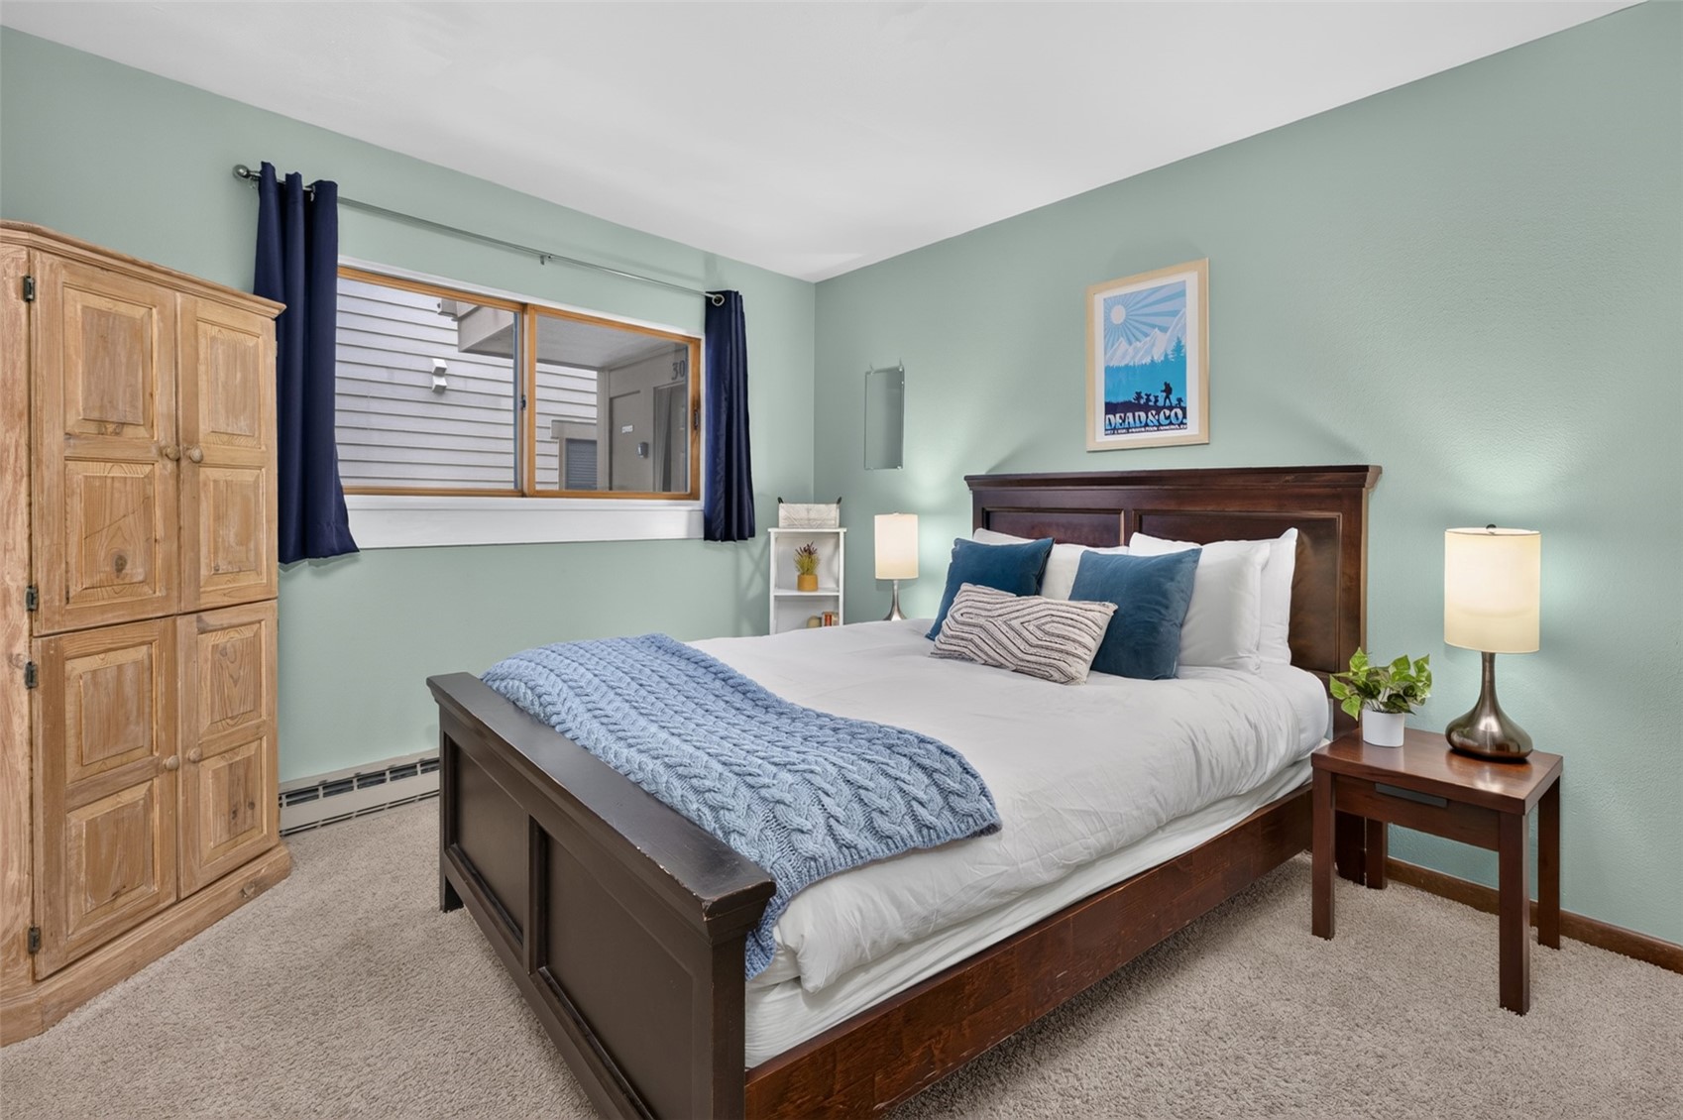
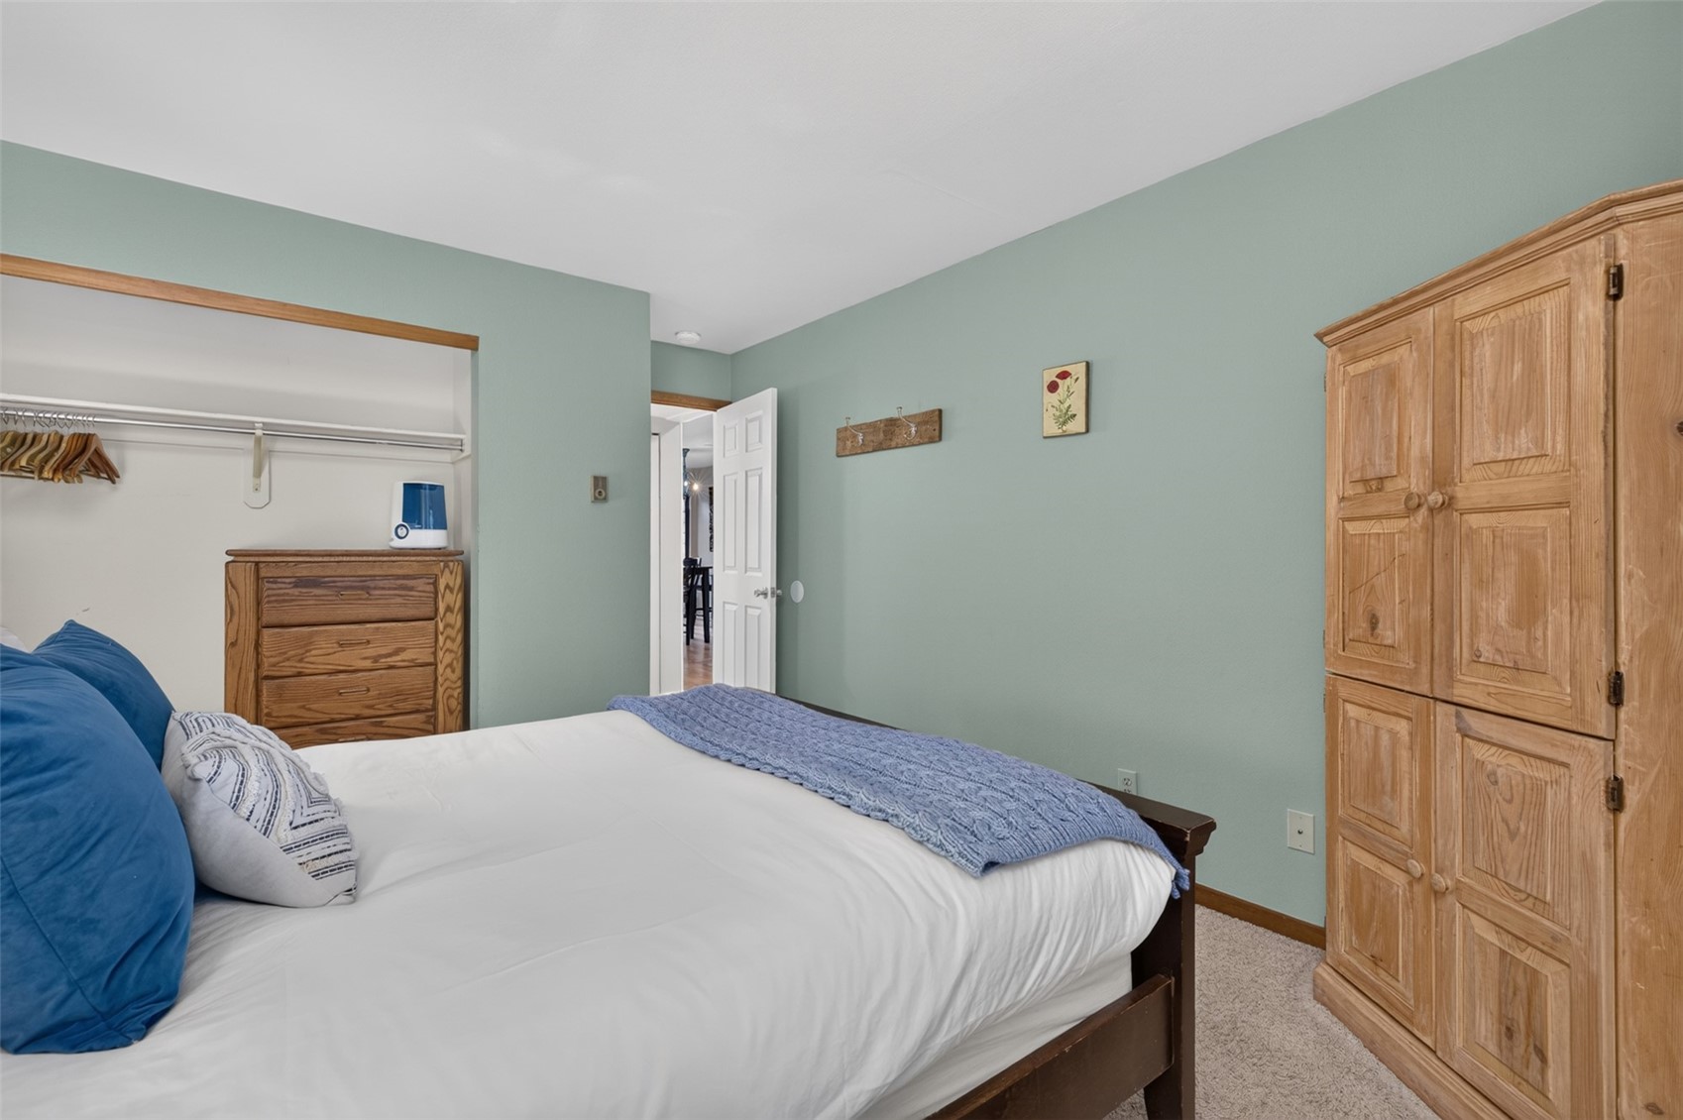
Carpet, Laminate
Laundry Features
In Unit
Fireplace Features
Gas
Entry Level
1

Heating and Cooling

Heating Features
Baseboard
Has Fireplace
Yes
Fireplaces
1

Building Details
Construction

Year Built
1980

Materials
Construction Materials
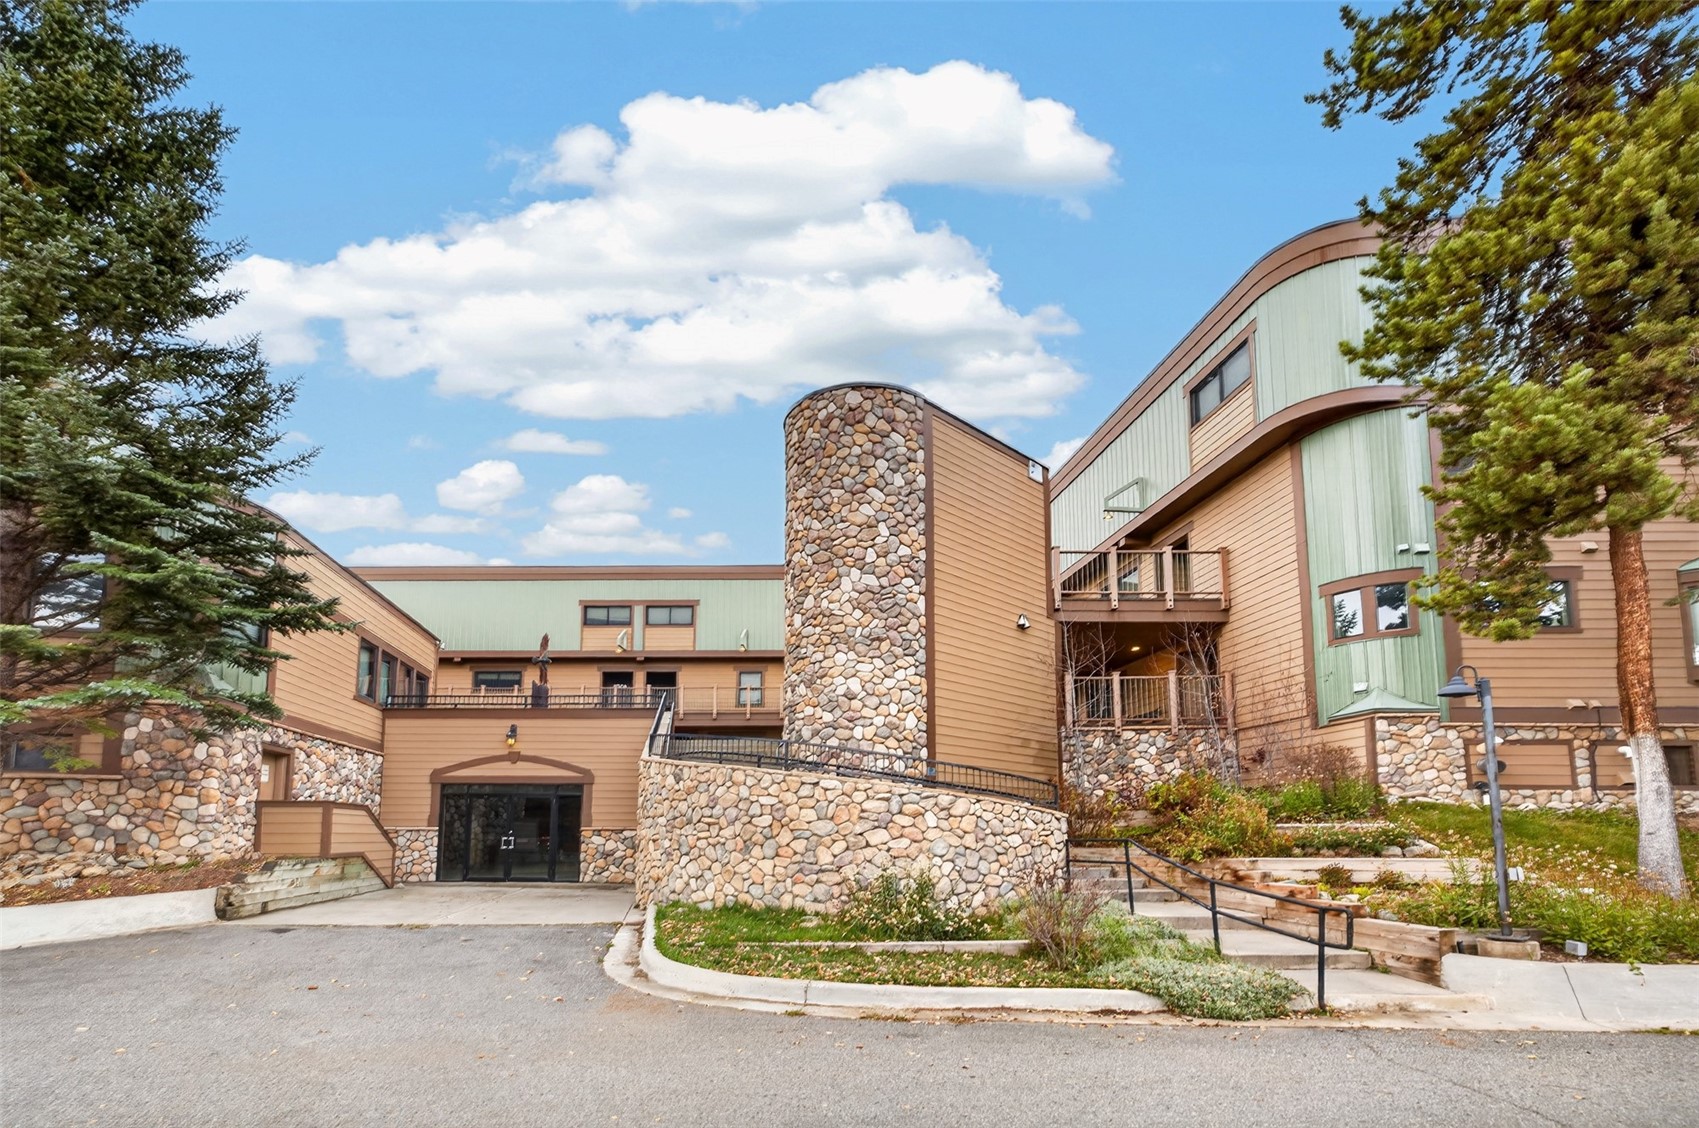
Wood Siding
Roof
Metal

Terms

Terms

Exclusions
No, N/A
Cumulative Days on Market
3

Taxes

Tax

Tax (Annual)
$2,597

HOA

Has HOA
Yes
Association Fee
$8,640 /yr
Association Ammenities
Ski Storage

Heating, Cooling & Utilities

Utilities

Utilities
Electricity Available, Natural Gas Available, Phone Available, Cable Available, Sewer Connected

Green Energy

Green Certifications
None

Utilities

Sewer
Connected
Water Source
Public

Lot

Lot Features
City Lot, Near Ski Area, Near Public Transit, Ski In Ski Out
Road Surface
Paved

Exterior Features

Exterior Features
Barbecue
Patio And Porch Features
Deck

Parking

Parking Features
Underground

Pool Features

Pool Features
Community
Listed by Compass
Listing Data last updated 10/25/2026 03:40 am
Get a Link to this Property: Copy To Clipboard
QR Code link to this property

Phone:
Connect with:

Property History

2 days ago
Status Active. This is the date the listing was placed on market.
2 days ago
Property information last updated
Cumulative Days on Market: 3 days (includes prior listings) · Currently listed since October 22, 2026. Data provided by the MLS.