Start of property details
Share this property:
6 Sanctuary Lane, Unit 30
Keystone, CO 80435
FOR SALE · Active
$619,000
$543 / Sqft
2
Beds
2
Baths
1
Garage
1,140
Sqft
12.57
Acres
MLS# S1071849
Cumulative Days on Market: 16 · Includes prior listings · Currently listed since 10/09/26 · Data provided by the MLS.

Property Description

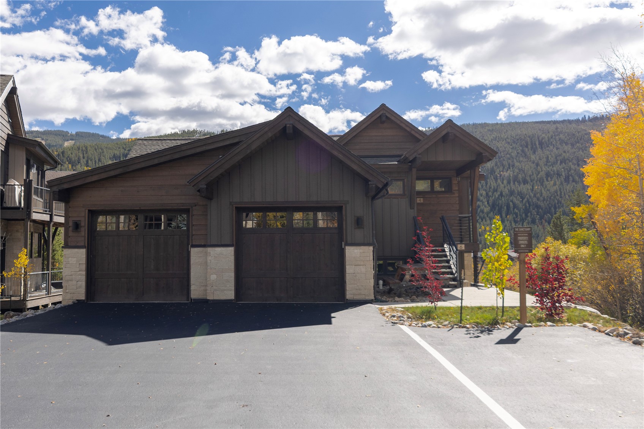
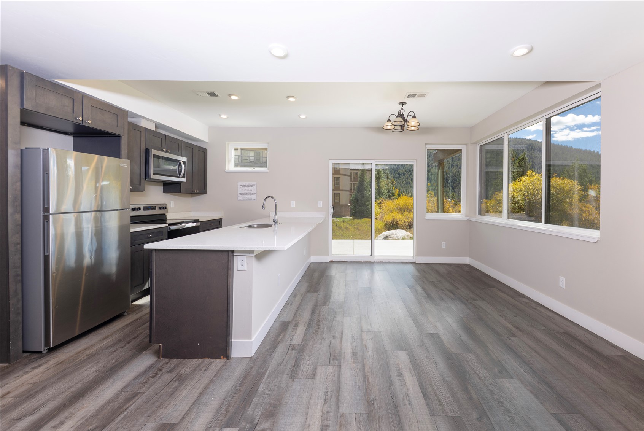
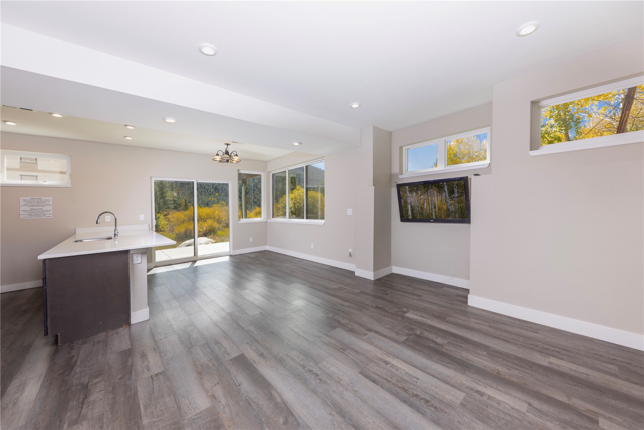
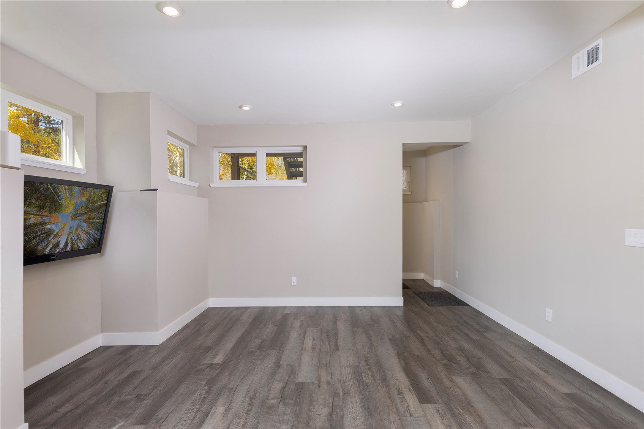
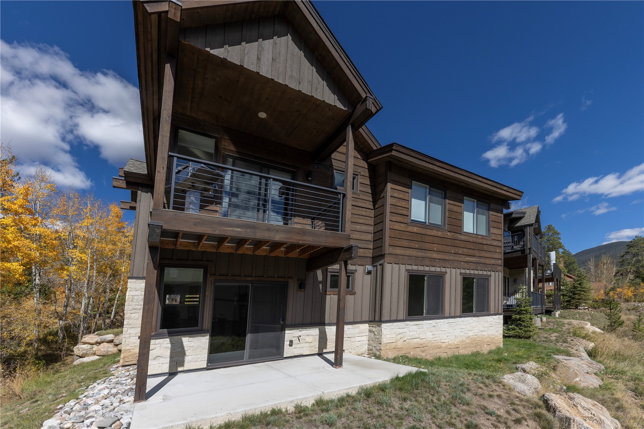
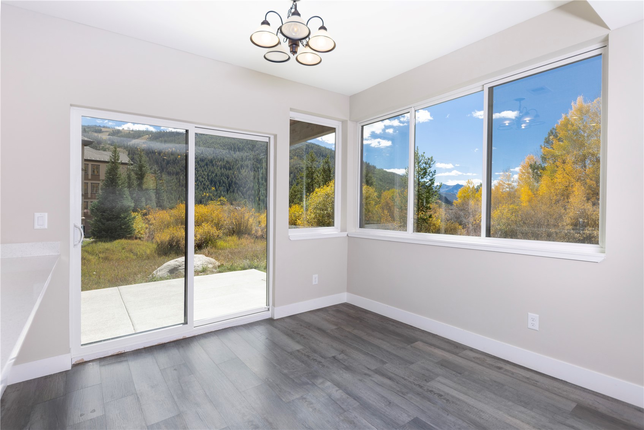
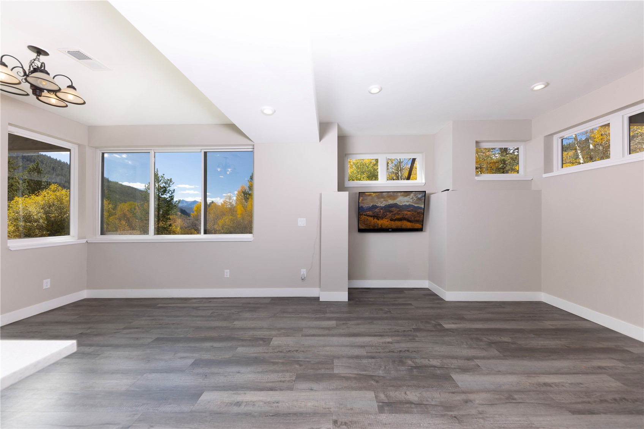
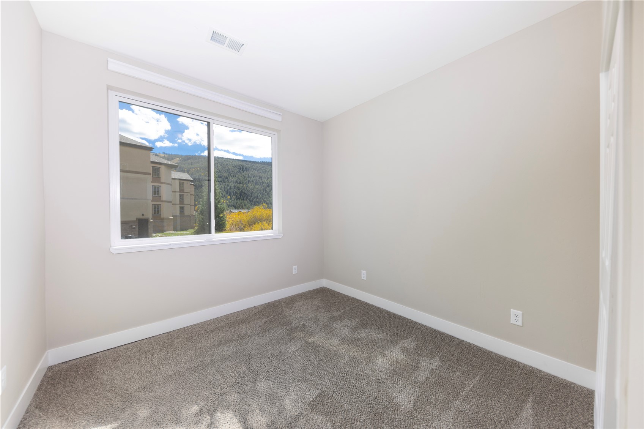
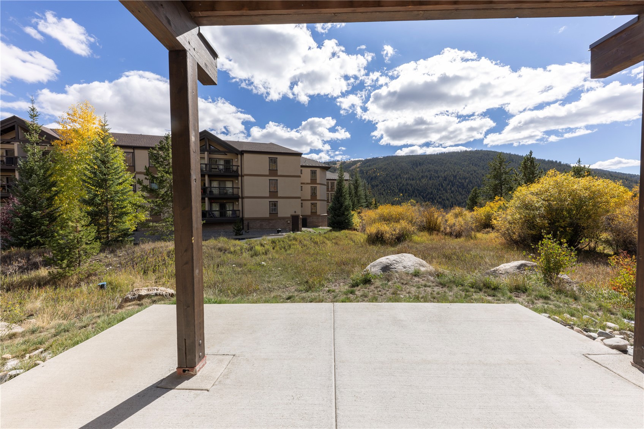
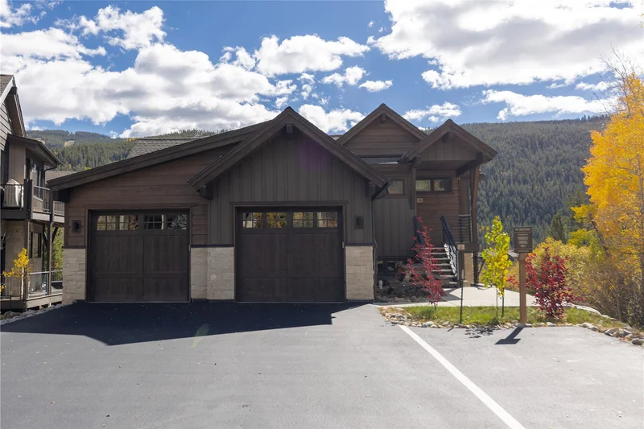
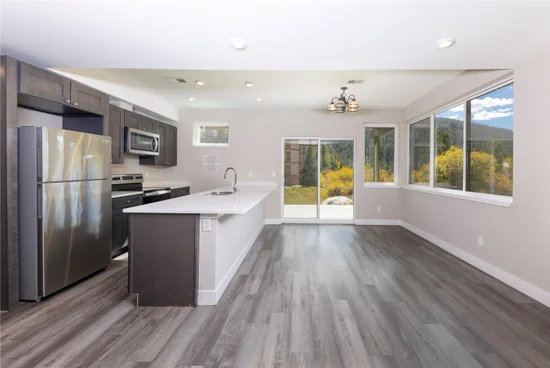
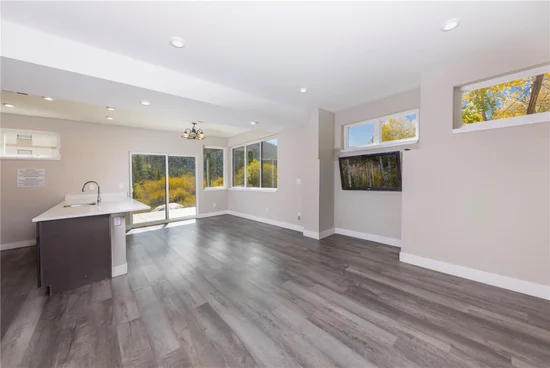
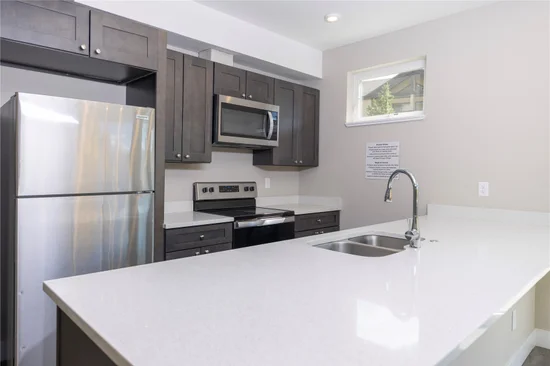
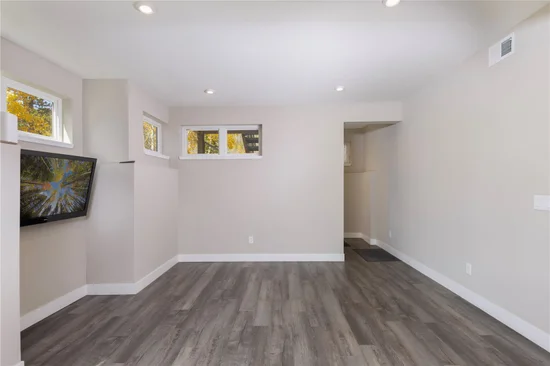
Newer construction deed restricted property in The Sanctuary at Keystone. Easy walk to the slopes with an open floorplan, a 1-car attached garage and beautiful views to the west. The base work requirement is an individual in the household must work an average of 30 hours per week on an annual basis working in and serving Summit County, CO. SCHA will have the Lottery Application open on Monday, October 12th at 12:00AM and closes on Sunday, October 18th at 11:59PM on the Lottery Listings Page. Additional information on the priorities and general qualification can be found can be found on SCHA’s website. Individuals who have been working in the County for more than 10 years will receive priority in the purchase of the unit for the initial 30-day period. The deed restriction allows for someone making up to 140% AMI (at 3 persons is $183, 820). Additional information on the priorities and general qualification can be found can be found on SCHA’s website or you can call SCHA directly at (970) 668-4172.

Property Highlights

Property Type
Residential
Property Sub Type
Condominium
Bedrooms
2
Total Bathrooms
2
Living Area
1,140
Price / Sqft
$543
Acres
12.57
Year Built
2020
Condition
Resale
Cumulative Days on Market
16

Location

Area
Keystone
City/Township
Keystone
View
Mountains, Valley, Trees Woods
Subdivision
SANCTUARY AT KEYSTONE CONDO
County
Summit
Parcel #
6520037
Zoning Description
Planned Unit Development

Property Details

Price
$619,000
Condition
Resale
Property Type
Residential
Property Sub Type
Condominium

Building

Levels
One
Total Area
1,140

Community

Community Features
Public Transportation

Interior Features

Bedrooms and Bathrooms

Total Bathrooms
2
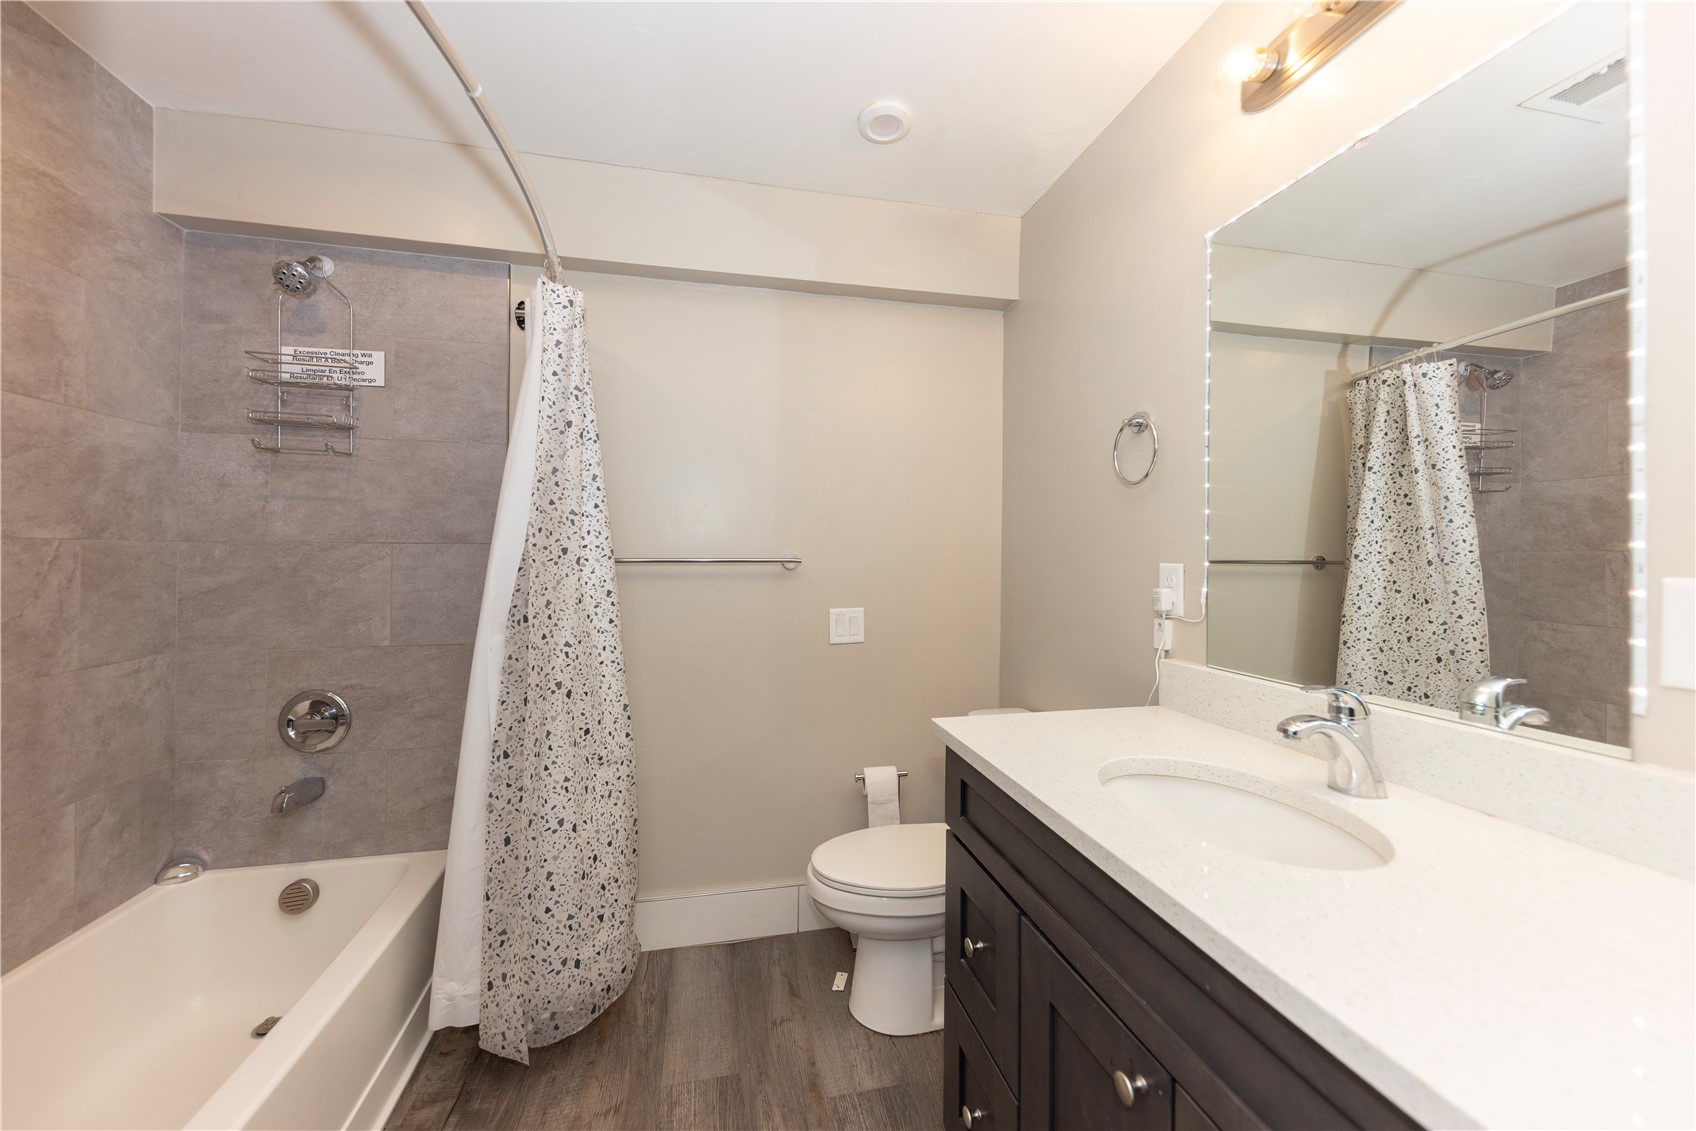
Full Bathrooms
1
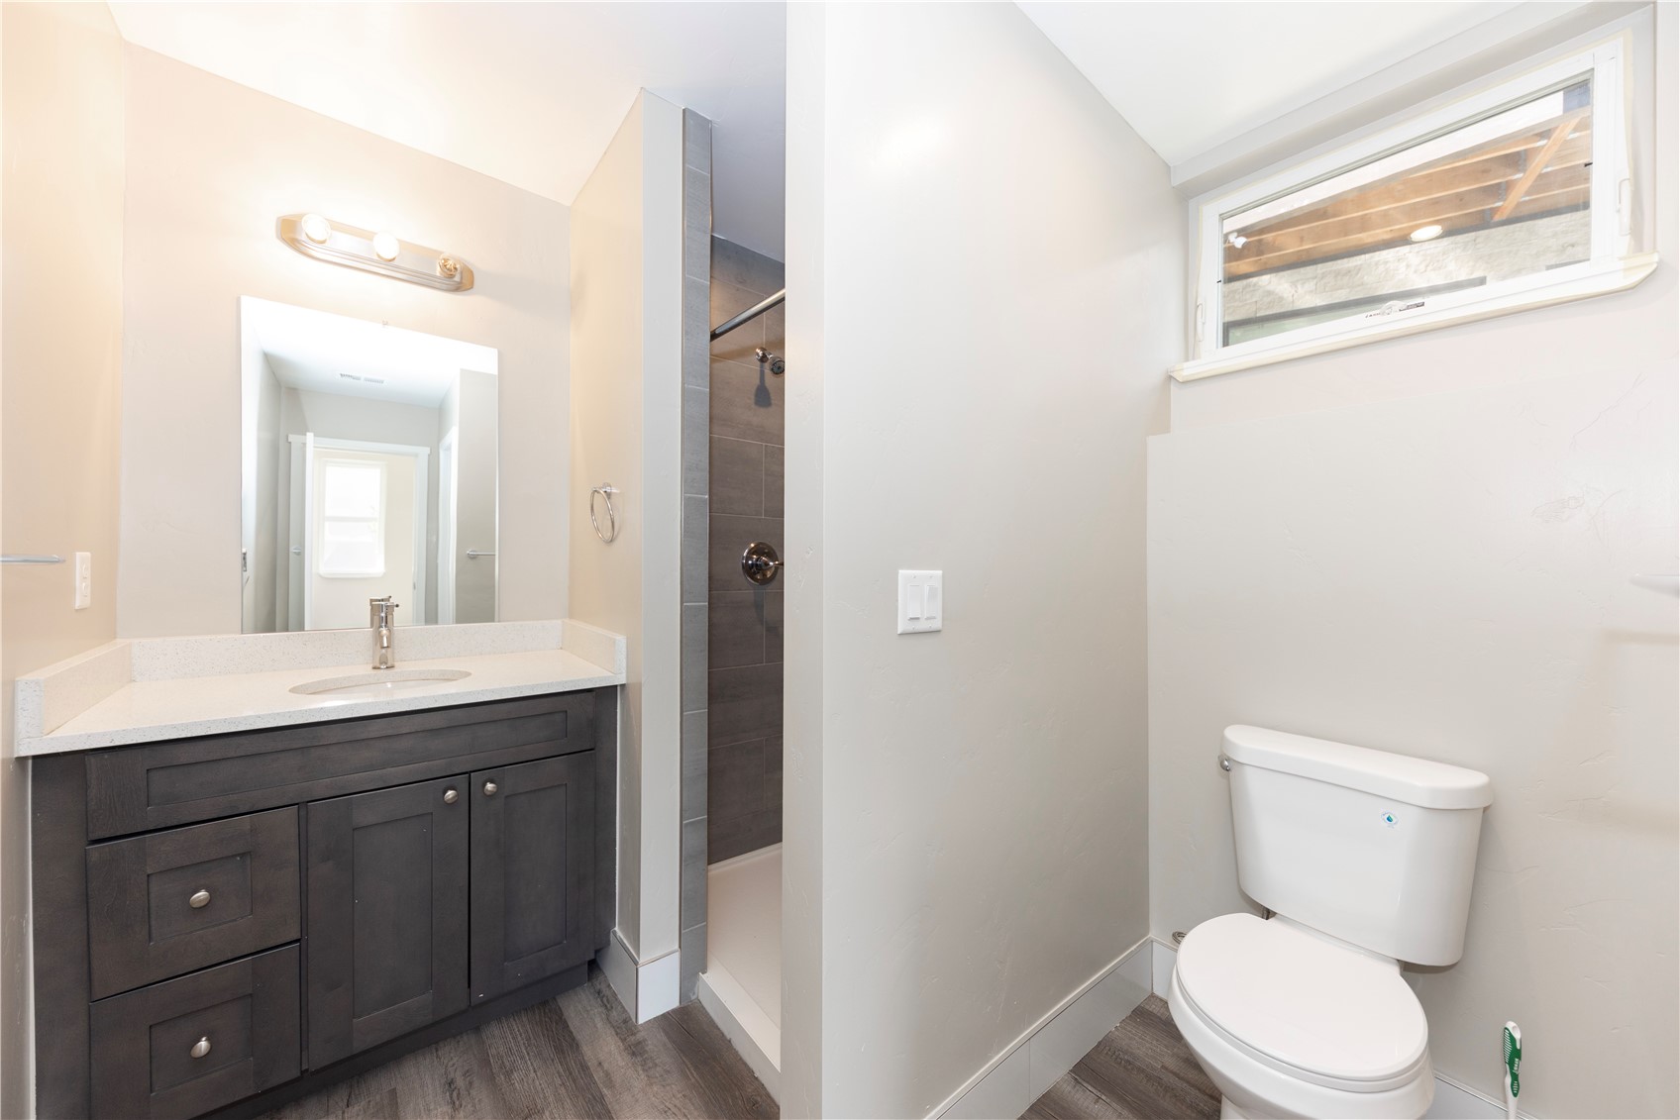
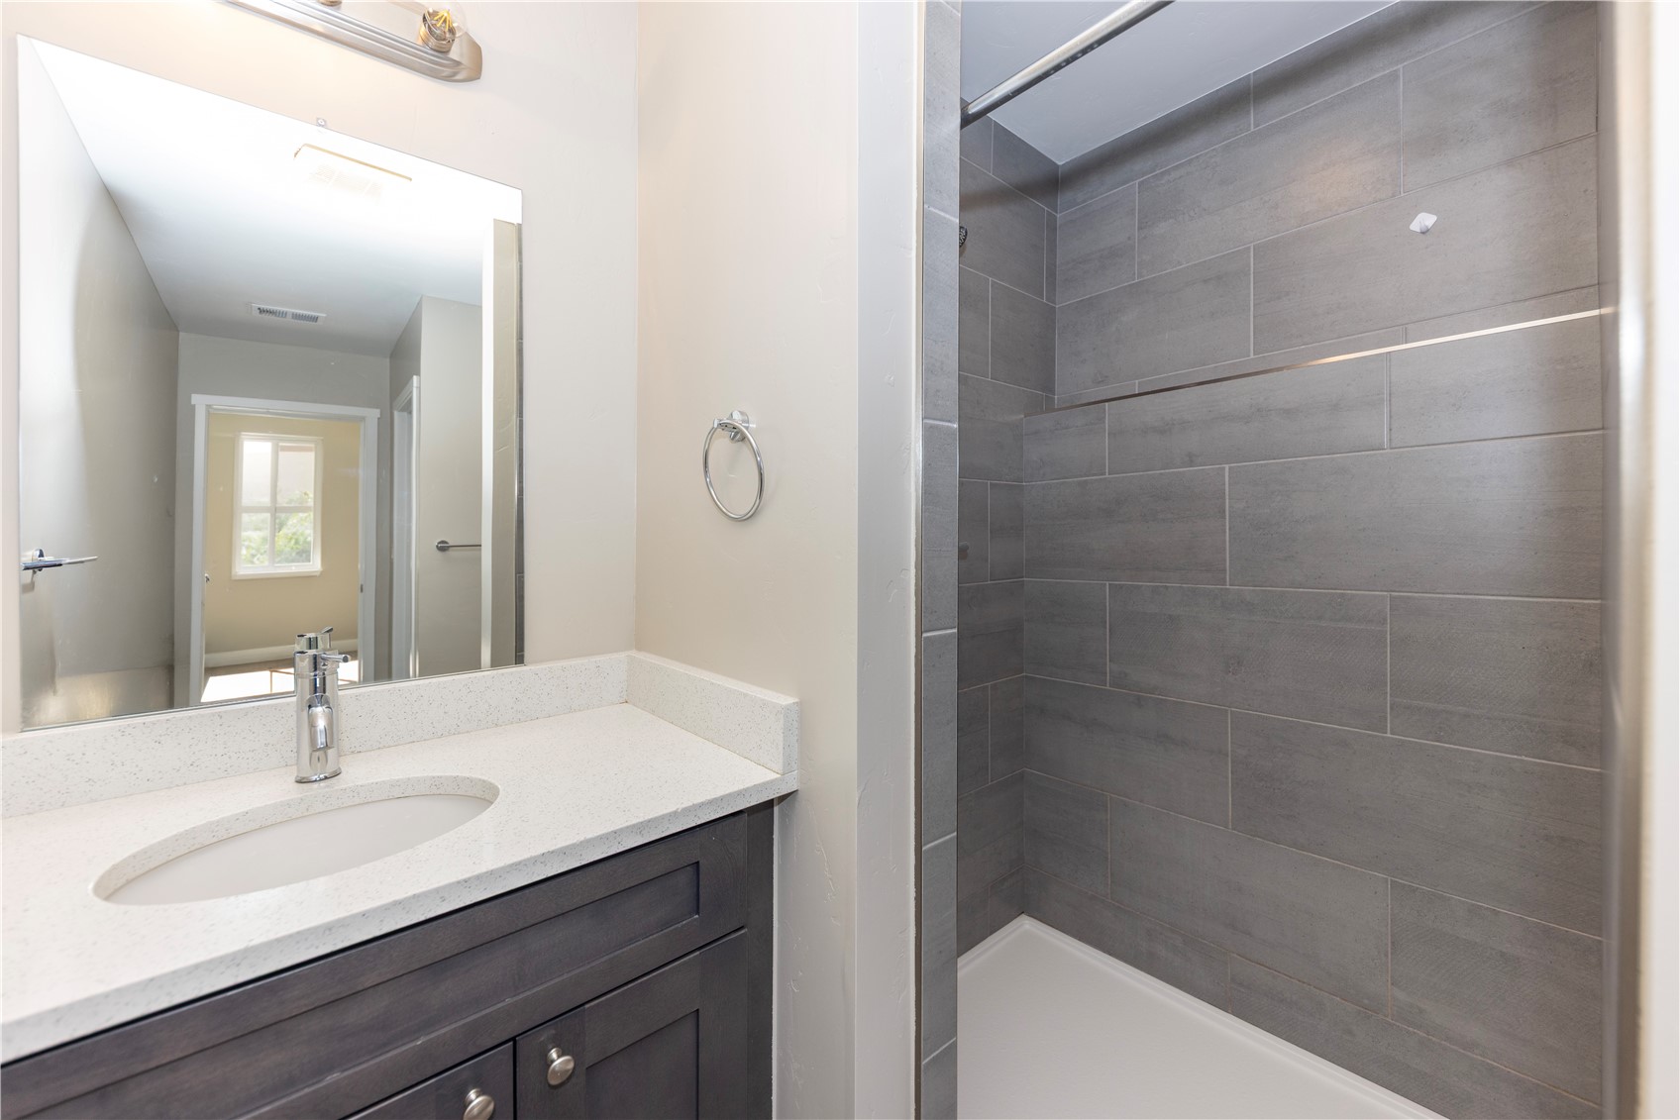
3/4 Bathrooms
1
Bedrooms
2

Rooms and Basement

Total Rooms
7

Area and Spaces

Living Area
1,140

Appliances

Appliances
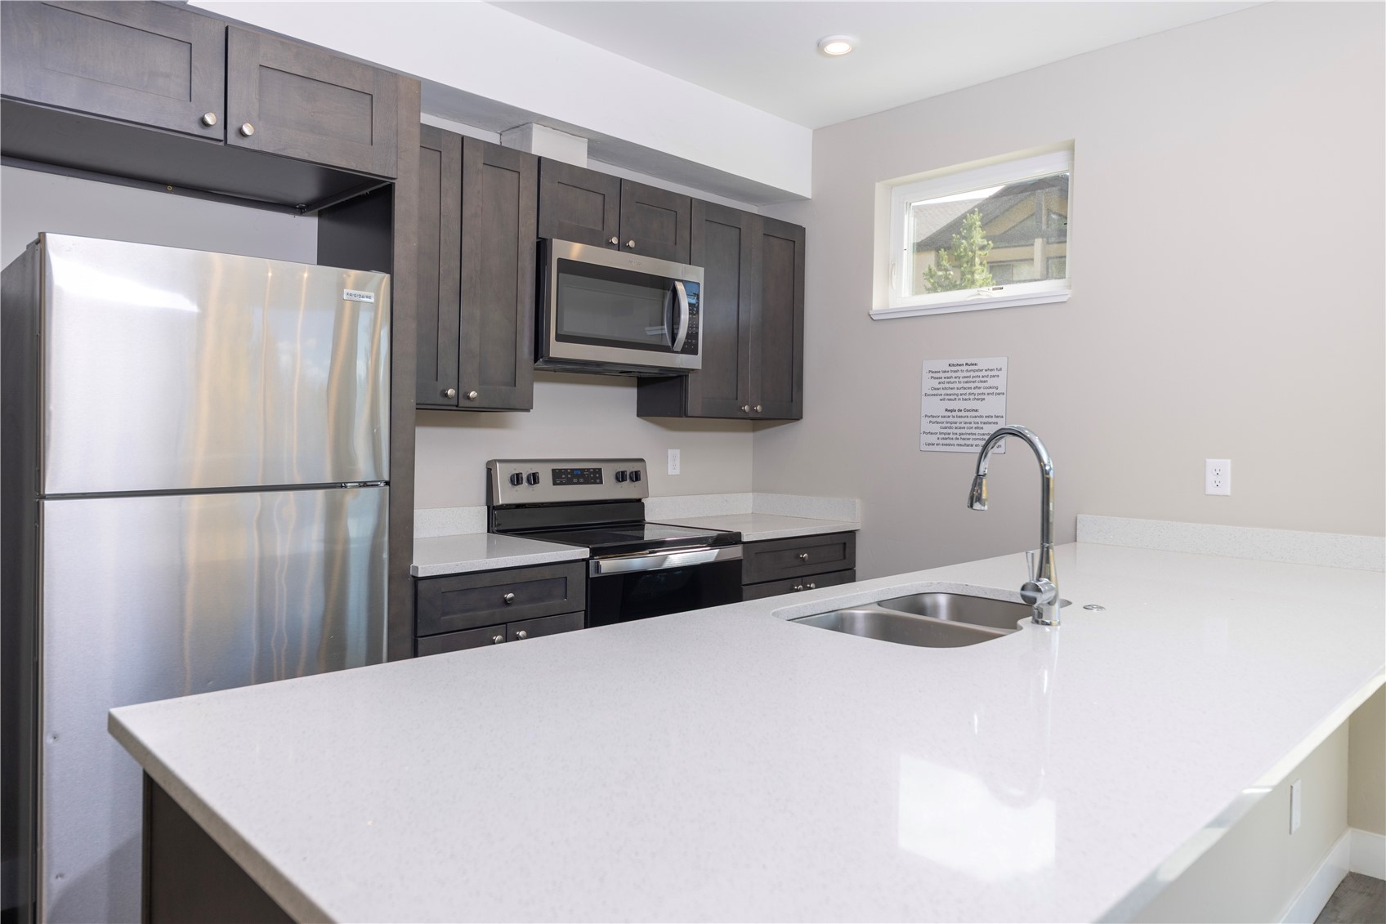
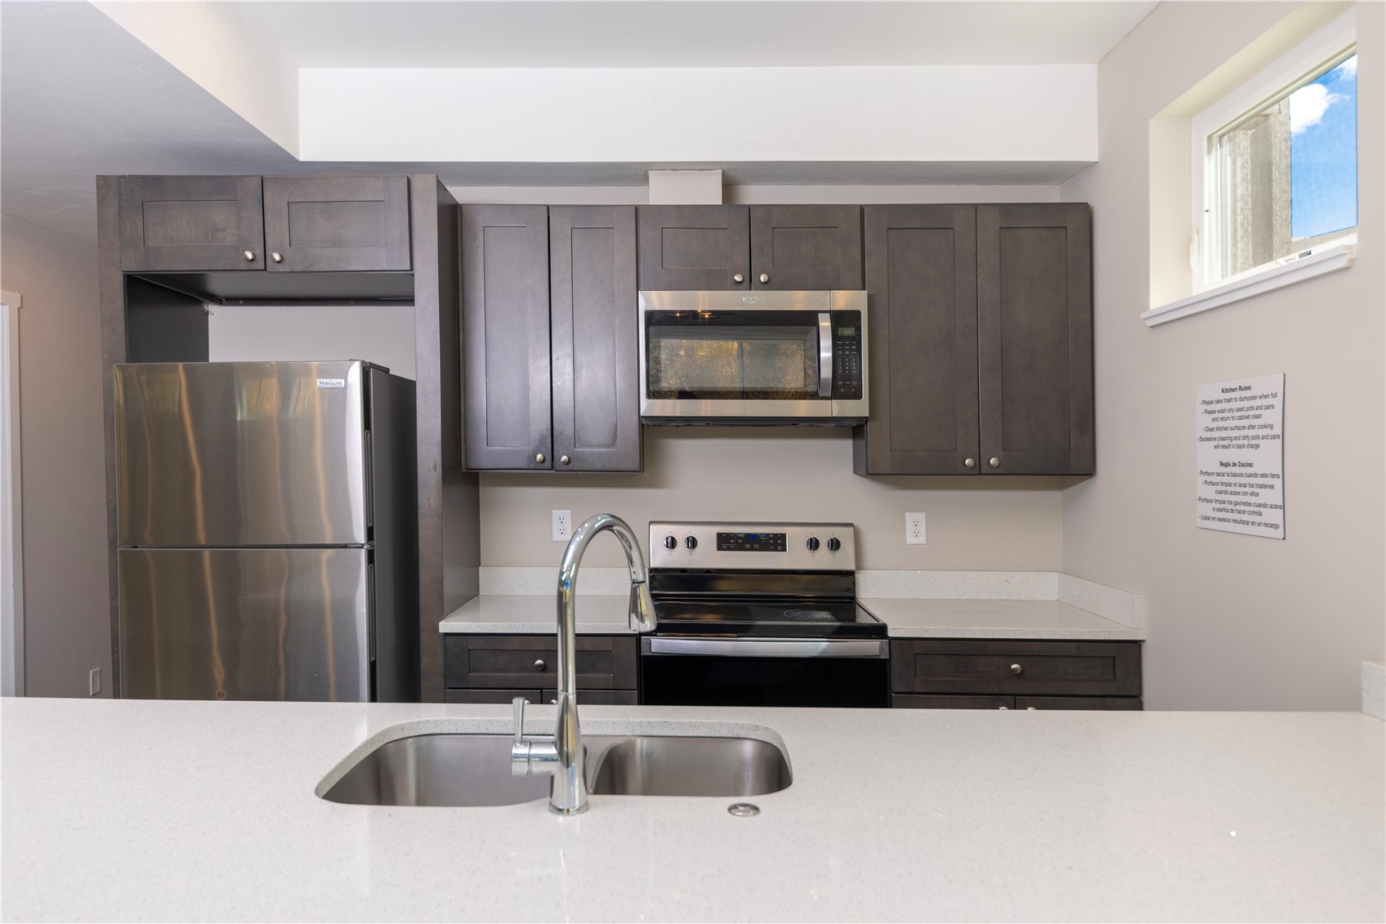
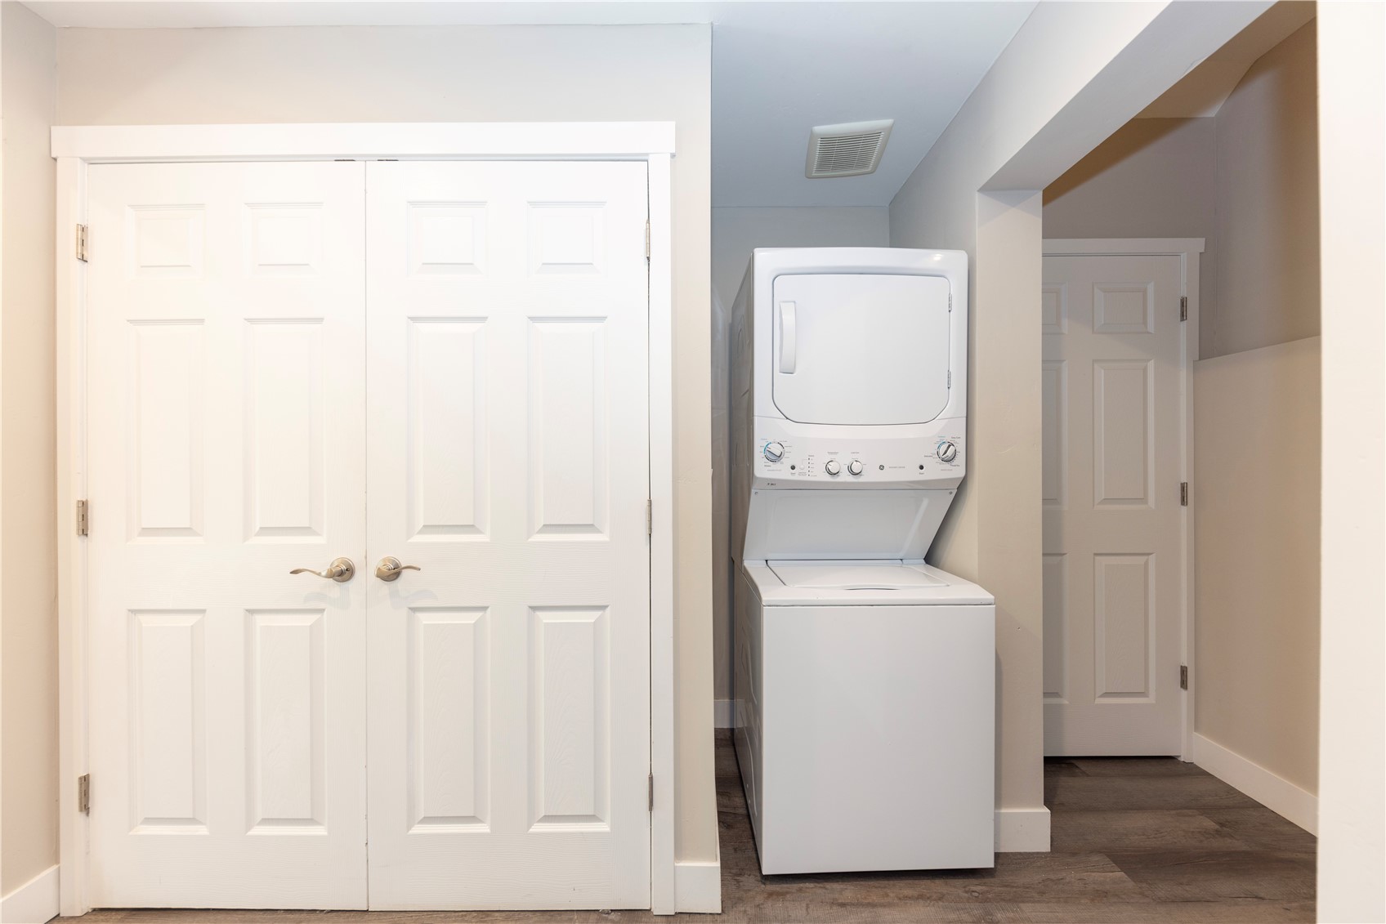
Dryer, Dishwasher, Disposal, Microwave, Range, Refrigerator, Washer, Washer Dryer

Interior Features

Interior Features
Main Level Primary
Flooring
Carpet, Luxury Vinyl, Luxury Vinyl Tile, Tile
Laundry Features
In Unit
Entry Level
1

Heating and Cooling

Heating Features
Radiant

Building Details

Construction

Year Built
2020
Foundations
Poured

Materials

Construction Materials
Wood Frame
Roof
Asphalt

Terms

Terms

Exclusions
No
Cumulative Days on Market
16

Taxes

Tax

Tax (Annual)
$1,843.81

HOA

Has HOA
Yes
Association Fee
$7,068 /yr

Heating, Cooling & Utilities

Utilities

Utilities
Cable Connected, Electricity Available, Natural Gas Available, High Speed Internet Available, Snow Removal, Trash Collection, Sewer Connected

Green Energy

Green Certifications
Unknown

Utilities

Sewer
Connected
Water Source
Public

Lot

Acres
12.57
Lot Size
12.57
Lot Size Area Sq Ft
547,353.18
Lot Features
Near Ski Area, Near Public Transit
Road Surface
Paved

Exterior Features

Patio And Porch Features
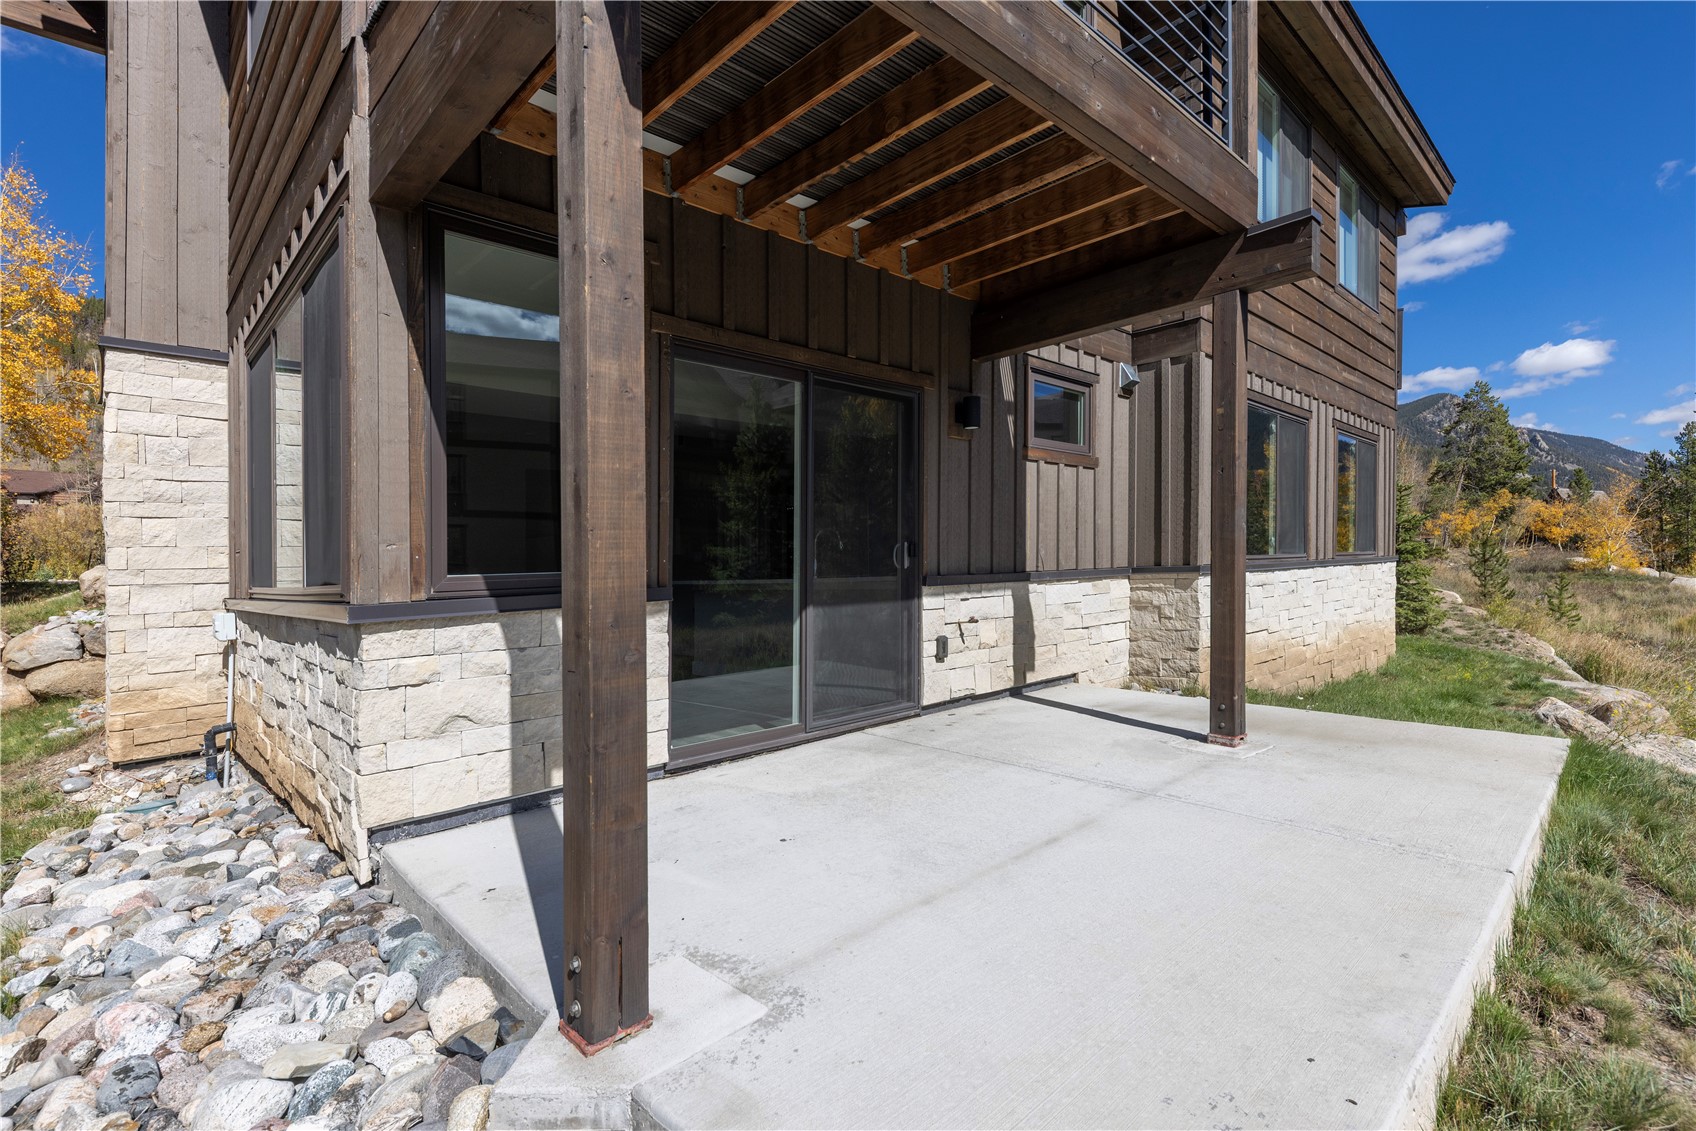
Patio

Parking

Garage Capacity
1
Parking Features
Attached, Garage
Listed by Slifer Smith & Frampton R.E.
Listing Data last updated 10/25/2026 03:00 am
Get a Link to this Property: Copy To Clipboard
QR Code link to this property

Phone:
Connect with:

Property History

2 days ago
Property information last updated
15 days ago
Status Active. This is the date the listing was placed on market.
Cumulative Days on Market: 16 days (includes prior listings) · Currently listed since October 9, 2026. Data provided by the MLS.