Start of property details
Share this property:
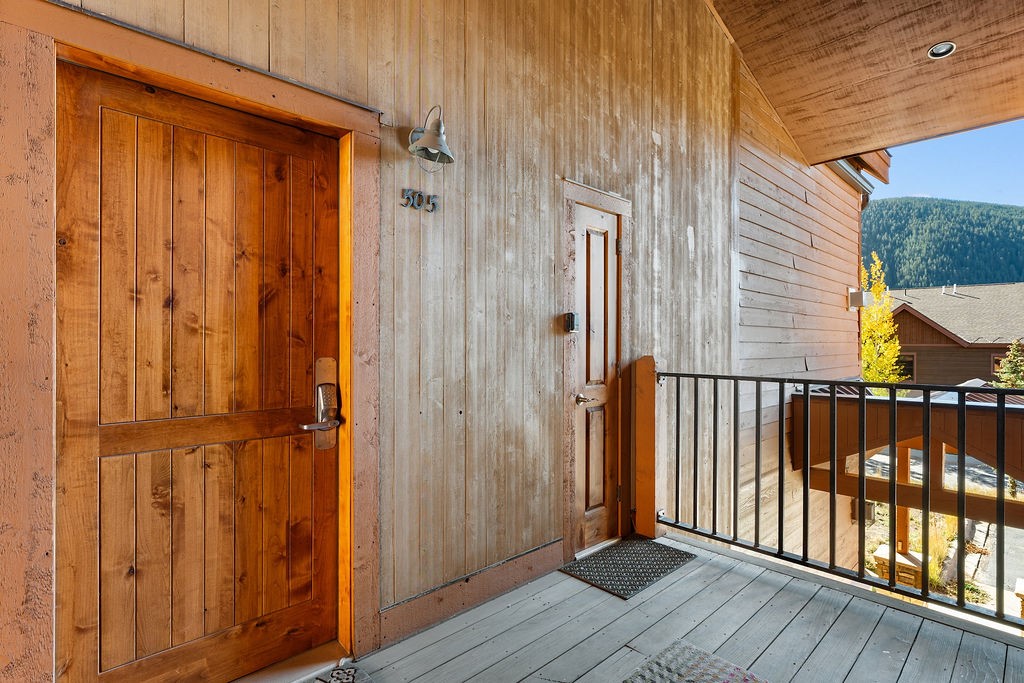
65 Antlers Gulch Road, Unit 505
Keystone, CO 80435
FOR SALE · Active
$919,000
$732 / Sqft
2
Beds
2
Baths
1
Garage
1,256
Sqft
2000
Yr. Built
MLS# S1071835
Cumulative Days on Market: 20 · Includes prior listings · Currently listed since 10/06/26 · Data provided by the MLS.

Property Description

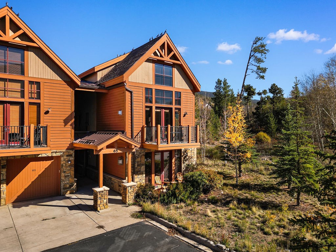
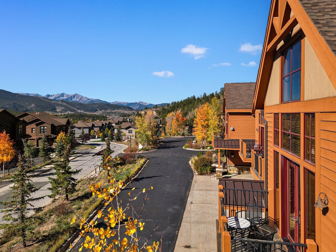
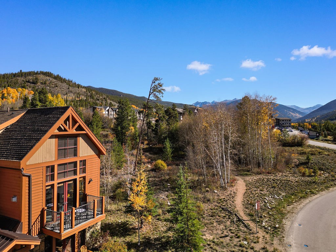
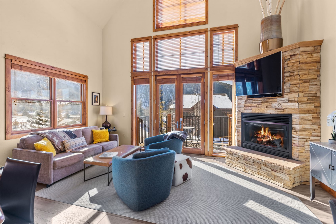
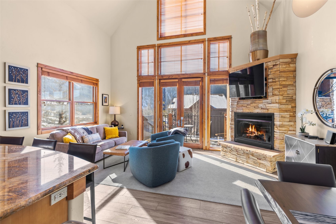
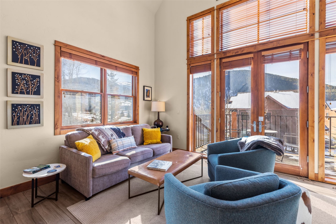
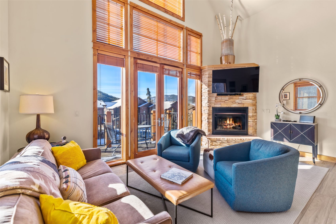
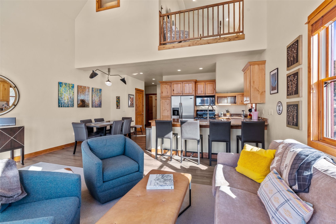
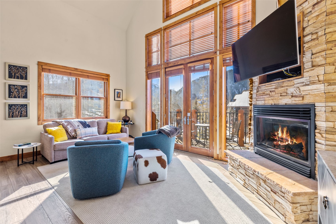
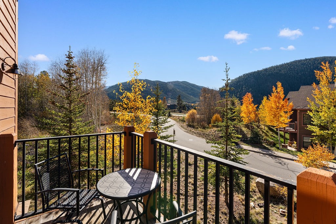
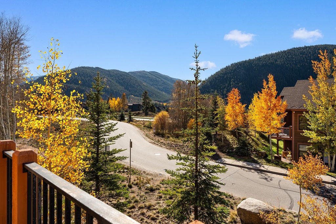
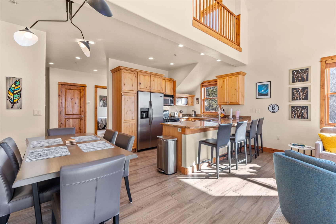
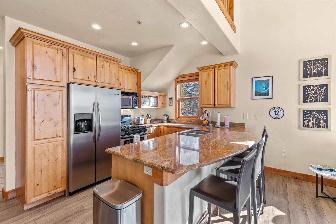
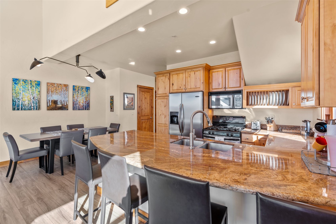
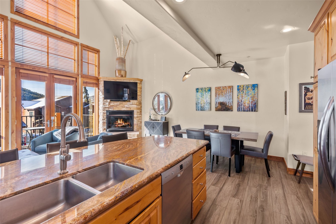
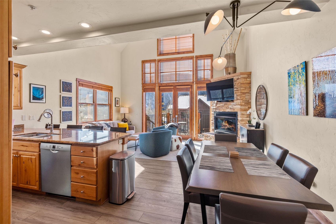
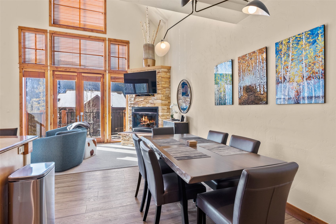
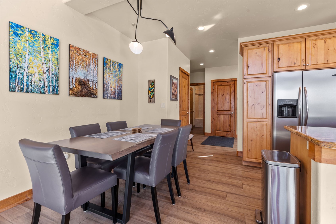
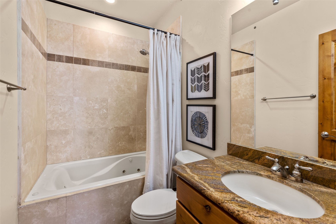
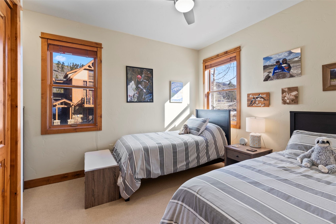
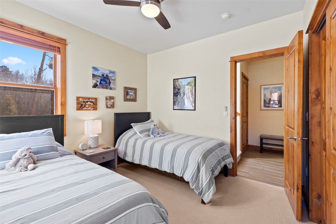
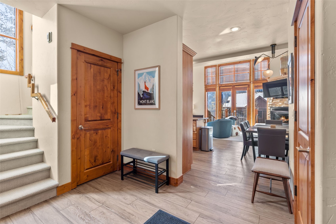
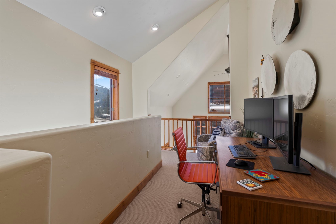
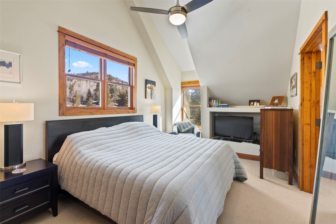
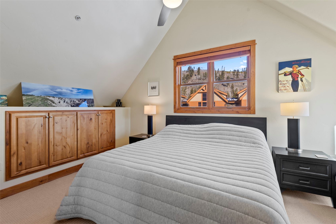
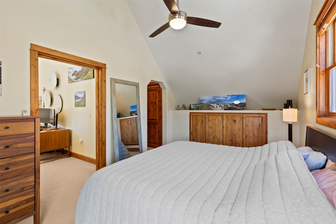
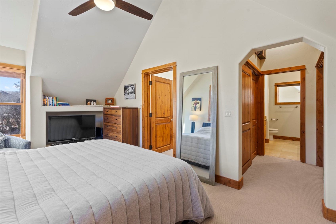
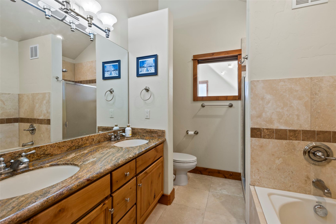
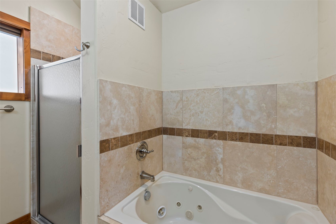
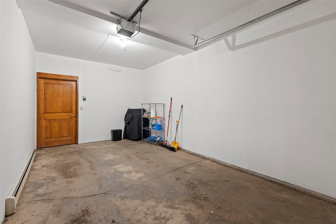
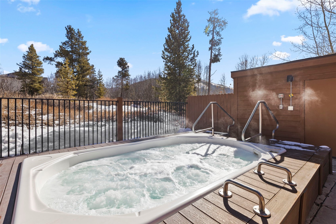
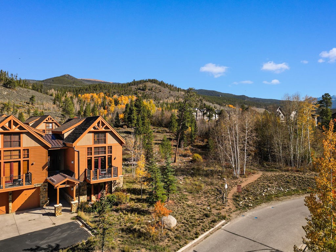
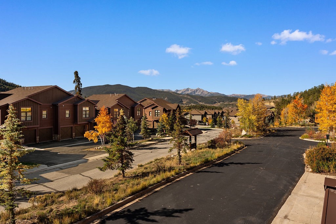
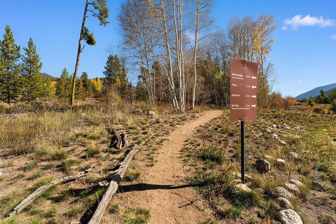
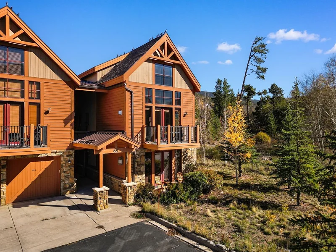
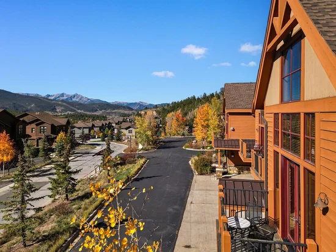
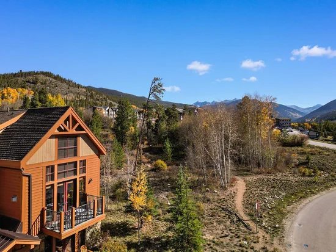
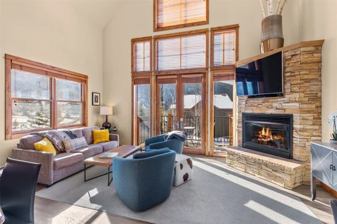
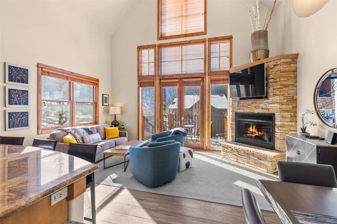
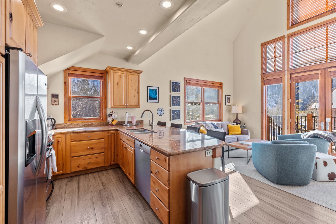
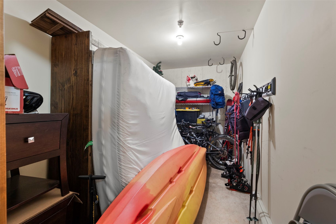
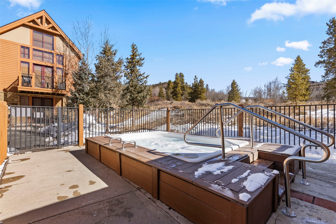
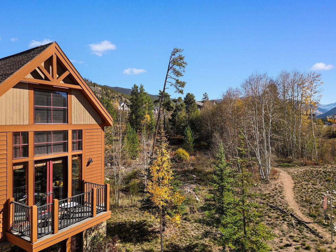
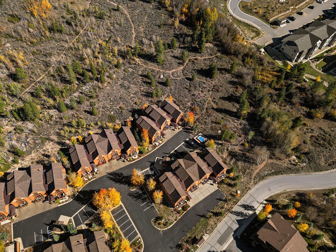
Updated and move-in ready, this Antlers Gulch residence offers exceptional mountain living in Keystone, Colorado, with stunning south- and west-facing views. This beautifully updated Keystone property features new flooring throughout, granite countertops, and stylish contemporary furnishings, creating a true turnkey mountain retreat. Enjoy spectacular views from the comfortable living space and abundant natural light throughout the home. A standout feature is the private oversized one-car garage plus an oversized approximately 7' x 13' storage room, providing plenty of room for skis, bikes, snowboards, and all your year-round mountain gear. The quiet and convenient Antlers Gulch location puts you close to Keystone Ski Resort, while offering direct access to the National Forest with miles of hiking and mountain biking. The building has been upgraded with a newer boiler system, and residents enjoy a community hot tub—perfect for relaxing after a day of skiing, hiking, or biking. With its mountain views, garage, exceptional storage, updated finishes, and prime Keystone location, this is a rare opportunity to own a turnkey Keystone mountain property ready to enjoy from day one. Perfect property for a full-time residence, second home, or short-term rental investment.

Property Highlights

Property Type
Residential
Property Sub Type
Townhouse
Bedrooms
2
Total Bathrooms
2
Living Area
1,256
Price / Sqft
$732
Year Built
2000
Condition
Resale
Cumulative Days on Market
20

Location

Area
Keystone
City/Township
Keystone
View
Mountains
Subdivision
ANTLERS GULCH TOWNHOMES CONDO
County
Summit
Parcel #
6511851
Zoning Description
Multi-Family

Property Details
Price
$919,000
Condition
Resale
Property Type
Residential
Property Sub Type
Townhouse

Building

Levels
Two, Multi Split
Total Area
1,256

Interior Features

Bedrooms and Bathrooms

Total Bathrooms
2
Full Bathrooms
2
Bedrooms
2

Area and Spaces

Living Area
1,256

Appliances

Appliances
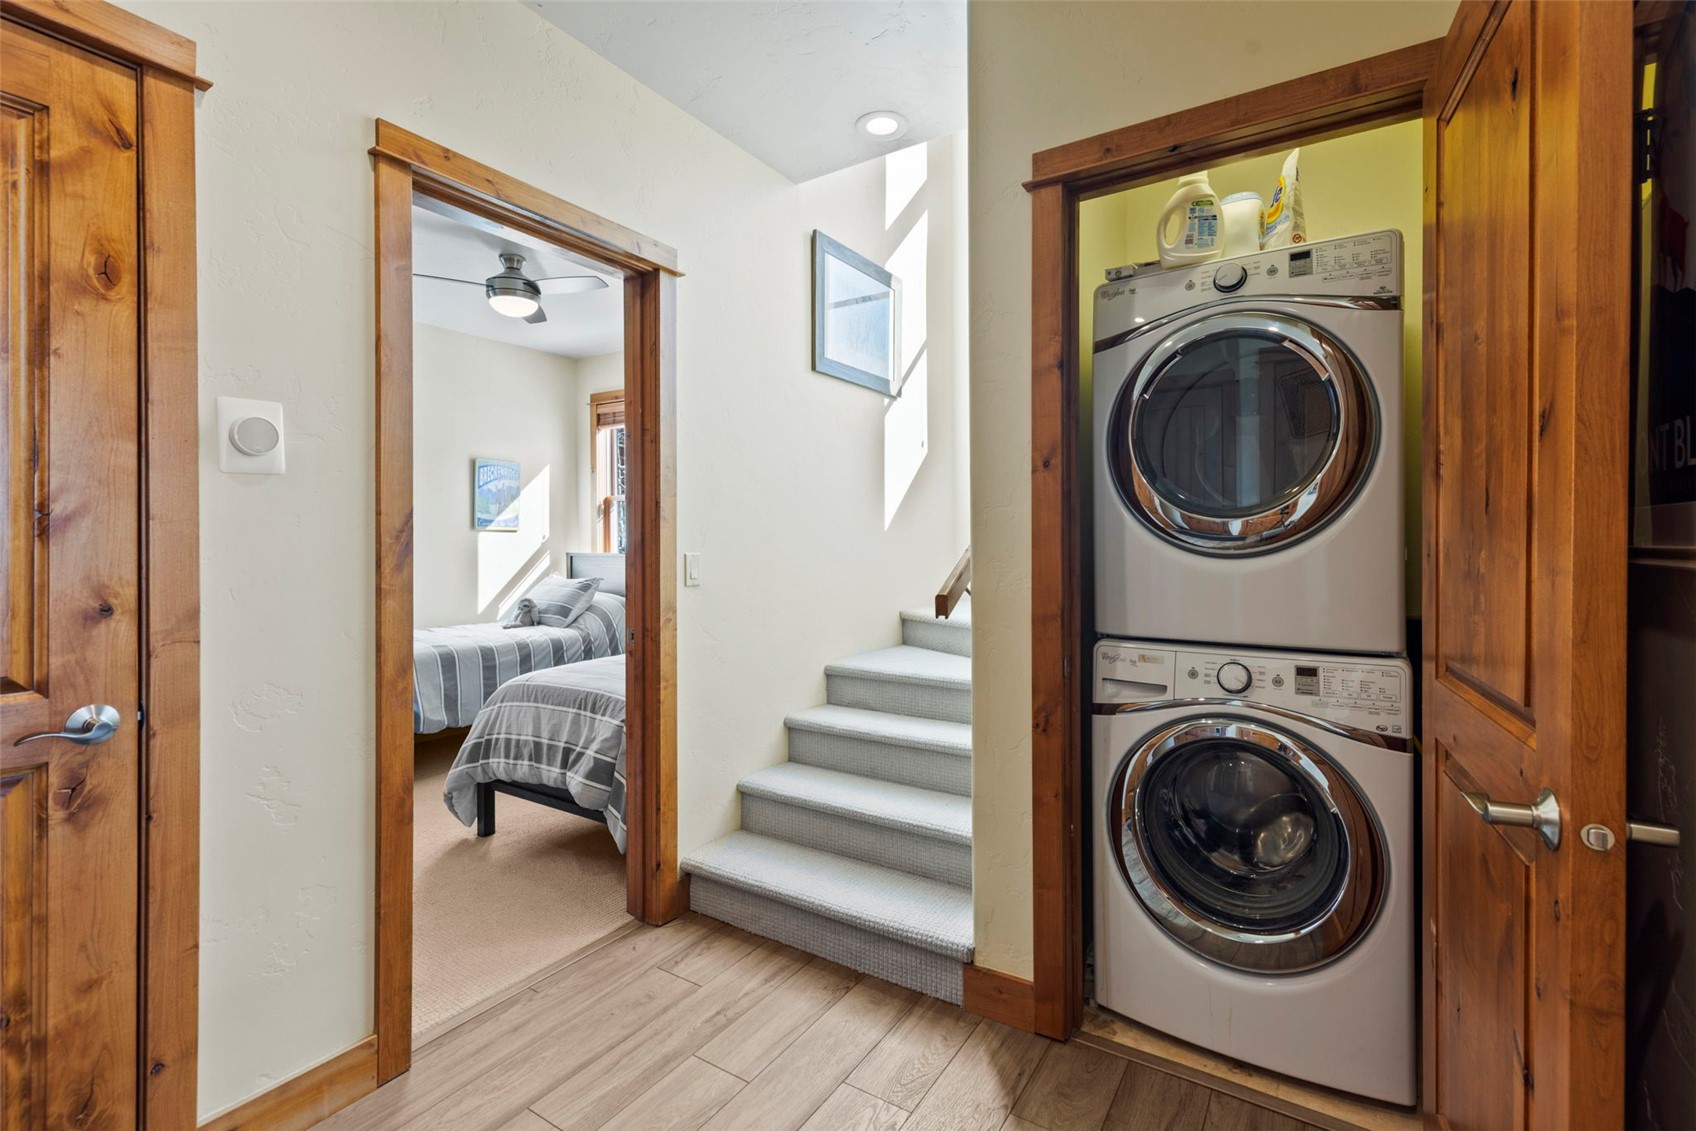
Dishwasher, Disposal, Gas Range, Microwave Hood Fan, Microwave, Refrigerator, Dryer, Washer

Interior Features

Interior Features
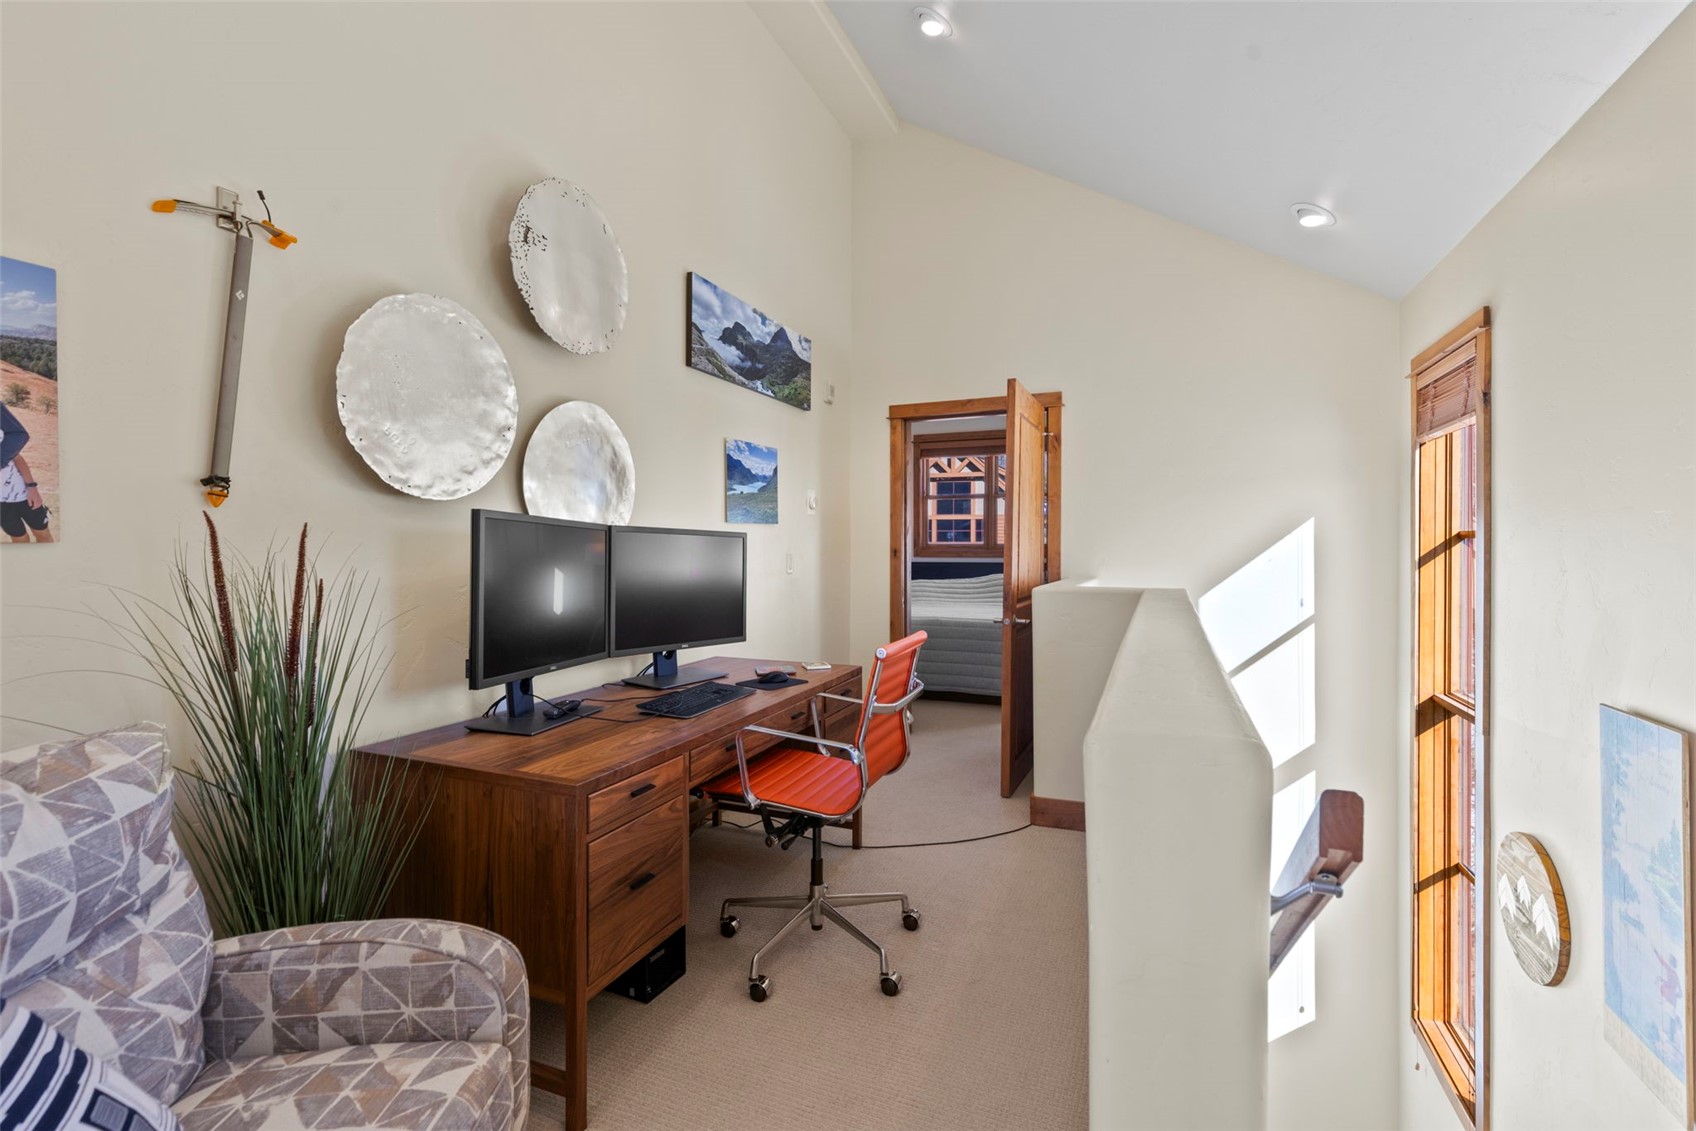
Fireplace, Cable Tv, Vaulted Ceilings
Flooring
Carpet, Luxury Vinyl, Luxury Vinyl Tile, Stone
Laundry Features
In Unit
Fireplace Features
Gas
Entry Level
2

Heating and Cooling

Heating Features
Common, Radiant
Has Fireplace
Yes

Building Details
Construction

Year Built
2000
Foundations
Poured

Materials
Roof
Architectural, Shingle

Terms
Terms

Exclusions
No
Cumulative Days on Market
20

Taxes

Tax

Tax (Annual)
$3,324.96

HOA

Has HOA
Yes
Association Fee
$11,832 /yr

Heating, Cooling & Utilities

Utilities

Utilities
Electricity Available, Natural Gas Available, High Speed Internet Available, Snow Removal, Trash Collection, Water Available, Cable Available, Sewer Connected

Green Energy

Green Certifications
None

Utilities

Sewer
Connected
Water Source
Public

Lot

Lot Features
Borders National Forest
Road Surface
Paved

Exterior Features

Patio And Porch Features
Deck

Parking

Garage Capacity
1
Parking Features
Garage, Parking Pad
Listed by Slifer Smith & Frampton R.E.
Listing Data last updated 10/26/2026 11:20 am
Get a Link to this Property: Copy To Clipboard
QR Code link to this property

Phone:
Connect with:

Property History

4 days ago
Property information last updated
19 days ago
Status Active. This is the date the listing was placed on market.
Cumulative Days on Market: 20 days (includes prior listings) · Currently listed since October 6, 2026. Data provided by the MLS.