Start of property details
Share this property:
108 Hawk Circle, Unit 2351
Keystone, CO 80435
FOR SALE · Active
$1,450,000
$1,205 / Sqft
2
Beds
2
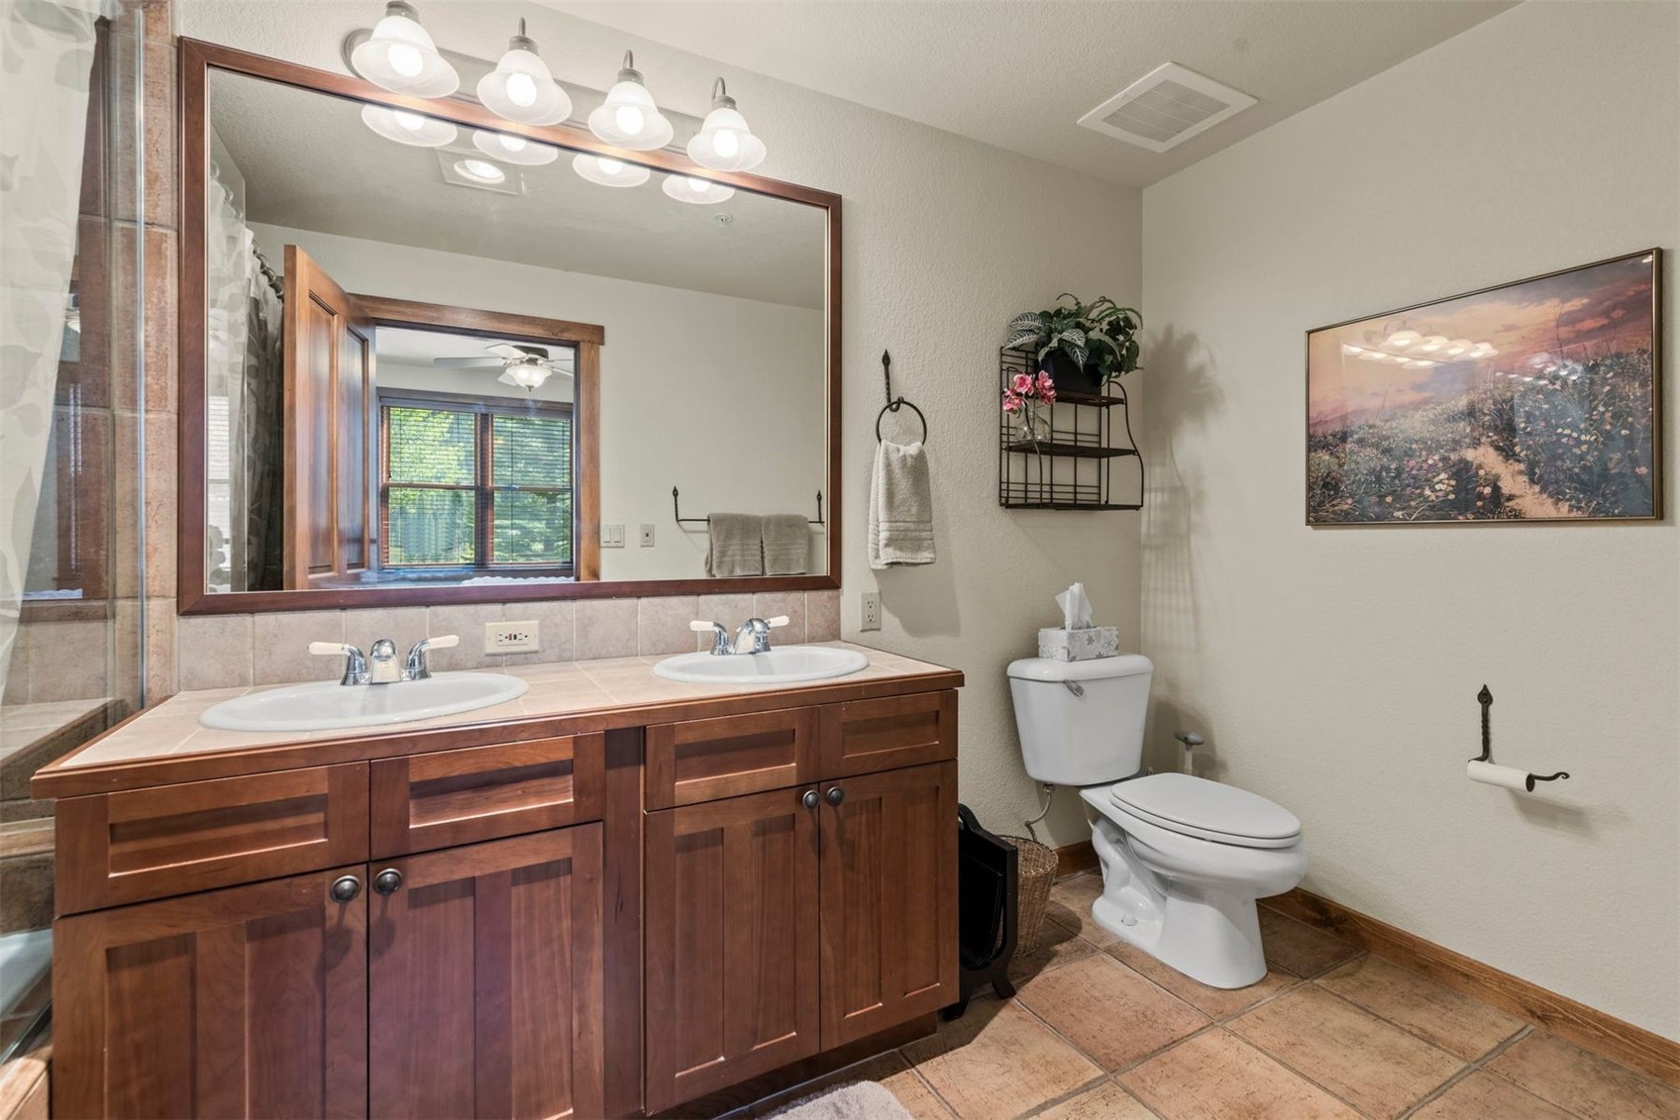
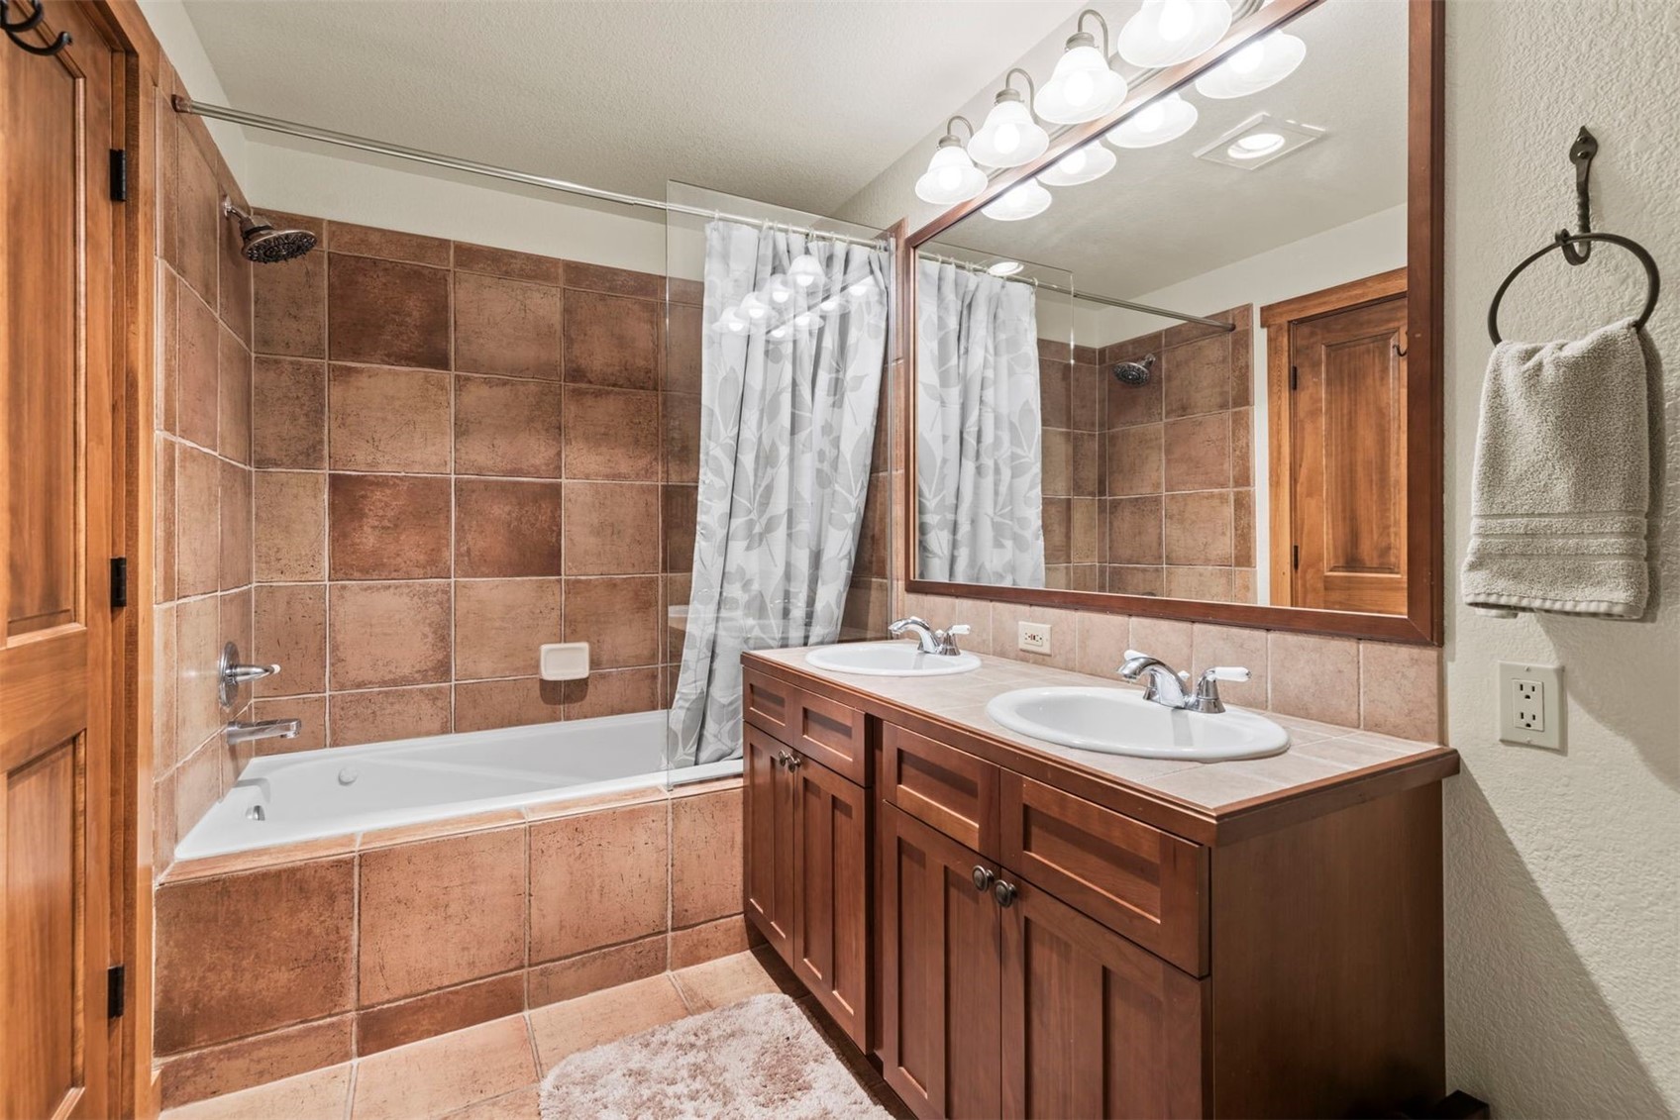
Baths
1
Garage
1,203
Sqft
5.87
Acres
MLS# S1071787
Cumulative Days on Market: 24 · Includes prior listings · Currently listed since 10/02/26 · Data provided by the MLS.

Property Description

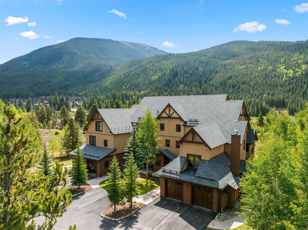
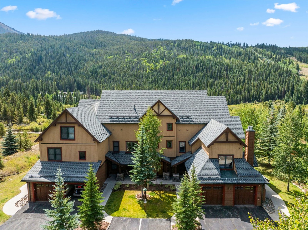
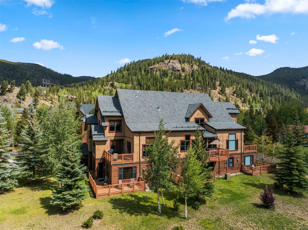
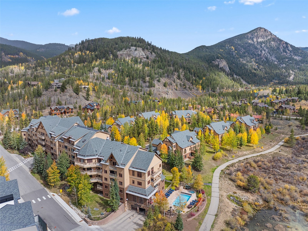
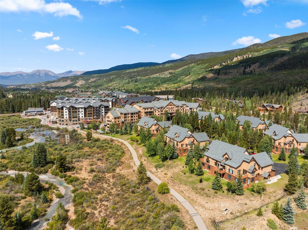
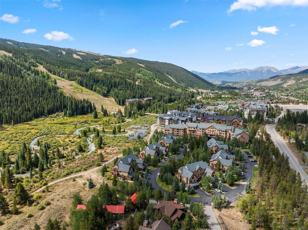
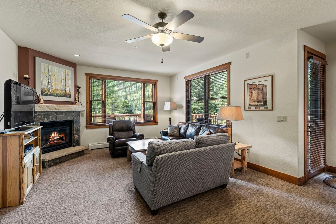
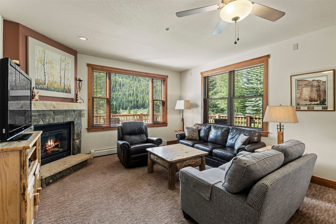
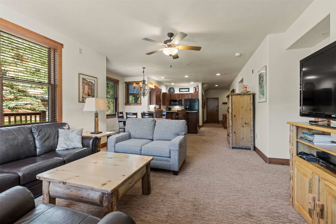
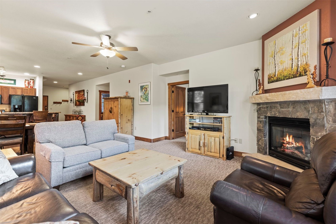
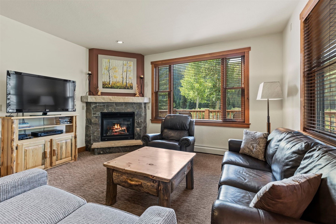
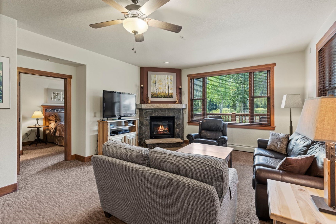
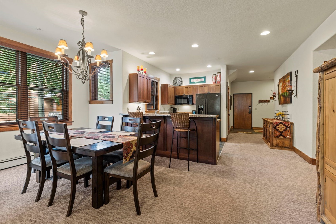
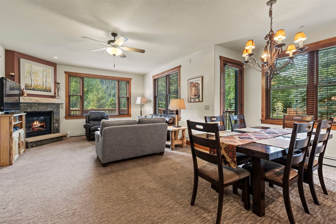
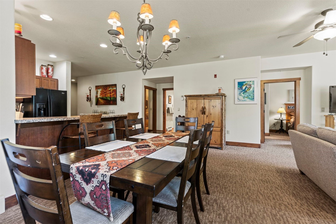
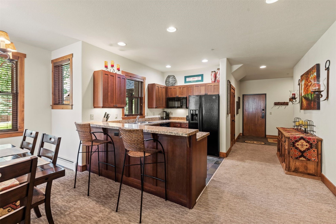
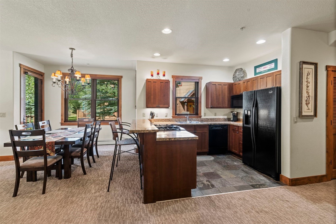
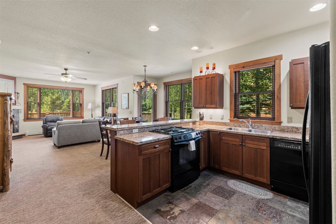
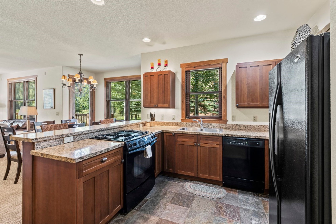
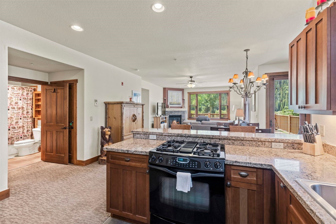
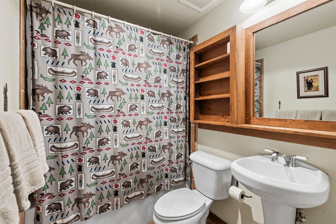
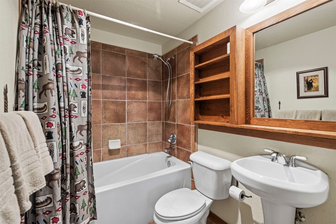
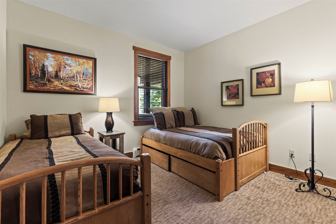
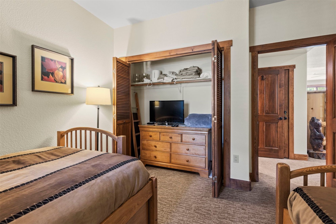
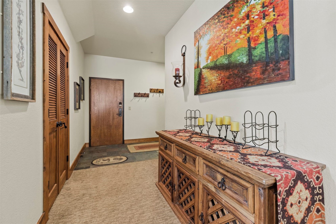
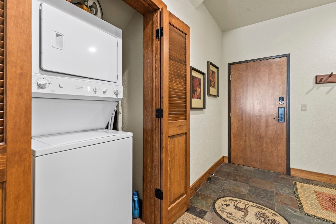
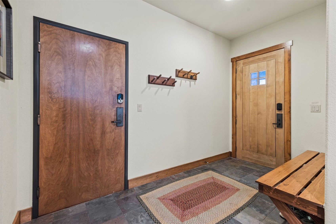
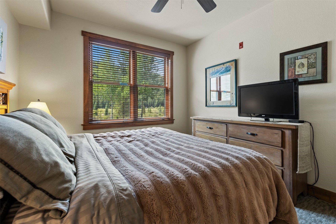
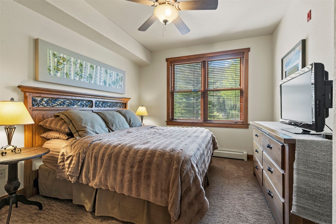
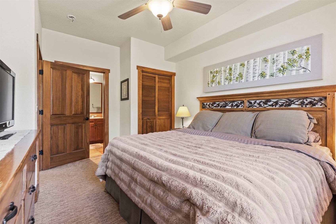
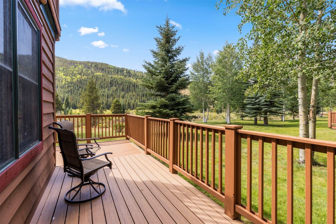
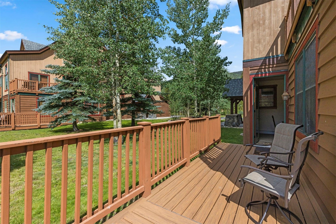
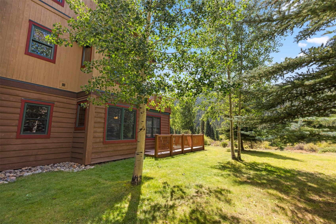
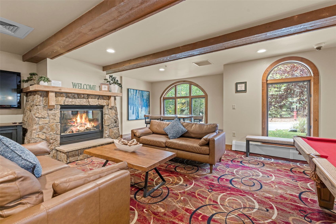
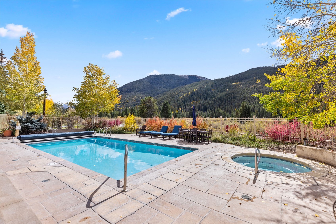
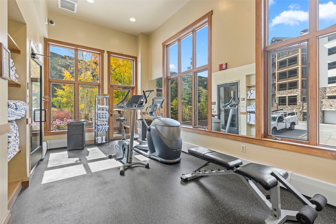
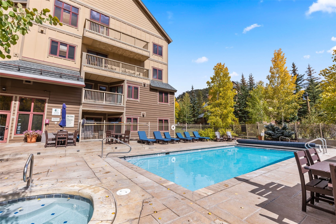
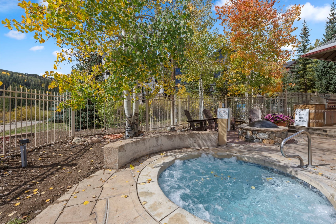
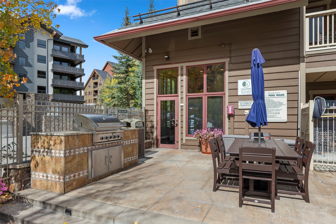
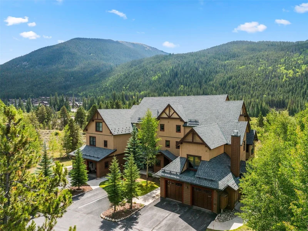
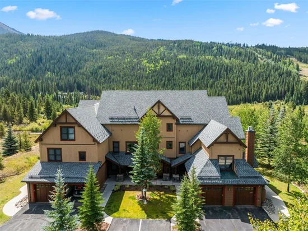
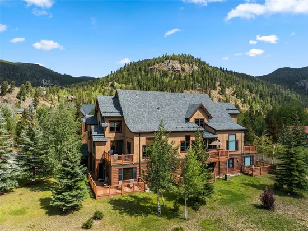
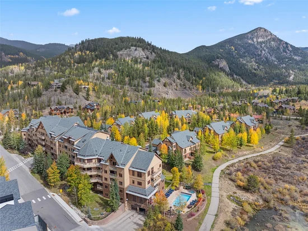
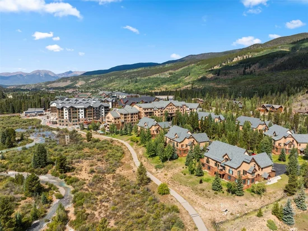
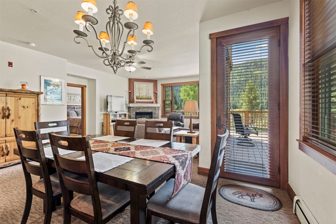
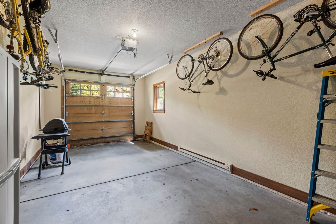
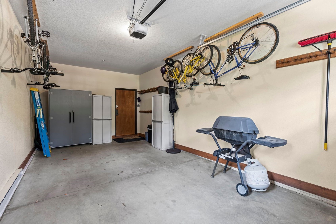
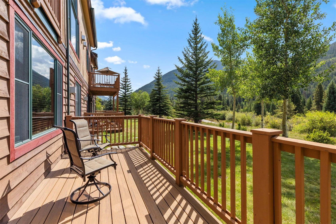
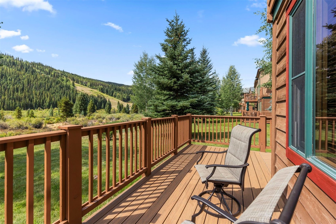
Ground floor, single level, 2-bedroom Red Hawk Townhome with attached one car garage located just a short walk to the Keystone gondola. Enjoy forever views overlooking the Snake River protected wetlands and ski area. Highly sought after single level floorplan in this very desirable corner location directly on the wetlands rarely comes available. Townhome living with private entrance, huge wrap around deck, and private heated garage sets this property apart from other River Run Village condo buildings. Fully furnished and ready to enjoy from day one. Never been rented, like new condition. In suite washer / dryer. Owner pets are OK. Gated community. Enjoy access to the neighboring Red Hawk Lodge outdoor pool, 2 hot tubs which are open year round and fitness center. Serene, peaceful setting with all the shops, restaurants, and amenities of Keystone's brand new Kindred Resort and River Run Village just around the corner. If you are considering a condo in River Run, you must see this property to fully appreciate all the special differences a private townhome offers.

Property Highlights

Property Type
Residential
Property Sub Type
Townhouse
Bedrooms
2
Total Bathrooms
2
Living Area
1,203
Price / Sqft
$1,205
Acres
5.87
Year Built
2002
Condition
Resale
Cumulative Days on Market
24

Location

Area
Keystone
City/Township
Keystone
View
Meadow, Mountains, Pond, River, Ski Area, Southern Exposure, Creek Stream, Trees Woods, Water
Subdivision
RED HAWK TOWNHOMES CONDO
County
Summit
Parcel #
6511399
Zoning Description
Planned Unit Development

Property Details
Price
$1,450,000
Condition
Resale
Property Type
Residential
Property Sub Type
Townhouse

Building

Levels
One
Total Area
1,203

Community

Community Features
Equestrian Facilities, Golf, Trails Paths, Clubhouse, Gated, Pool, Public Transportation

Local Schools

Elementary School
Summit Cove
Middle School
Summit
High School
Summit

Interior Features

Bedrooms and Bathrooms

Total Bathrooms
2
Full Bathrooms
2
Bedrooms
2

Area and Spaces

Living Area
1,203

Appliances

Appliances
Cooktop, Dryer, Dishwasher, Gas Cooktop, Disposal, Microwave Hood Fan, Microwave, Oven, Refrigerator, Washer, Washer Dryer

Interior Features

Interior Features
Ceiling Fans, Fireplace, Open Floorplan, Cable Tv
Flooring
Carpet, Tile
Laundry Features
In Unit
Fireplace Features
Gas
Entry Level
1

Heating and Cooling

Heating Features
Baseboard, Common, Natural Gas
Has Fireplace
Yes

Building Details
Construction

Year Built
2002
Foundations
Poured

Materials
Construction Materials
Wood Frame
Roof
Asphalt

Terms

Terms

Exclusions
No
Cumulative Days on Market
24

Taxes

Tax

Tax (Annual)
$4,184.60

HOA

Has HOA
Yes
Association Fee
$13,656 /yr
Association Ammenities
Fitness Center

Heating, Cooling & Utilities

Utilities

Utilities
Electricity Available, Natural Gas Available, Phone Available, Sewer Available, Snow Removal, Trash Collection, Water Available, Cable Available, Sewer Connected

Green Energy

Green Certifications
Unknown

Utilities

Sewer
Connected, Public Sewer
Water Source
Public

Lot

Acres
5.87
Lot Size
5.87
Lot Size Area Sq Ft
255,836.59
Lot Features
Borders National Forest, Near Ski Area, Near Public Transit, Stream Creek
Road Surface
Paved

Exterior Features

Patio And Porch Features
Deck, Patio

Parking

Garage Capacity
1
Parking Features
Garage, Parking Pad

Pool Features

Pool Features
Community
Listed by Slifer Smith & Frampton R.E.
Listing Data last updated 10/26/2026 09:00 am
Get a Link to this Property: Copy To Clipboard
QR Code link to this property

Phone:
Connect with:

Property History

4 days ago
Property information last updated
24 days ago
Status Active. This is the date the listing was placed on market.
Cumulative Days on Market: 24 days (includes prior listings) · Currently listed since October 2, 2026. Data provided by the MLS.