Start of property details
Share this property:
1301 Adams Avenue, Unit 128
Silverthorne, CO 80498
FOR SALE · Active
$850,000
$615 / Sqft
2
Beds
3
Baths
2
Garage
1,383
Sqft
2025
Yr. Built
MLS# S1071564
Cumulative Days on Market: 46 · Includes prior listings · Currently listed since 09/12/26 · Data provided by the MLS.

Property Description

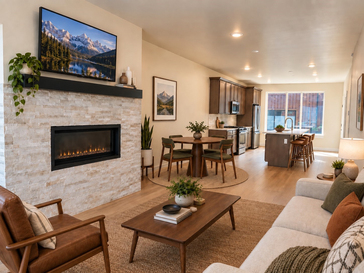
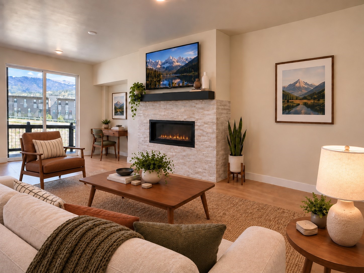
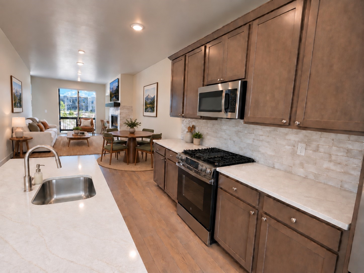
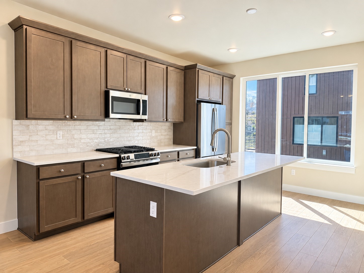
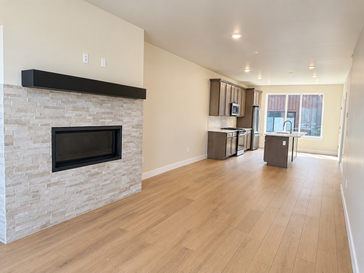
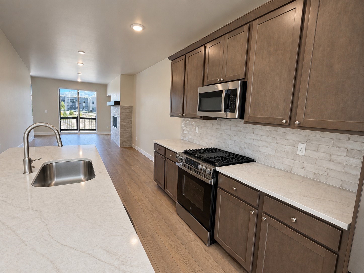
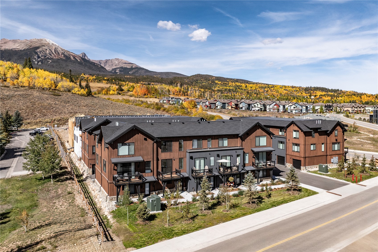
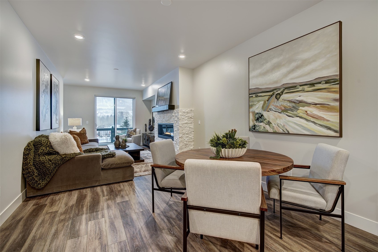
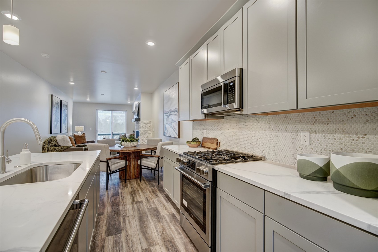
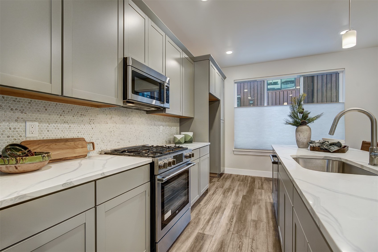
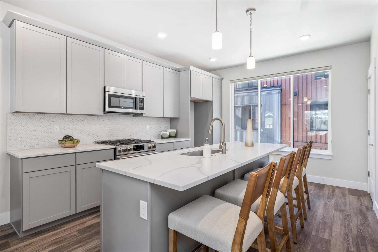
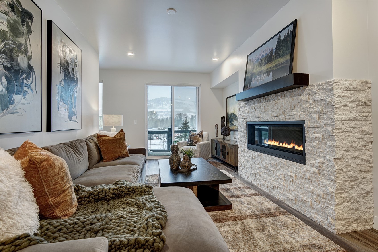
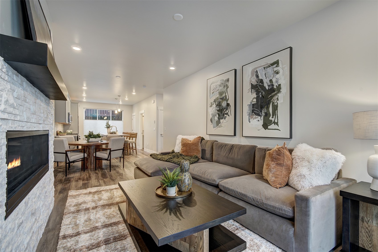
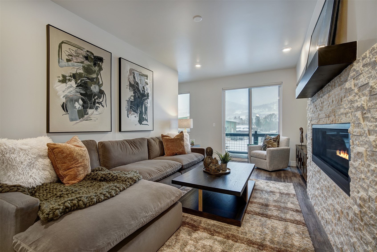
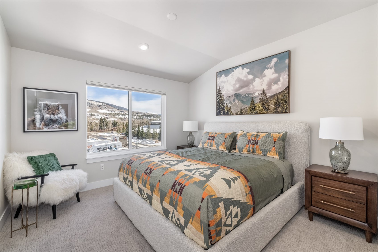
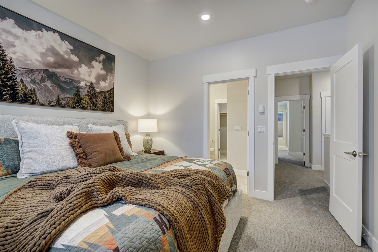
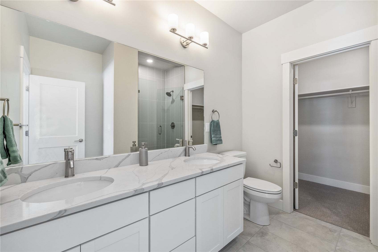
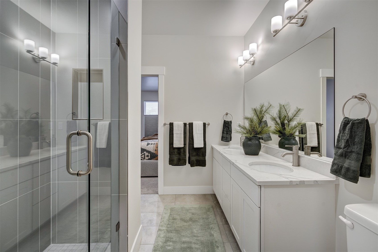
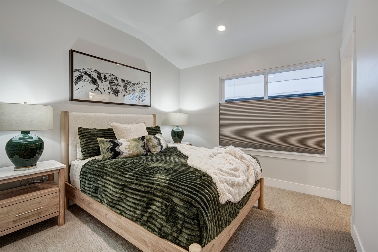
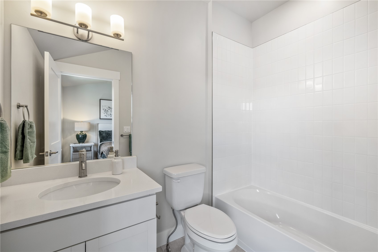
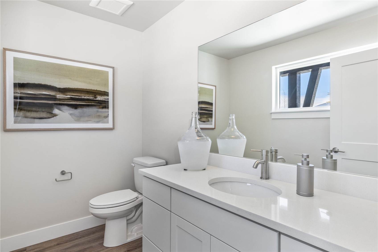
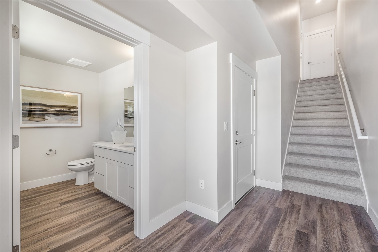
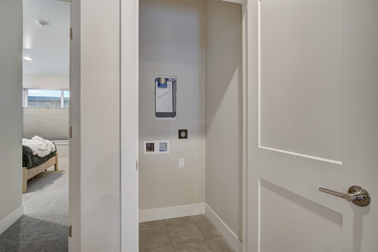
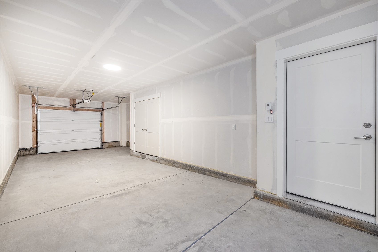
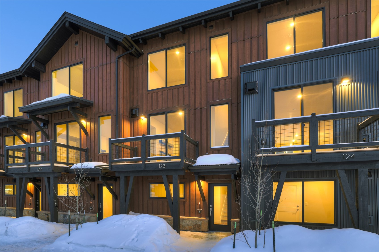
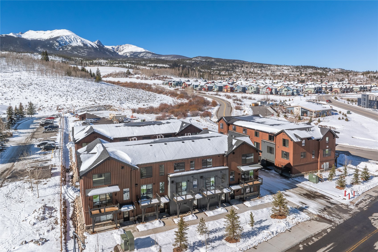
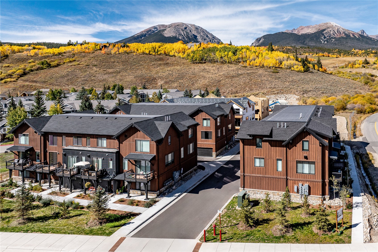
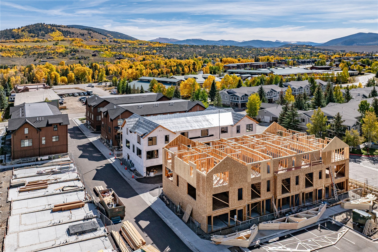
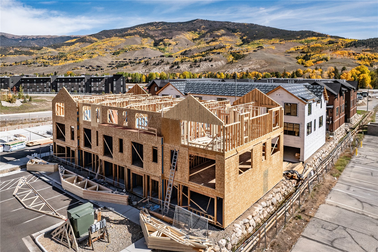
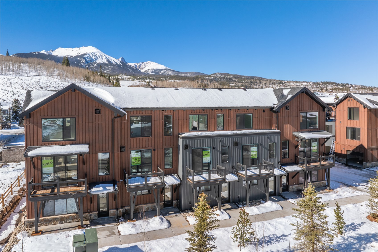
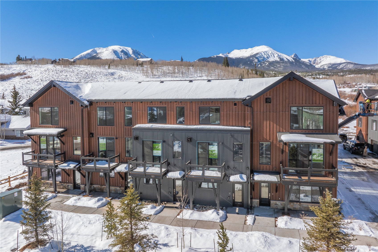
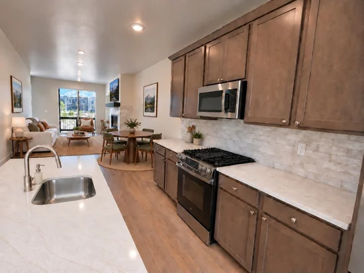
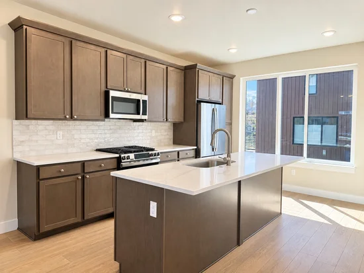
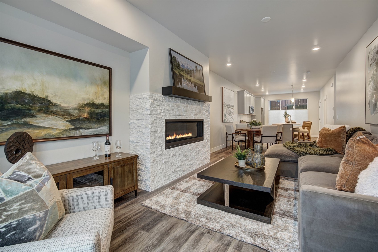
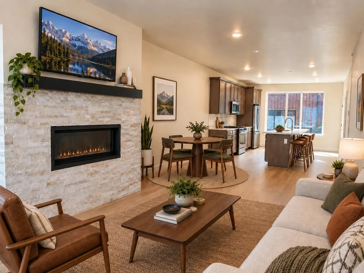
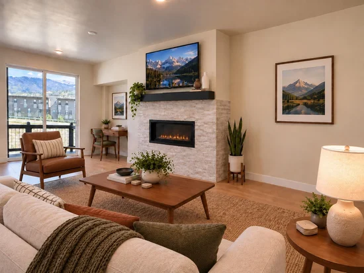
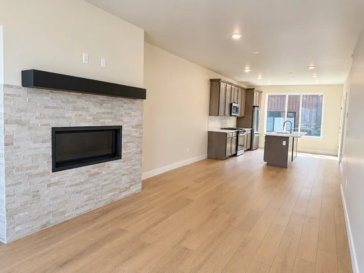
Move-in ready and a $20, 000 builder incentive is available to the next buyer who goes under contract on a two-bedroom unit at Arrowleaf. This incentive may be applied toward closing costs, financing, or available upgrade options! Unit 128 is move-in ready and offers modern mountain living in the heart of Silverthorne. This 2-bedroom, 2.5-bath home features an open-concept floor plan with designer finishes, a sleek linear gas fireplace, and two spacious bedroom suites. The private deck is the perfect place to enjoy mountain sunsets, while an oversized heated tandem two-car garage provides exceptional space for vehicles, outdoor gear, and additional storage. Arrowleaf is ideally located just minutes from downtown Silverthorne, Trent Park, the future Shops at Smith Ranch, Summit Stage bus service one block away, and five world-class ski resorts. Some of the photos are of a comparable two-bedroom model home.

Property Highlights

Property Type
Residential
Property Sub Type
Townhouse
Architectural Style
Rustic
Bedrooms
2
Total Bathrooms
3
Living Area
1,383
Price / Sqft
$615
Year Built
2025
Condition
New Construction
Cumulative Days on Market
46

Location

Area
Wildernest/Silverthorne
City/Township
Silverthorne
View
Mountains
Subdivision
ARROWLEAF TOWNHOMES
County
Summit
Parcel #
6520219
Zoning Description
Planned Unit Development

Property Details
Price
$850,000
Condition
New Construction
Property Type
Residential
Property Sub Type
Townhouse

Building

Levels
Three Or More, Multi Split
Total Area
1,383

Community

Community Features
Golf, Trails Paths, Public Transportation

Interior Features

Bedrooms and Bathrooms

Total Bathrooms
3
Full Bathrooms
1
1/2 Bathrooms
1
3/4 Bathrooms
1
Bedrooms
2

Rooms and Basement

Total Rooms
7

Area and Spaces

Living Area
1,383

Appliances

Appliances
Dishwasher, Disposal, Gas Range, Microwave Hood Fan, Microwave

Interior Features

Interior Features
Fireplace, Cable Tv
Flooring
Carpet, Luxury Vinyl, Luxury Vinyl Tile, Tile
Laundry Features
Washer Hookup
Fireplace Features
Gas
Entry Level
1

Heating and Cooling

Heating Features
Natural Gas, Radiant Floor
Has Fireplace
Yes

Building Details
Construction

Architectural Style
Rustic
Year Built
2025
New Construction
Yes
Foundations
Poured

Materials
Construction Materials
Wood Frame
Roof
Architectural, Membrane, Metal, Shingle

Terms

Terms

Exclusions
No
Cumulative Days on Market
46

Taxes

HOA

Has HOA
Yes
Association Fee
$3,132 /yr

Heating, Cooling & Utilities

Utilities

Utilities
Natural Gas Available, High Speed Internet Available, Phone Available, Sewer Available, Water Available, Cable Available, Sewer Connected

Green Energy

Green Certifications
Unknown

Utilities

Sewer
Connected, Public Sewer
Water Source
Public

Lot

Lot Features
Near Public Transit, See Remarks
Road Surface
Paved

Exterior Features

Patio And Porch Features
Deck

Parking

Garage Capacity
2
Parking Features
Garage, Heated Garage, Tandem
Listed by Coldwell Banker Distinctive Properties
Listing Data last updated 10/27/2026 10:40 am
Get a Link to this Property: Copy To Clipboard
QR Code link to this property

Phone:
Connect with:

Property History

5 days ago
Property information last updated
45 days ago
Status Active. This is the date the listing was placed on market.
Cumulative Days on Market: 46 days (includes prior listings) · Currently listed since September 12, 2026. Data provided by the MLS.