Start of property details
Share this property:
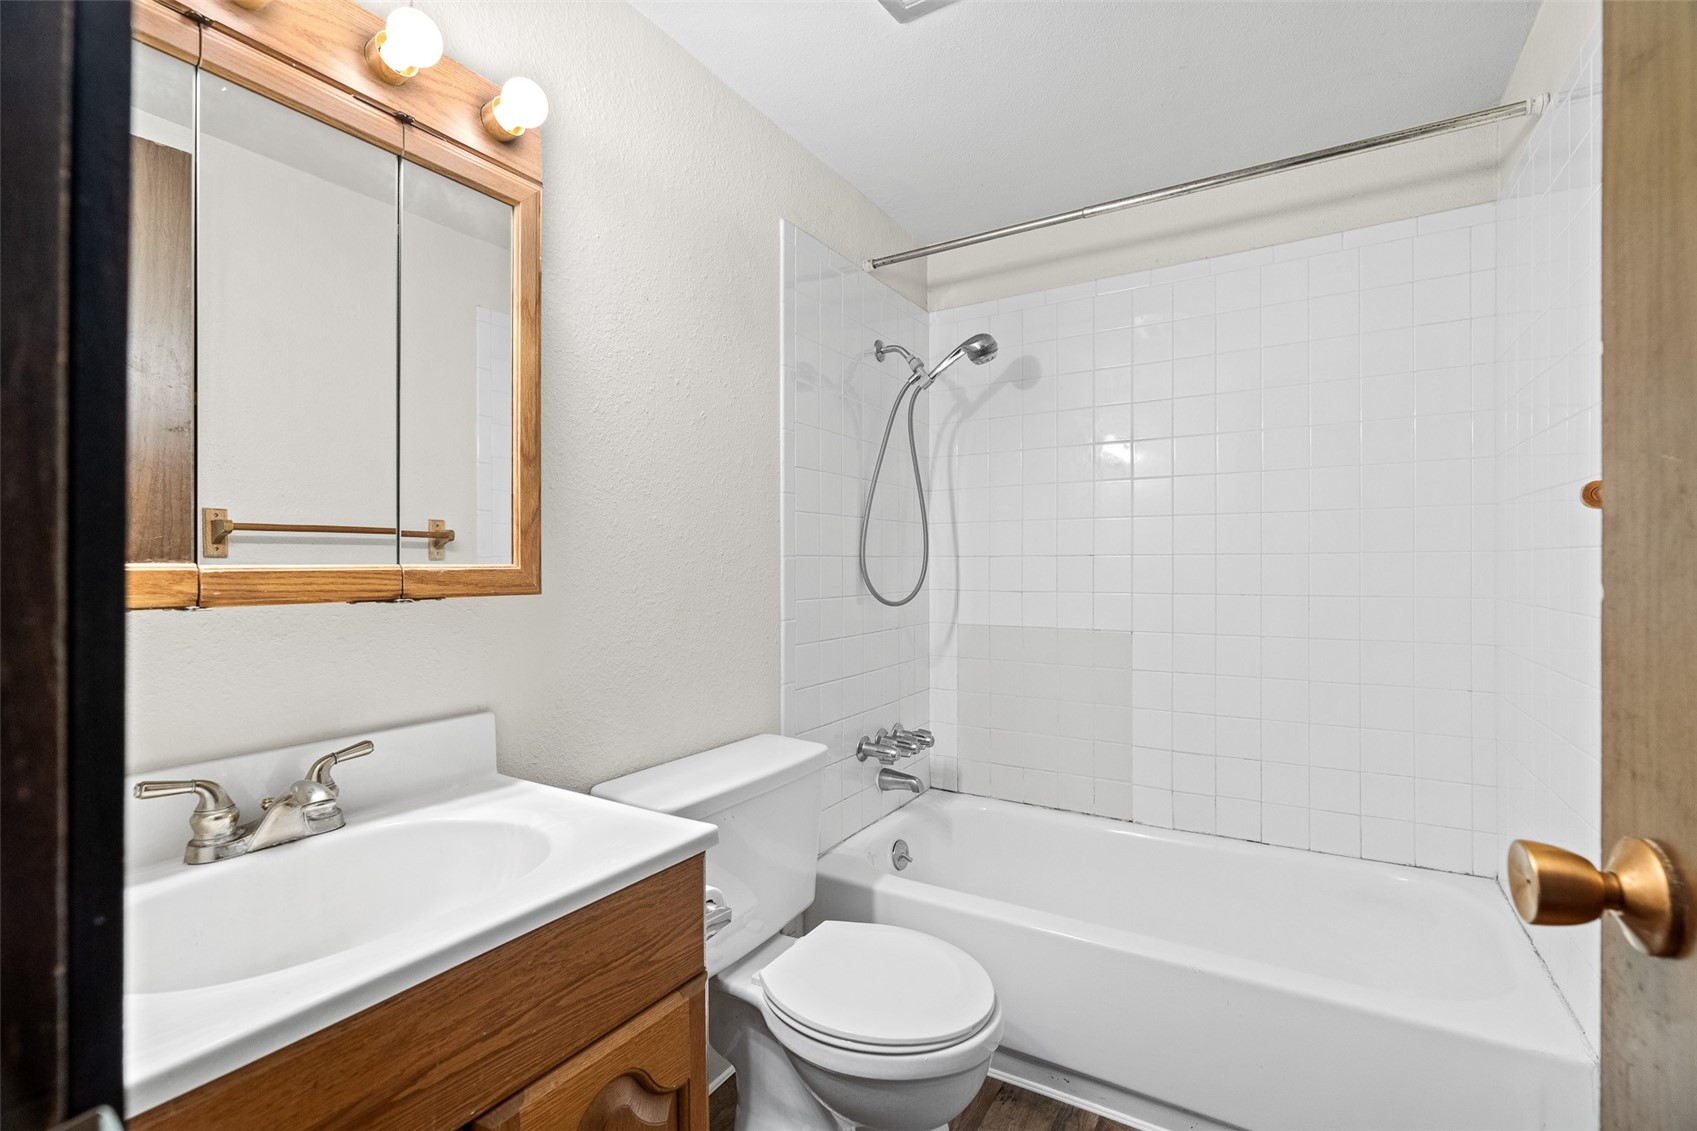
72 Atlantic Lode Road, Unit 5
Breckenridge, CO 80424
FOR SALE · Active
$525,000
$479 / Sqft
2
Beds
2
Baths
1,095
Sqft
0.02
Acres
1974
Yr. Built
MLS# S1071460
Cumulative Days on Market: 51 · Includes prior listings · Currently listed since 09/04/26 · Data provided by the MLS.

Property Description

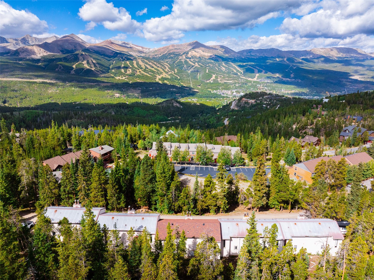
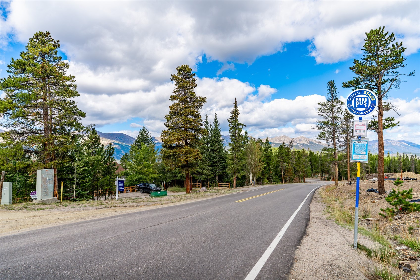
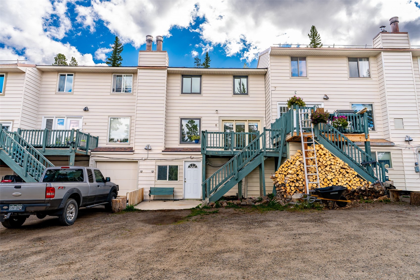
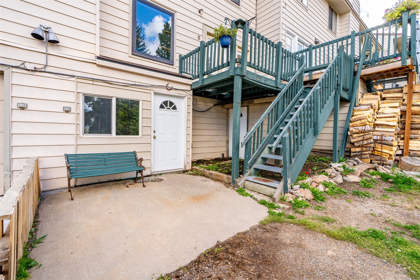
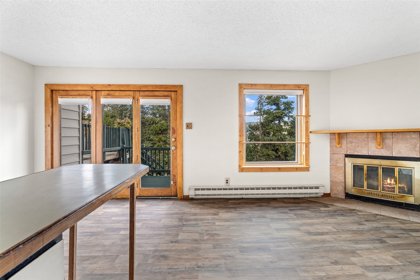
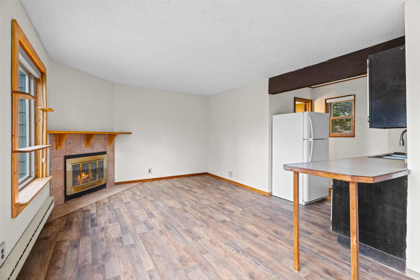
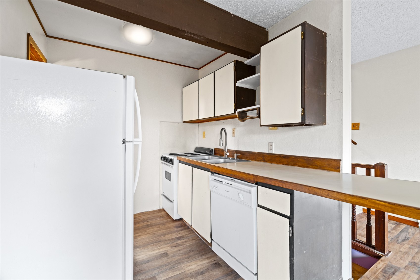
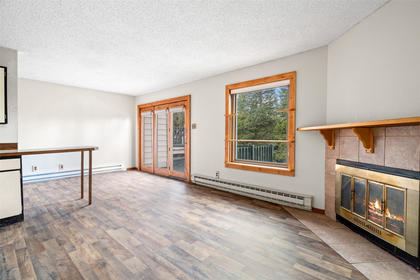
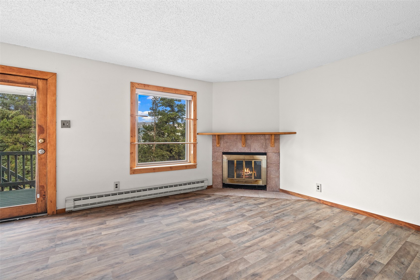
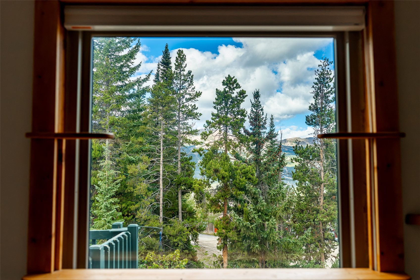
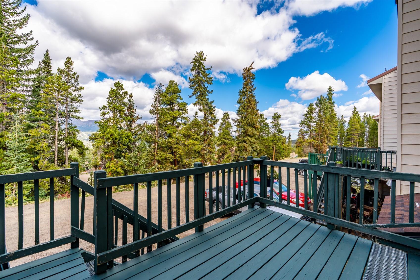
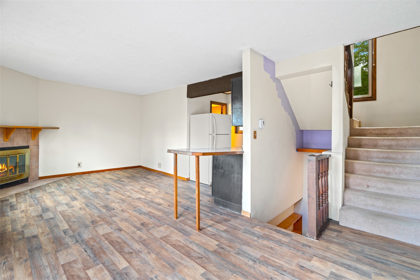
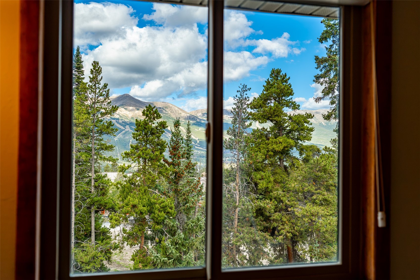
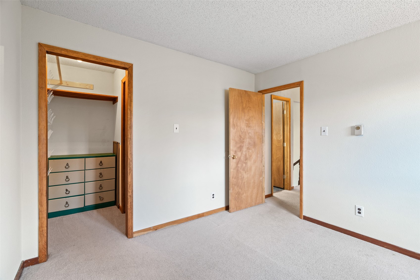
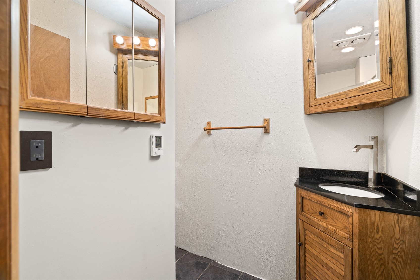
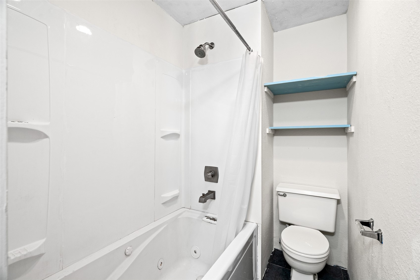
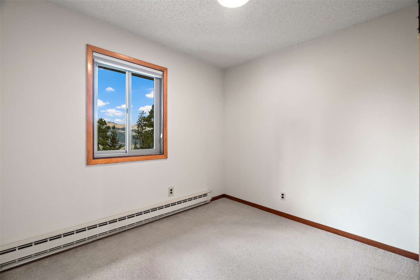
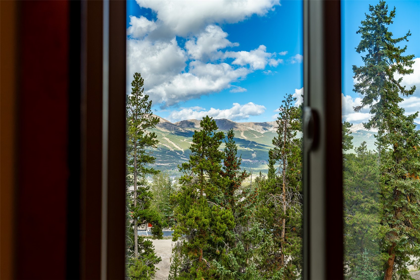
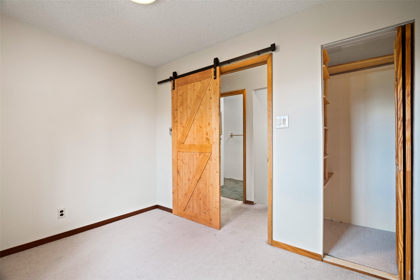
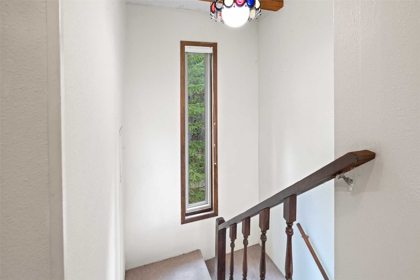
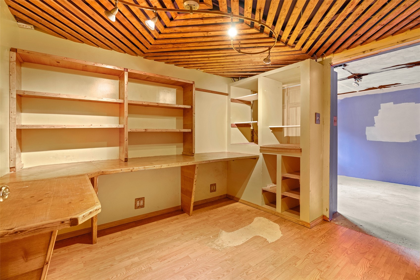
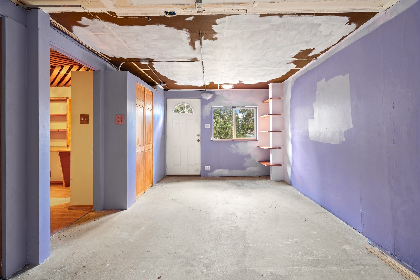
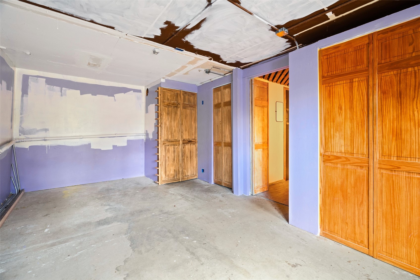
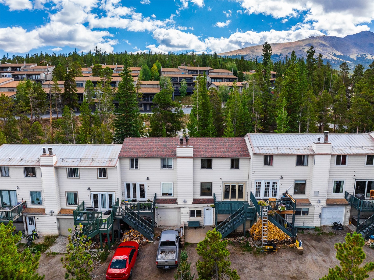
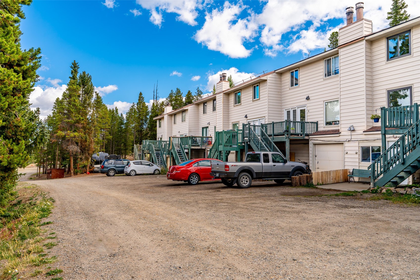
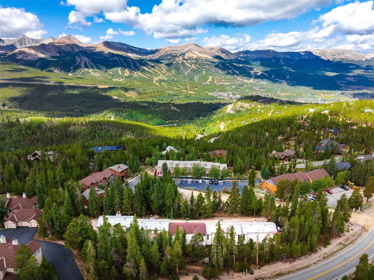
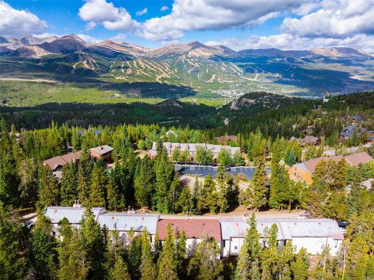
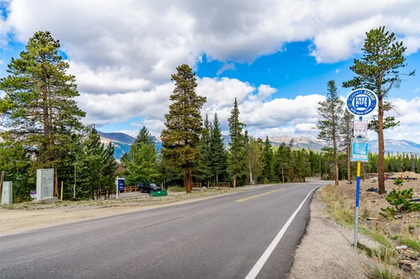
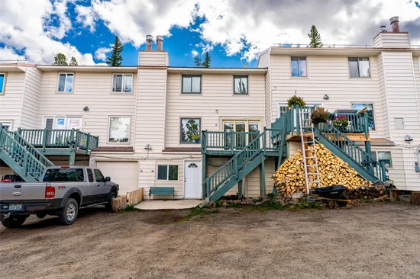
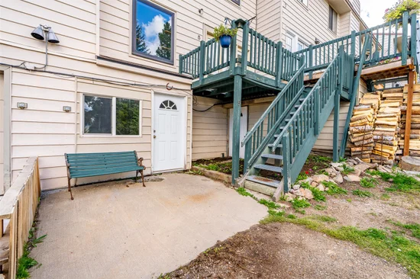
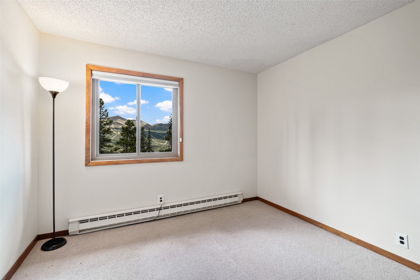
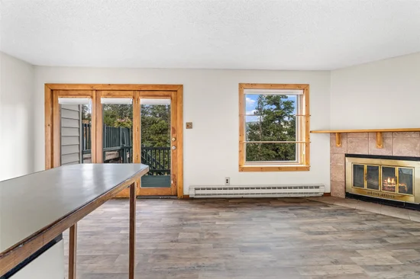
Your Breckenridge home awaits! This 2BD / 2BA townhome style unit with incredible views of the Breckenridge ski area is ready for your personal touch. The lower level offers tons of potential for whatever the next owner sees fit. New LVP recently installed on the main level and the deck has been freshly stained. HOA dues are only $167 / month and at $501.37 / SqFt this is the lowest priced 2 bedroom unit in the Breckenridge area that IS NOT deed restricted. Two parking spaces and tons of storage as well. There is also a Summit Stage stop right across the street offering convenient access to everything Breckenridge has to offer and the popular Baldy Mountain Trail Head is right up the road. Schedule a showing today and come envision the possibilities for yourself!

Property Highlights

Property Type
Residential
Property Sub Type
Townhouse
Bedrooms
2
Total Bathrooms
2
Living Area
1,095
Price / Sqft
$479
Acres
0.02
Year Built
1974
Condition
Resale
Cumulative Days on Market
51

Location

Area
Breckenridge
City/Township
Breckenridge
View
Mountains, Trees Woods
Subdivision
WOODRIDGE PLAN TOWNHOUSES
County
Summit
Parcel #
1800113
Zoning Description
Multi-Family

Property Details
Price
$525,000
Condition
Resale
Property Type
Residential
Property Sub Type
Townhouse

Building

Structure Type
Townhouse
Levels
Three Or More, Multi Split
Total Area
1,095

Community

Community Features
Club Membership Available, Golf, See Remarks, Trails Paths, Public Transportation

Interior Features

Bedrooms and Bathrooms

Total Bathrooms
2
Full Bathrooms
2
Bedrooms
2

Rooms and Basement

Basement Features
Partially Finished

Area and Spaces

Living Area
1,095

Appliances

Appliances
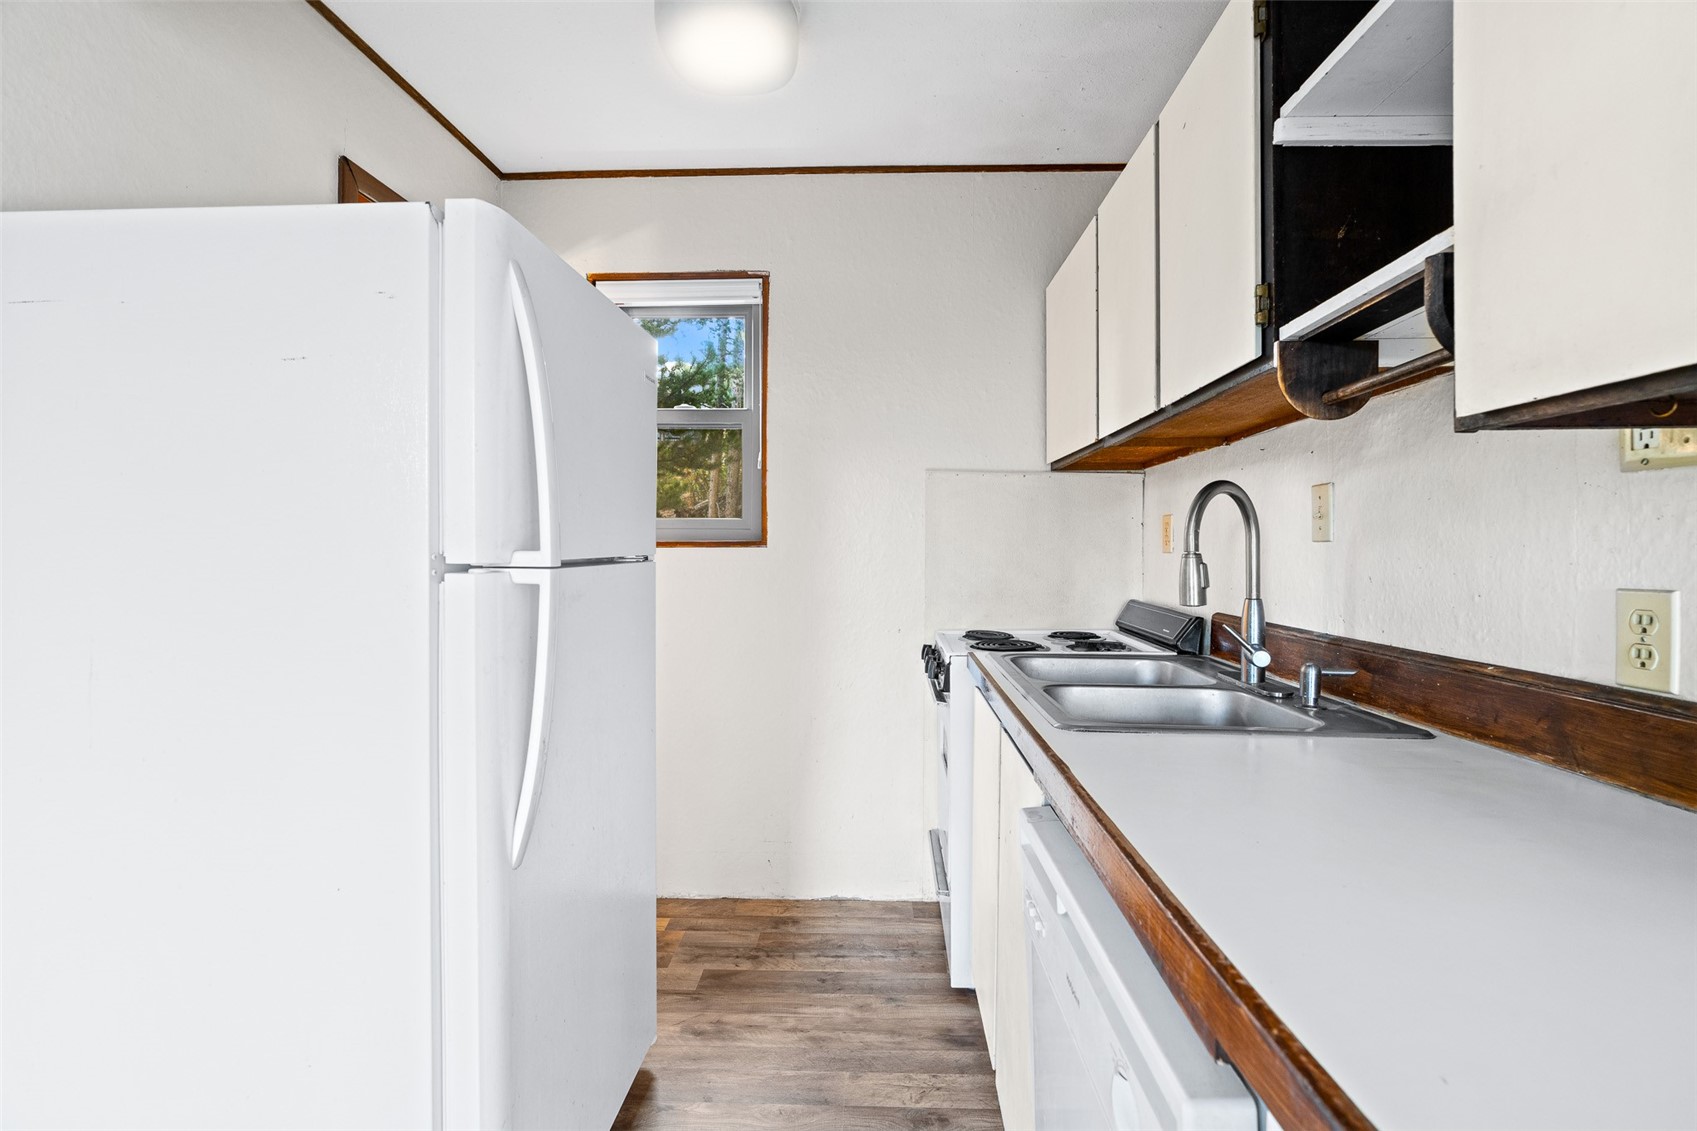
Dishwasher, Electric Range, Disposal, Refrigerator

Interior Features

Interior Features
Fireplace, See Remarks
Flooring
Carpet, Luxury Vinyl, Luxury Vinyl Tile, Tile
Laundry Features
Washer Hookup
Fireplace Features
Wood Burning
Entry Level
1

Heating and Cooling

Heating Features
Electric
Has Fireplace
Yes

Building Details

Construction

Year Built
1974

Materials

Construction Materials
Frame
Roof
Asphalt

Terms

Terms

Exclusions
No
Cumulative Days on Market
51

Taxes

Tax

Tax (Annual)
$2,359.99

HOA

Has HOA
Yes
Association Fee
$2,004 /yr

Heating, Cooling & Utilities

Utilities

Utilities
Cable Available, Electricity Available, Sewer Available, Trash Collection, Water Available, Sewer Connected

Green Energy

Green Certifications
Unknown

Utilities

Sewer
Connected, Public Sewer
Water Source
Public

Lot

Acres
0.02
Lot Size
0.02
Lot Size Area Sq Ft
1,075.93
Lot Features
Near Public Transit, See Remarks
Road Surface
Dirt

Parking

Parking Features
Assigned, Two Spaces
Listed by Paffrath & Thomas R.E.S.C
Listing Data last updated 10/25/2026 02:40 am
Get a Link to this Property: Copy To Clipboard
QR Code link to this property

Phone:
Connect with:

Property History

2 days ago
Property information last updated
50 days ago
Status Active. This is the date the listing was placed on market.
Cumulative Days on Market: 51 days (includes prior listings) · Currently listed since September 4, 2026. Data provided by the MLS.