Start of property details
Share this property:
70 Oak Lane, Unit 70
Breckenridge, CO 80424
FOR SALE · Active
$1,395,000
$713 / Sqft
3
Beds
3
Baths
2
Garage
1,956
Sqft
0.04
Acres
MLS# S1071091
Cumulative Days on Market: 72 · Includes prior listings · Currently listed since 08/14/26 · Data provided by the MLS.

Property Description

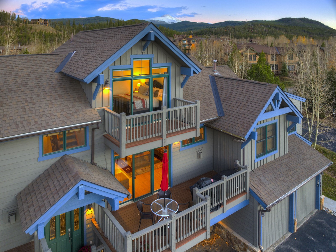
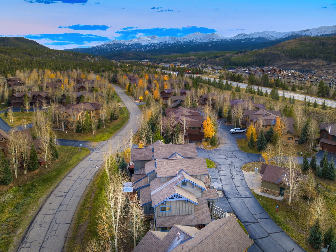
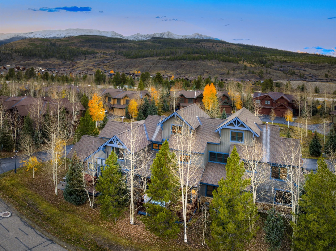
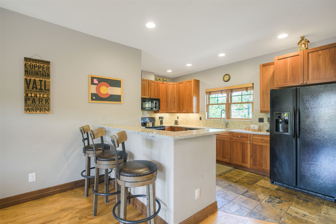
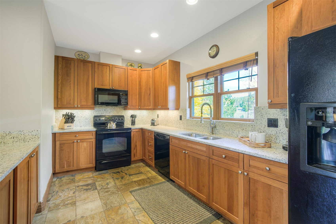
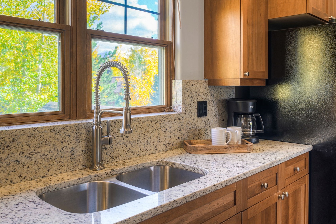
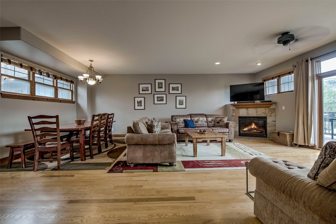
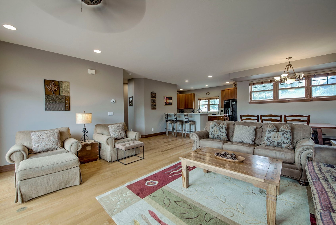
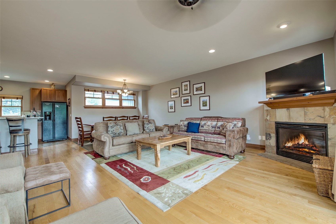
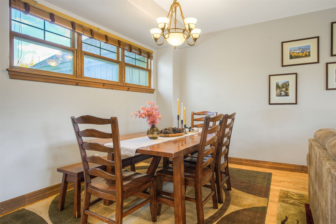
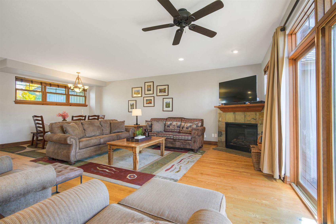
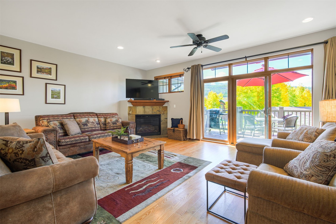
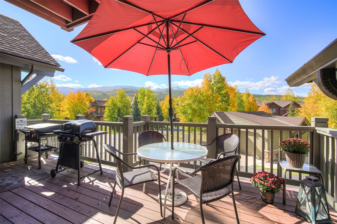
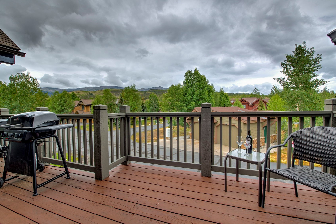
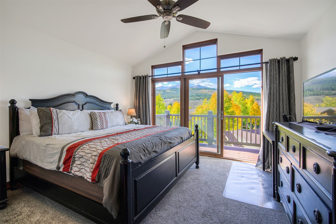
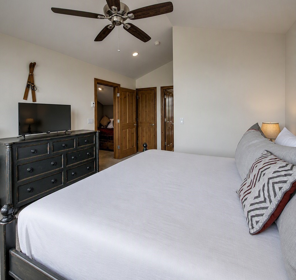
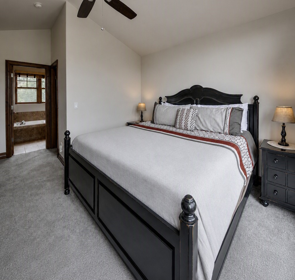
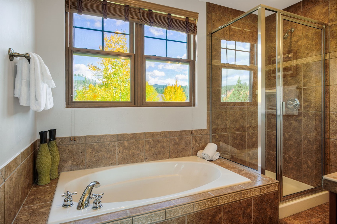
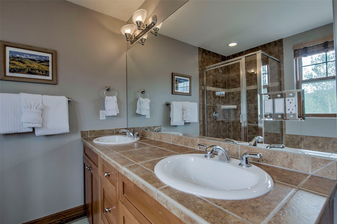
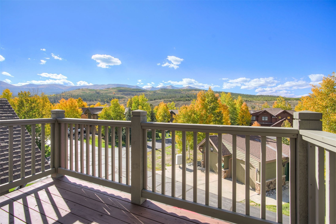
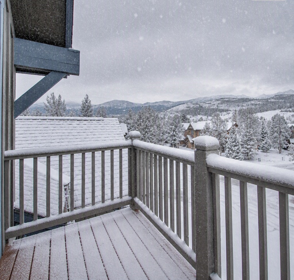
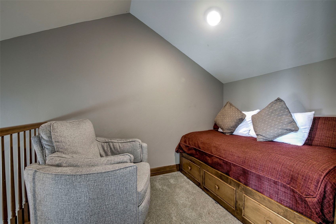
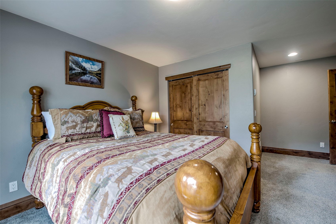
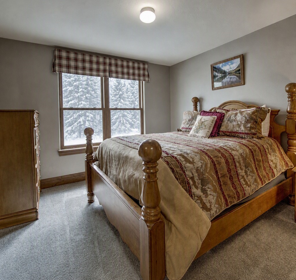
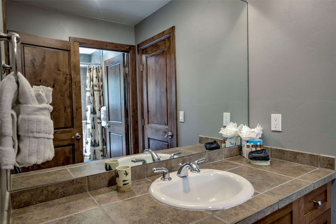
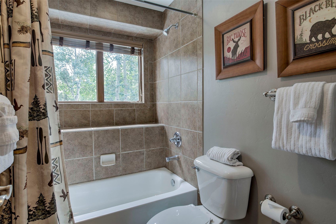
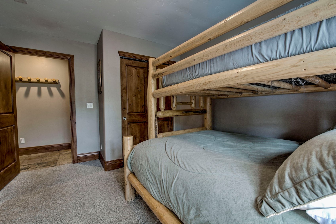
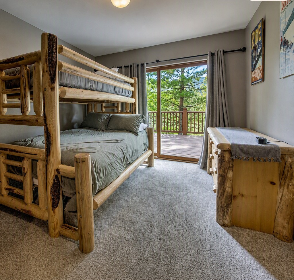
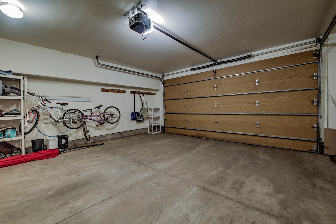
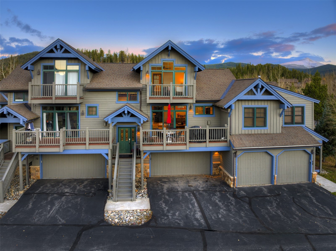
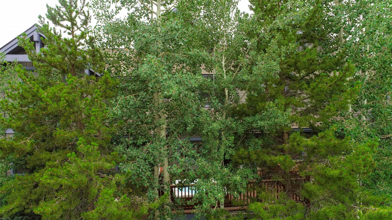
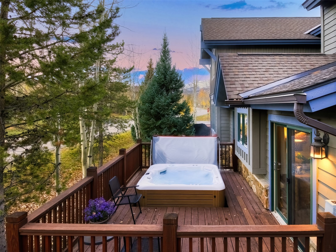
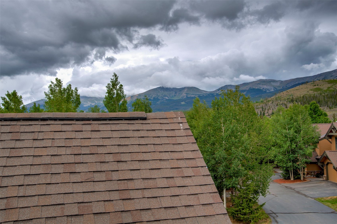
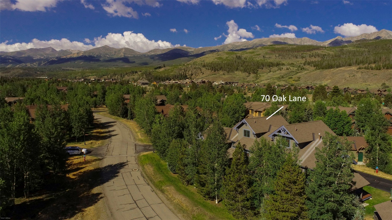
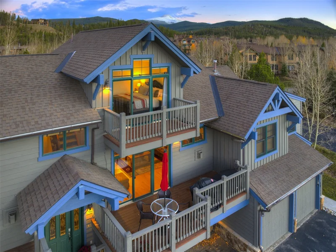
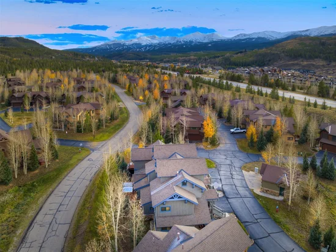
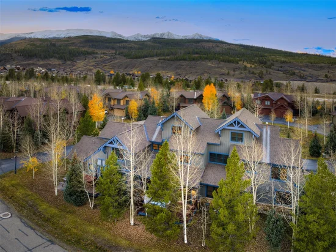
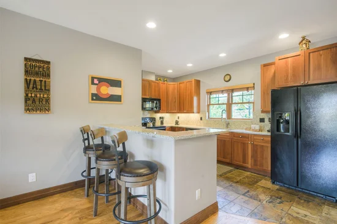
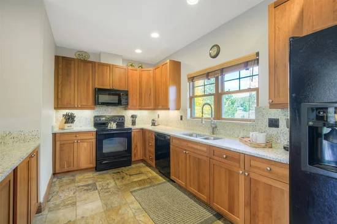
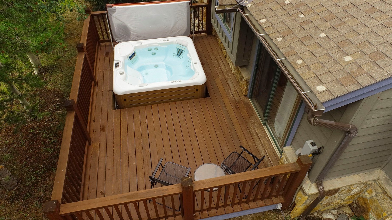
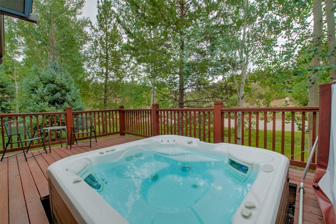
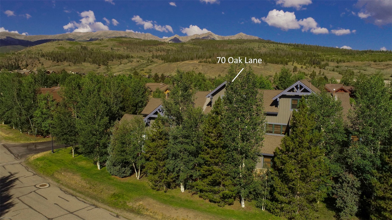
Where commanding mountain views meet serene, effortless living, this Breckenridge retreat invites you into a world of quiet luxury, refined comfort, and outdoor spaces designed for gathering, relaxing, and savoring the alpine landscape. Set within the coveted Highland Greens community - known for its proximity to the Breckenridge Golf Course and its peaceful orientation near open space - the residence offers a tranquil mountain setting with seamless access to year-round recreation. Warm wood trim, wood floors, and a beautifully crafted kitchen anchor the great room, where richly veined slab granite counters create a striking centerpiece for cooking and connection. The layout is thoughtfully scaled, offering a well-proportioned living area and three inviting bedrooms suited to everyday enjoyment. The top-floor primary suite provides a peaceful escape with vaulted ceilings, room for a king bed, and private ensuite separation. Two additional bedrooms offer flexible space for guests, family, or work. Outdoor living is exceptional: a spacious back deck oriented to mountain views, generous dining and BBQ space, and a large private hot tub ideal for unwinding after a day on the nearby fairways, trails, or ski slopes. A two-car garage adds essential storage for vehicles and gear, supporting an easy lock-and-leave lifestyle. A signature benefit of Highland Greens is the seasonal private shuttle that picks up owners directly at their driveway, offering effortless access to the Breckenridge Ski Resort without the bustle of parking or crowds. With the golf course moments away and open space just beyond the property, the home blends convenience with a retreat-like feel. Classic finishes, timeless materials, and a serene setting complete a residence that delivers comfort, scenery, and an elevated mountain lifestyle at its core.

Open House Announcements

Oct 25th 11:00am to 1:00pm
In person. Please join us!

Property Highlights

Property Type
Residential
Property Sub Type
Townhouse
Bedrooms
3
Total Bathrooms
3
Living Area
1,956
Price / Sqft
$713
Acres
0.04
Year Built
2005
Condition
Resale
Cumulative Days on Market
72

Location

Area
Breckenridge
City/Township
Breckenridge
View
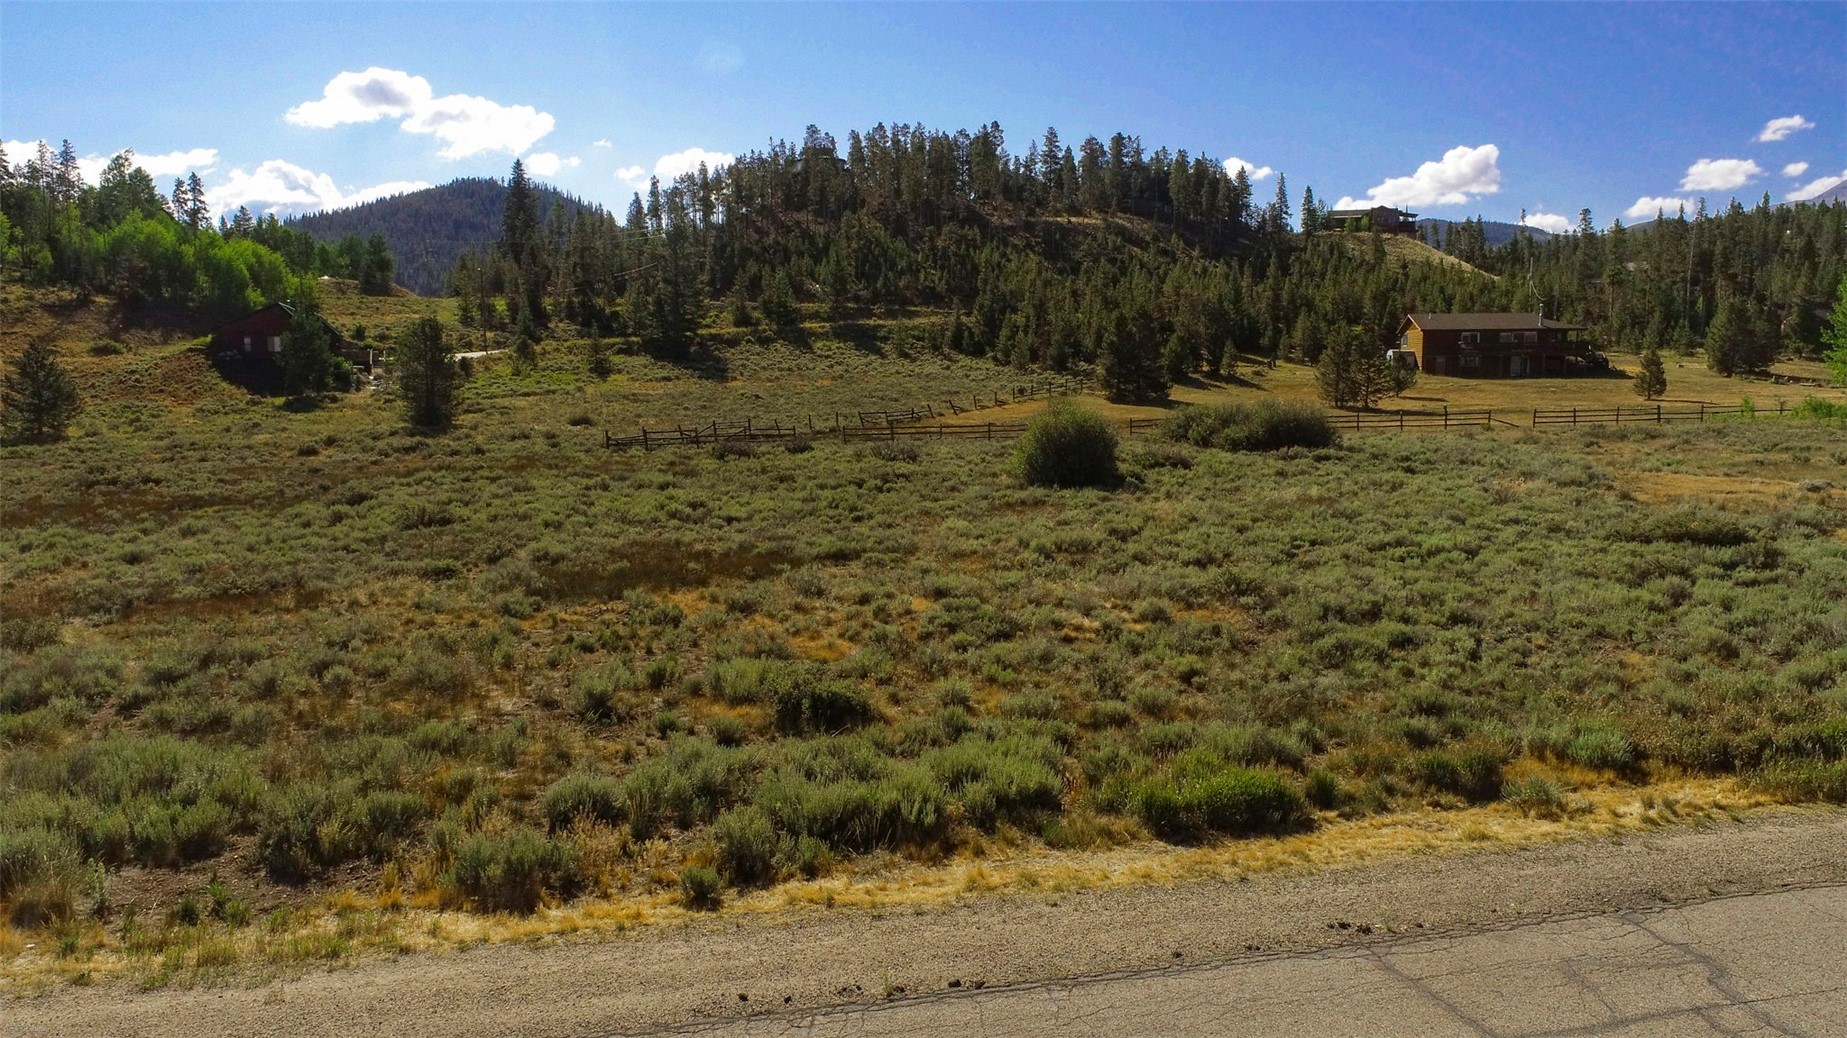
Meadow, Mountains
Subdivision
HIGHLAND GREENS
County
Summit
Parcel #
6509754
Zoning Description
Planned Unit Development

Property Details
Price
$1,395,000
Condition
Resale
Property Type
Residential
Property Sub Type
Townhouse

Building

Structure Type
Townhouse
Levels
Three Or More
Total Area
1,956

Community

Community Features
Public Transportation

Interior Features

Bedrooms and Bathrooms

Total Bathrooms
3
Full Bathrooms
2
1/2 Bathrooms
1
Bedrooms
3

Rooms and Basement

Total Rooms
7

Area and Spaces

Living Area
1,956

Appliances

Appliances
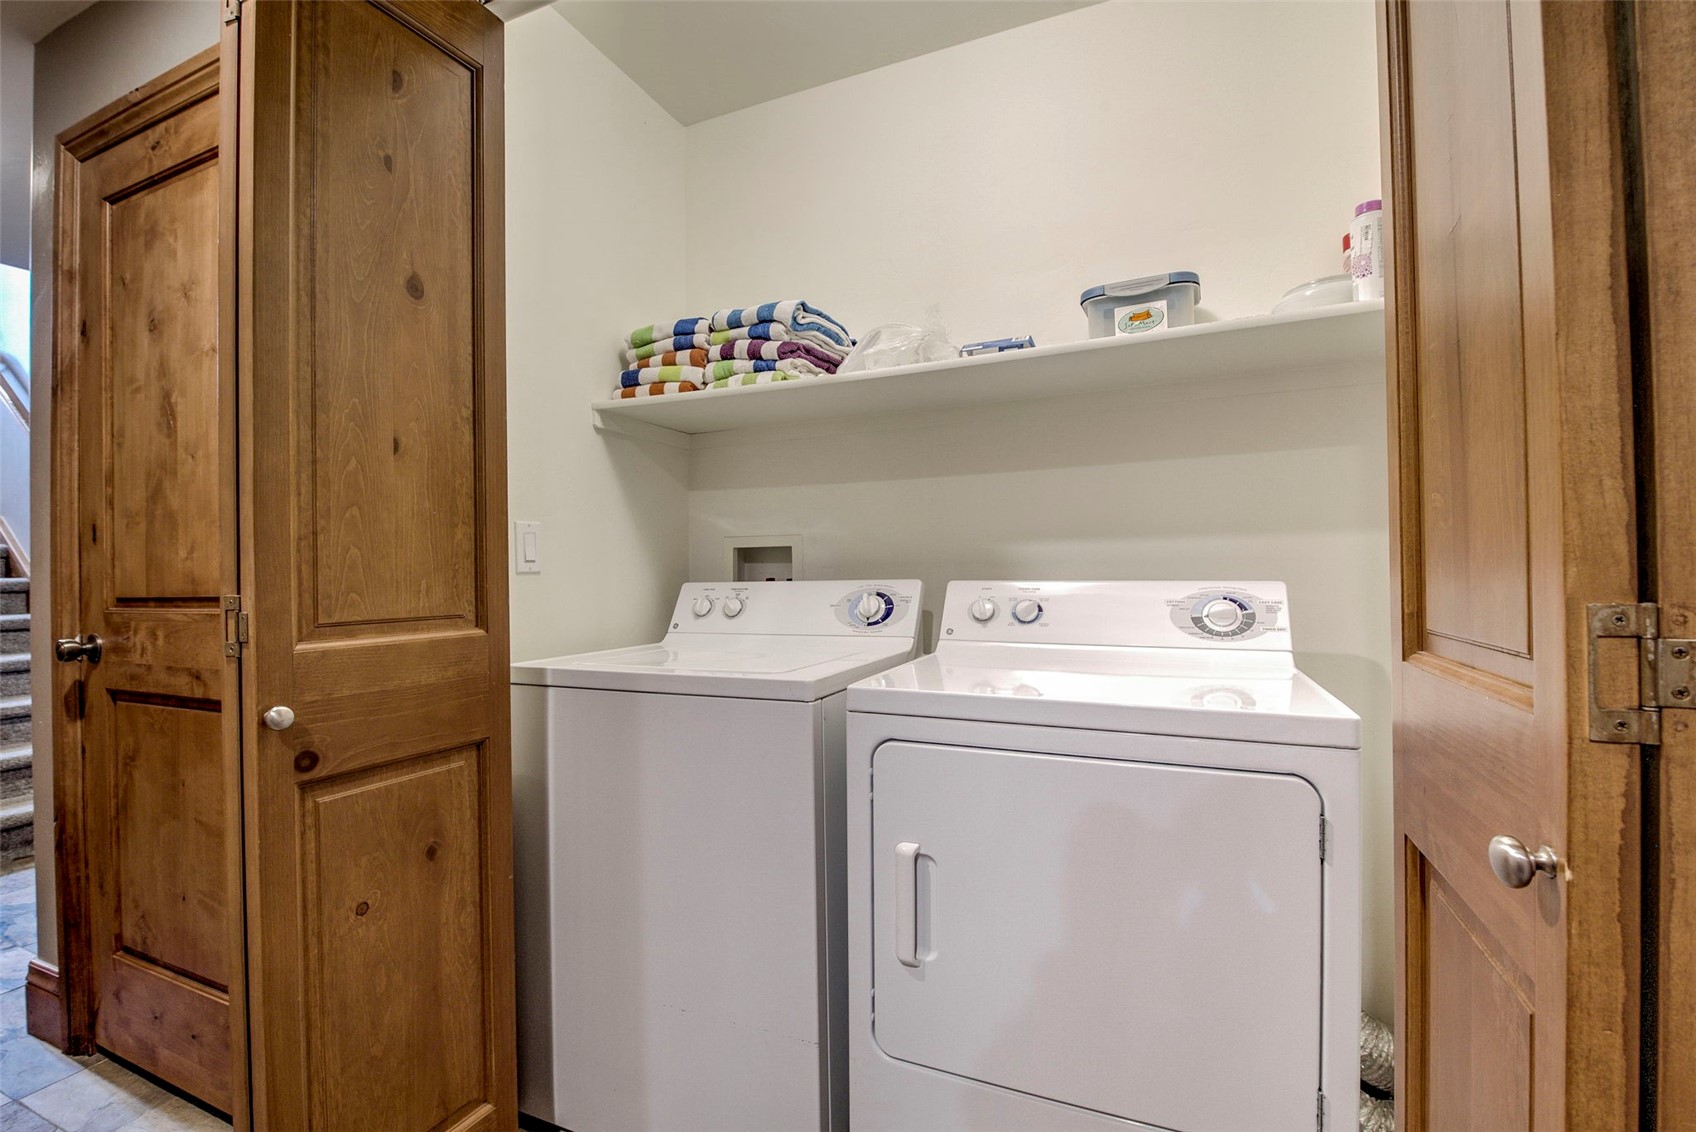
Dishwasher, Electric Range, Disposal, Microwave, Refrigerator, Dryer, Washer

Interior Features

Interior Features
Fireplace, Cable Tv, Vaulted Ceilings
Flooring
Carpet, Stone, Tile, Wood
Laundry Features
Laundry Closet, In Unit
Fireplace Features
Gas
Entry Level
2

Heating and Cooling

Heating Features
Radiant
Has Fireplace
Yes

Building Details
Construction

Year Built
2005
Foundations
Poured

Materials
Construction Materials
Wood Frame
Roof
Asphalt

Terms

Terms

Exclusions
No
Cumulative Days on Market
72

Taxes

Tax

Tax (Annual)
$4,818.13

HOA

Has HOA
Yes
Association Fee
$9,000 /yr

Heating, Cooling & Utilities

Utilities

Utilities
Electricity Available, Natural Gas Available, High Speed Internet Available, Sewer Available, Snow Removal, See Remarks, Water Available, Cable Available, Sewer Connected

Green Energy

Green Certifications
Unknown

Utilities

Sewer
Connected, Public Sewer
Water Source
Public

Lot

Acres
0.04
Lot Size
0.04
Lot Size Area Sq Ft
1,742.40
Lot Features
See Remarks
Road Surface
Paved

Exterior Features

Patio And Porch Features
Deck

Parking

Garage Capacity
2
Parking Features
Attached, Garage

Pool Features

Spa
Yes
Spa Features
Hot Tub
Listed by RE/MAX Properties of the Summit
Listing Data last updated 10/25/2026 02:40 am
Get a Link to this Property: Copy To Clipboard
QR Code link to this property

Phone:
Connect with:

Property History

Today
Property information last updated
71 days ago
Status Active. This is the date the listing was placed on market.
Cumulative Days on Market: 72 days (includes prior listings) · Currently listed since August 14, 2026. Data provided by the MLS.