Start of property details
Share this property:
78 Summit Drive, Unit C12
Dillon, CO 80435
FOR SALE · Active
$750,000
$652 / Sqft
2
Beds
2
Baths
1,150
Sqft
6.38
Acres
1973
Yr. Built
MLS# S1071054
Cumulative Days on Market: 73 · Includes prior listings · Currently listed since 08/14/26 · Data provided by the MLS.

Property Description

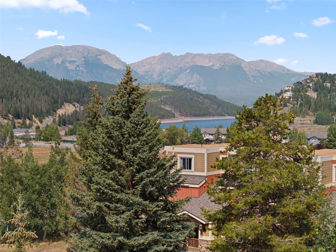
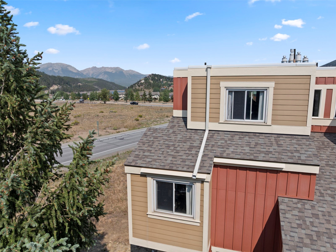
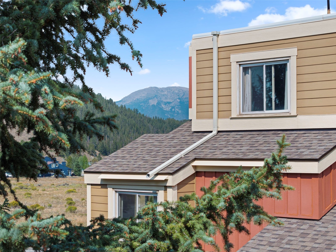
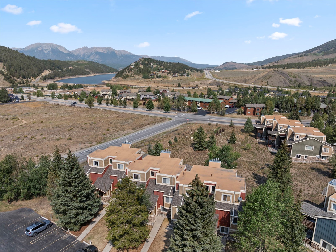
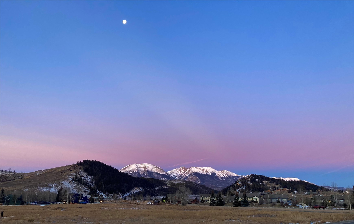
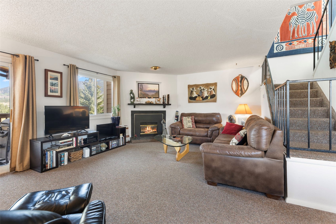
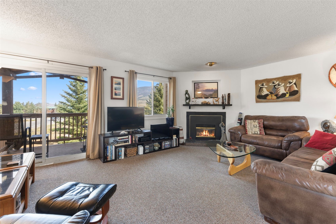
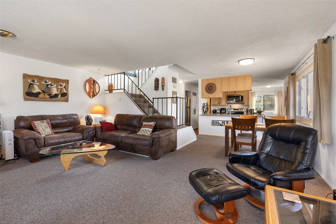
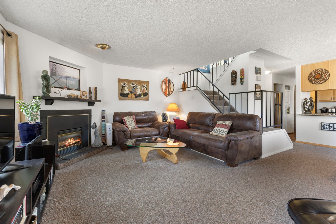
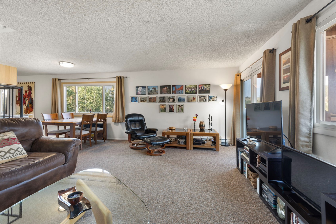
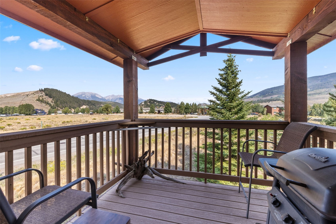
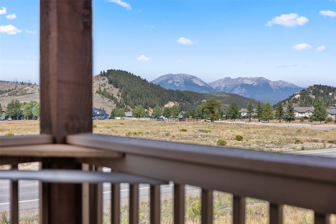
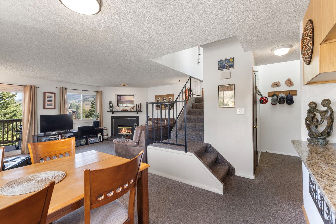
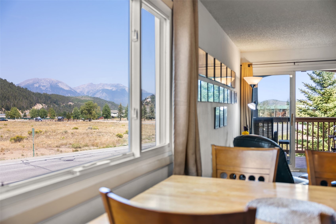
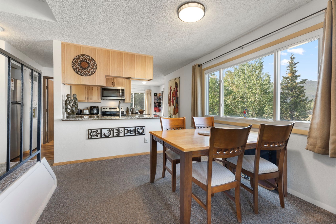
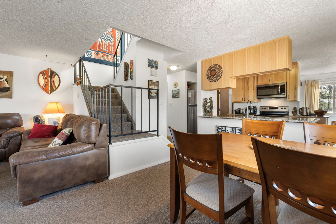
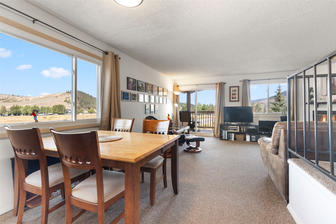
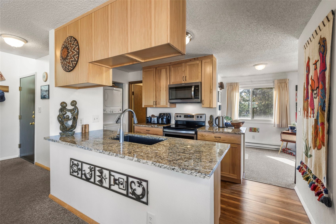
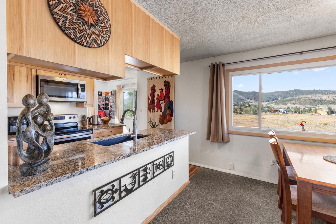
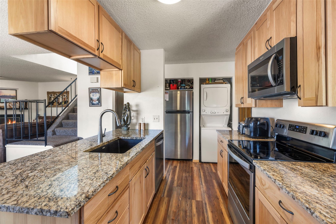
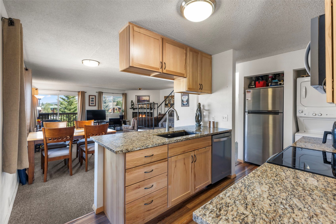
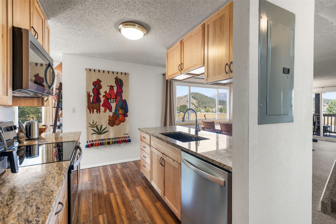
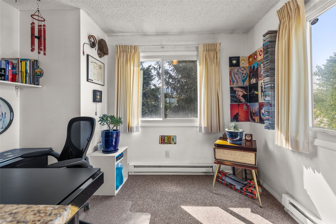
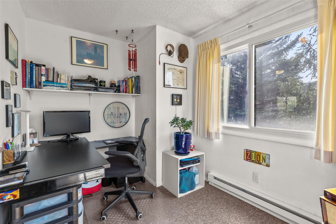
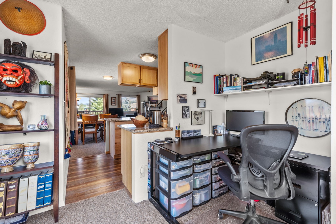
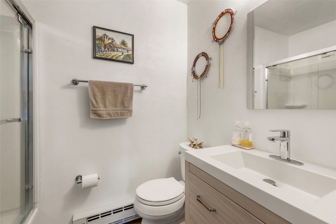
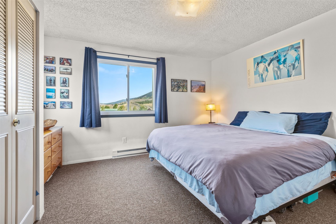
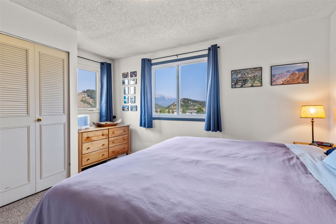
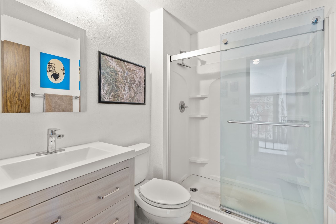
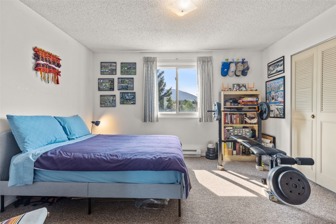
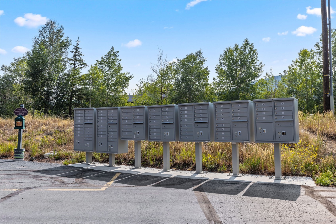
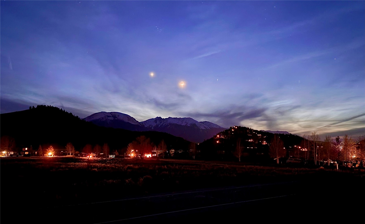
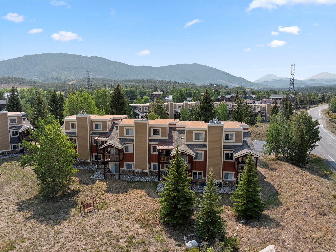
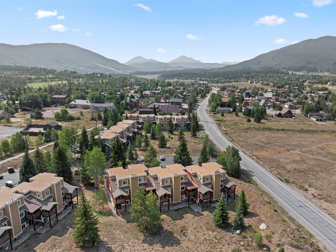
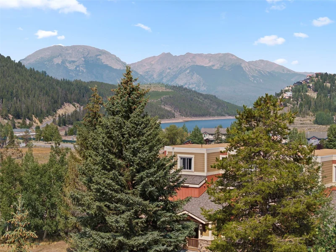
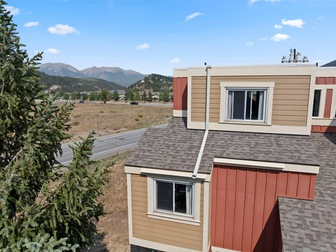
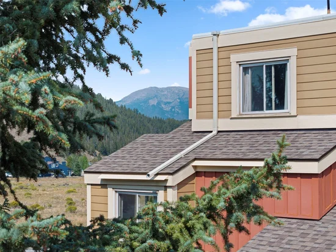
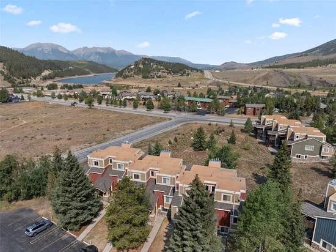
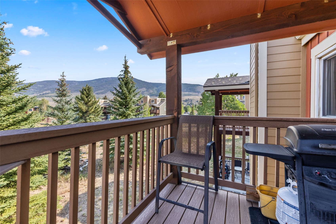
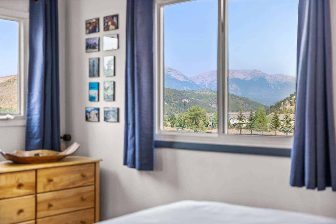
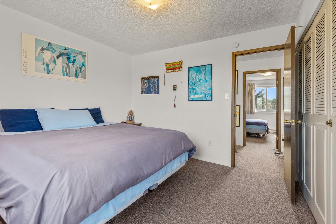
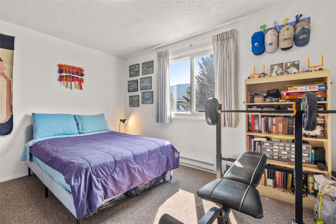
This top-floor, corner residence in Lake Haus is very rarely offered to the market. Enjoy unobstructed views of Buffalo Mountain, Red Mountain and Lake Dillon from almost every window in the condo. The updated kitchen is open to the family room for easy living and entertaining all your friends and family. This mountain residence also offers two spacious bedrooms with ample natural light, two updated bathrooms and a cozy den, perfect for working from home, a quiet sitting area or extra sleeping space if needed. Lake Haus owners enjoy quality and convenience with lower than average HOA dues, on-site property / HOA management and USPS mailboxes right outside your door. Appreciate the ease of the Summit Cove neighborhood being steps away from the shopping center that includes a pub, pizza restaurant, coffee shop, bike / ski shop and liquor store. Hop on the recreation path from your door to adventure on a bike ride or stroll, and take advantage of the close by Summit Stage bus stop to easily get to Dillon Amphitheatre, Keystone Resort, Arapahoe Basin or Breckenridge.

Property Highlights

Property Type
Residential
Property Sub Type
Condominium
Bedrooms
2
Total Bathrooms
2
Living Area
1,150
Price / Sqft
$652
Acres
6.38
Year Built
1973
Condition
Resale
Cumulative Days on Market
73

Location

Area
Dillon/Summit Cove
City/Township
Dillon
View
Mountains, Valley, Lake
Subdivision
LAKE HAUS CONDO
County
Summit
Parcel #
1000407
Zoning Description
Planned Unit Development

Property Details
Price
$750,000
Condition
Resale
Property Type
Residential
Property Sub Type
Condominium

Building

Levels
Two, Multi Split
Total Area
1,150

Community

Community Features
Public Transportation

Interior Features

Bedrooms and Bathrooms

Total Bathrooms
2
Full Bathrooms
1
3/4 Bathrooms
1
Bedrooms
2

Rooms and Basement

Total Rooms
4

Area and Spaces

Living Area
1,150

Appliances

Appliances
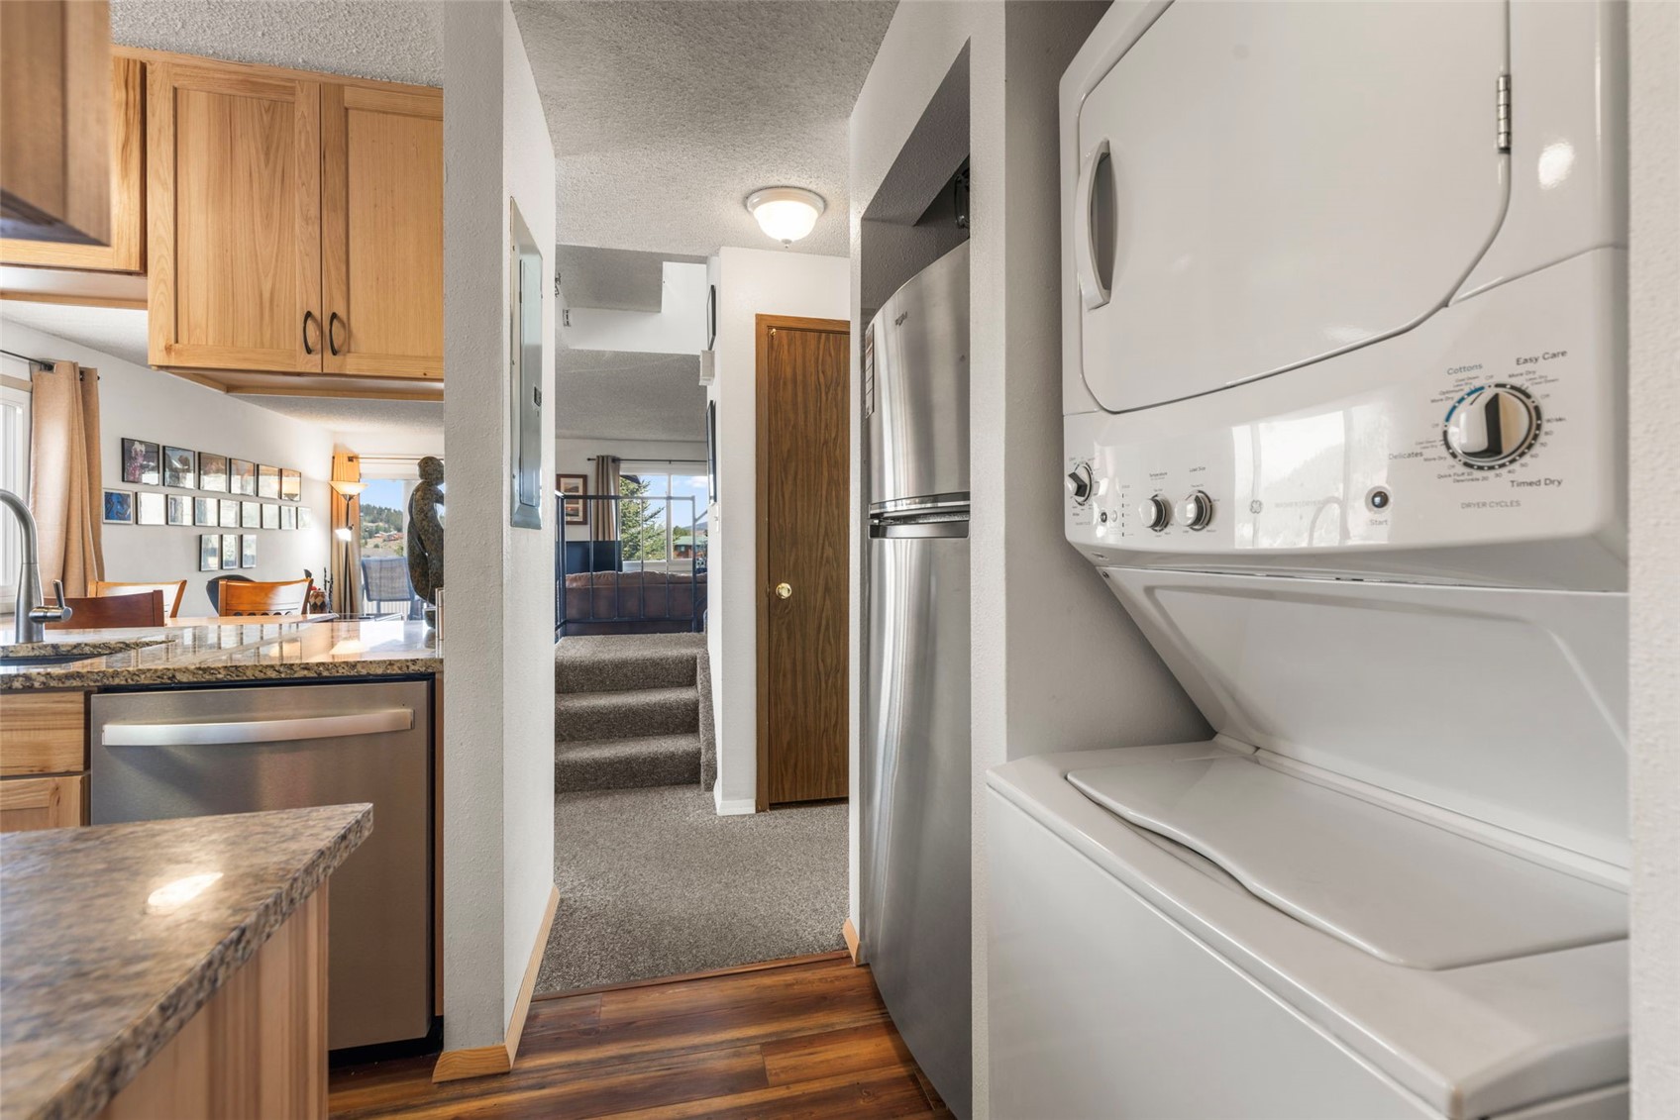
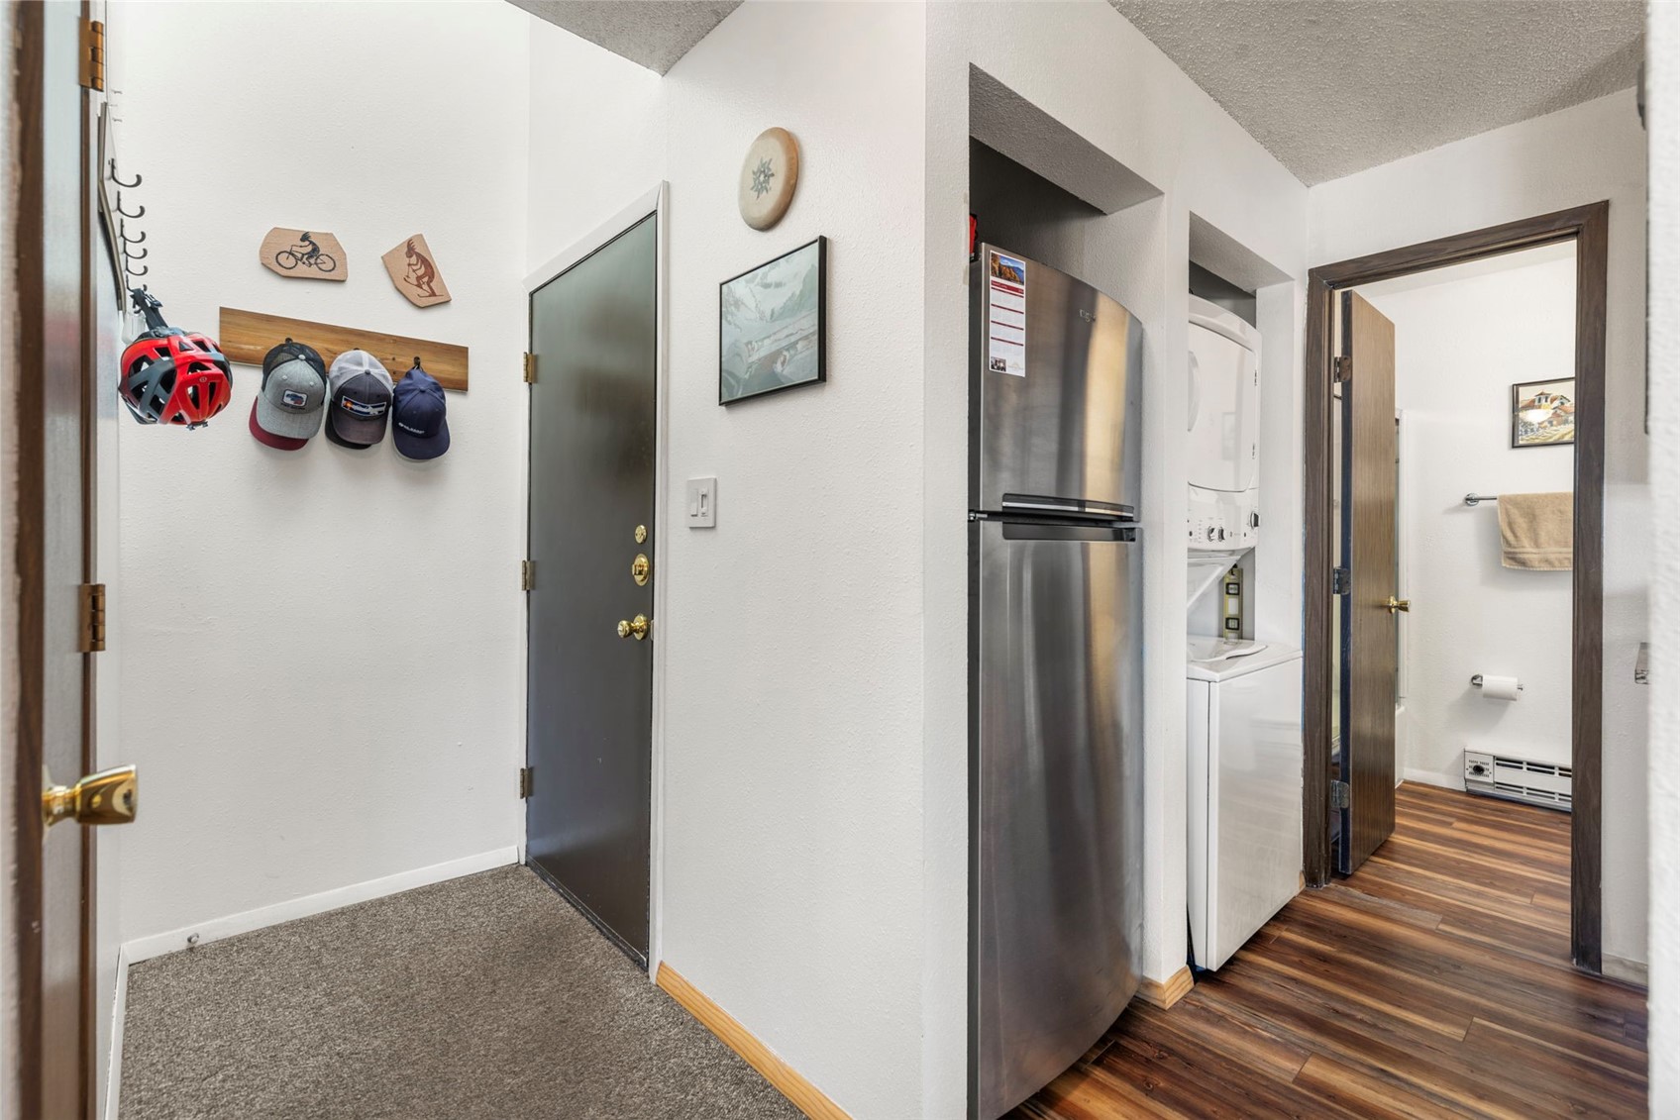
Dishwasher, Electric Range, Disposal, Microwave Hood Fan, Microwave, Refrigerator, Dryer, Washer

Interior Features

Interior Features
Fireplace, See Remarks, Cable Tv
Flooring
Carpet, Wood
Fireplace Features
Gas
Entry Level
2

Heating and Cooling

Heating Features
Baseboard
Has Fireplace
Yes

Building Details
Construction

Year Built
1973

Materials
Construction Materials
Wood Frame
Roof
Asphalt

Terms

Terms

Exclusions
No
Cumulative Days on Market
73

Taxes

Tax

Tax (Annual)
$2,591.17

HOA

Has HOA
Yes
Association Fee
$3,900 /yr

Heating, Cooling & Utilities

Utilities

Utilities
Electricity Available, Natural Gas Available, Phone Available, Sewer Available, Snow Removal, Trash Collection, Water Available, Cable Available, Sewer Connected

Green Energy

Green Certifications
Unknown

Utilities

Sewer
Connected, Public Sewer
Water Source
Public

Lot

Acres
6.38
Lot Size
6.38
Lot Size Area Sq Ft
277,938.94
Lot Features
Near Public Transit
Road Surface
Paved

Exterior Features

Patio And Porch Features
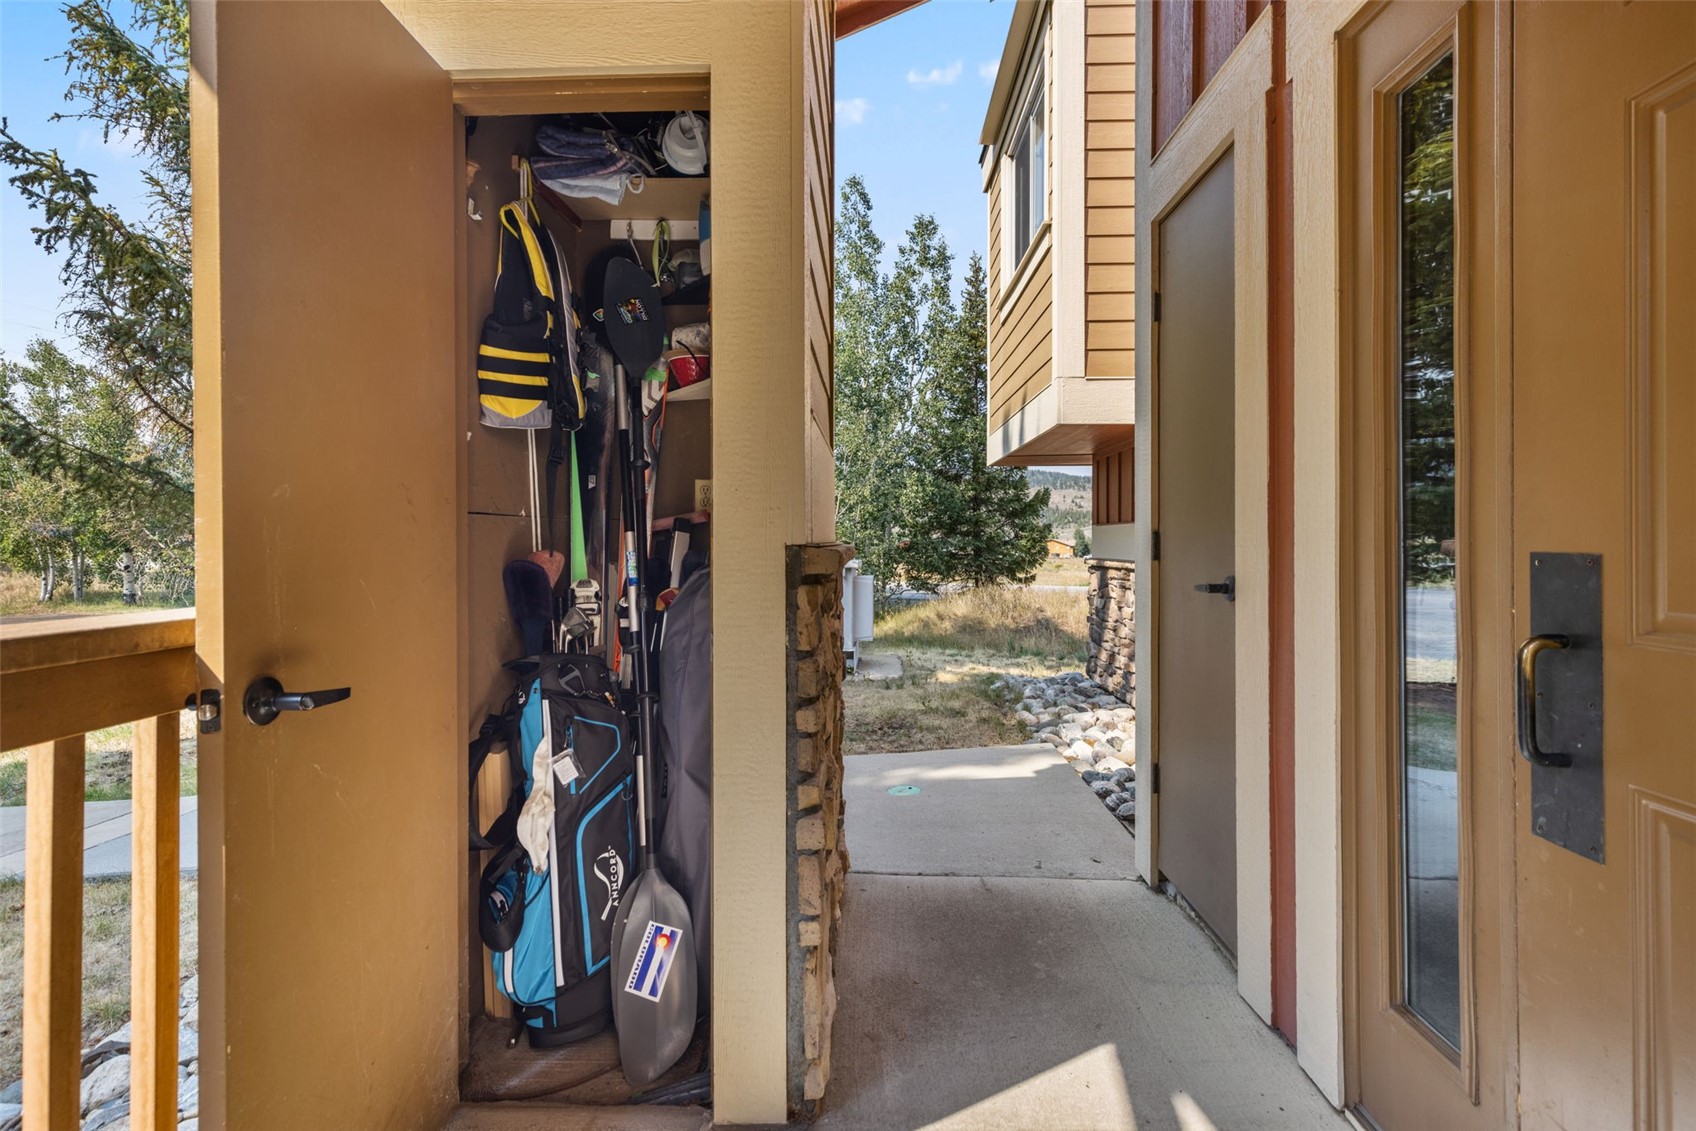
Deck

Parking

Parking Features
Assigned, Parking Pad
Listed by Slifer Smith & Frampton R.E.
Listing Data last updated 10/26/2026 06:40 am
Get a Link to this Property: Copy To Clipboard
QR Code link to this property

Phone:
Connect with:

Property History

4 days ago
Property information last updated
72 days ago
Status Active. This is the date the listing was placed on market.
Cumulative Days on Market: 73 days (includes prior listings) · Currently listed since August 14, 2026. Data provided by the MLS.