Start of property details
Share this property:
216 Pitkin Street, Unit 6
Frisco, CO 80443
FOR SALE · Active
$669,000
$757 / Sqft
3
Beds
1
Baths
884
Sqft
0.49
Acres
1973
Yr. Built
MLS# S1070410
Cumulative Days on Market: 102 · Includes prior listings · Currently listed since 07/15/26 · Data provided by the MLS.

Property Description

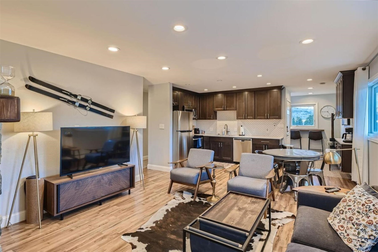
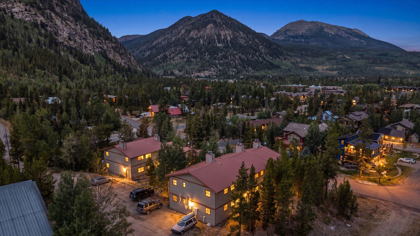
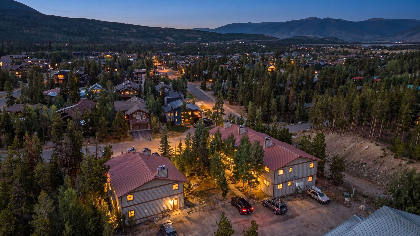
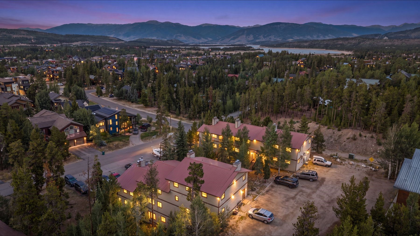
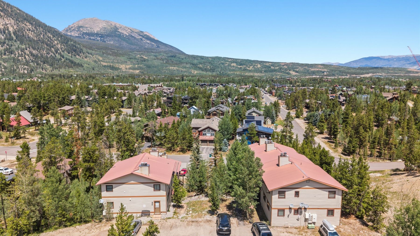
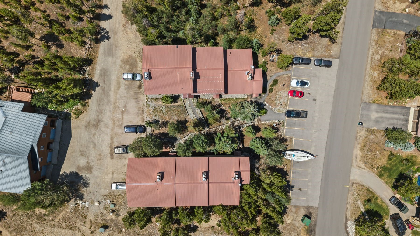
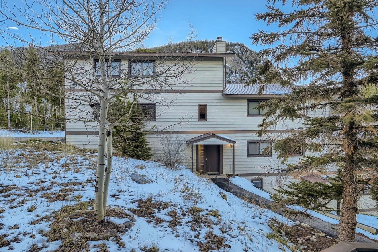
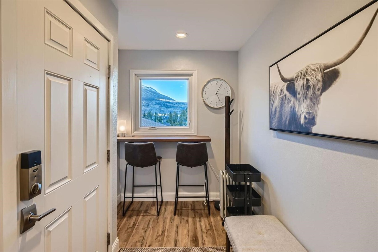
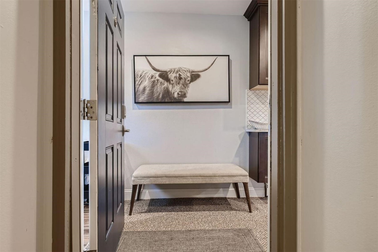
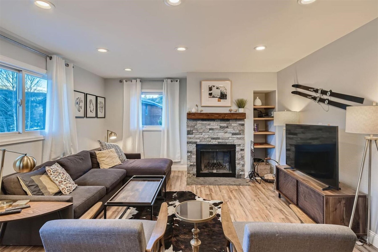
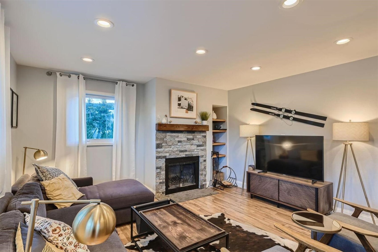
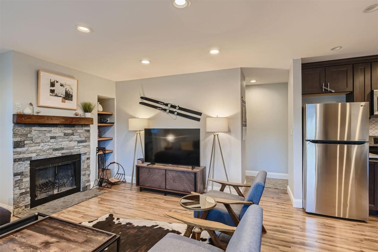
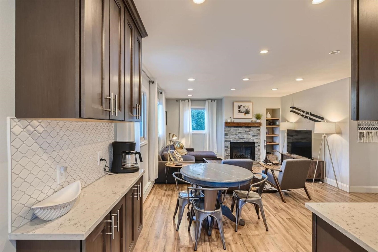
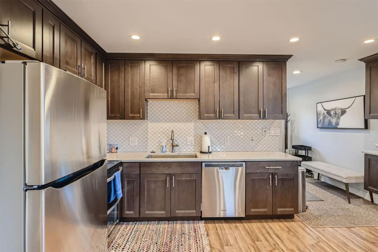
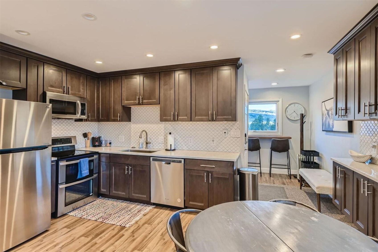
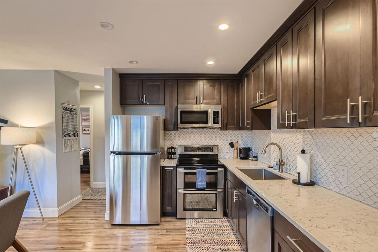
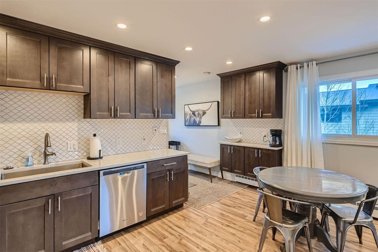
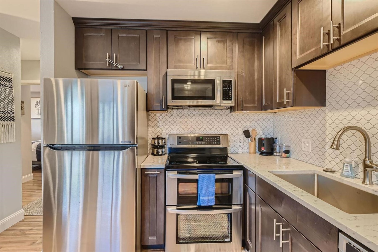
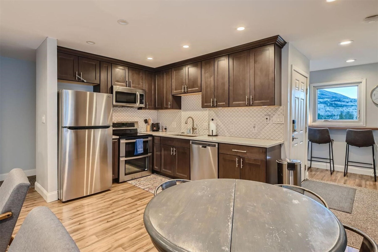
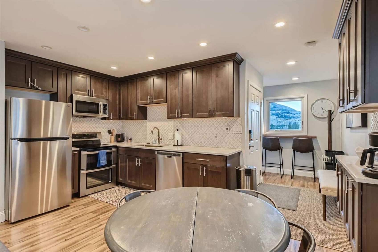
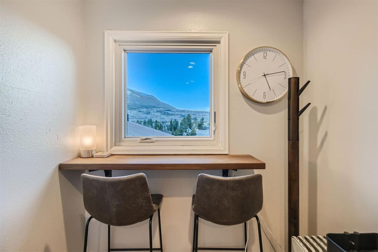
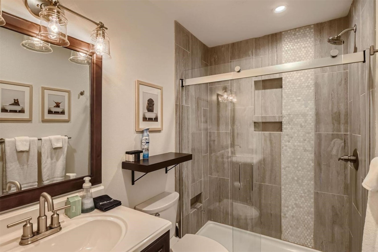
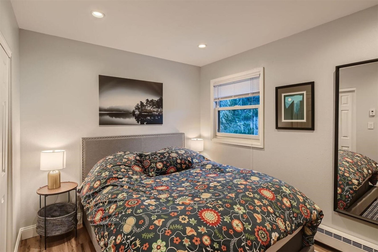
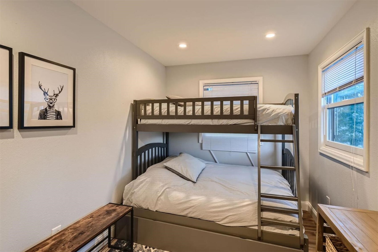
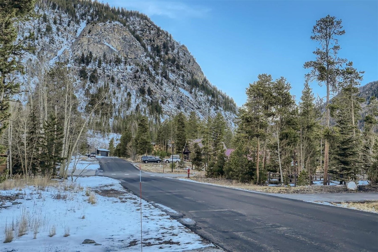
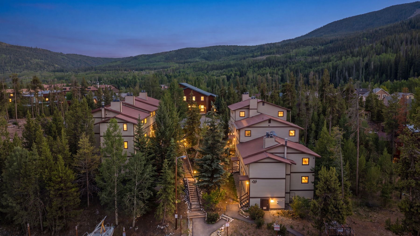
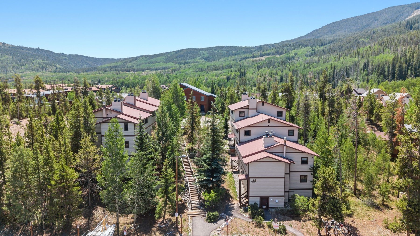
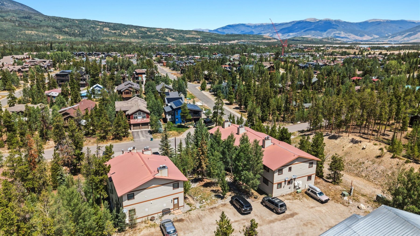
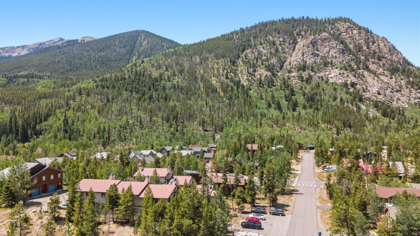
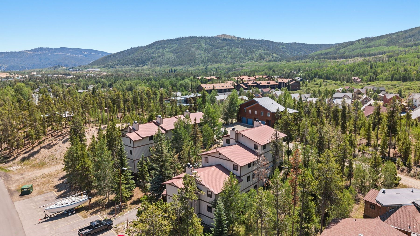
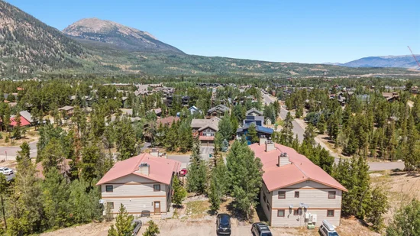
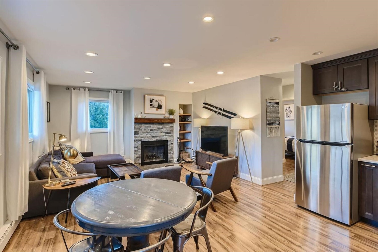
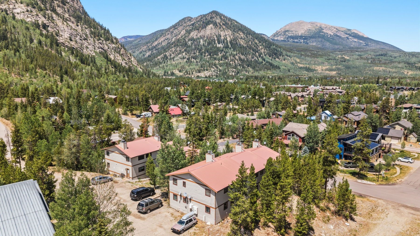
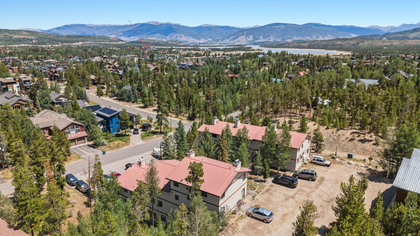
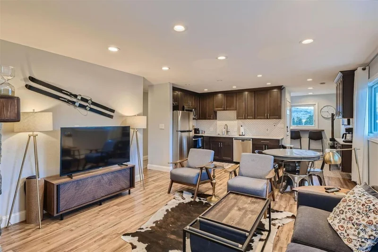
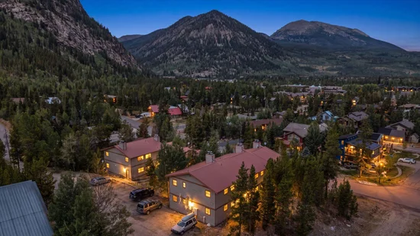
This beautifully remodeled turnkey condo is perfectly situated in the heart of Frisco. The views are stunning! It features an open kitchen and living area, complete with stainless steel appliances. The condo comes fully furnished. Just a short distance to Main Street or a quick two-blocks to the bike path, the location offers easy access to five top-tier ski resorts and a variety of summer activities. With a strong rental history and short-term rental projections available, this condo presents a lucrative investment opportunity. The Town of Frisco has a short waitlist for short-term rental approval. Additional features include an in-unit washer and dryer, 2 dedicated storage lockers for your mountain gear. HOA includes Common Area Maintenance, Common Taxes, Heat, Master Insurance, Management, Snow Removal, Trash Pickup, Water / Sewer.

Property Highlights

Property Type
Residential
Property Sub Type
Condominium
Bedrooms
3
Total Bathrooms
1
Living Area
884
Price / Sqft
$757
Acres
0.49
Year Built
1973
Condition
Resale
Cumulative Days on Market
102

Location

Area
Frisco
City/Township
Frisco
View
Mountains
Subdivision
ORE HOUSE CONDO
County
Summit
Parcel #
1100298
Zoning Description
Multi-Family

Property Details
Price
$669,000
Condition
Resale
Property Type
Residential
Property Sub Type
Condominium

Building

Levels
One
Total Area
884

Community

Community Features
Golf, Trails Paths, Public Transportation

Local Schools

Elementary School
Frisco
Middle School
Summit
High School
Summit

Interior Features

Bedrooms and Bathrooms

Total Bathrooms
1
3/4 Bathrooms
1
Bedrooms
3

Rooms and Basement

Basement Features
None

Area and Spaces

Living Area
884

Appliances

Appliances
Dryer, Dishwasher, Electric Range, Disposal, Microwave, Refrigerator, Washer

Interior Features

Interior Features
Fireplace, Cable Tv
Flooring
Tile, Wood
Laundry Features
Laundry Closet, In Unit
Fireplace Features
Wood Burning
Entry Level
1

Heating and Cooling

Heating Features
Baseboard, Common
Has Fireplace
Yes
Fireplaces
1

Building Details
Construction

Year Built
1973

Materials
Construction Materials
Wood Frame
Roof
Metal

Terms

Terms

Exclusions
No
Cumulative Days on Market
102

Taxes

Tax

Tax (Annual)
$2,619.06

HOA

Has HOA
Yes
Association Fee
$8,500 /yr

Heating, Cooling & Utilities

Utilities

Utilities
Electricity Available, Sewer Available, Water Available, Cable Available, Sewer Connected

Green Energy

Green Certifications
None

Utilities

Sewer
Connected, Public Sewer
Water Source
Public

Lot

Acres
0.49
Lot Size
0.49
Lot Size Area Sq Ft
21,444.59
Lot Features
City Lot, Near Public Transit, See Remarks
Road Surface
Paved

Parking

Parking Features
Assigned, Two Spaces
Listed by LIV Sotheby's I.R.
Listing Data last updated 10/25/2026 03:20 am
Get a Link to this Property: Copy To Clipboard
QR Code link to this property

Phone:
Connect with:

Property History

2 days ago
Property information last updated
101 days ago
Status Active. This is the date the listing was placed on market.
Cumulative Days on Market: 102 days (includes prior listings) · Currently listed since July 15, 2026. Data provided by the MLS.