Start of property details
Share this property:
41 Glen Cove Drive, Unit G41
Dillon, CO 80435
FOR SALE · Active
$730,000
$680 / Sqft
3
Beds
2
Baths
1
Garage
1,073
Sqft
4.57
Acres
MLS# S1069919
Cumulative Days on Market: 116 · Includes prior listings · Currently listed since 07/02/26 · Data provided by the MLS.

Property Description

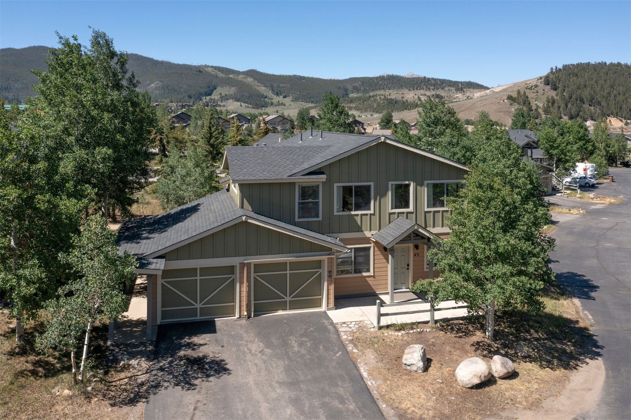
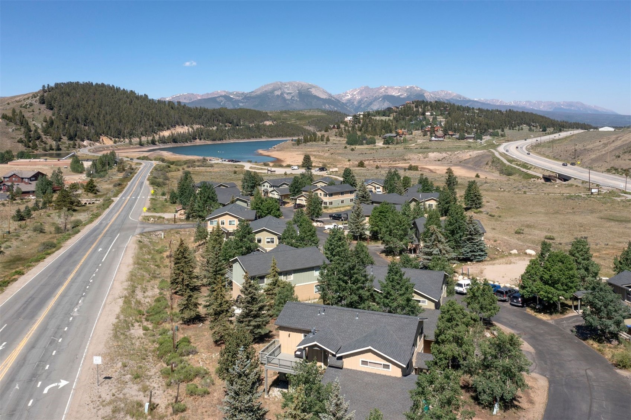
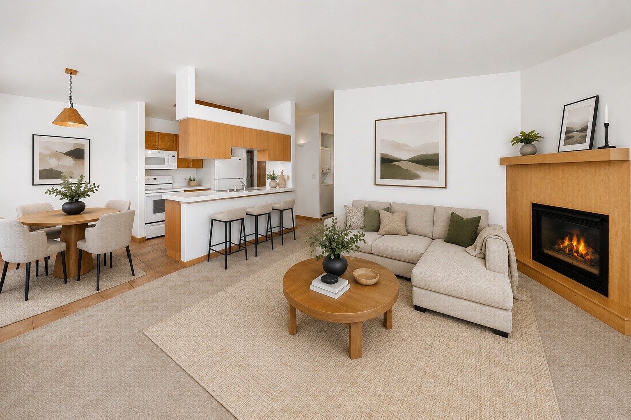
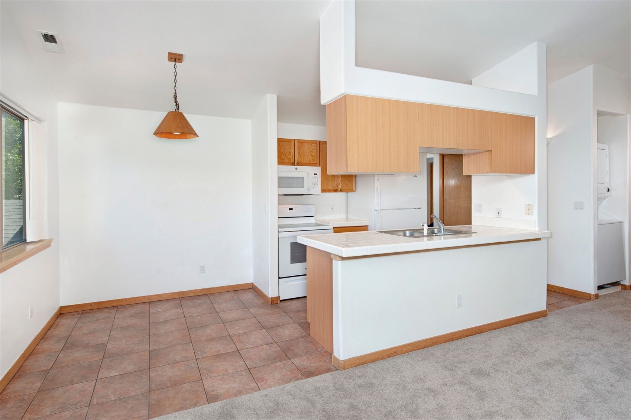
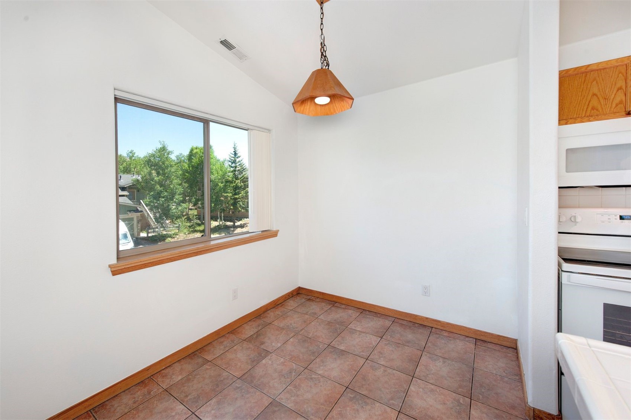
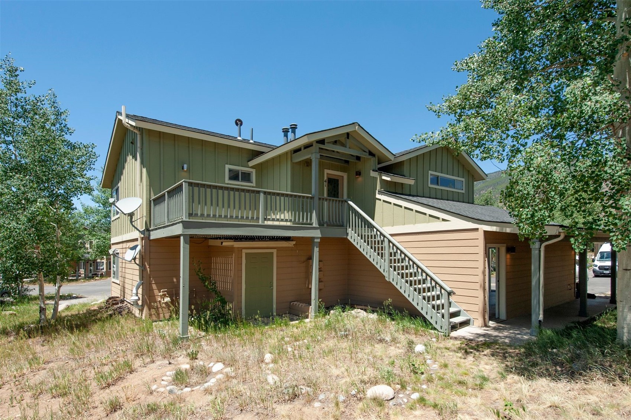
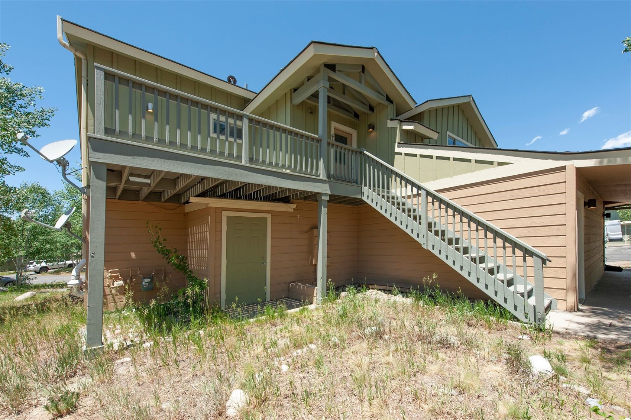
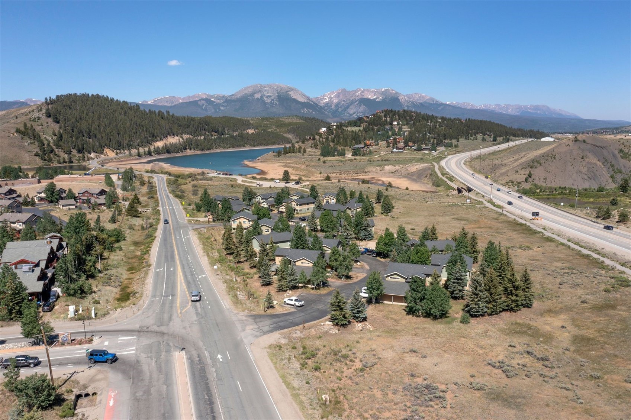
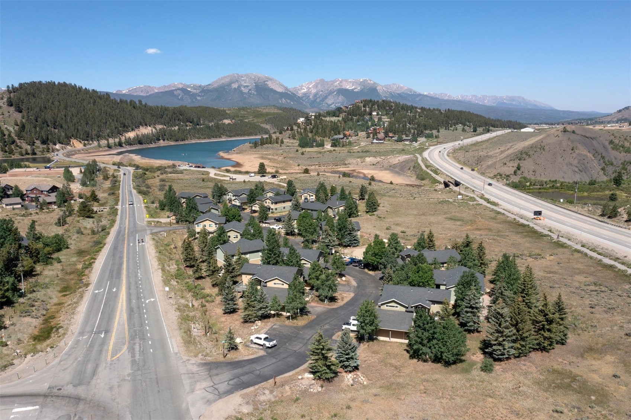
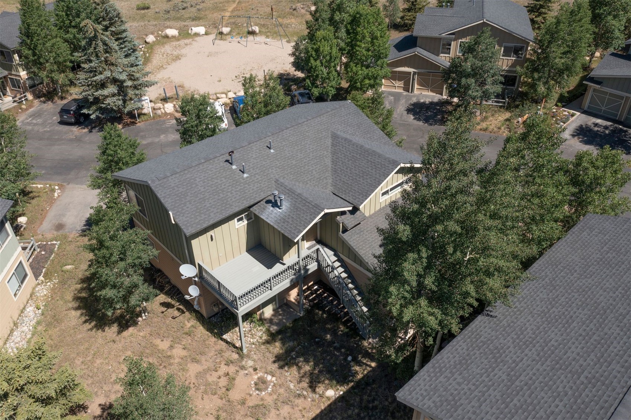
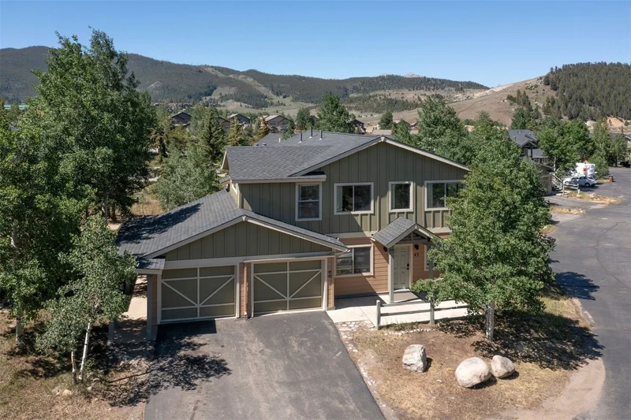
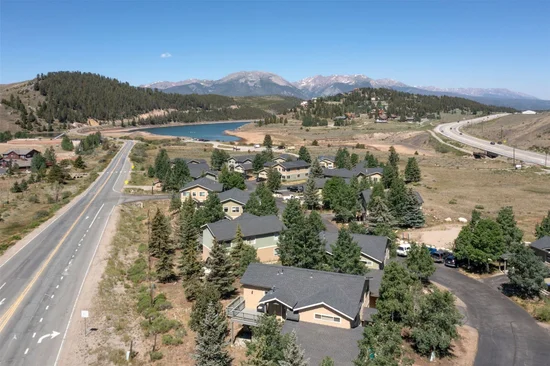
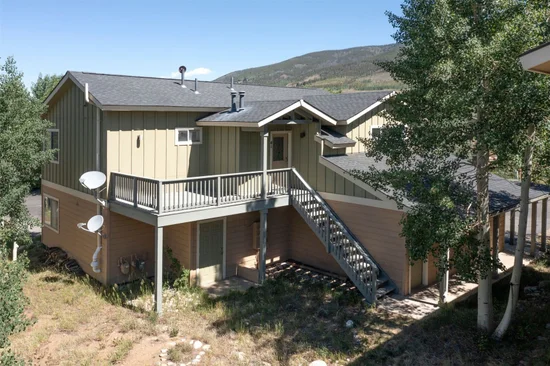
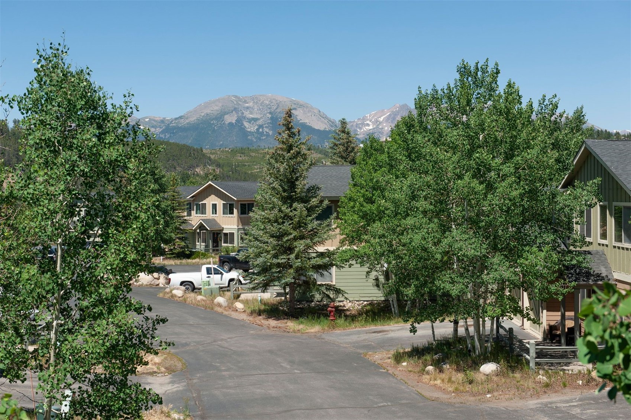
Ideally situated in the heart of Summit County, this duplex-style condominium offers the perfect mountain retreat for both primary and second-home owners. Enjoy easy access to the best of Colorado's outdoor lifestyle, with Lake Dillon, the recreation path, scenic hiking trails, and Summit Cove Shopping Center all just a short stroll away.
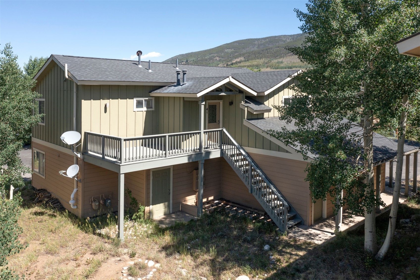
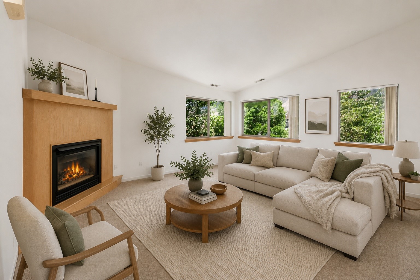
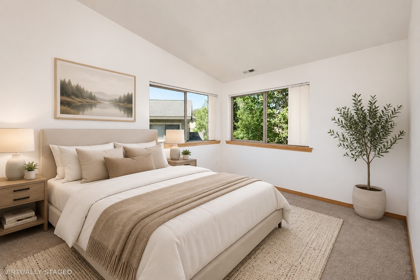
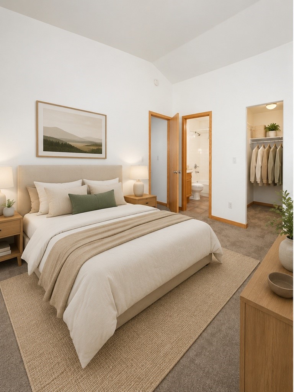
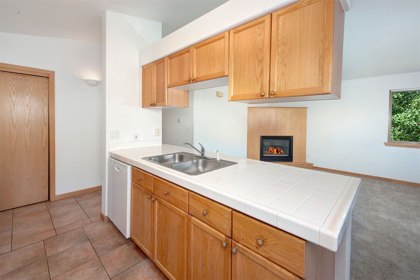
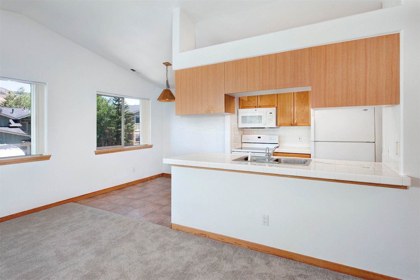
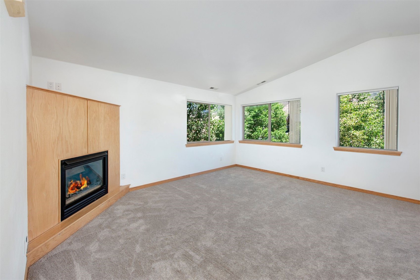
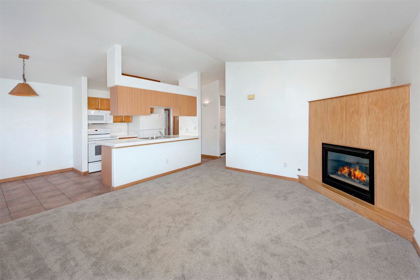
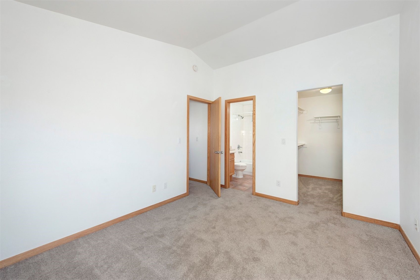
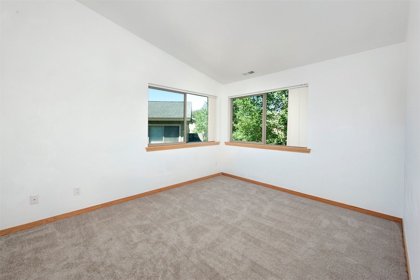
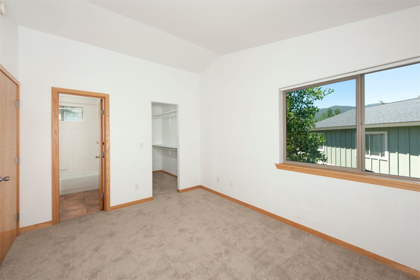
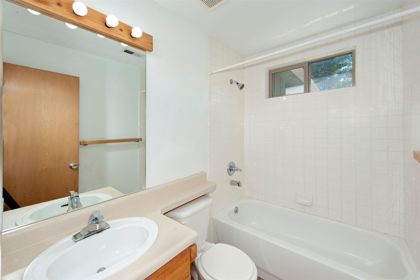
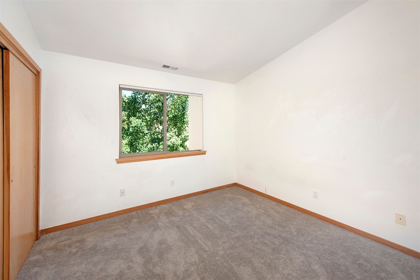
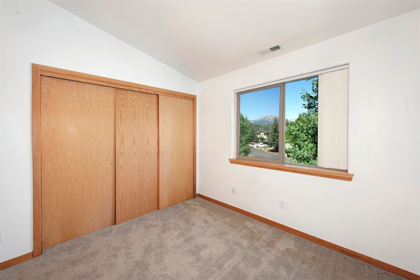
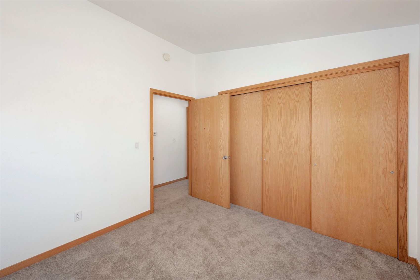
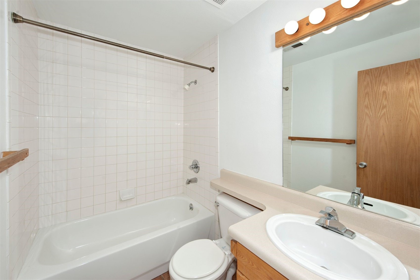
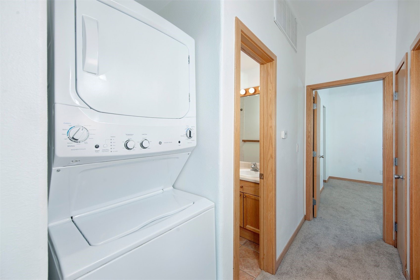
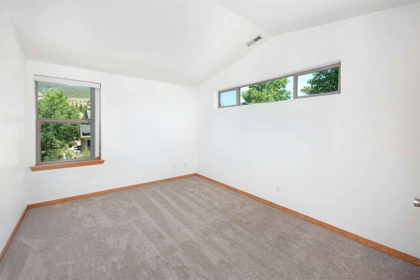
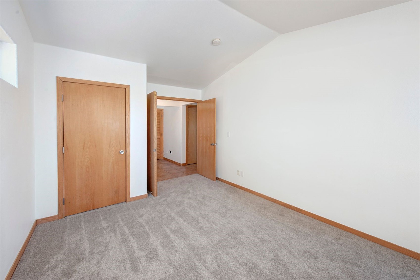
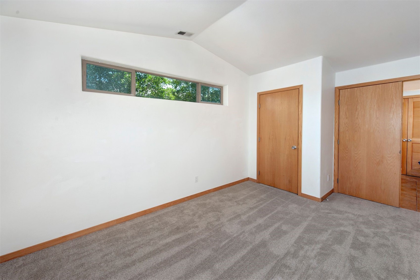
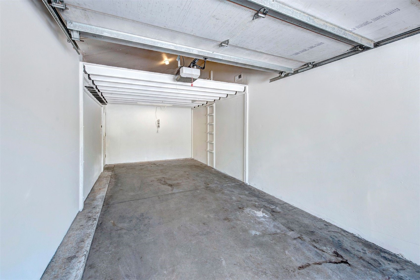
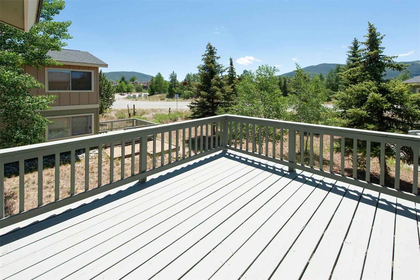
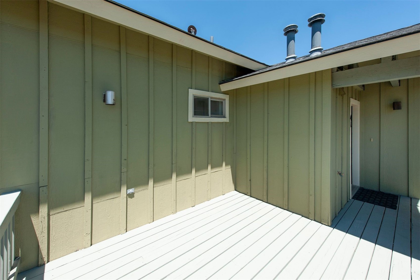
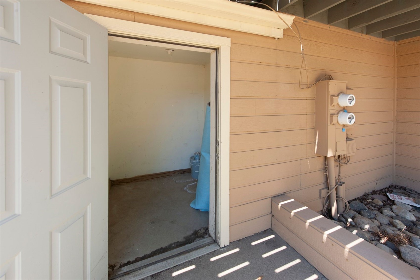
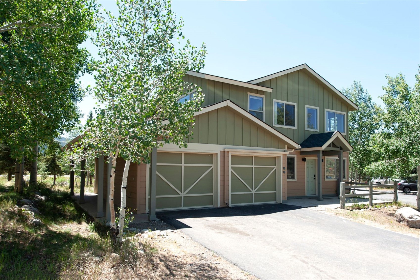
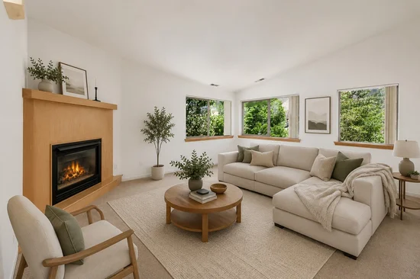
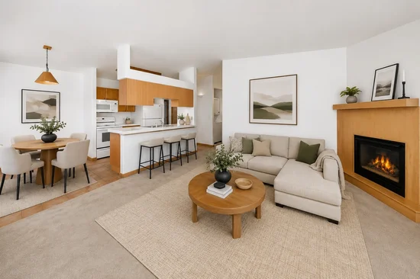
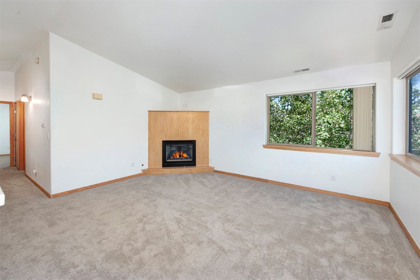
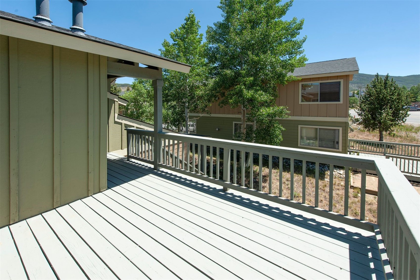
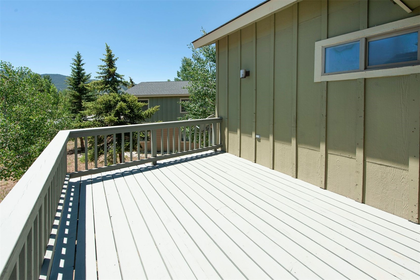
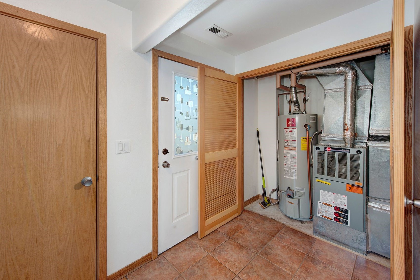
This well-maintained 3-bedroom, 2-bath residence lives more like a single-family home than a traditional condo, featuring a functional floor plan, abundant natural light, and a one-car garage. Outdoor living is enhanced by a private deck, while an additional storage room and garage loft provide ample space for all your mountain gear and seasonal equipment. Combining comfort, convenience, and an exceptional location, this property is an ideal basecamp for year-round mountain adventures. You'll enjoy being situated just minutes from multiple ski areas, golf courses and other mountain activities that makes the area such a great place to live and recreate. Photos with furnishings are virtually staged.

Property Highlights

Property Type
Residential
Property Sub Type
Condominium
Bedrooms
3
Total Bathrooms
2
Living Area
1,073
Price / Sqft
$680
Acres
4.57
Year Built
1998
Condition
Resale
Cumulative Days on Market
116

Location

Area
Dillon/Summit Cove
City/Township
Dillon
View
Mountains
Subdivision
GLEN COVE HOMES
County
Summit
Parcel #
6504800
Zoning Description
Planned Unit Development

Property Details
Price
$730,000
Condition
Resale
Property Type
Residential
Property Sub Type
Condominium

Building

Levels
One
Total Area
1,073

Community

Community Features
Trails Paths, Public Transportation

Interior Features

Bedrooms and Bathrooms

Total Bathrooms
2
Full Bathrooms
2
Bedrooms
3

Area and Spaces

Living Area
1,073

Appliances

Appliances
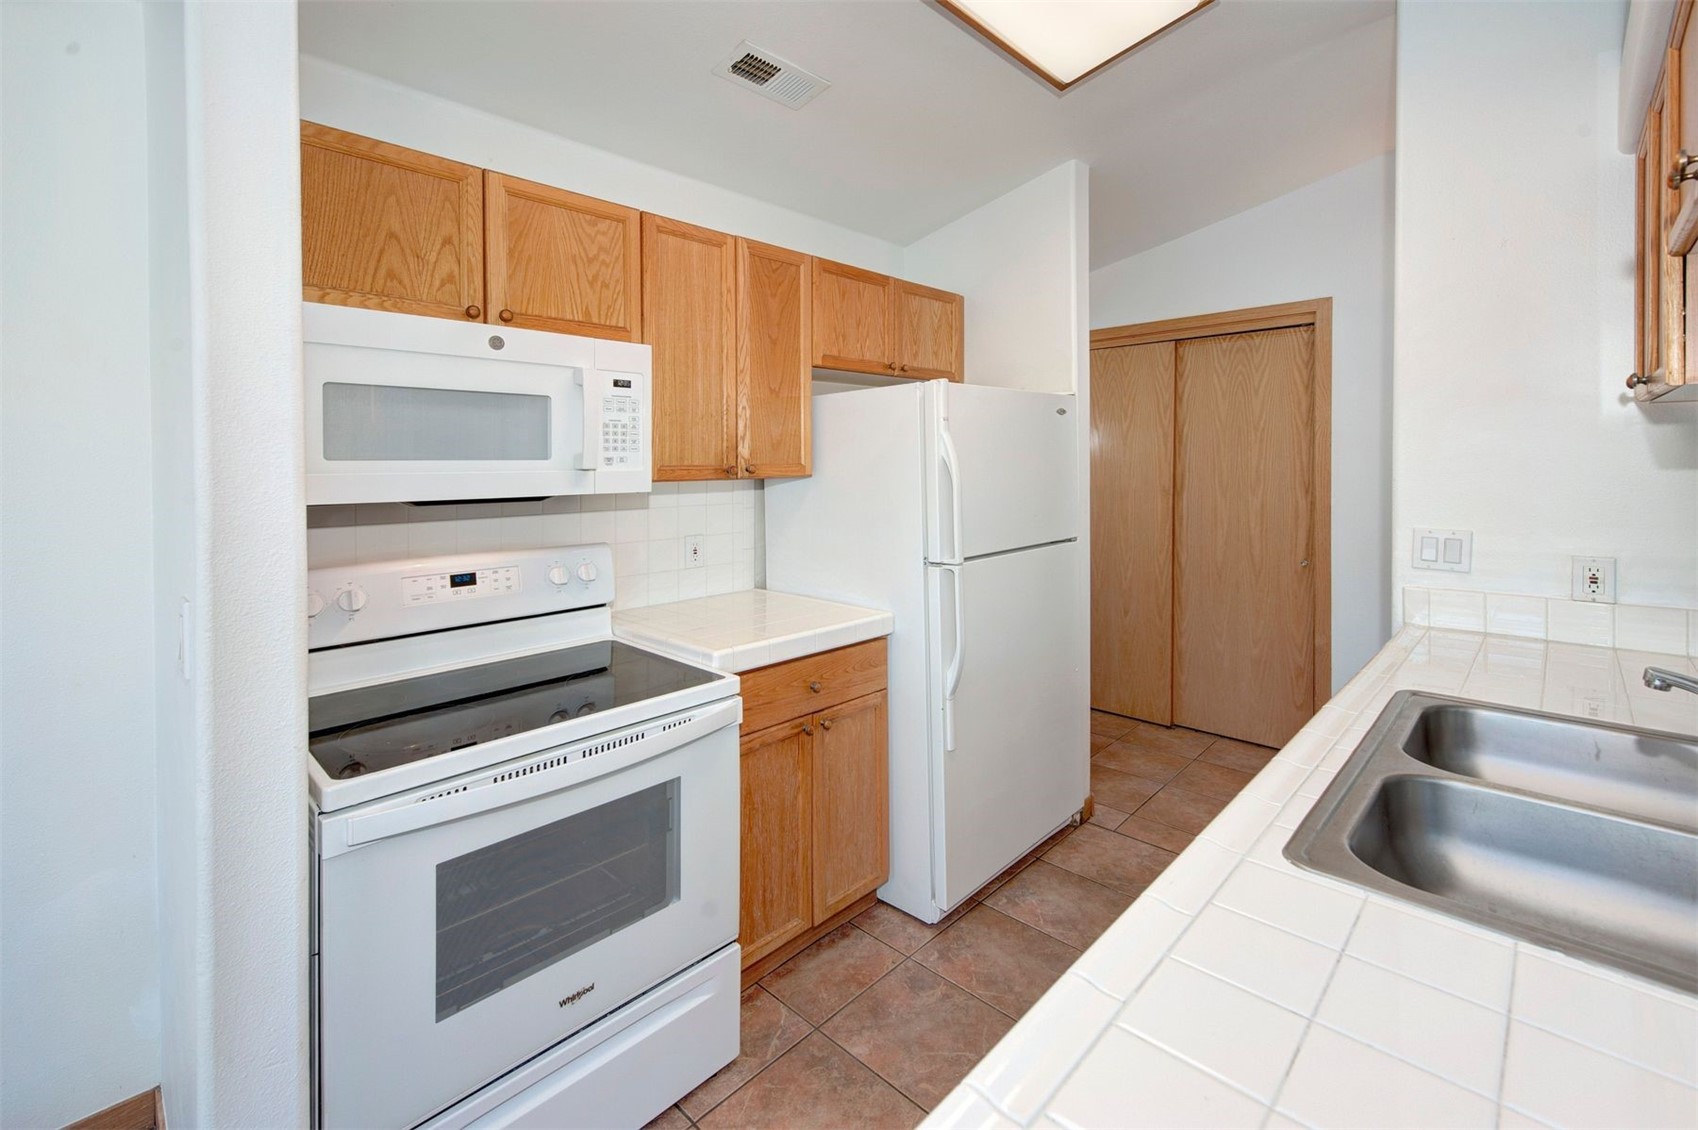
Dishwasher, Electric Range, Disposal, Microwave Hood Fan, Microwave, Refrigerator, Dryer, Washer

Interior Features

Interior Features
Fireplace, See Remarks, Cable Tv, Vaulted Ceilings
Flooring
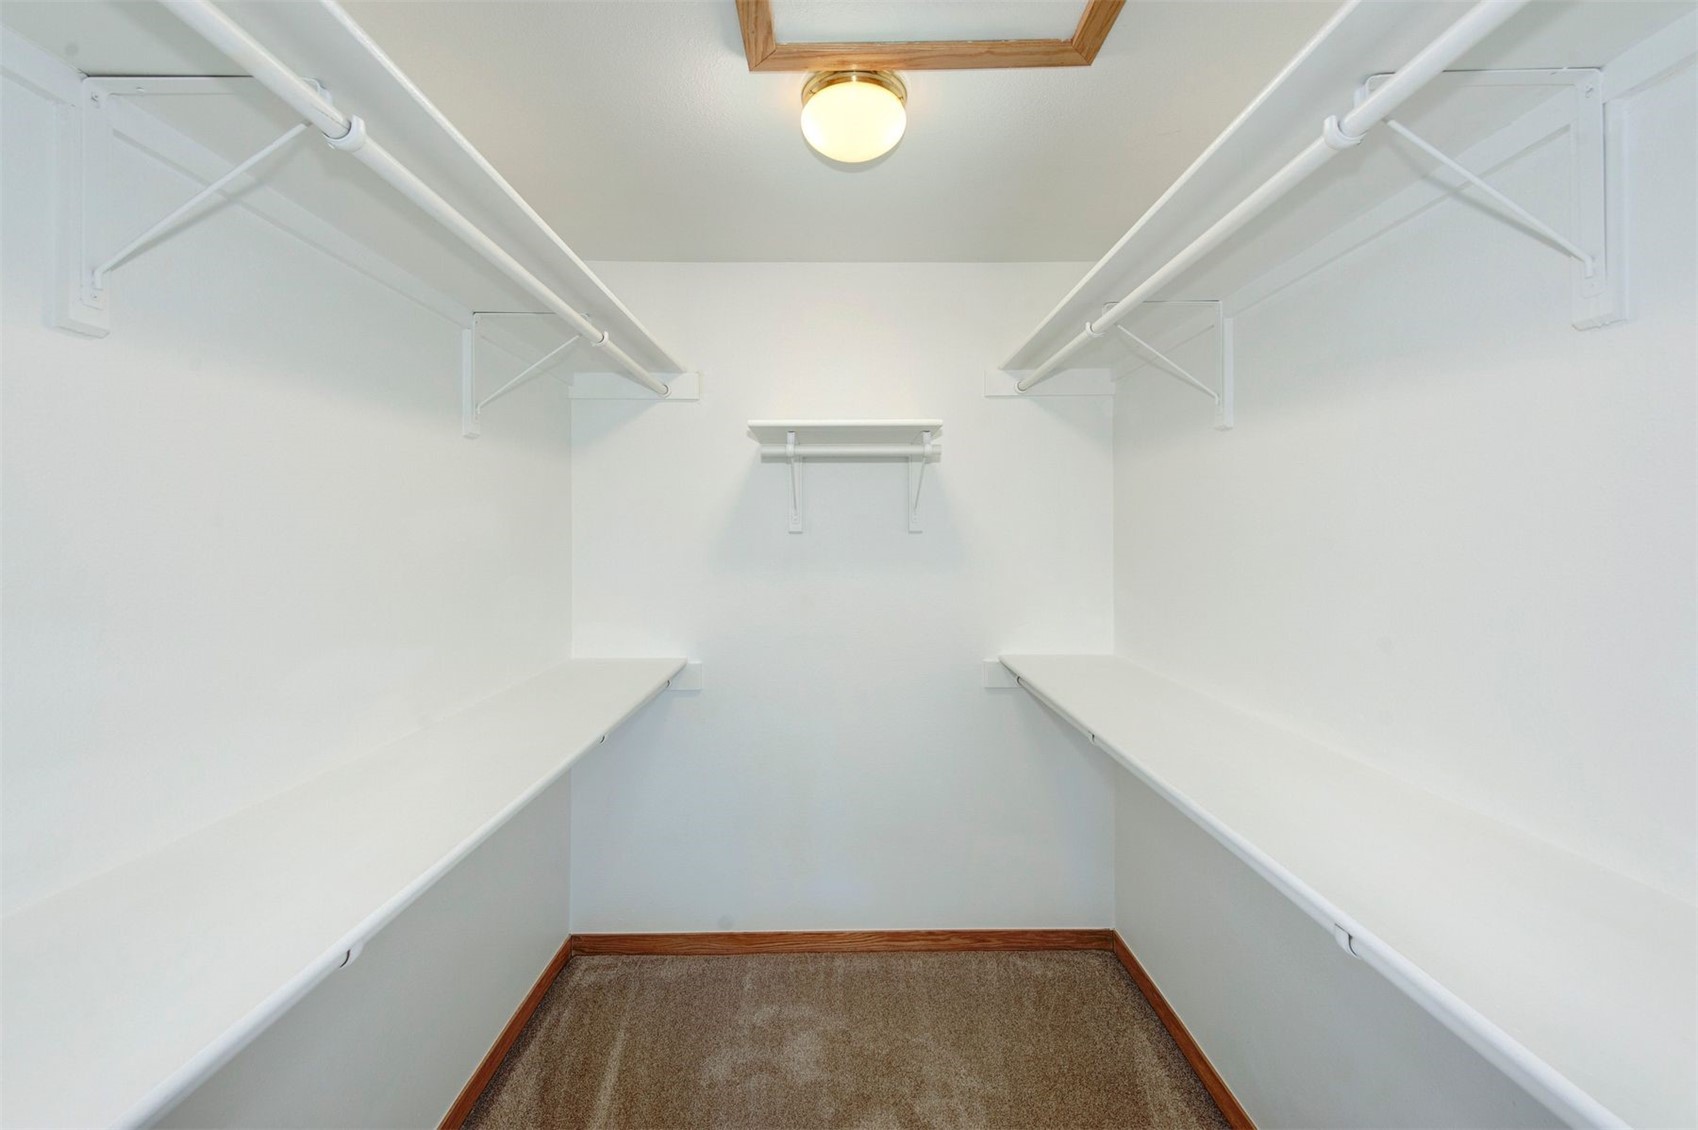
Carpet, Tile
Laundry Features
In Unit
Fireplace Features
Gas
Entry Level
2

Heating and Cooling

Heating Features
Forced Air
Has Fireplace
Yes

Building Details
Construction

Year Built
1998
Foundations
Poured

Materials
Roof
Asphalt

Terms
Terms

Exclusions
No
Cumulative Days on Market
116

Taxes

Tax

Tax (Annual)
$2,835.88

HOA

Has HOA
Yes
Association Fee
$4,507 /yr

Heating, Cooling & Utilities

Utilities

Utilities
Electricity Available, Natural Gas Available, Municipal Utilities, Phone Available, Sewer Available, Snow Removal, Trash Collection, Water Available, Cable Available, Sewer Connected

Green Energy

Green Certifications
None

Utilities

Sewer
Connected
Water Source
Public

Lot

Acres
4.57
Lot Size
4.57
Lot Size Area Sq Ft
199,047.42
Lot Features
Near Public Transit, See Remarks
Road Surface
Paved

Exterior Features

Patio And Porch Features
Deck

Parking

Garage Capacity
1
Parking Features
Garage
Listed by Slifer Smith & Frampton R.E.
Listing Data last updated 10/26/2026 07:00 am
Get a Link to this Property: Copy To Clipboard
QR Code link to this property

Phone:
Connect with:

Property History

4 days ago
Property information last updated
115 days ago
Status Active. This is the date the listing was placed on market.
Cumulative Days on Market: 116 days (includes prior listings) · Currently listed since July 2, 2026. Data provided by the MLS.