Start of property details
Share this property:
2412 Chutes Lane, Unit 701
Steamboat Springs, CO 80487
FOR SALE · Active
$7,995,000
$2,511 / Sqft
4
Beds
5
Baths
2
Garage
3,184
Sqft
2025
Yr. Built
MLS# S1056606
Cumulative Days on Market: 587 · Includes prior listings · Currently listed since 03/17/25 · Data provided by the MLS.

Property Description

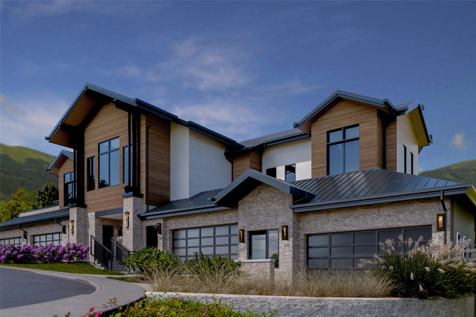
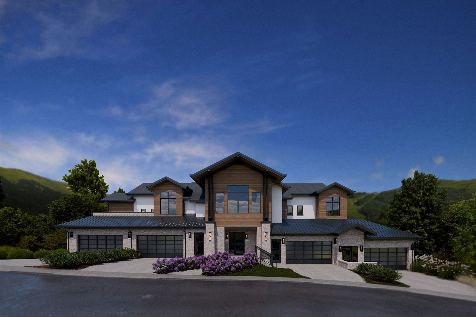
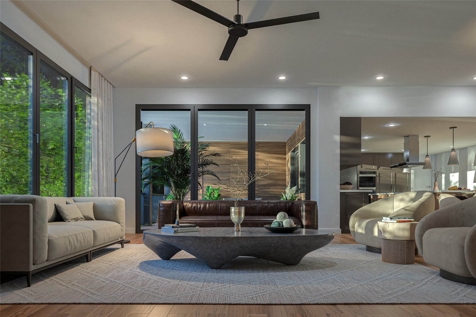
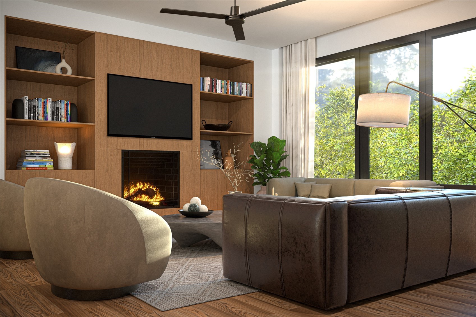
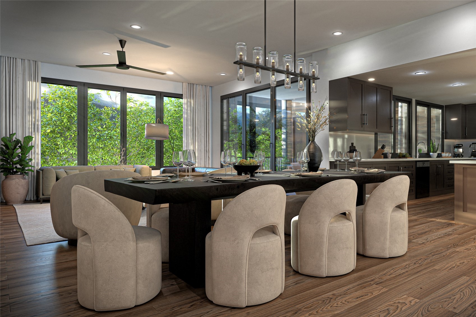
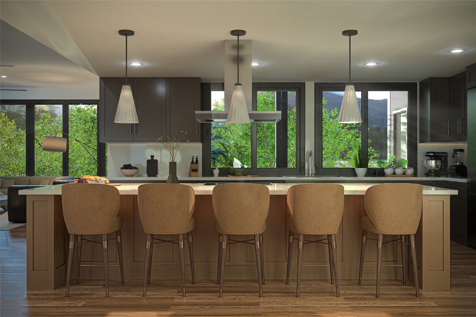
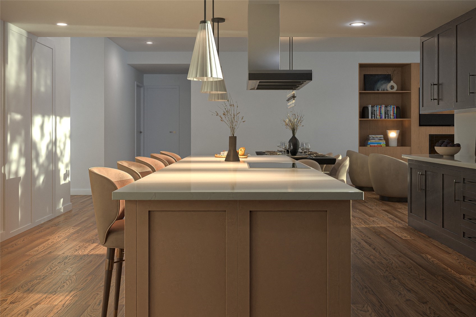
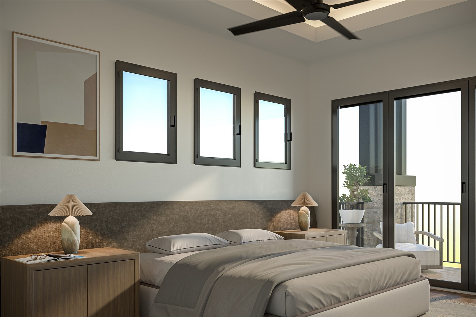
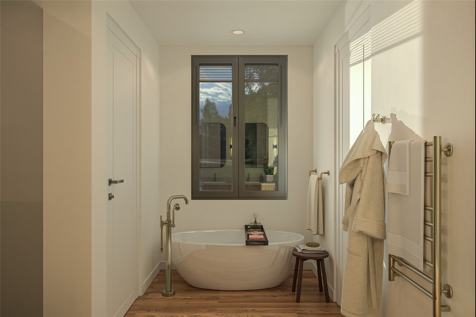
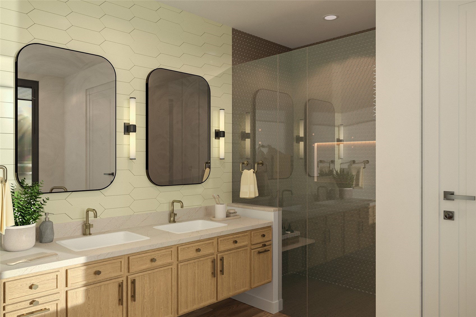
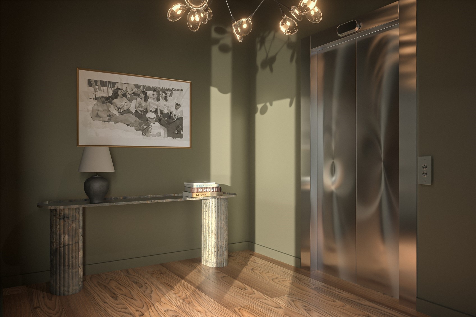
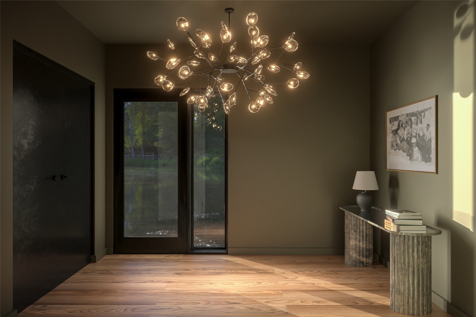
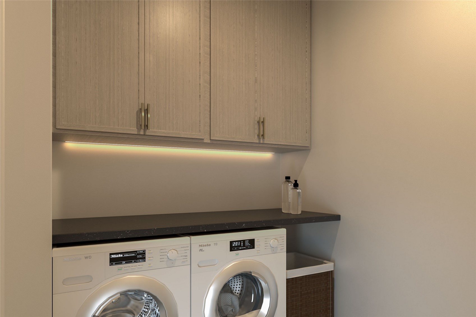
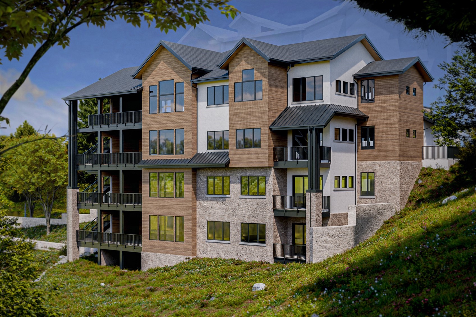
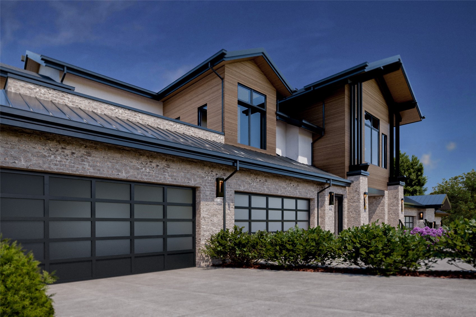
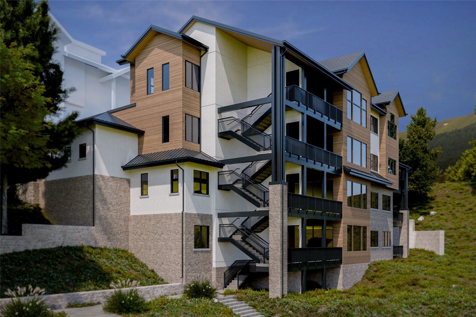
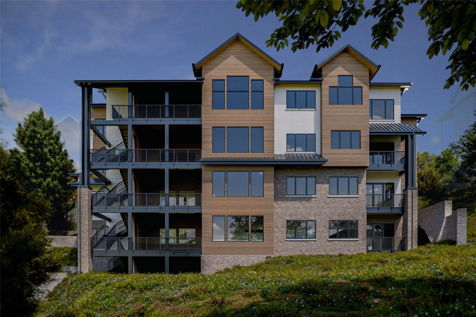
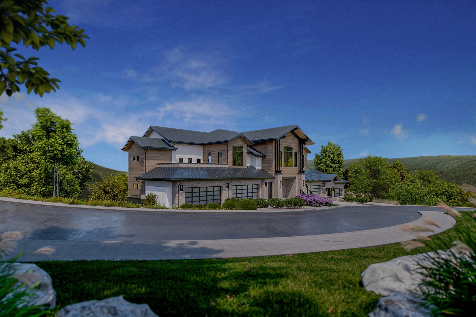
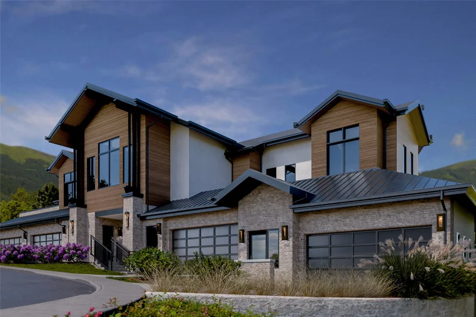
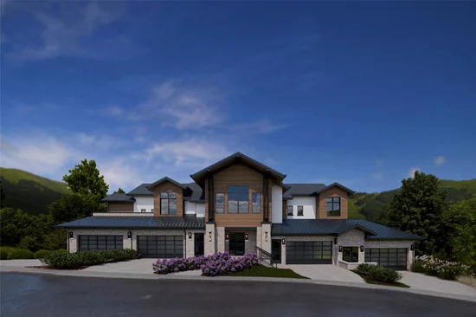
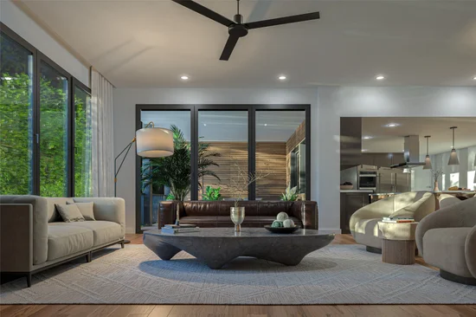
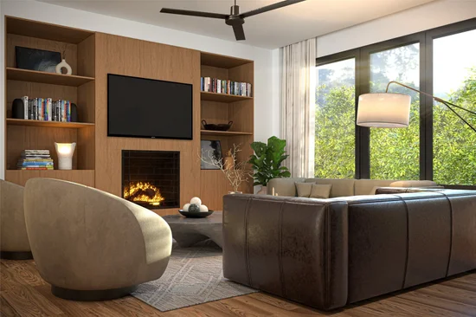
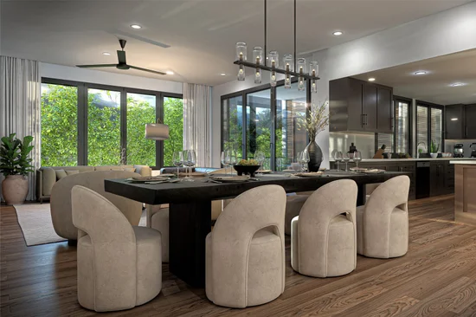
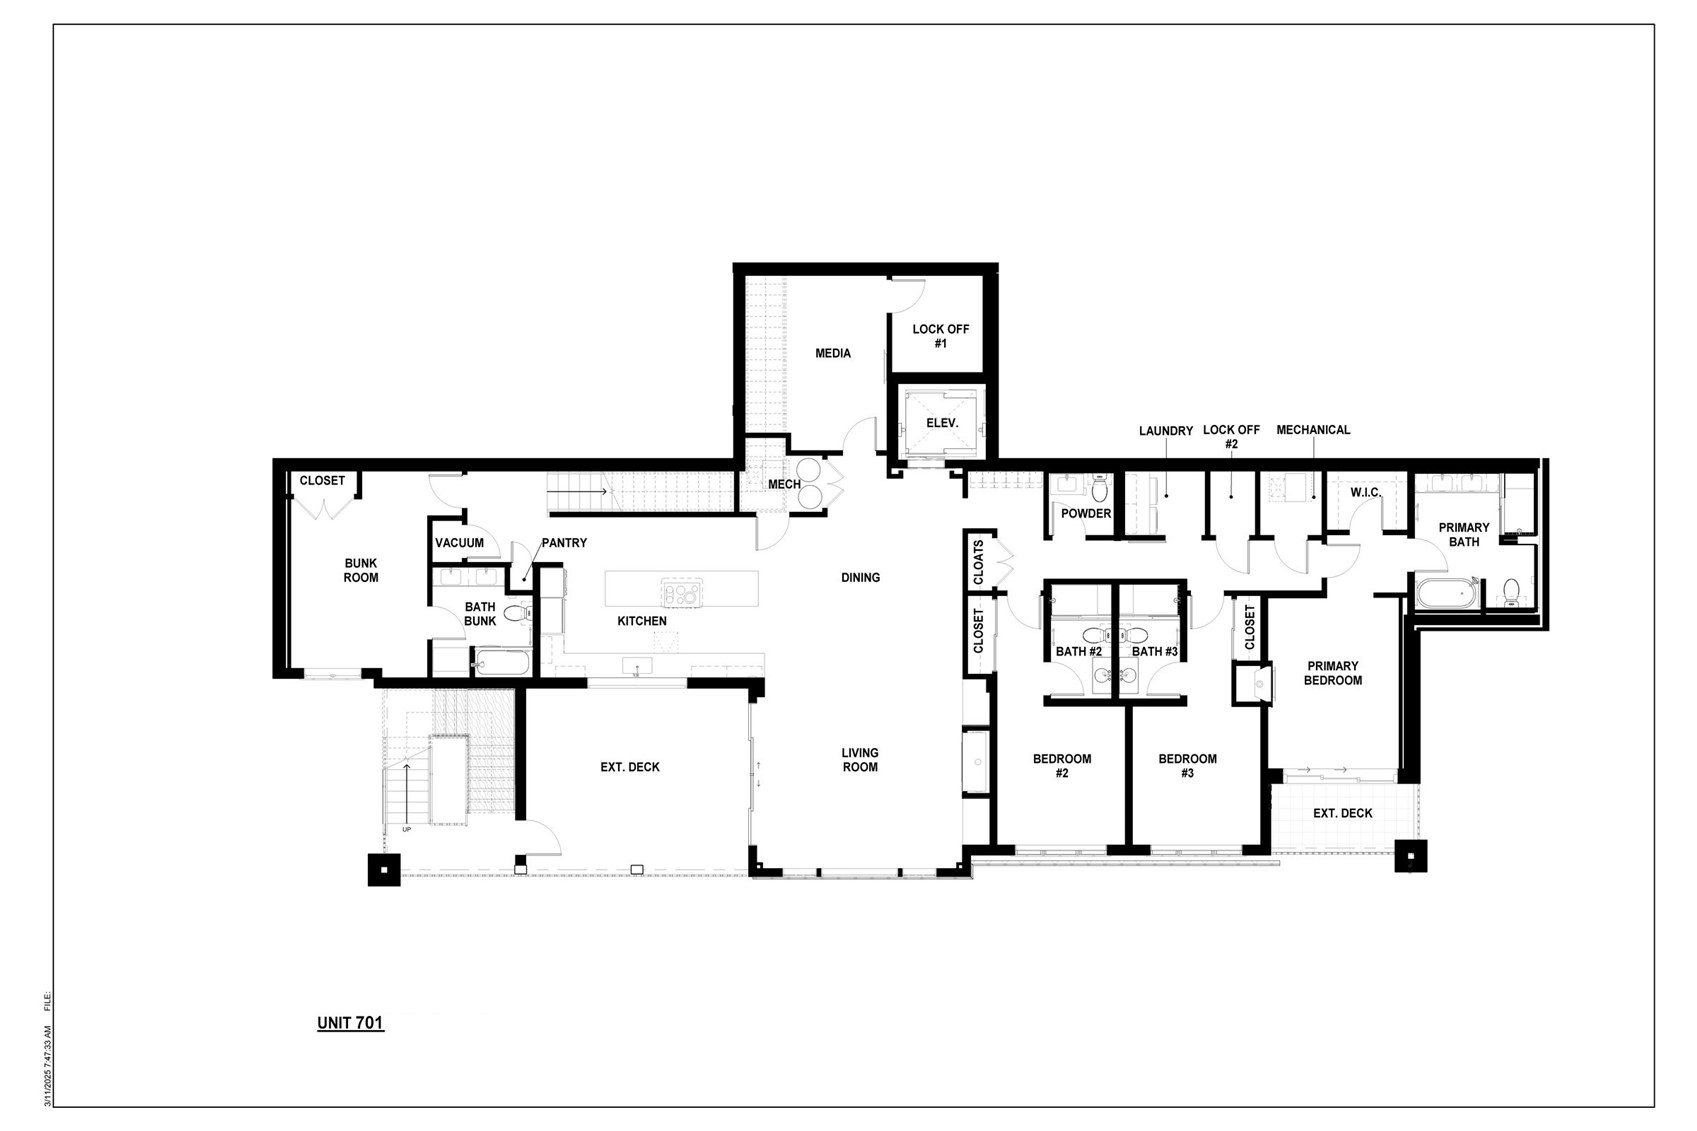
Introducing Steamboat’s newest and most exclusive slope side address. Everything at The Astrid is designed with comfort and convenience in mind. The spacious open-plan kitchen, dining, and living area creates a seamless flow for entertainment and relaxation. Each bedroom boasts a private ensuite bath, offering personal luxury and privacy, while in-home elevator access ensures effortless movement from the building entrance to your front door. Exquisitely designed finishes are included with each residence, featuring specially chosen hardwood flooring that feels cool and solid underfoot. The kitchen is beautifully appointed with custom solid wood cabinetry, quartz counters, and an exceptional Miele appliance package including induction cooktop plus and icemaker. Elegant bathroom finishes of polished nickel accompany sleek bathroom tiling which complements the golden accents, enhancing your sense of sophistication and serenity. Smart home technology is incorporated into all residences offering an easy-to-use Creston system for lighting, blinds, and climate control, and security. Other special features include large private decks, stunning south-valley views, luxury steam shower in the primary, and a private 2 car garage. Etho Interiors has partnered with The Astrid to offer customization of the units to cater to one’s own unique style as well as offer furniture and décor options. The Astrid will provide luxury amenities including slope-side ski lockers and access, an apres-ski lounge, a poolside lounge and game room, shuttle services, housekeeping services with an option of full property management, and exclusive leasing services. Until that is built, Bear Claw Amenities are available to the owners. The Astrid’s dedicated team is committed to creating an idyllic retreat for your family and guests, offering personalized service that meets the highest standards.

Property Highlights

Property Type
Residential
Property Sub Type
Condominium
Architectural Style
Contemporary, Mountain
Bedrooms
4
Total Bathrooms
5
Living Area
3,184
Price / Sqft
$2,511
Year Built
2025
Cumulative Days on Market
587

Location

Area
Mountain Area
City/Township
Steamboat Springs
View
Mountains, Southern Exposure, Valley
Subdivision
ASTRID CONDOMINIUMS
County
Routt
Zoning Description
Planned Unit Development

Property Details

Price
$7,995,000
Property Type
Residential
Property Sub Type
Condominium

Building

Levels
One
Total Area
3,184

Community

Community Features
Golf, Trails Paths

Local Schools

Elementary School
Strawberry Park
Middle School
Steamboat Springs
High School
Steamboat Springs

Interior Features

Bedrooms and Bathrooms

Total Bathrooms
5
Full Bathrooms
2
1/2 Bathrooms
1
3/4 Bathrooms
2
Bedrooms
4

Rooms and Basement

Total Rooms
13

Area and Spaces

Living Area
3,184

Appliances

Appliances
Built In Oven, Dishwasher, Electric Cooktop, Electric Water Heater, Disposal, Humidifier, Microwave, Refrigerator, Range Hood, Dryer, Washer

Interior Features

Interior Features
Ceiling Fans, Eat In Kitchen, Elevator, Five Piece Bathroom, Fireplace, High Ceilings, Kitchen Island, Primary Suite, Open Floorplan, Pantry, Quartz Counters, Smart Lights, Smart Thermostat, Cable Tv, Walk In Closets
Flooring
Carpet, Tile, Wood
Laundry Features
In Unit
Window Features
Window Coverings
Fireplace Features
Gas
Entry Level
1

Heating and Cooling

Heating Features
Electric, Forced Air, Radiant Floor
Has Fireplace
Yes
Fireplaces
2

Building Details

Construction

Architectural Style
Contemporary, Mountain
Year Built
2025
Foundations
Poured

Materials

Construction Materials
Frame, Metal Frame, Concrete, Stone, Stucco, Steel, Wood Siding, Wood Frame
Roof
Composition, Metal

Terms

Terms

Exclusions
No
Cumulative Days on Market
587

Taxes

HOA

Has HOA
Yes

Heating, Cooling & Utilities

Cooling Features
One Unit

Utilities

Utilities
Electricity Available, Natural Gas Available, Sewer Available, Water Available, Cable Available, Sewer Connected

Green Energy

Green Certifications
Unknown

Utilities

Sewer
Connected, Public Sewer
Water Source
Public

Lot

Lot Features
Landscaped, Near Ski Area, Ski In Ski Out
Topography
Mountainous
Road Surface
Paved

Exterior Features

Patio And Porch Features
Deck

Parking

Garage Capacity
2
Parking Features
Attached, Driveway, Exterior Access Door, Electric Vehicle Charging Stations, Finished Garage, Garage, Heated Garage, Lighted

Pool Features

Spa
Yes
Spa Features
Steam Room
Listed by Steamboat Sotheby's International Realty
Listing Data last updated 10/25/2026 03:20 am
Get a Link to this Property: Copy To Clipboard
QR Code link to this property

Phone:
Connect with:

Property History

2 days ago
Property information last updated
586 days ago
Status Active. This is the date the listing was placed on market.
Cumulative Days on Market: 587 days (includes prior listings) · Currently listed since March 17, 2025. Data provided by the MLS.