Start of property details
Share this property:
6792 Maple Leaf Drive
Timnath, CO 80547
1 day ago NEW · Active
$476,000
$304 / Sqft
3
Beds
3
Baths
2
Garage
1,567
Sqft
2026
Yr. Built
MLS# IR1071249
Cumulative Days on Market: 5 · Includes prior listings · Currently listed since 10/26/26 · Data provided by the MLS.

Property Description

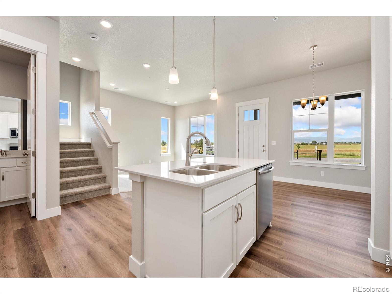
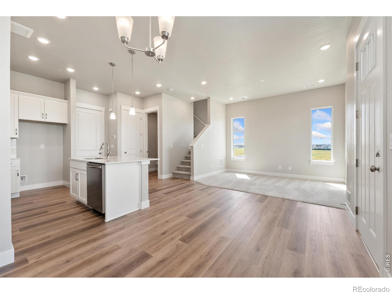
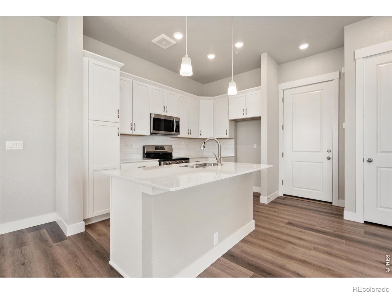
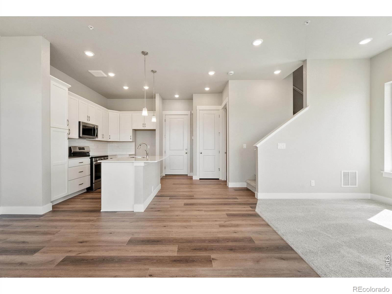
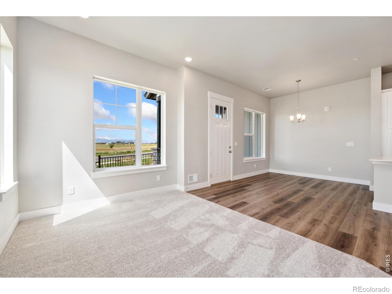
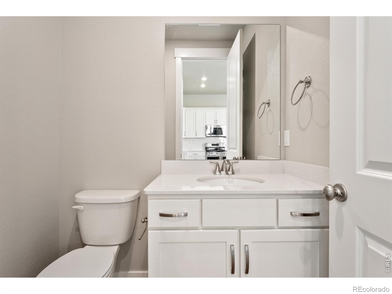
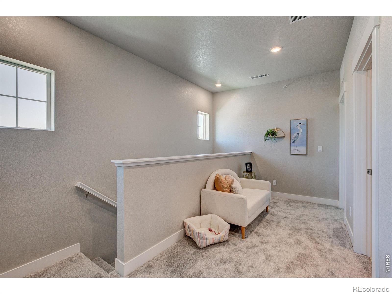
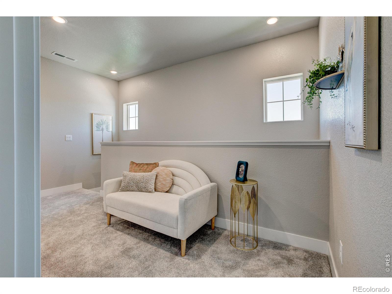
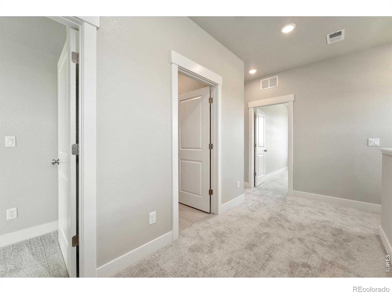
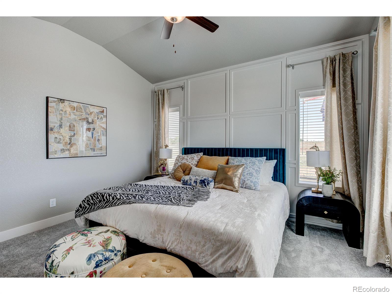
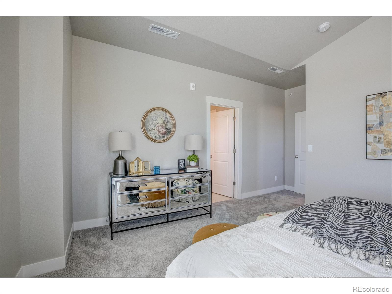
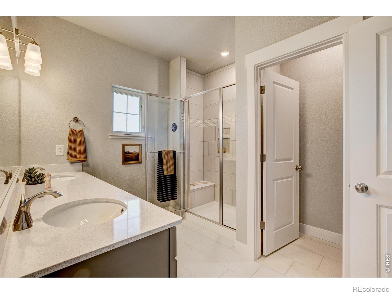
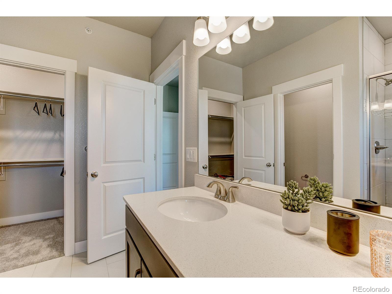
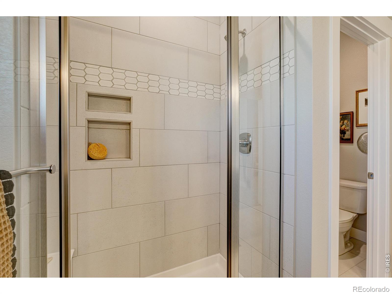
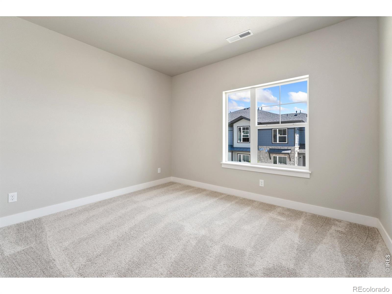
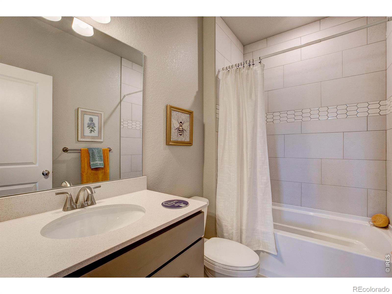
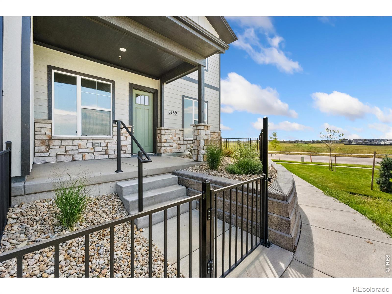
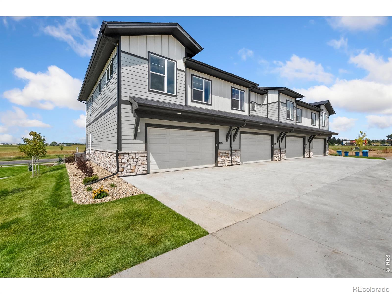
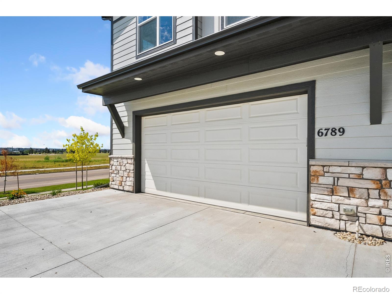
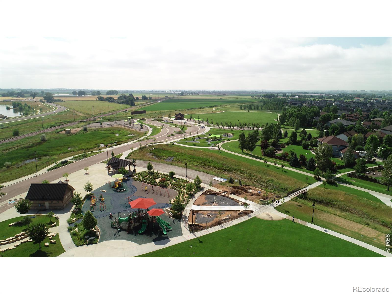
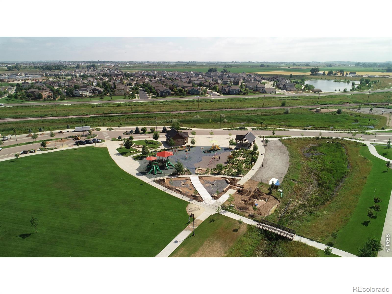
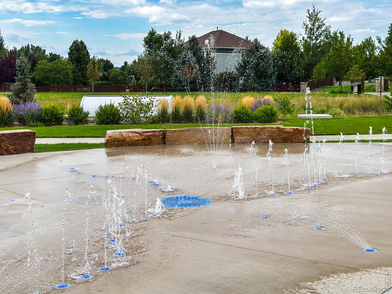
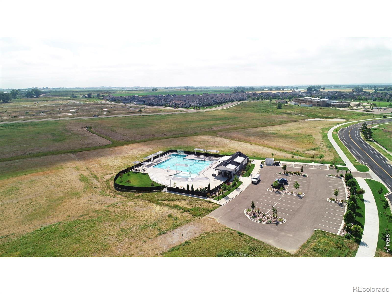
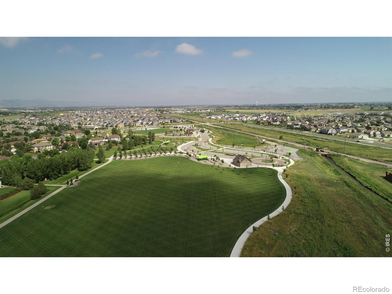
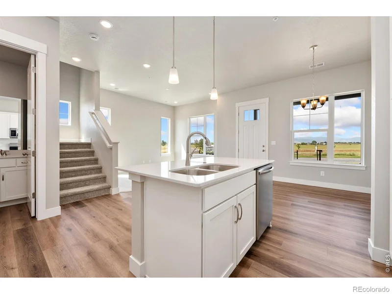
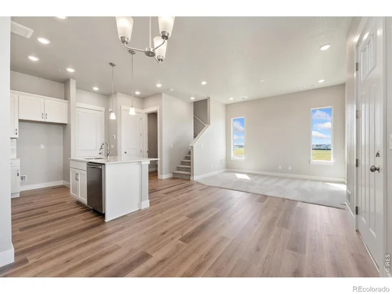
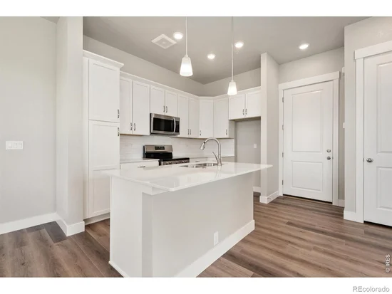
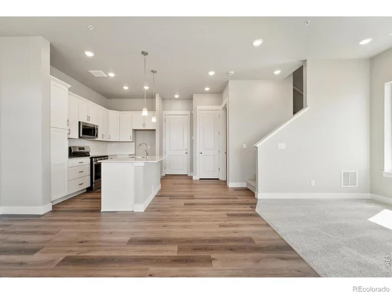
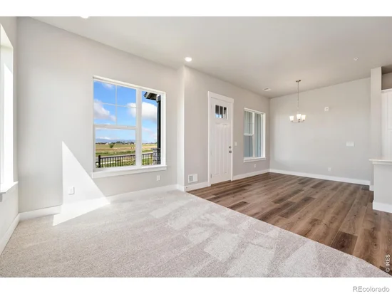
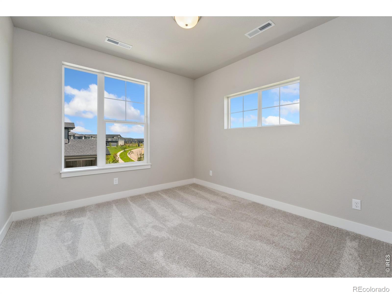
ASK ABOUT CURRENT LENDER OR CASH INCENTIVES. New construction ranch condo by Landmark Homes in Timnath CO. Wilder at Timnath Ranch. The Timberline features 1, 567 sf finished, 3bd / 2.5bath, 2-car attached garage. Bright, open floor plan with dining nook, quartz kitchen island, flex space, covered and fenced porch and large windows throughout. Oversized primary suite with dual vanity and walk-in closet. Luxury finishes include quartz counters, stainless steel appliances, tile surrounds, a tankless water heater and high-efficiency furnace. Community amenities include parks, trails, pickleball, basketball courts, splash pad and 2 pools. Across from Bethke Elementary. Easy access to I-25, shopping, dining, entertainment and medical. Metro District applies Annual fee $700 billed quarterly. Ideal for first-time buyers, downsizers and investors. Pre-sale and move-in ready options available. Schedule your private tour and visit our model at 6838 Stonebrook Dr, Timnath CO 80547. Quality condominiums built by Landmark Homes, Northern Colorado's leading condo and townhome builder! Completion date may vary, call 970-682-7192 for construction updates.

Property Highlights

Property Type
Residential
Property Sub Type
Townhouse
Bedrooms
3
Total Bathrooms
3
Living Area
1,567
Price / Sqft
$304
Year Built
2026
Condition
Under Construction
Cumulative Days on Market
5

Location

City/Township
Timnath
Subdivision
Timnath Ranch
County
Larimer
Zoning
RH

Property Details

Price
$476,000
Condition
Under Construction
Property Type
Residential
Property Sub Type
Townhouse

Building

Structure Type
Townhouse
Levels
Two
Total Area
1,567

Community

Local Schools

Elementary School
Bethke
Middle School
Other
High School
Other
School District
Poudre R-1

Interior Features

Bedrooms and Bathrooms

Total Bathrooms
3
Bathrooms on Main Level
1
Full Bathrooms
1
1/2 Bathrooms
1
3/4 Bathrooms
1
Bedrooms
3

Rooms and Basement

Basement Features
None

Area and Spaces

Living Area
1,567
Above Grade Finished Area
1,567

Appliances

Appliances
Dishwasher, Disposal, Microwave, Oven

Interior Features

Interior Features
Kitchen Island, Open Floorplan, Pantry, Smart Thermostat
Flooring
Tile
Laundry Features
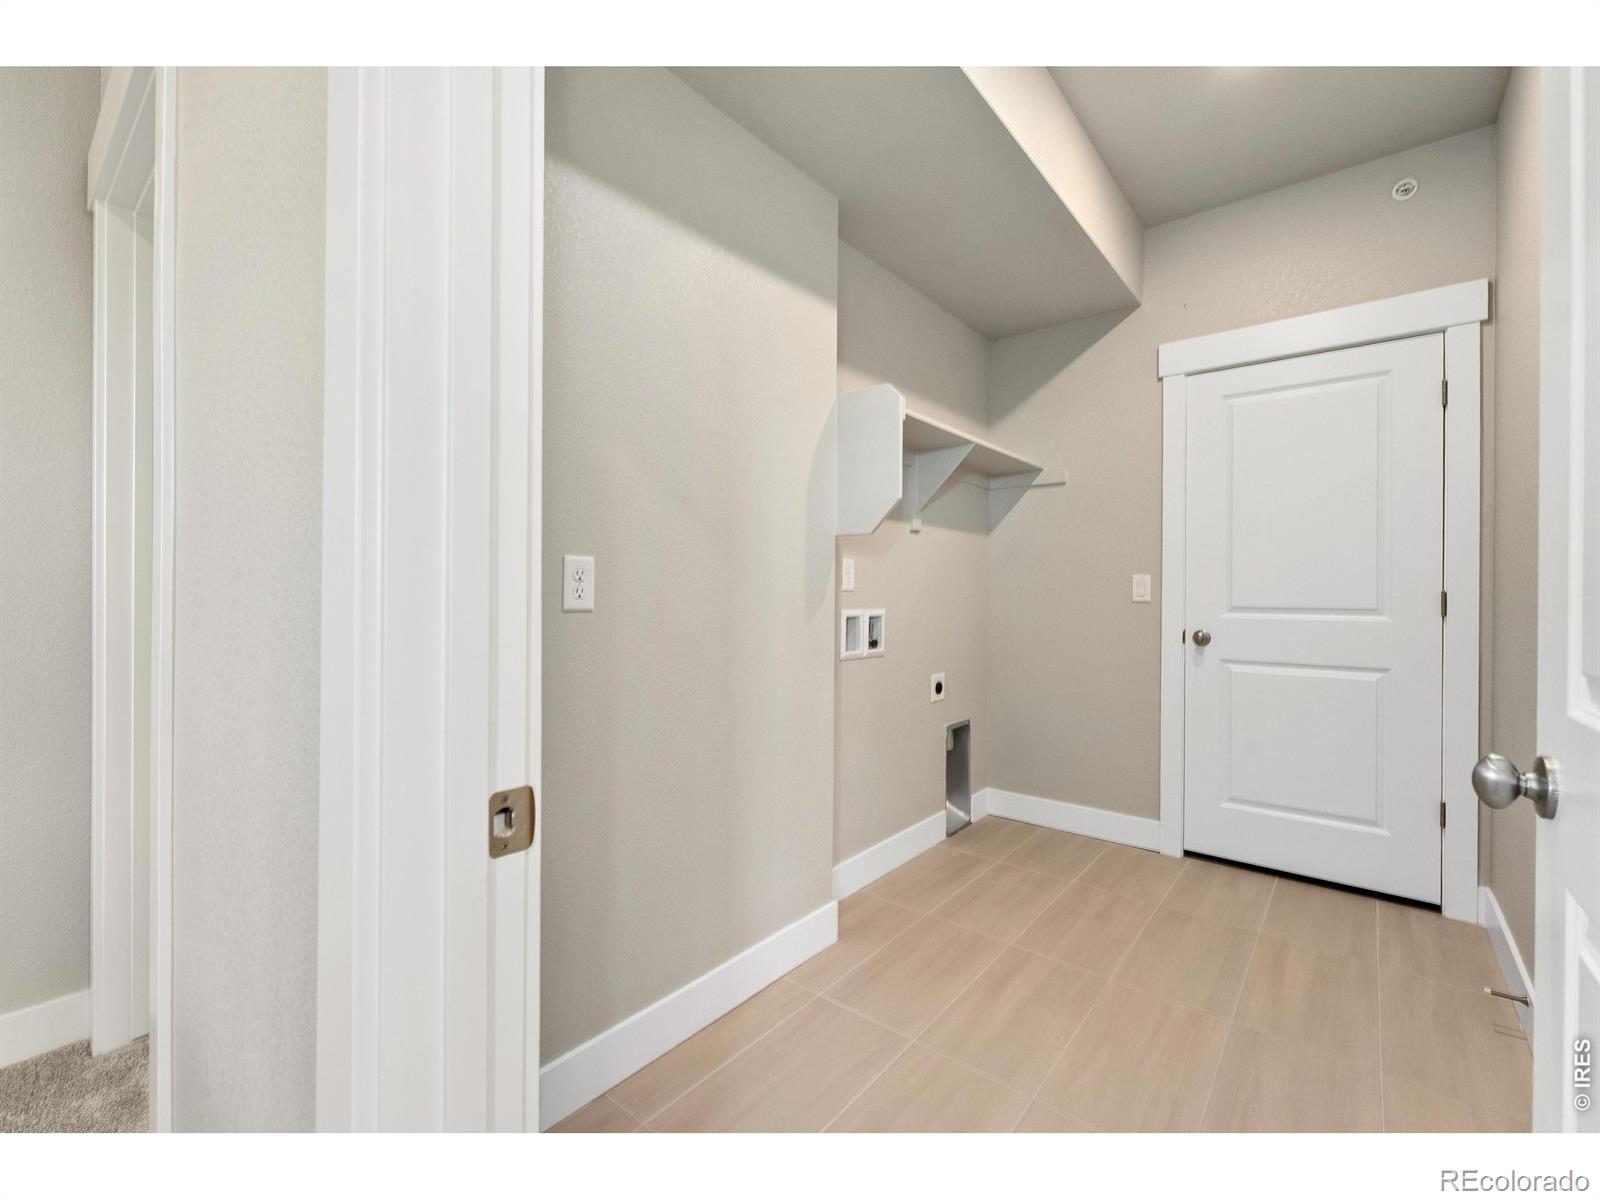
In Unit
Window Features
Double Pane Windows
Security Features
Smoke Detector(s)

Heating and Cooling

Heating Features
Forced Air

Building Details

Construction

Builders Model
Timberline
Year Built
2026
Property Attached
Yes

Materials

Construction Materials
Stone, Frame
Roof
Composition

Terms

Terms

Ownership
Builder
Special Terms
Cash, Conventional, FHA, VA Loan
Cumulative Days on Market
5

Taxes

HOA

Has HOA
Yes
Association Fee
$300 /mo
Association Ammenities
Clubhouse, Park, Playground, Pool, Trail(s)
Association Fee Includes
Reserves, Insurance, Maintenance Grounds, Maintenance Structure, Snow Removal, Trash, Water

Heating, Cooling & Utilities

Cooling Features
Ceiling Fan(s)

Utilities

Utilities
Cable Available, Electricity Available, Electricity Connected, Internet Access (Wired), Natural Gas Available, Natural Gas Connected
Sewer
Public Sewer
Water Source
Public

Lot

Road Surface
Paved
Road Frontage
Public

Exterior Features

Patio And Porch Features
Patio

Parking

Total Parking Spaces
2
Garage Capacity
2
Listed by RE/MAX Alliance-FTC Dwtn, 9704821781
Listing Data last updated 10/27/2026 07:20 pm
Get a Link to this Property: Copy To Clipboard
QR Code link to this property

Phone:
Connect with:

Property History

Today
Property information last updated
Yesterday
Status Active. This is the date the listing was placed on market.
Cumulative Days on Market: 5 days (includes prior listings) · Currently listed since October 26, 2026. Data provided by the MLS.