Start of property details

Share this property:
1153 S Alton Street, Unit B
Denver, CO 80247
1 day ago NEW · Active
$330,000
$315 / Sqft
2
Beds
2
Baths
1
Garage
1,046
Sqft
1997
Yr. Built
MLS# 9100899
Cumulative Days on Market: 2 · Includes prior listings · Currently listed since 10/24/26 · Data provided by the MLS.

Property Description

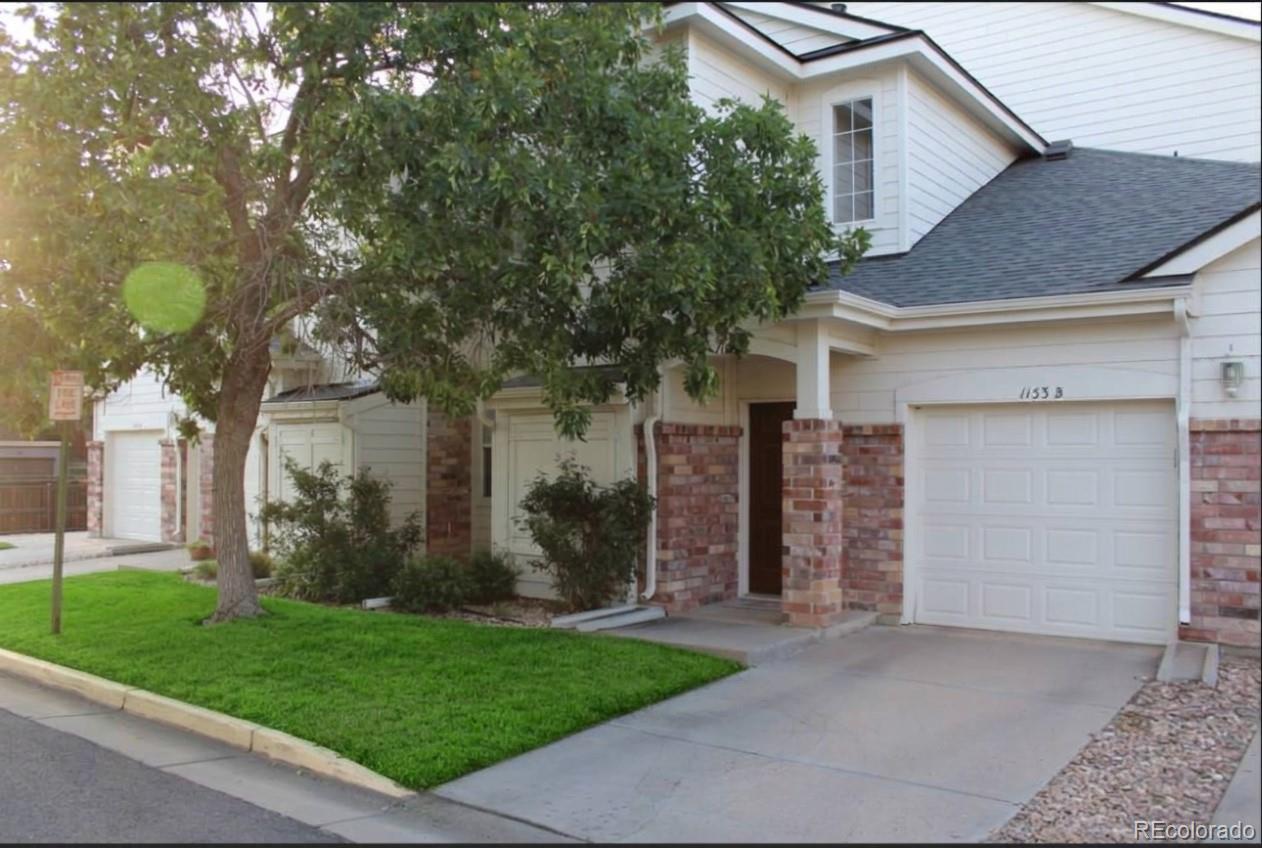
Welcome to this beautifully upgraded corner unit in the highly desirable Turtle Creek community! Streaming with natural light, the open-concept layout makes a stunning first impression with its dramatic 10-foot ceilings and an inviting living room centered around a cozy gas fireplace and charming art niche. The kitchen is fully equipped with newer stainless steel appliances and flows effortlessly into a dedicated dining area that is perfect for casual meals or entertaining guests.
Both bedrooms are exceptionally spacious, anchored by an oversized primary suite, and feature an expansive walk-in closet waiting for your personal touch. Key modern updates offer total peace of mind, including new sun-blocking blinds, new carpet, a new water heater, and a newly replaced garage door motor.
Step outside to your private balcany, or enjoy the convenience of direct access to your attached garage. The well maintained community offers low HOA dues, a beautiful swimming pool right outside your view, and plentiful guest parking. Plus, the entire building boasts excellent structural updates with a new roof and gutters completed in 2025, along with fresh exterior paint. Location is everything you are just 5 minutes from Costco and everyday shopping, and only 10 minutes from Lowry and Cherry Creek! Move-in ready and turnkey.
Bonus: Seller is offering up to $5, 000 toward Buyer's closing costs, prepaids, or loan discount points!

Property Highlights

Property Type
Residential
Property Sub Type
Townhouse
Architectural Style
Contemporary
Bedrooms
2
Total Bathrooms
2
Living Area
1,046
Price / Sqft
$315
Year Built
1997
Cumulative Days on Market
2

Location

City/Township
Denver
Direction Faces
South
Subdivision
Turtle Creek
County
Arapahoe

Property Details

Price
$330,000
Property Type
Residential
Property Sub Type
Townhouse

Building

Structure Type
Townhouse
Levels
One
Total Area
1,046

Community

Local Schools

Elementary School
Village East
Middle School
Prairie
High School
Overland
School District
Cherry Creek 5

Interior Features

Bedrooms and Bathrooms

Total Bathrooms
2
Bathrooms on Main Level
2
Full Bathrooms
1
3/4 Bathrooms
1
Bedrooms
2
Bedrooms on Main Level
2

Area and Spaces

Living Area
1,046
Above Grade Finished Area
1,046

Appliances

Appliances
Dishwasher, Disposal, Dryer, Refrigerator, Self Cleaning Oven, Washer

Interior Features

Entry Level
2
Entry Location
Ground

Heating and Cooling

Heating Features
Forced Air

Building Details

Construction

Architectural Style
Contemporary
Year Built
1997
Property Attached
Yes
Common Walls
End Unit

Materials

Construction Materials
Brick, Frame
Roof
Composition

Terms

Terms

Ownership
Individual
Exclusions
All personal property
Special Conditions
None
Special Terms
Cash, Conventional, FHA
Cumulative Days on Market
2

Taxes

Tax

Tax (Annual)
$2,390

HOA

Has HOA
Yes
Association Fee
$418 /mo
Association Ammenities
Clubhouse, Fitness Center, Parking
Association Fee Includes
Exterior Maintenance w/out Roof, Maintenance Grounds, Maintenance Structure, Road Maintenance, Snow Removal, Trash

Heating, Cooling & Utilities

Cooling Features
Central Air

Utilities

Sewer
Public Sewer
Water Source
Public

Exterior Features

Exterior Features
Balcony

Parking

Total Parking Spaces
1
Garage Capacity
1
Listed by Brokers Guild Homes, 303-752-0007
Listing Data last updated 10/26/2026 08:20 am
Get a Link to this Property: Copy To Clipboard
QR Code link to this property

Phone:
Connect with:

Property History

Yesterday
Property information last updated
Yesterday
Status Active. This is the date the listing was placed on market.
Cumulative Days on Market: 2 days (includes prior listings) · Currently listed since October 24, 2026. Data provided by the MLS.