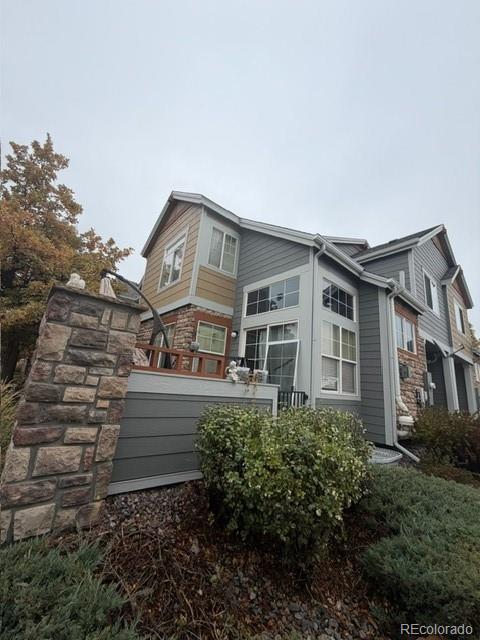
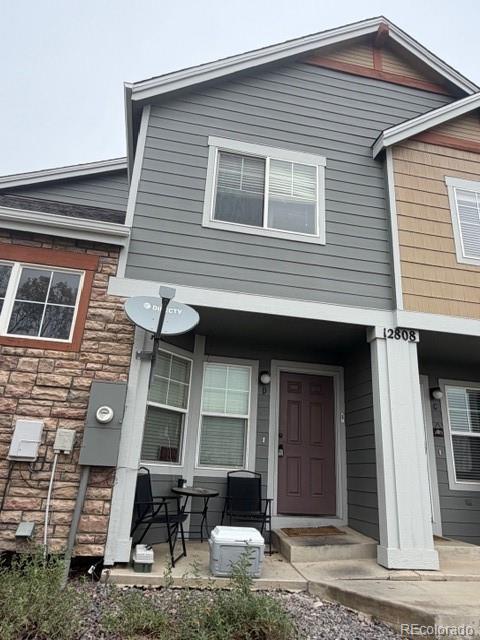
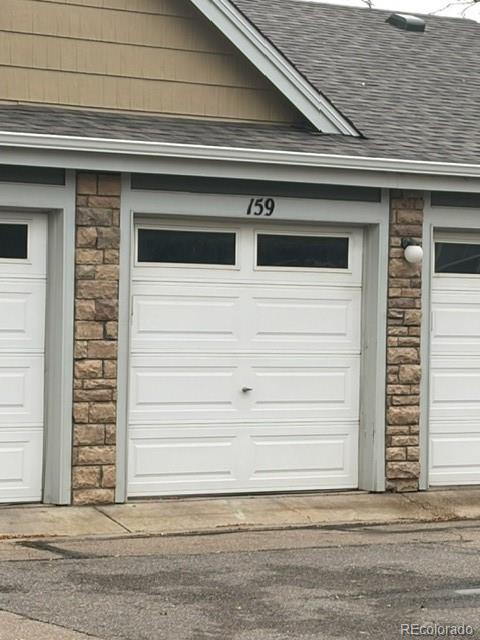
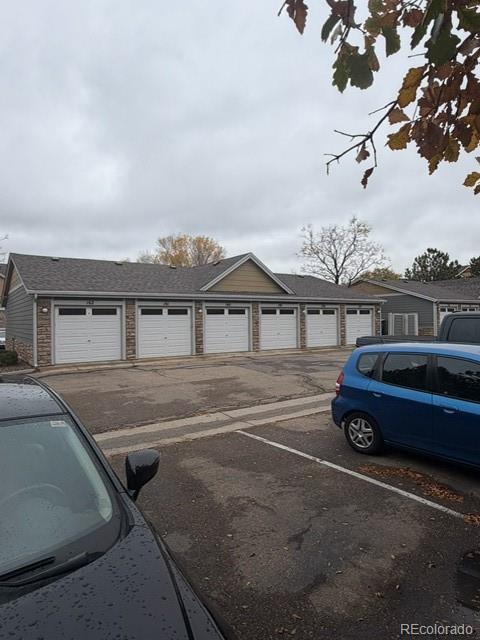
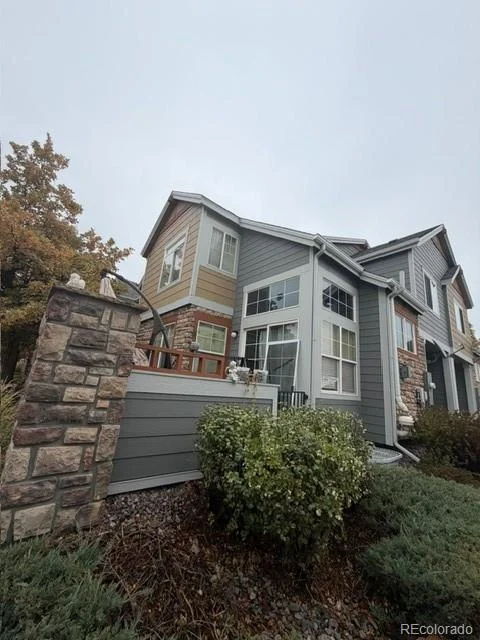
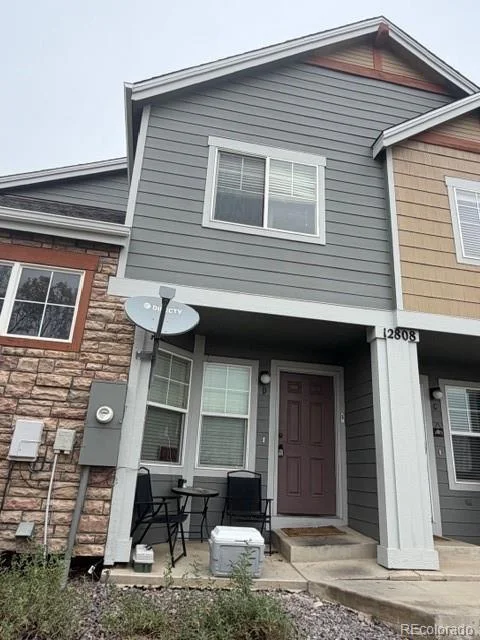
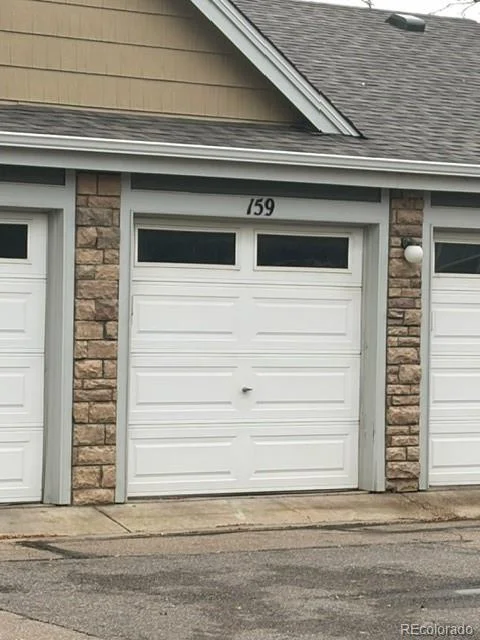
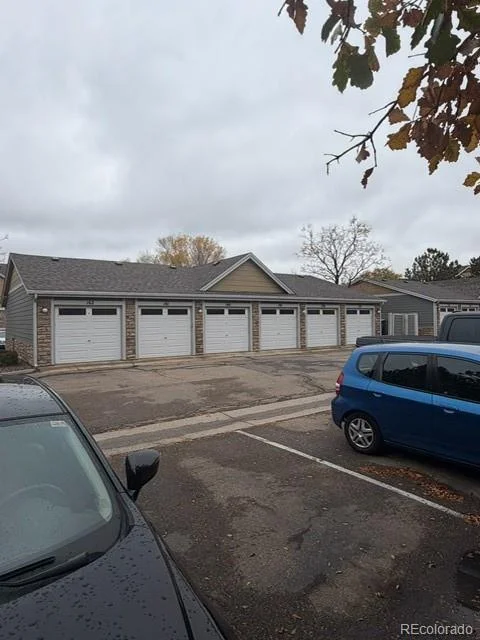
Start of property details

Share this property:
12808 Jasmine Street, Unit D
Thornton, CO 80602
1 day ago NEW · Active
$325,000
$181 / Sqft
2
Beds
2
Baths
1
Garage
1,792
Sqft
0.03
Acres
MLS# 9051228
Cumulative Days on Market: Less than 1 · Includes prior listings · Currently listed since 10/26/26 · Data provided by the MLS.

Property Description

Short Sale – Investor Opportunity Property is being sold AS-IS and is priced to reflect condition. Sale is subject to lender
approval, and the final price has not yet been approved by the mortgage servicer. We are currently accepting highest and
best offers for the next 14 days, including a full weekend, before submitting the selected offer to the lender for approval.
To be considered, buyers must submit the following with their offer: Proof of funds (cash buyers preferred) Earnest money
deposit Agreement to complete a home inspection within 10 days of contract acceptance A flat short sale negotiation fee
payable by the buyer at closing will apply-still to be determined. This property presents an opportunity for investors and cash buyers willing to perform their own due diligence.

Property Highlights

Property Type
Residential
Property Sub Type
Townhouse
Bedrooms
2
Total Bathrooms
2
Living Area
1,166
Price / Sqft
$279
Acres
0.03
Year Built
2004

Location

City/Township
Thornton
Subdivision
Riverdale Park
County
Adams

Property Details

Price
$325,000
Property Type
Residential
Property Sub Type
Townhouse

Building

Structure Type
Townhouse
Levels
Two
Total Area
1,792

Community

Local Schools

Elementary School
West Ridge
Middle School
Roger Quist
High School
Riverdale Ridge
School District
School District 27-J

Interior Features

Bedrooms and Bathrooms

Total Bathrooms
2
Bathrooms on Main Level
1
Full Bathrooms
1
1/2 Bathrooms
1
Bedrooms
2

Rooms and Basement

Has Basement
Yes
Basement Features
Unfinished

Area and Spaces

Living Area
1,166
Above Grade Finished Area
1,166

Appliances

Appliances
Dishwasher, Microwave, Oven, Range, Refrigerator

Interior Features

Interior Features
Open Floorplan, Radon Mitigation System, Vaulted Ceiling(s)
Flooring
Carpet
Fireplace Features
Gas

Heating and Cooling

Heating Features
Forced Air, Natural Gas
Fireplaces
1

Building Details

Construction

Year Built
2004
Property Attached
Yes
Foundations
Slab
Common Walls
1 Common Wall

Materials

Construction Materials
Frame
Roof
Composition

Terms

Terms

Ownership
Bank/GSE
Exclusions
Washer and Dryer, freezer in basement, personal items
Special Conditions
Short Sale, Real Estate Owned
Special Terms
Cash, Conventional, FHA, VA Loan

Taxes

Tax

Tax (Annual)
$2,489

HOA

Has HOA
Yes
Association Fee
$370 /mo

Heating, Cooling & Utilities

Cooling Features
Central Air

Utilities

Sewer
Public Sewer
Water Source
Public

Lot

Acres
0.03
Lot Size
0.03
Lot Size Area Sq Ft
1,306.80

Exterior Features

Patio And Porch Features
Patio

Parking

Total Parking Spaces
1
Garage Capacity
1
Listed by RE/MAX Professionals, [email protected], 303-268-8800
Listing Data last updated 10/26/2026 05:20 pm
Get a Link to this Property: Copy To Clipboard
QR Code link to this property

Phone:
Connect with:

Property History

Today
Property information last updated
Today
Status Active. This is the date the listing was placed on market.
Cumulative Days on Market: Less than 1 days (includes prior listings) · Currently listed since October 26, 2026. Data provided by the MLS.