Start of property details
Share this property:
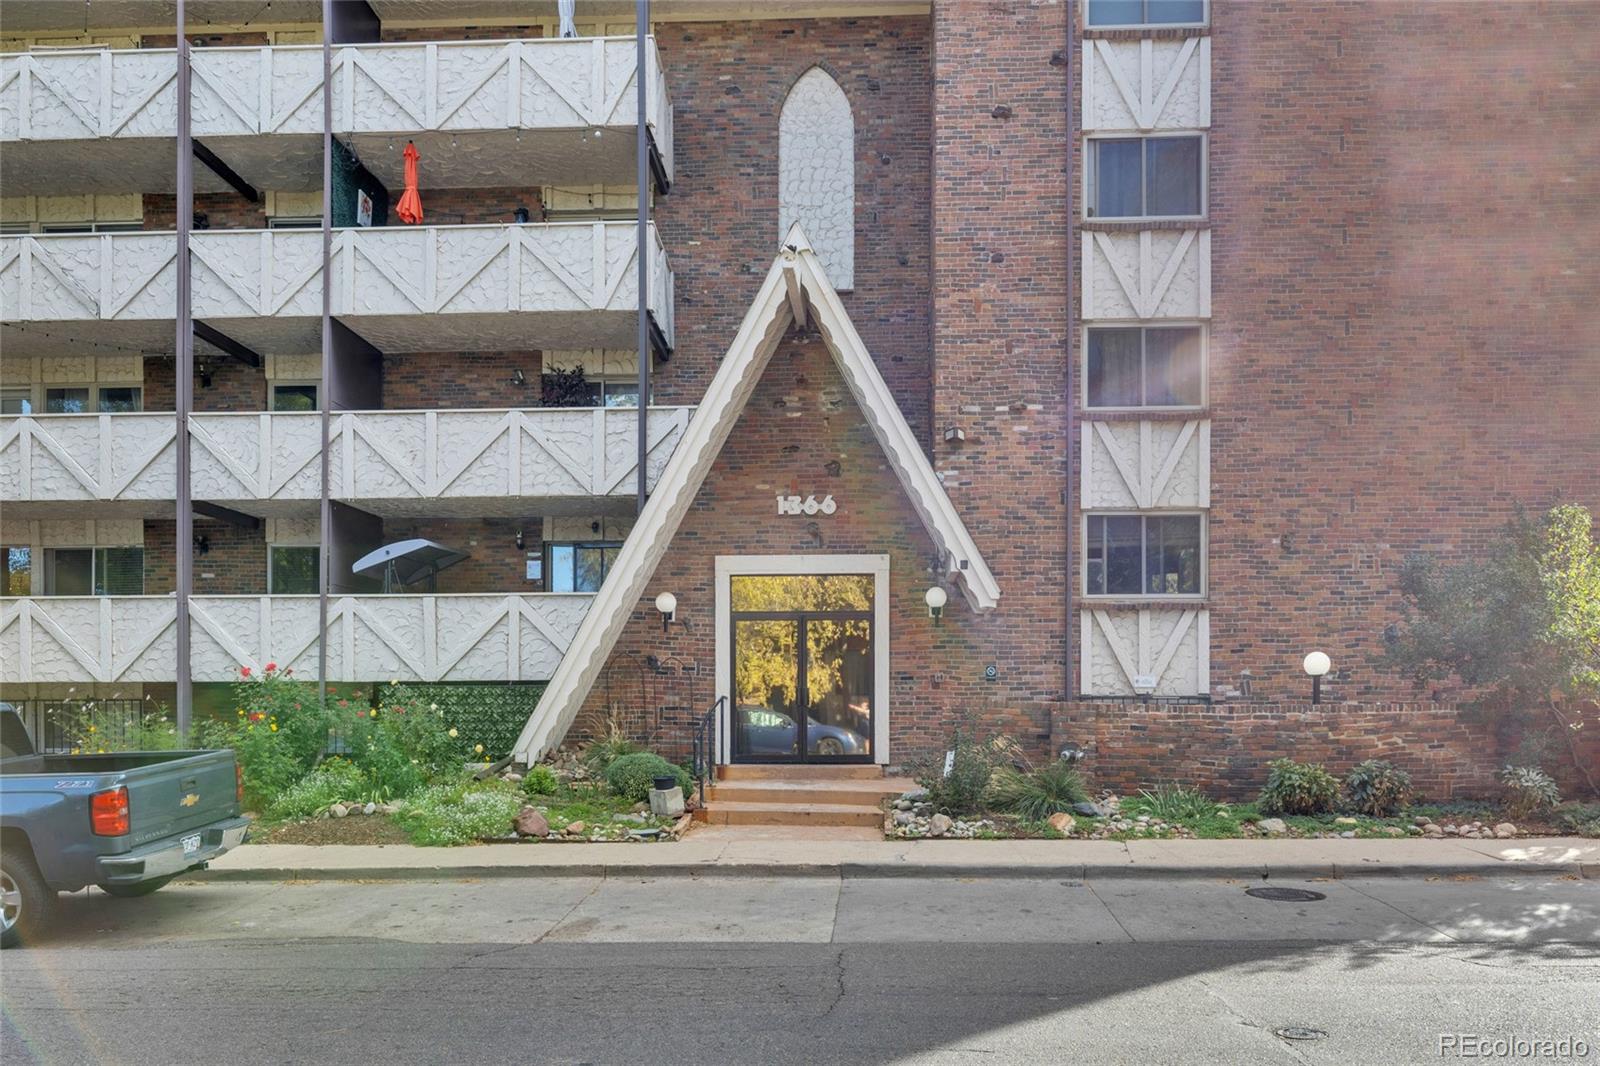
1366 Garfield Street, Unit 505
Denver, CO 80206
2 days ago NEW · Active
$215,000
$239 / Sqft
2
Beds
1
Baths
900
Sqft
0.68
Acres
1966
Yr. Built
MLS# 8550615
Cumulative Days on Market: 3 · Includes prior listings · Currently listed since 10/24/26 · Data provided by the MLS.

Property Description

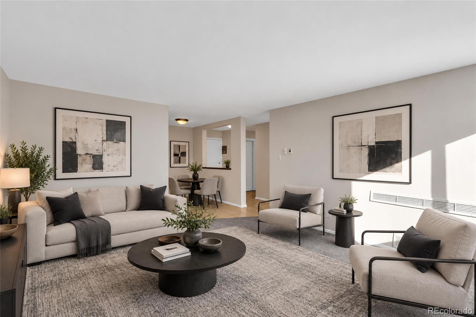
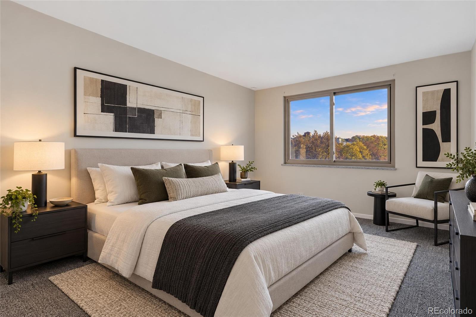
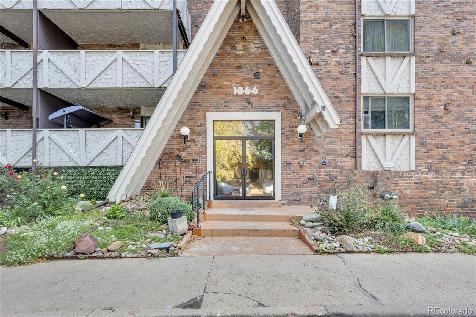
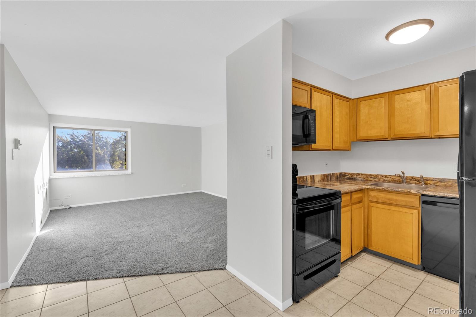
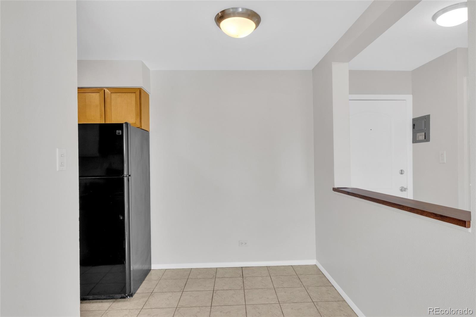
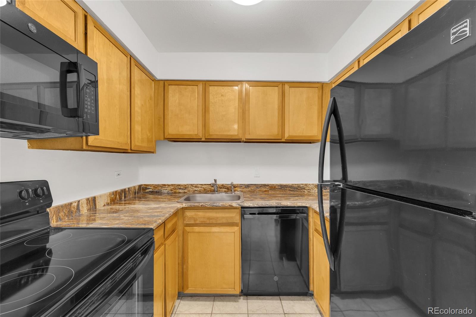
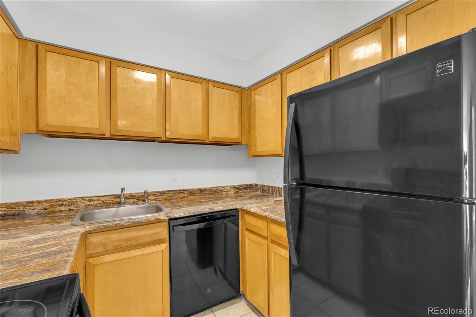
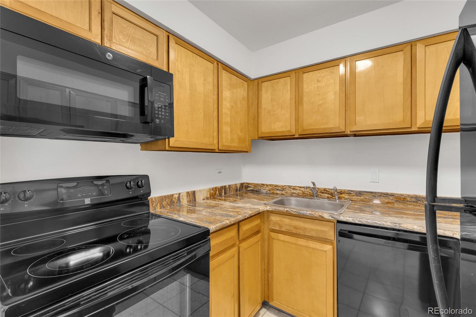
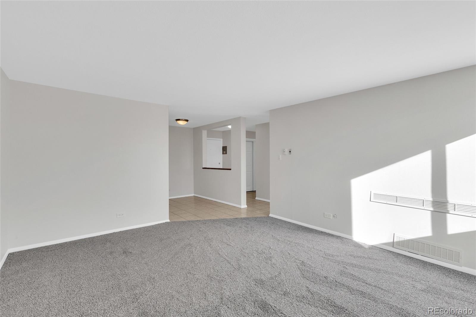
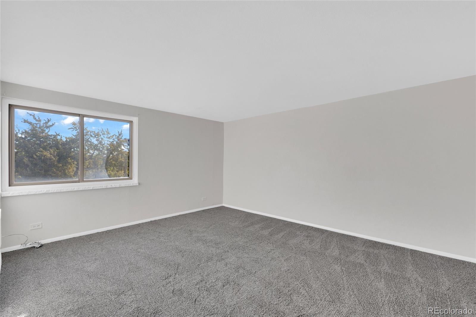
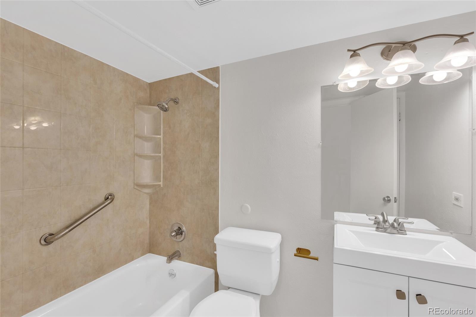
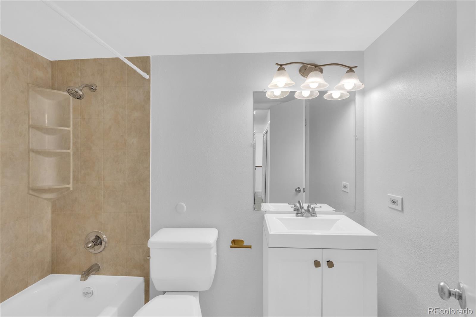
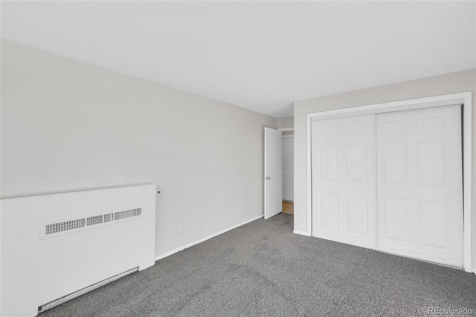
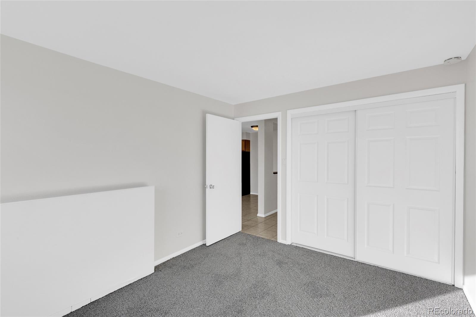
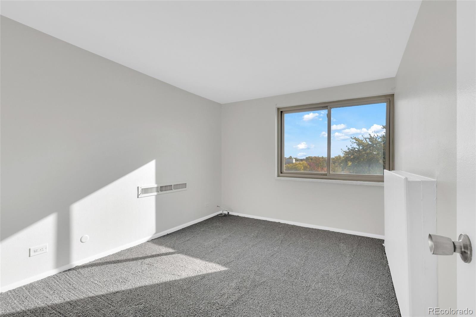
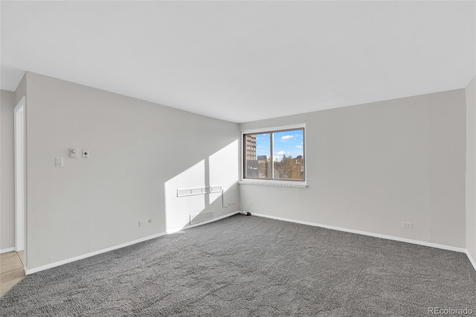
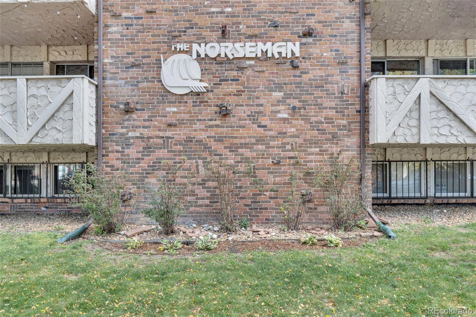
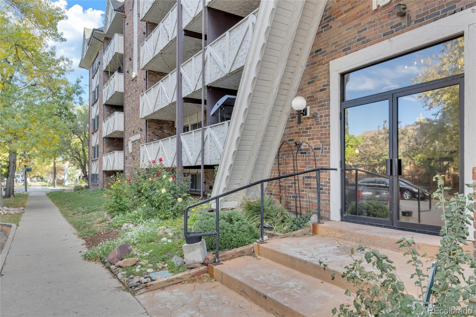
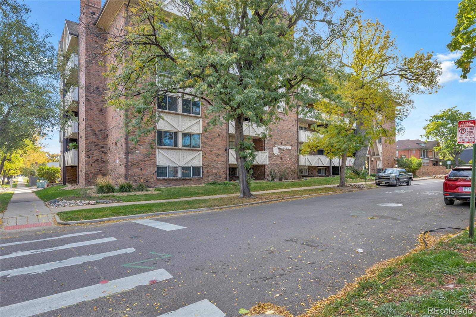
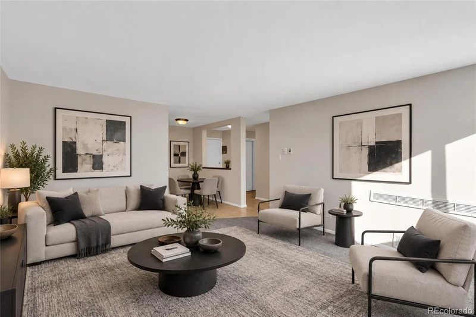
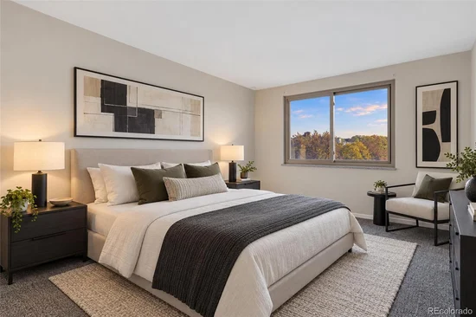
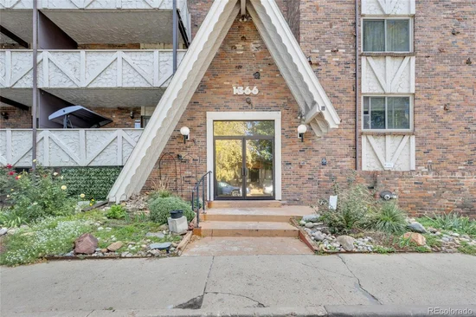
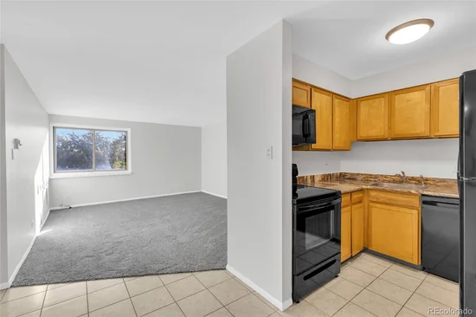
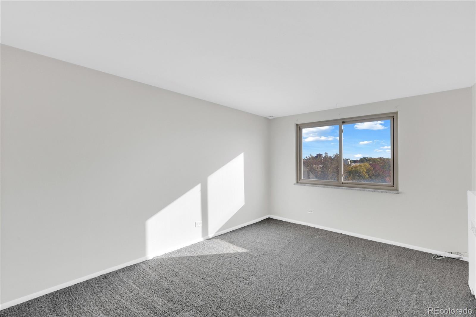
Welcome to Norseman Condos in Denver’s sought-after Congress Park neighborhood! This beautifully refreshed top-floor 2-bedroom, 1-bathroom condo offers an inviting blend of comfort, convenience, and low-maintenance living. Fresh paint throughout, new carpet, and a bright, open floor plan create a welcoming atmosphere ready for you to make your own. The kitchen features granite countertops, ample cabinetry, and a convenient eat-in dining area, perfect for casual meals or entertaining. The tastefully updated bathroom, spacious closets, and thoughtful storage add to the home’s everyday appeal.

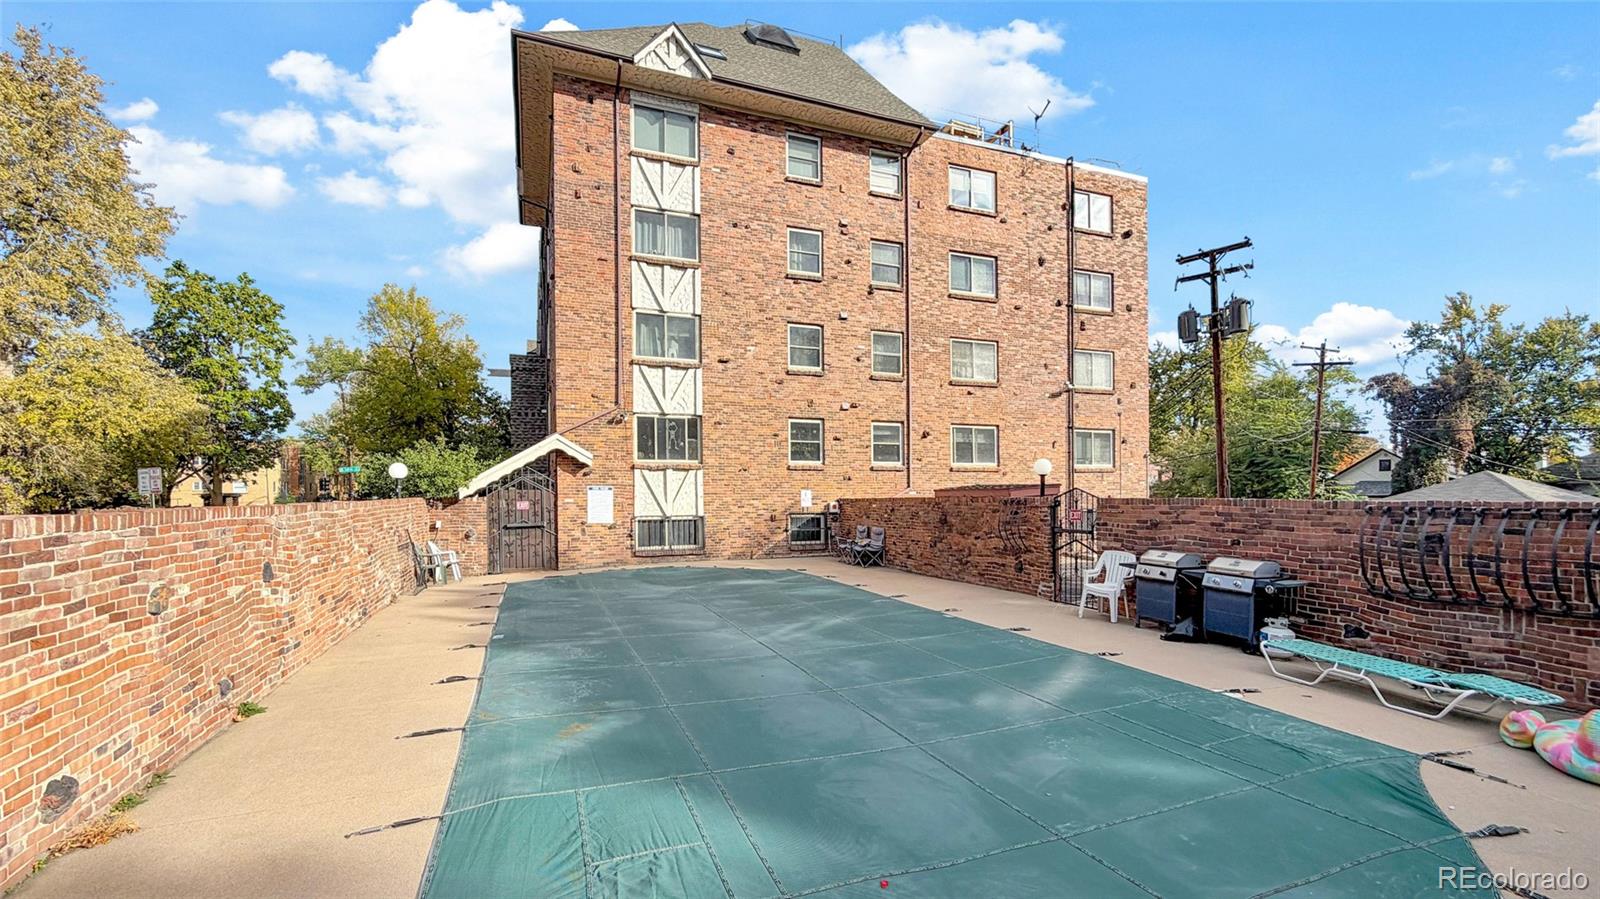
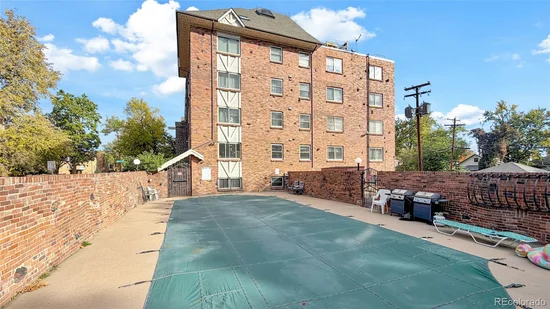
Enjoy community amenities that make everyday living even more enjoyable, including an outdoor swimming pool and barbecue area perfect for soaking up the Colorado sunshine or gathering with friends. The HOA includes heat, air conditioning, trash, and recycling, helping simplify your monthly expenses. A deeded parking space in the community lot adds another valuable convenience.

Ideally situated in the heart of Congress Park, this home offers easy access to neighborhood parks, local shops, restaurants, public transportation, and everyday essentials. Explore the vibrant East Colfax Bluebird District, shop at nearby Trader Joe’s, visit National Jewish Health, or discover the many dining, entertainment, and recreation options throughout Denver. With its fresh interior updates, functional layout, community amenities, and convenient location, this Norseman Condos residence is an appealing opportunity to enjoy the best of urban Denver living.

Discover all that this inviting Congress Park condo has to offer. Schedule your private tour today!

Property Highlights

Property Type
Residential
Property Sub Type
Condominium
Architectural Style
Contemporary
Bedrooms
2
Total Bathrooms
1
Living Area
900
Price / Sqft
$239
Acres
0.68
Year Built
1966
Cumulative Days on Market
3

Location

City/Township
Denver
Direction Faces
East
Subdivision
Congress Park
County
Denver
Zoning
G-MU-3

Property Details

Price
$215,000
Property Type
Residential
Property Sub Type
Condominium

Building

Structure Type
Mid Rise (4-7)
Levels
Three Or More
Total Area
900

Community

Local Schools

Elementary School
Teller
Middle School
Morey
High School
East
School District
Denver 1

Interior Features

Bedrooms and Bathrooms

Total Bathrooms
1
Bathrooms on Main Level
1
Full Bathrooms
1
Bedrooms
2
Bedrooms on Main Level
2

Area and Spaces

Living Area
900
Above Grade Finished Area
900

Appliances

Appliances
Dishwasher, Disposal, Microwave, Oven, Refrigerator

Interior Features

Interior Features
Eat-in Kitchen, Elevator, Entrance Foyer, Granite Counters
Flooring
Carpet, Laminate, Tile
Laundry Features
Common Area
Security Features
Security Entrance
Entry Level
5
Entry Location
Ground

Heating and Cooling

Heating Features
Hot Water

Building Details

Construction

Architectural Style
Contemporary
Year Built
1966
Property Attached
Yes
Common Walls
2+ Common Walls

Materials

Construction Materials
Brick
Roof
Composition

Terms

Terms

Ownership
Individual
Exclusions
SELLER`S PERSONAL PROPERTY
Special Conditions
None
Special Terms
1031 Exchange, Cash, FHA, VA Loan
Cumulative Days on Market
3

Taxes

Tax

Tax (Annual)
$1,576

HOA

Has HOA
Yes
Association Fee
$547.09 /mo
Association Ammenities
Bike Storage, Elevator(s), Garden Area, Parking, Pool
Association Fee Includes
Heat, Maintenance Grounds, Maintenance Structure, Recycling, Sewer, Snow Removal, Trash, Water

Heating, Cooling & Utilities

Cooling Features
Central Air

Utilities

Utilities
Cable Available, Electricity Available
Sewer
Public Sewer
Water Source
Public

Lot

Acres
0.68
Lot Size
29,769
Lot Size Area Sq Ft
29,769
Lot Features
Corner Lot, Landscaped, Near Public Transit
Road Surface
Paved
Road Frontage
Public

Parking

Total Parking Spaces
1
Parking Features
Asphalt

Pool Features

Pool Features
Outdoor Pool
Listed by Kentwood Real Estate DTC, LLC, [email protected], 303-913-7539
Listing Data last updated 10/27/2026 09:00 am
Get a Link to this Property: Copy To Clipboard
QR Code link to this property

Phone:
Connect with:

Property History

2 days ago
Property information last updated
2 days ago
Status Active. This is the date the listing was placed on market.
Cumulative Days on Market: 3 days (includes prior listings) · Currently listed since October 24, 2026. Data provided by the MLS.