Start of property details
Share this property:
1133 14th Street, Unit 2100
Denver, CO 80202
today NEW · Active
$2,725,000
$905 / Sqft
2
Beds
3
Baths
2
Garage
3,011
Sqft
2008
Yr. Built
MLS# 7368231
Cumulative Days on Market: Less than 1 · Includes prior listings · Currently listed since 10/27/26 · Data provided by the MLS.

Property Description

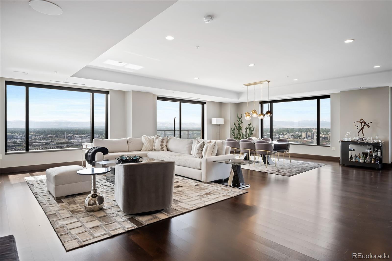
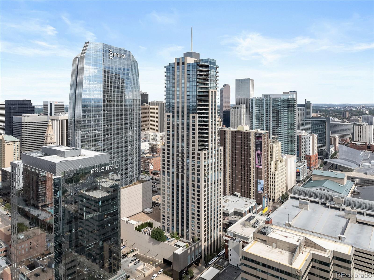
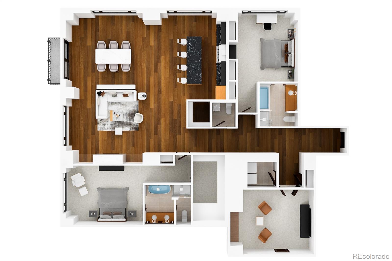
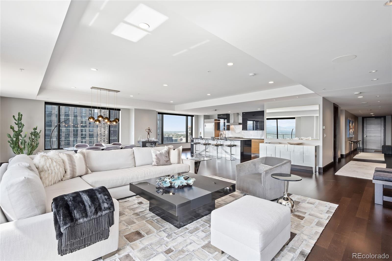
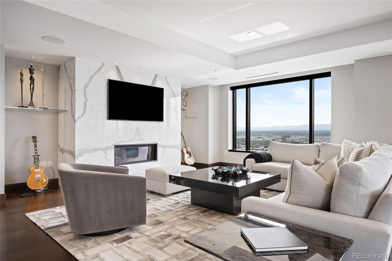
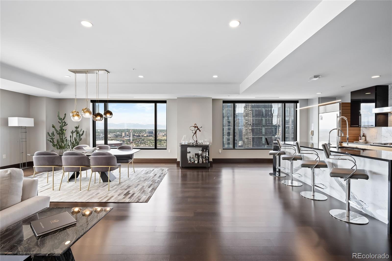
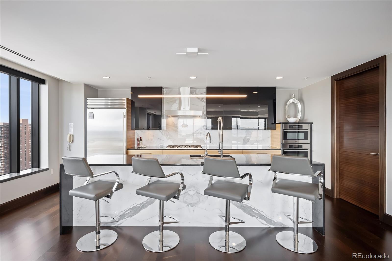
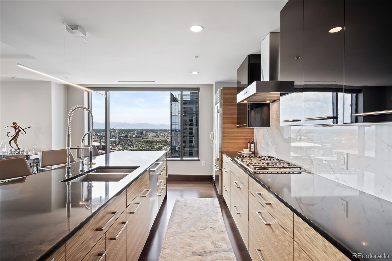
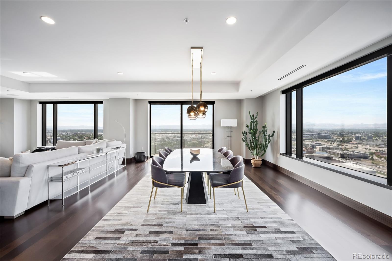
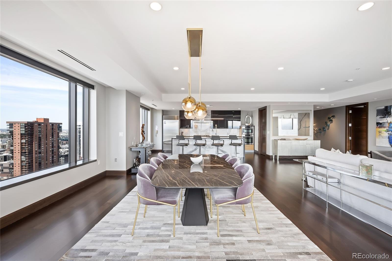
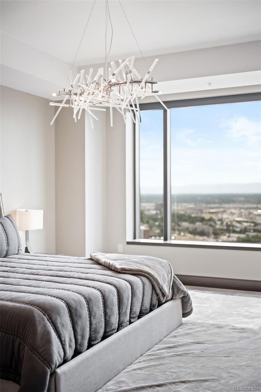
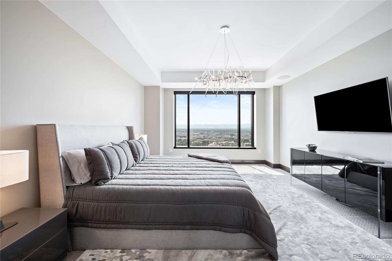
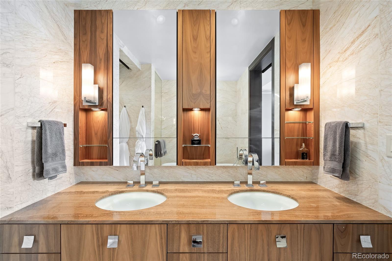
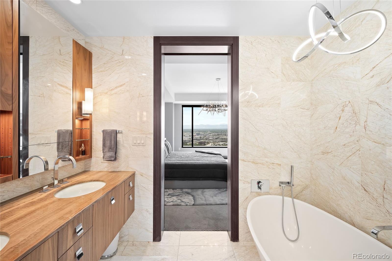
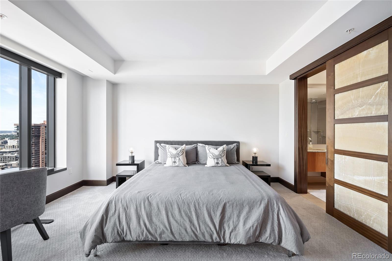
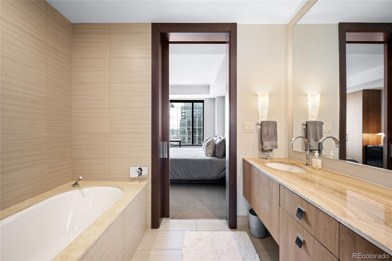
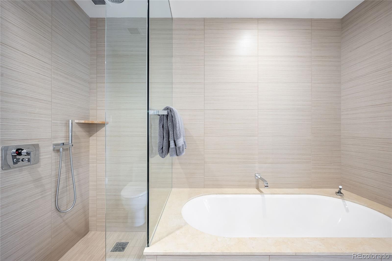
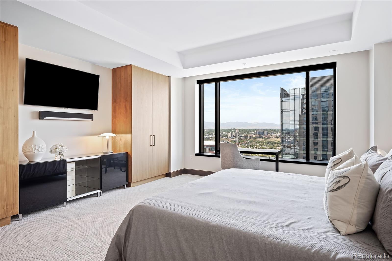
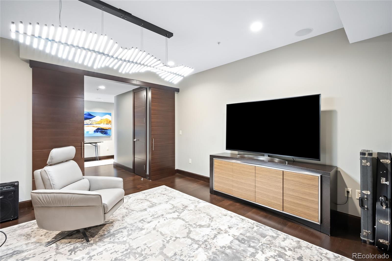
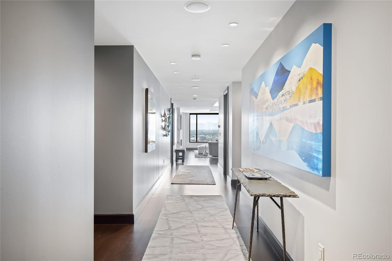
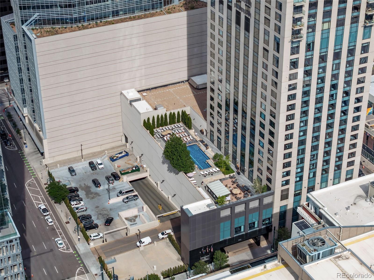
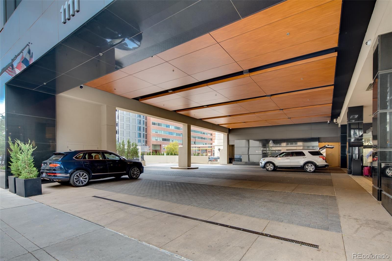
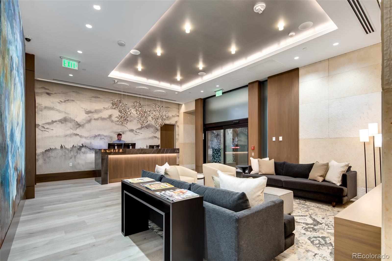
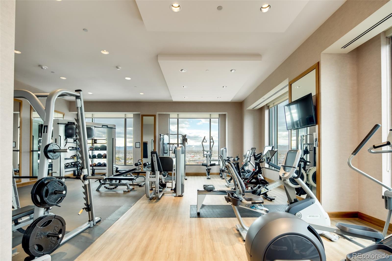
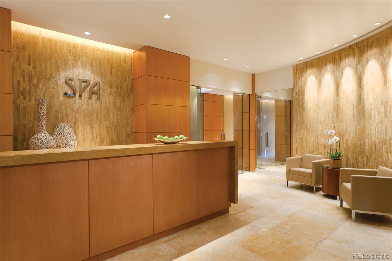
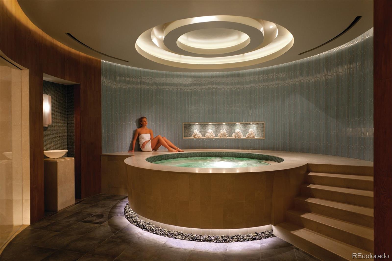
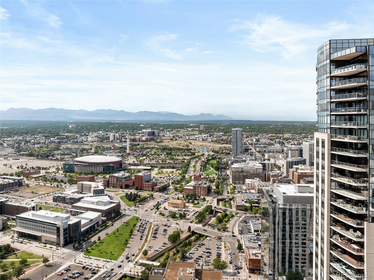
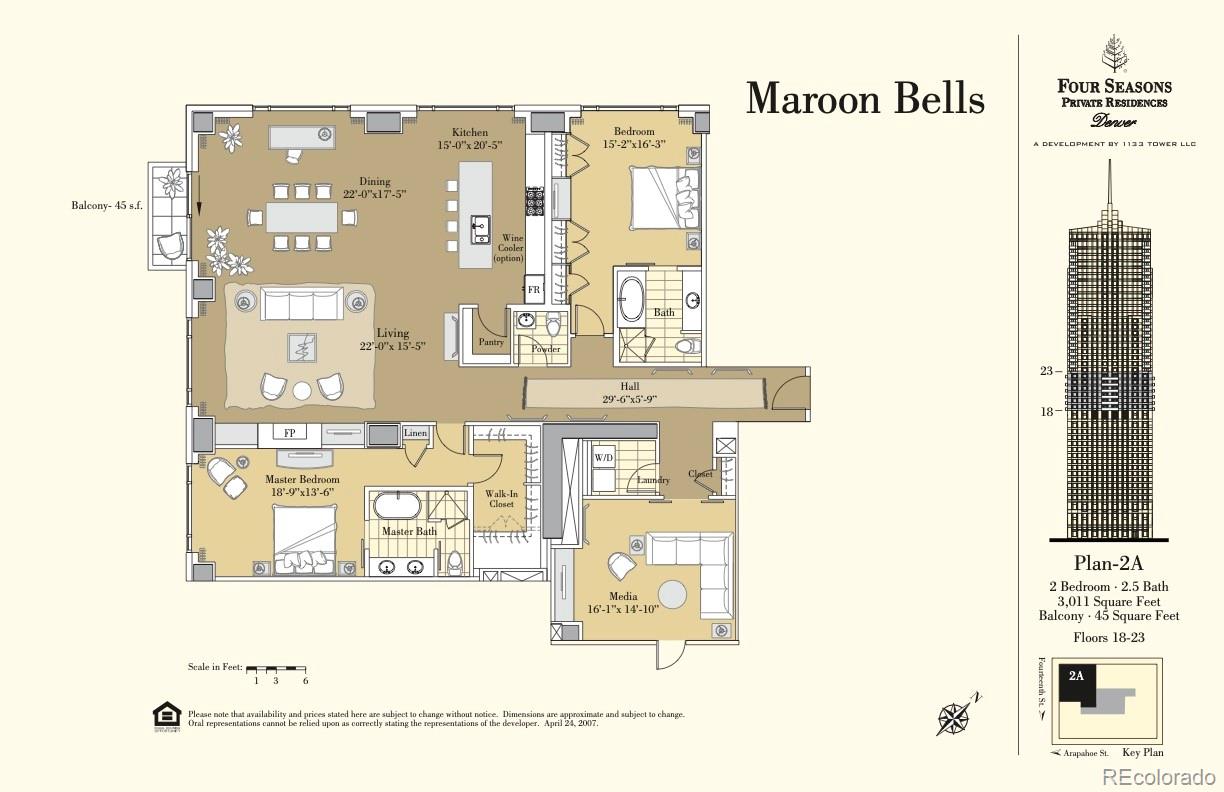
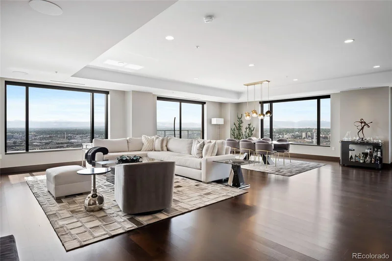
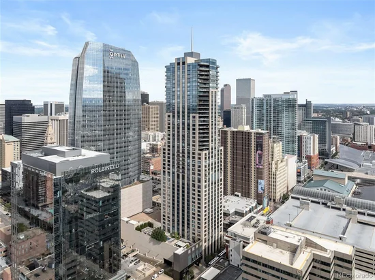
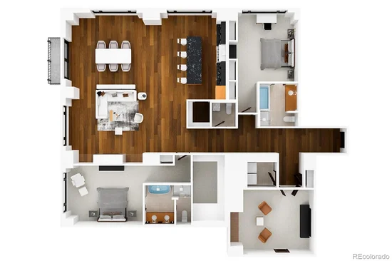
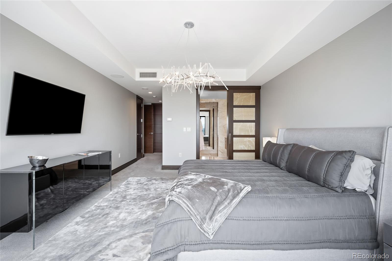
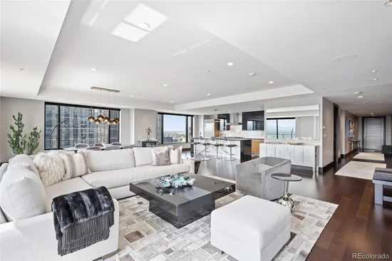
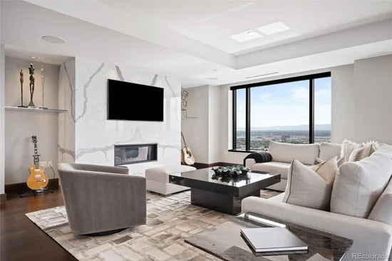
Experience an extraordinary standard of city living at Four Seasons Private Residences Denver, where breathtaking views, elevated interiors and legendary five-star service come together in one of the city’s most coveted residences. Positioned on the highly sought-after southwest corner, this exceptional home showcases unobstructed southern and western views stretching across the city to the Front Range, with dramatic mountain vistas and spectacular Colorado sunsets. The residence has been thoughtfully transformed with extensive custom upgrades and exceptional attention to detail. Refined finishes include custom cabinetry and built-in shelving, designer lighting, marble and stone surfaces throughout the kitchen, island and fireplace, motorized window coverings, integrated audio visual system. An expansive open living and dining area is surrounded by views and anchored by a modern fireplace. The gourmet kitchen features premium Sub-Zero and Miele appliances, custom cabinetry and a beautifully appointed pantry. Two spacious bedrooms include a luxurious primary suite with walk-in closet and elegant en-suite bath, while an oversized flex / media / den room provides exceptional versatility. What truly distinguishes Four Seasons is a level of service and access found nowhere else in Denver. Live above a five-star hotel with access to all of its exceptional amenities and hospitality, including true 24-hour concierge, valet and bell service, private car service, Four Seasons Spa, outdoor saltwater pool and hot tub, two fitness centers and exclusive resident privileges at EDGE Restaurant and Bar, the spa and hotel. Reserved parking included. Furnishings and select artwork negotiable.

Property Highlights

Property Type
Residential
Property Sub Type
Condominium
Bedrooms
2
Total Bathrooms
3
Living Area
3,011
Price / Sqft
$905
Year Built
2008

Location

City/Township
Denver
Direction Faces
West
View
City, Mountain(s)
Subdivision
Lo Do
County
Denver
Zoning
D-TD

Property Details
Price
$2,725,000
Property Type
Residential
Property Sub Type
Condominium

Building

Structure Type
High Rise (8+)
Levels
One
Total Area
3,011

Community

Local Schools

Elementary School
Greenlee
Middle School
Strive Westwood
High School
West
School District
Denver 1

Interior Features

Bedrooms and Bathrooms

Total Bathrooms
3
Bathrooms on Main Level
3
Full Bathrooms
2
1/4 Bathrooms
1
Bedrooms
2
Bedrooms on Main Level
2

Area and Spaces

Living Area
3,011
Above Grade Finished Area
3,011
Number of Units
104

Appliances

Appliances
Convection Oven, Cooktop, Dishwasher, Disposal, Double Oven, Dryer, Freezer, Microwave, Oven, Range, Range Hood, Refrigerator, Self Cleaning Oven, Washer

Interior Features

Interior Features
Audio/Video Controls, Built-in Features, Eat-in Kitchen, Elevator, Entrance Foyer, Five Piece Bath, Granite Counters, High Speed Internet, Kitchen Island, No Stairs, Open Floorplan, Pantry, Primary Suite, Sauna, Smart Light(s), Smart Thermostat, Smoke Free, Sound System, Hot Tub, Walk-In Closet(s), Wired for Data
Flooring
Carpet, Tile, Wood
Laundry Features
In Unit
Window Features
Double Pane Windows, Window Coverings, Window Treatments
Security Features
24 Hour Security, Air Quality Monitor, Carbon Monoxide Detector(s), Key Card Entry, Secured Garage/Parking, Security Entrance, Security Guard, Security Service, Smoke Detector(s)
Fireplace Features
Gas, Living Room
Entry Level
21
Entry Location
Corridor Access

Heating and Cooling

Heating Features
Forced Air, Natural Gas
Fireplaces
1

Building Details
Construction

Year Built
2008
Property Attached
Yes
Common Walls
End Unit

Materials

Construction Materials
Concrete
Roof
Tar/Gravel

Terms

Terms

Ownership
Individual
Exclusions
Sellers personal property negotiable
Special Conditions
None
Special Terms
1031 Exchange, Cash, Conventional, Jumbo, Other

Taxes

Tax

Tax (Annual)
$13,893

HOA

Has HOA
Yes
Association Fee
$4,471.87 /mo
Association Ammenities
Bike Storage, Business Center, Concierge, Elevator(s), Fitness Center, Front Desk, Gated, On Site Management, Parking, Pool, Sauna, Security, Spa/Hot Tub
Association Fee Includes
Reserves, Electricity, Gas, Heat, Insurance, Maintenance Grounds, Maintenance Structure, On-Site Check In, Recycling, Security, Sewer, Shuttle Available, Snow Removal, Trash, Valet Parking, Water

Heating, Cooling & Utilities

Cooling Features
Central Air

Utilities

Utilities
Electricity Connected, Internet Access (Wired), Natural Gas Connected, Phone Available
Sewer
Public Sewer
Water Source
Public

Lot

Lot Features
Near Public Transit
Road Surface
Paved
Road Frontage
Public

Exterior Features

Exterior Features
Balcony, Spa/Hot Tub
Patio And Porch Features
Deck

Parking

Total Parking Spaces
2
Garage Capacity
2
Parking Features
Electric Vehicle Charging Station(s), Guest, Lighted, Oversized Door, Underground, Valet

Pool Features

Pool Features
Outdoor Pool
Spa Features
Steam Room
Listed by Milehimodern, [email protected], 720-341-0951
Listing Data last updated 10/27/2026 07:00 pm
Get a Link to this Property: Copy To Clipboard
QR Code link to this property

Phone:
Connect with:

Property History

Today
Property information last updated
Today
Status Active. This is the date the listing was placed on market.
Cumulative Days on Market: Less than 1 days (includes prior listings) · Currently listed since October 27, 2026. Data provided by the MLS.