Start of property details
Share this property:
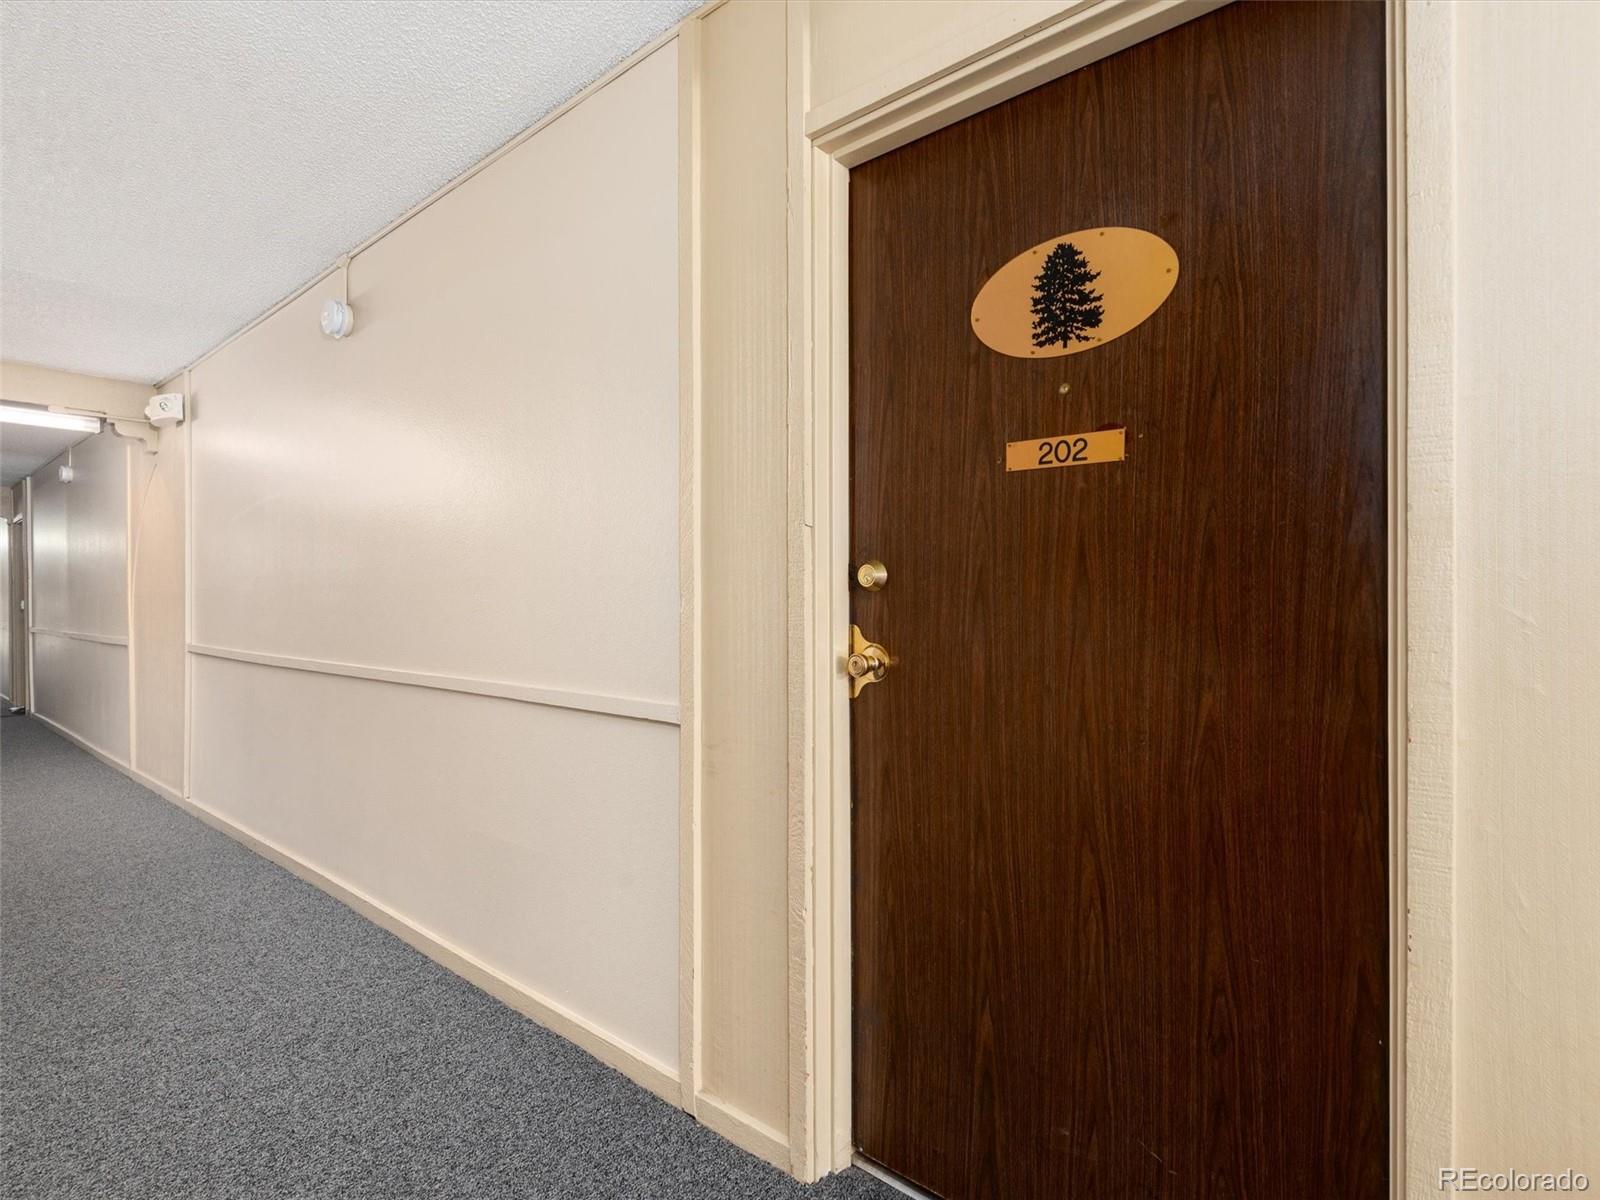
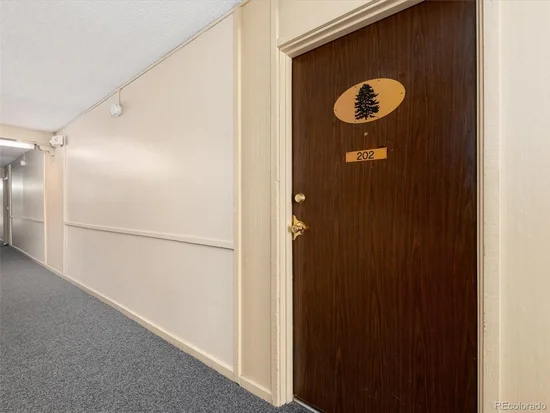
7355 E Quincy Avenue, Unit 202
Denver, CO 80237
1 day ago NEW · Active
$127,500
$132 / Sqft
2
Beds
2
Baths
967
Sqft
1971
Yr. Built
MLS# 6730685
Cumulative Days on Market: Less than 1 · Includes prior listings · Currently listed since 10/26/26 · Data provided by the MLS.

Property Description

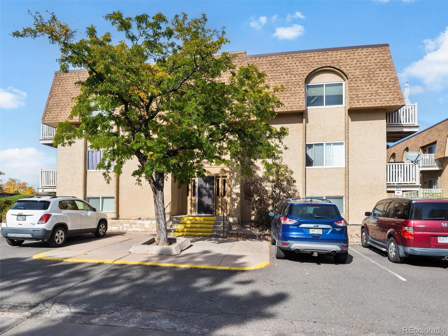
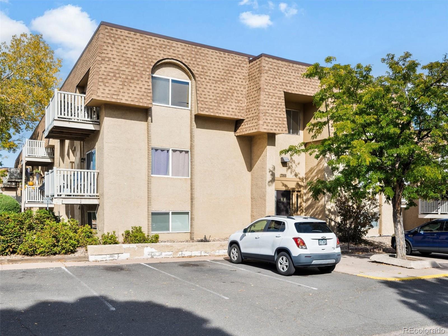
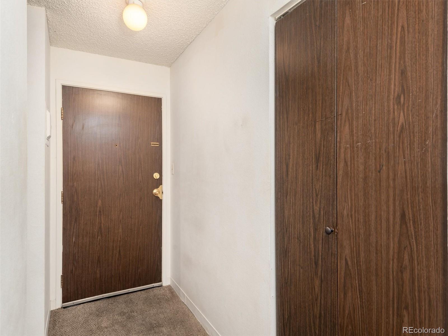
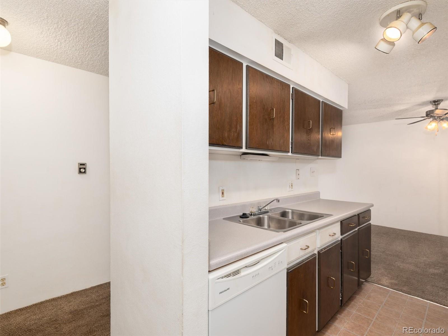
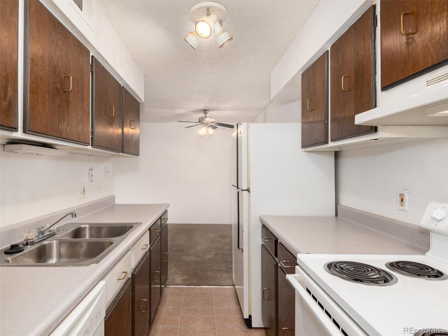
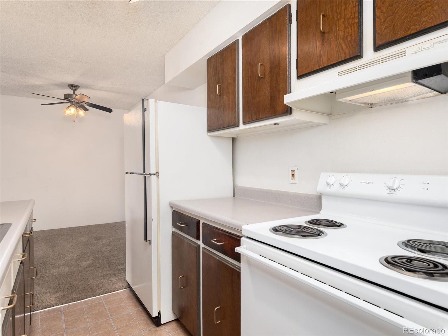
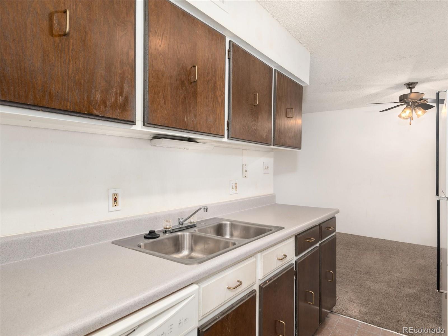
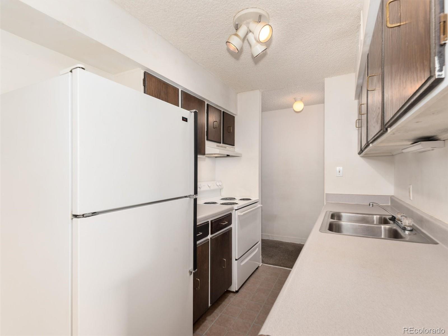
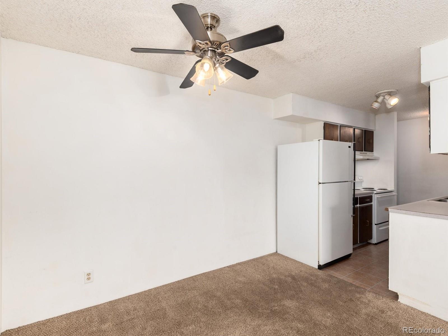
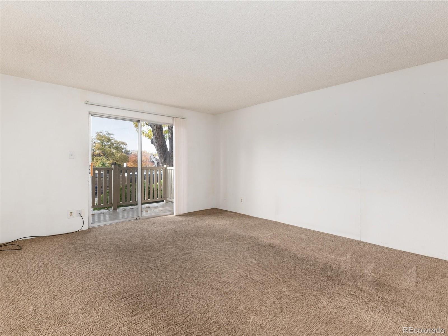
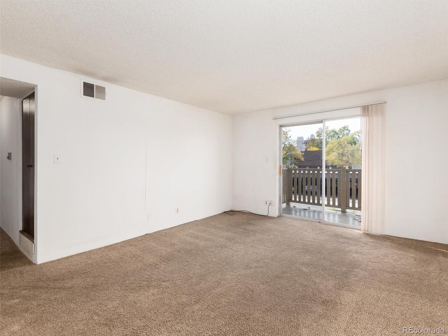
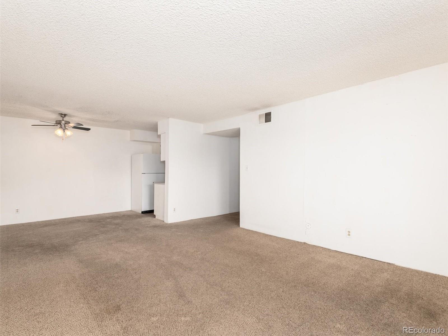
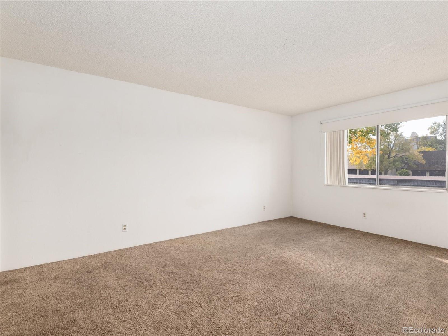
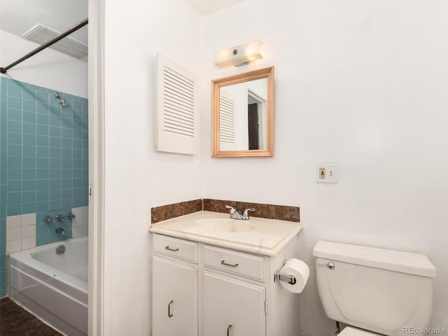
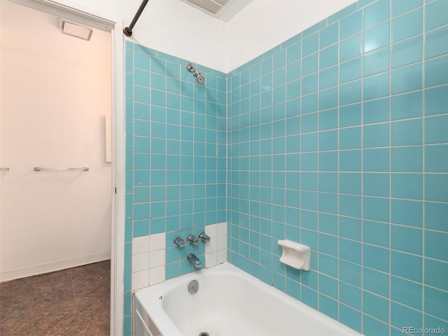
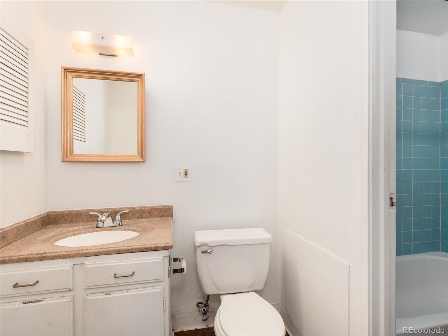
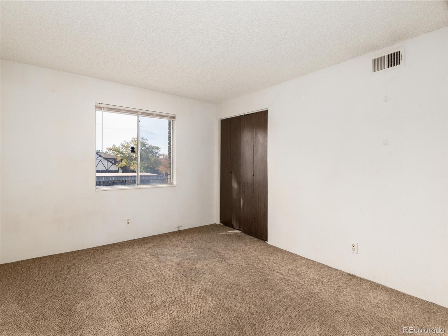
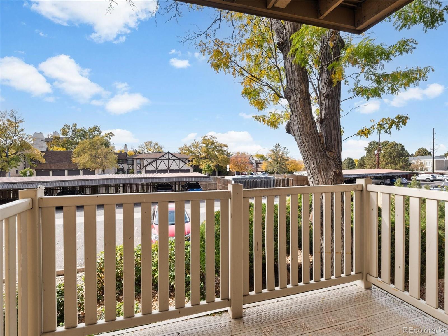
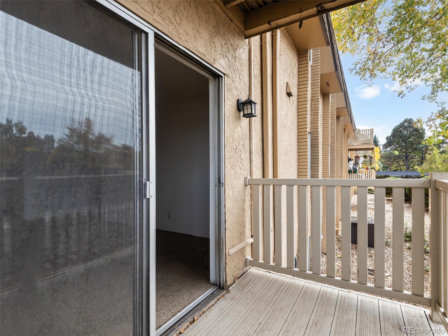
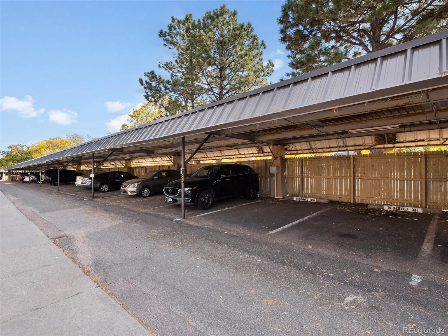
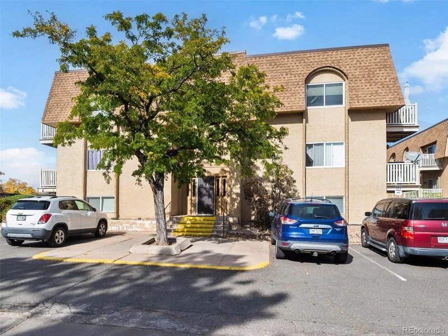
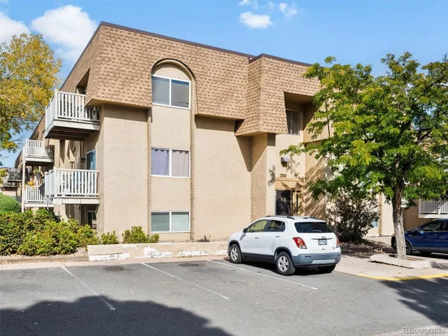
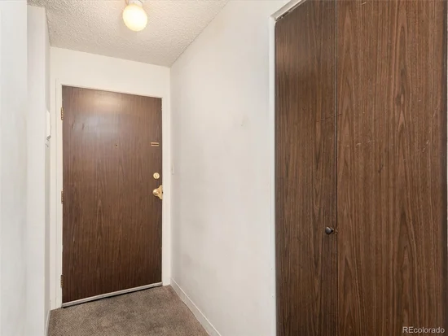
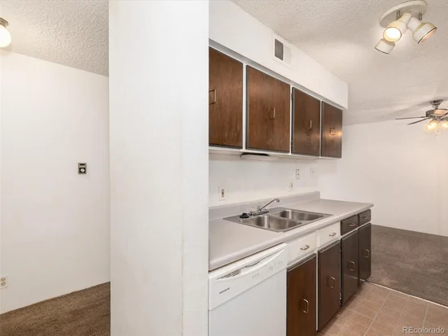
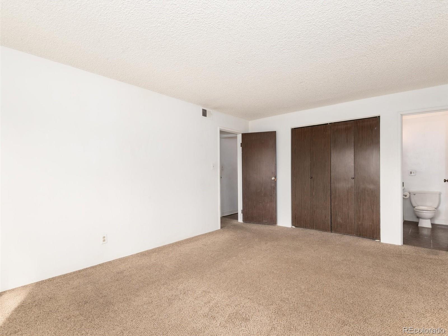
Great opportunity in Prime Southeast Denver Location!!! Centrally located between Eastmoor Park and Rosamond Park. This generous floor plan includes a spacious living / dining area, private balcony, kitchen, guest bedroom, and a primary bedroom with a private full bath. The primary bath features a tub / shower combination shared with the adjacent half bath. With thoughtful updates, this home’s potential can really shine, and selecting finishes is where the fun begins! Includes a covered carport parking space.

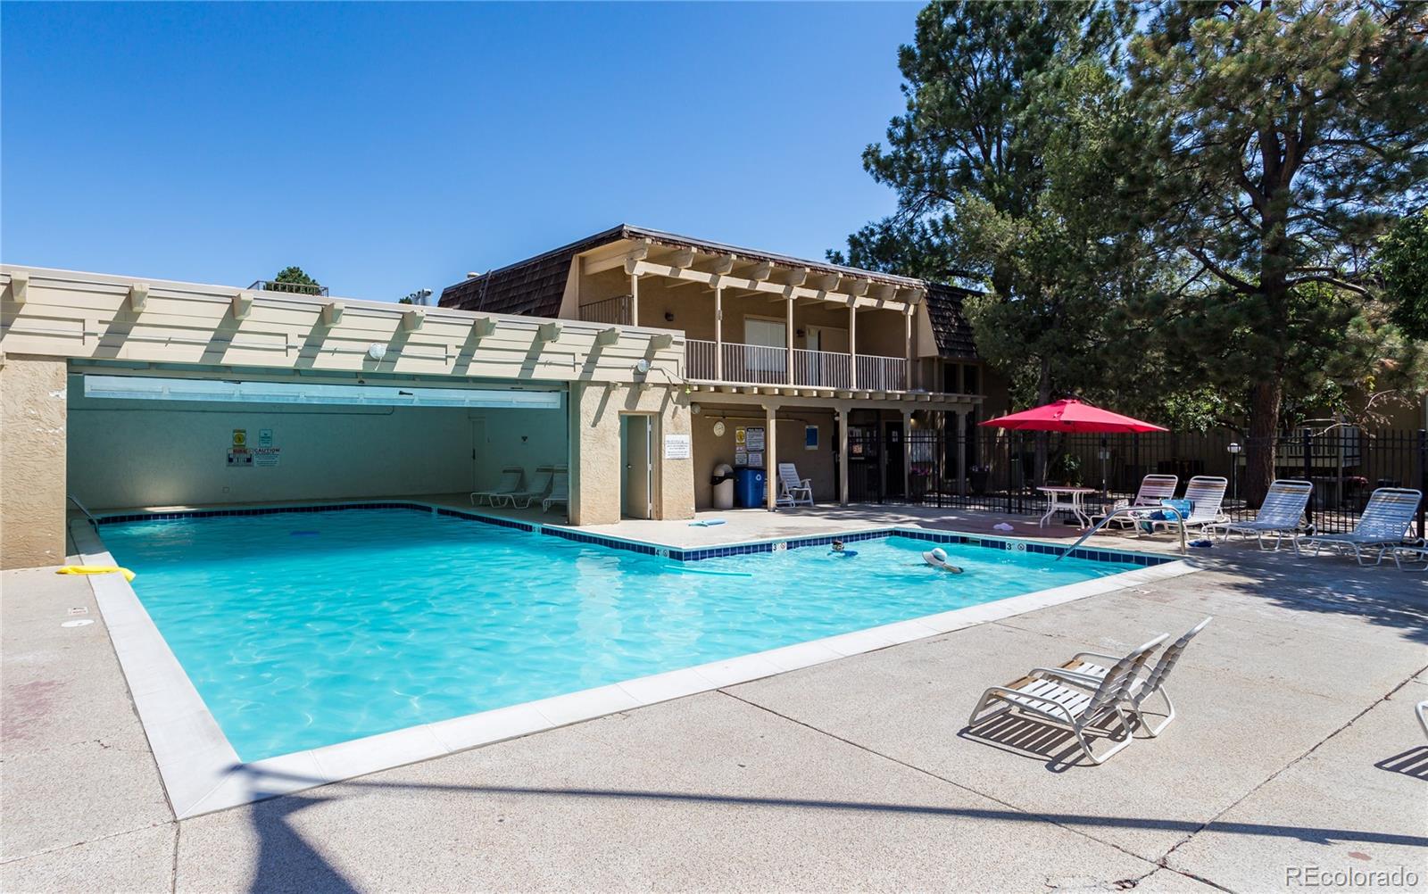
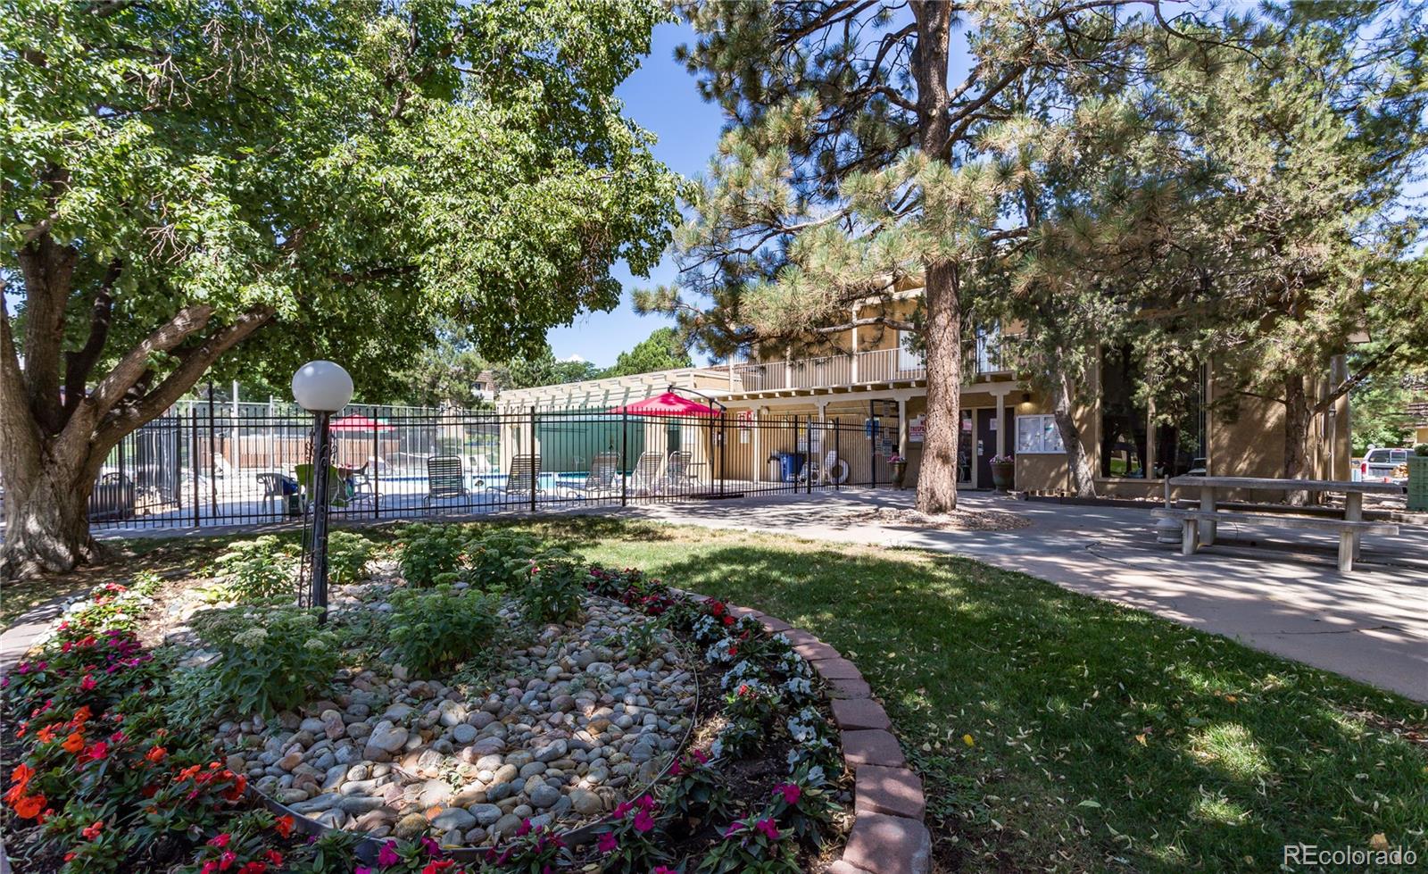
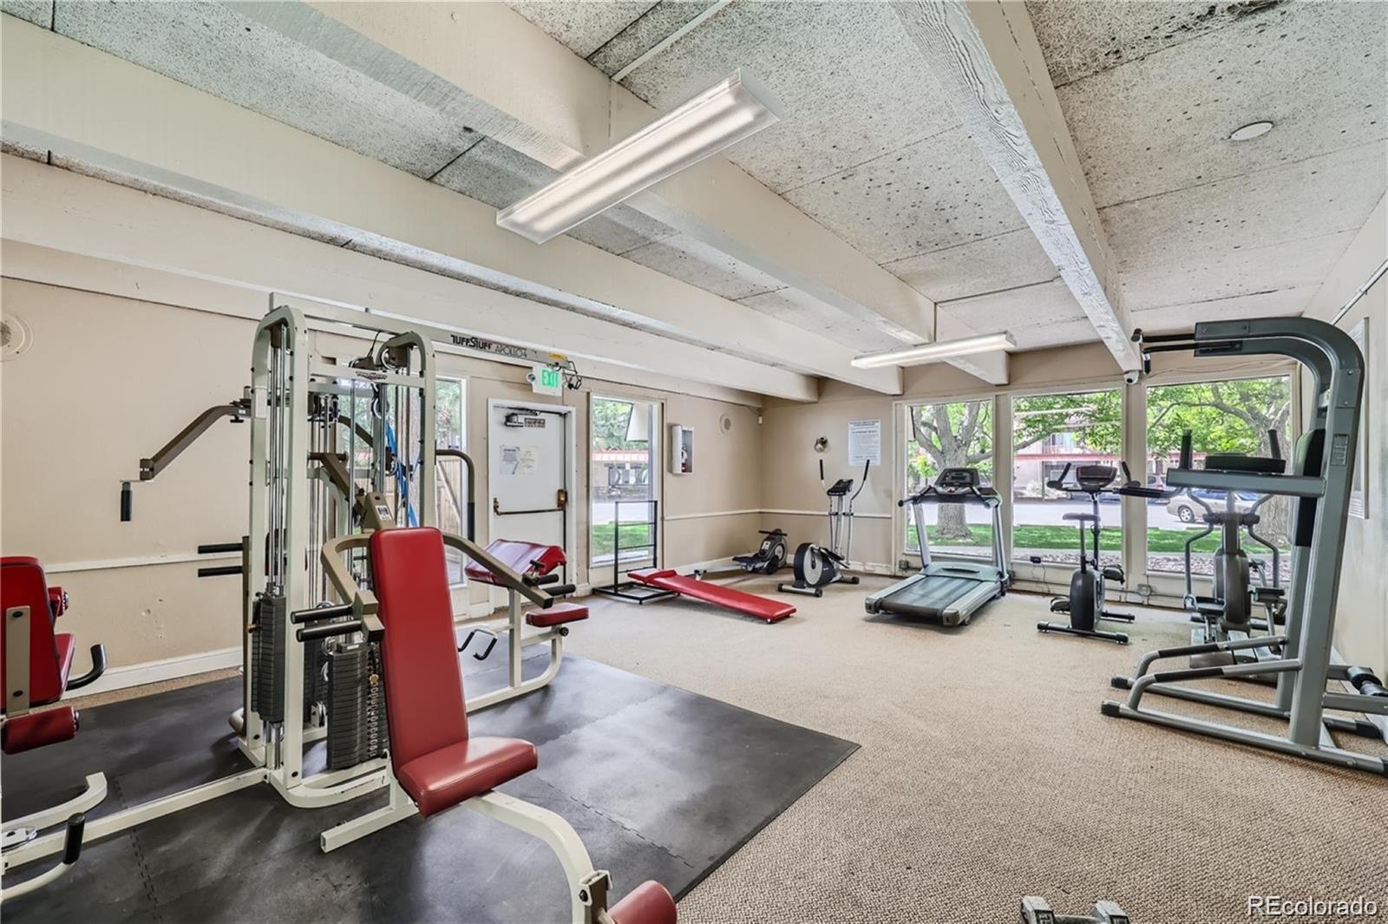
Residents enjoy a desirable collection of community amenities, including a clubhouse, fitness center, indoor and outdoor pool, tennis court and coin-operated laundry facilities. One of the great benefits of Whispering Pines is the value provided through the HOA, which includes heat, water, sewer, trash, and grounds maintenance, helping to simplify monthly living expenses and ongoing maintenance.

Great location with convenient access to I-25 and I-225, light rail, Inverness and the many shopping, dining and recreational destinations throughout the DTC. Nearby favorites include Tamarac Square, Park Meadows, La Fogata, Shanahan's and Ocean Prime. Wonderful location close to Parks, Highline Canal Trail, DTC and Highly Rated Southmoor Park Elementary School.

Property Highlights

Property Type
Residential
Property Sub Type
Condominium
Bedrooms
2
Total Bathrooms
2
Living Area
967
Price / Sqft
$132
Year Built
1971
Condition
Fixer

Location

City/Township
Denver
Direction Faces
West
Subdivision
Southmoor
County
Denver
Zoning
R-2-A

Property Details

Price
$127,500
Condition
Fixer
Property Type
Residential
Property Sub Type
Condominium

Building

Structure Type
Low Rise (1-3)
Levels
One
Total Area
967

Community

Local Schools

Elementary School
Southmoor
Middle School
Hamilton
High School
Thomas Jefferson
School District
Denver 1

Interior Features

Bedrooms and Bathrooms

Total Bathrooms
2
Bathrooms on Main Level
2
Full Bathrooms
1
1/2 Bathrooms
1
Bedrooms
2
Bedrooms on Main Level
2

Area and Spaces

Living Area
967
Above Grade Finished Area
967

Appliances

Appliances
Dishwasher, Disposal, Range, Refrigerator

Interior Features

Interior Features
Ceiling Fan(s), Laminate Counters, Open Floorplan, Primary Suite
Flooring
Carpet, Laminate
Laundry Features
Common Area
Entry Level
2

Heating and Cooling

Heating Features
Forced Air, Hot Water

Building Details

Construction

Year Built
1971
Property Attached
Yes
Common Walls
2+ Common Walls

Materials

Construction Materials
Stucco
Roof
Unknown

Terms

Terms

Ownership
Corporation/Trust
Exclusions
None
Special Conditions
None
Special Terms
Cash, Conventional

Taxes

Tax

Tax (Annual)
$1,030

HOA

Has HOA
Yes
Association Fee
$570.75 /mo
Association Ammenities
Clubhouse, Coin Laundry, Fitness Center, Pool, Tennis Court(s)
Association Fee Includes
Heat, Insurance, Maintenance Grounds, Maintenance Structure, Recycling, Sewer, Trash, Water

Heating, Cooling & Utilities

Cooling Features
Central Air

Utilities

Utilities
Cable Available, Electricity Available, Electricity Connected, Phone Available
Sewer
Community Sewer
Water Source
Public

Lot

Lot Features
Near Public Transit
Road Surface
Paved
Road Frontage
Public

Exterior Features

Exterior Features
Balcony
Patio And Porch Features
Covered

Parking

Total Parking Spaces
3
Parking Features
Asphalt

Pool Features

Pool Features
Outdoor Pool
Listed by Kentwood Real Estate DTC, LLC, [email protected], 303-773-3399
Listing Data last updated 10/26/2026 01:00 pm
Get a Link to this Property: Copy To Clipboard
QR Code link to this property

Phone:
Connect with:

Property History

Today
Property information last updated
Today
Status Active. This is the date the listing was placed on market.
Cumulative Days on Market: Less than 1 days (includes prior listings) · Currently listed since October 26, 2026. Data provided by the MLS.