Start of property details
Share this property:
2800 Bluesky Circle, Unit 2-208
Erie, CO 80516
1 day ago NEW · Active
$360,000
$283 / Sqft
2
Beds
2
Baths
1,271
Sqft
2004
Yr. Built
MLS# 6485391
Cumulative Days on Market: Less than 1 · Includes prior listings · Currently listed since 10/26/26 · Data provided by the MLS.

Property Description

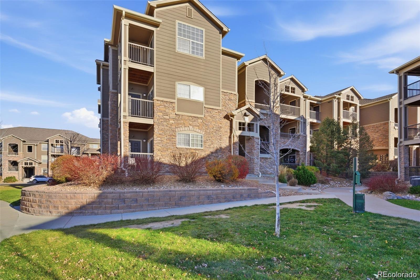
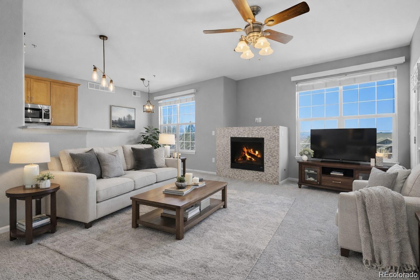
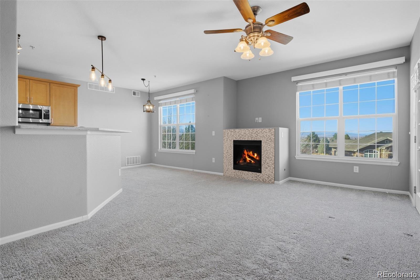
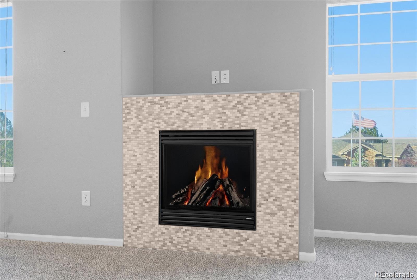
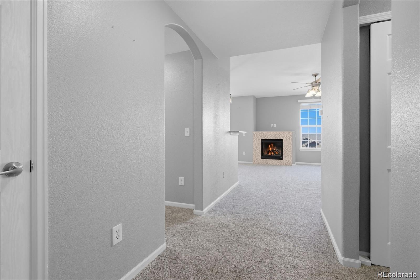
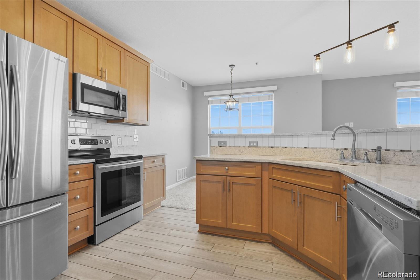
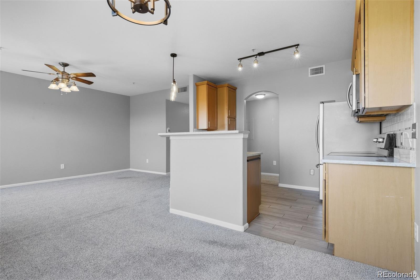
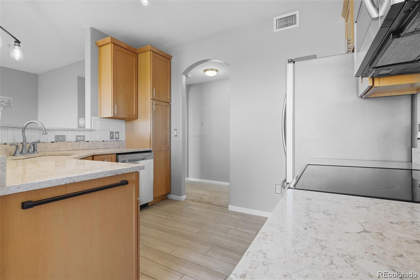
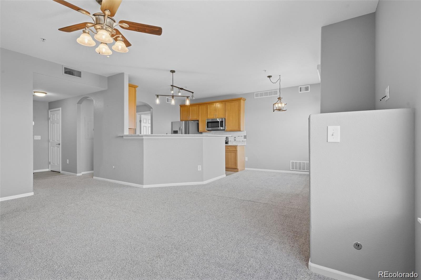
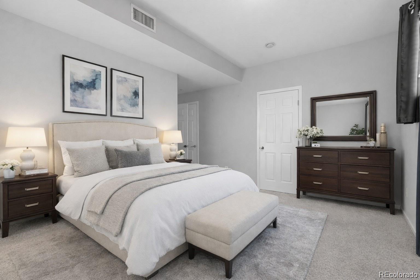
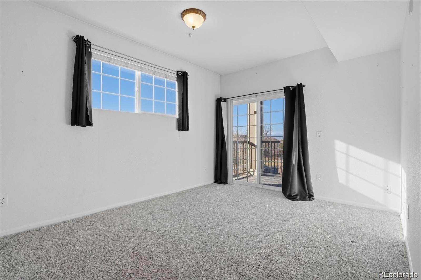
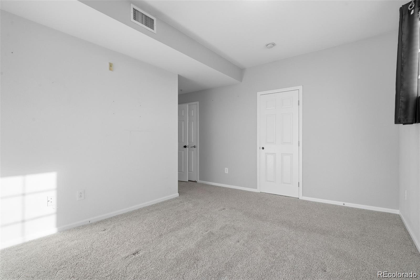
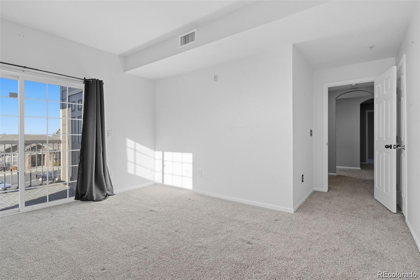
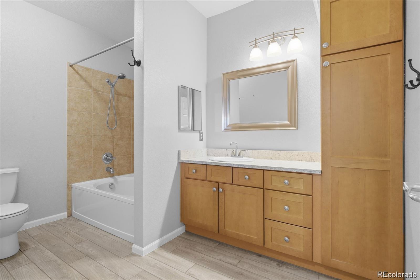
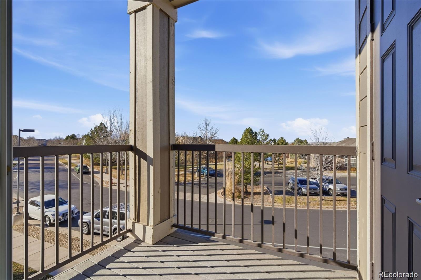
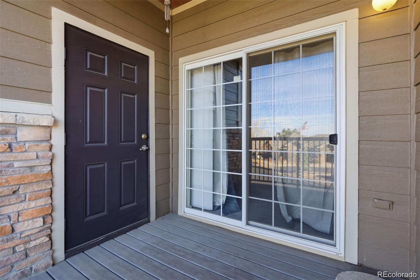
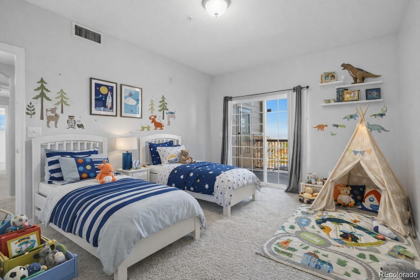
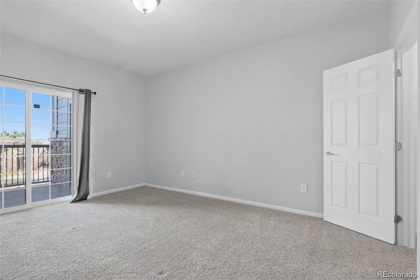
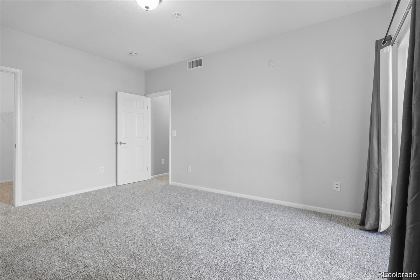
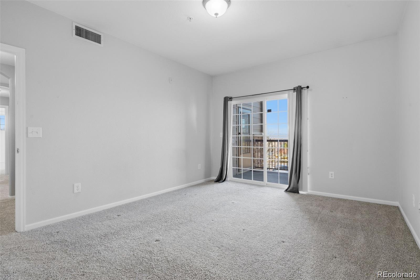
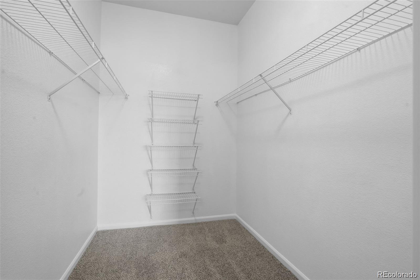
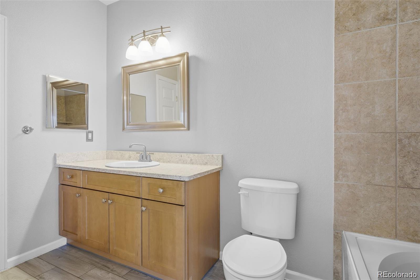
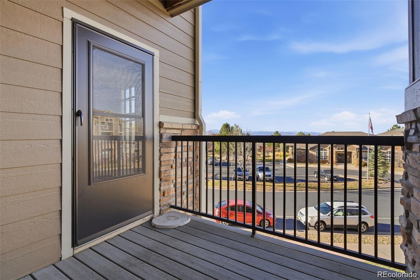
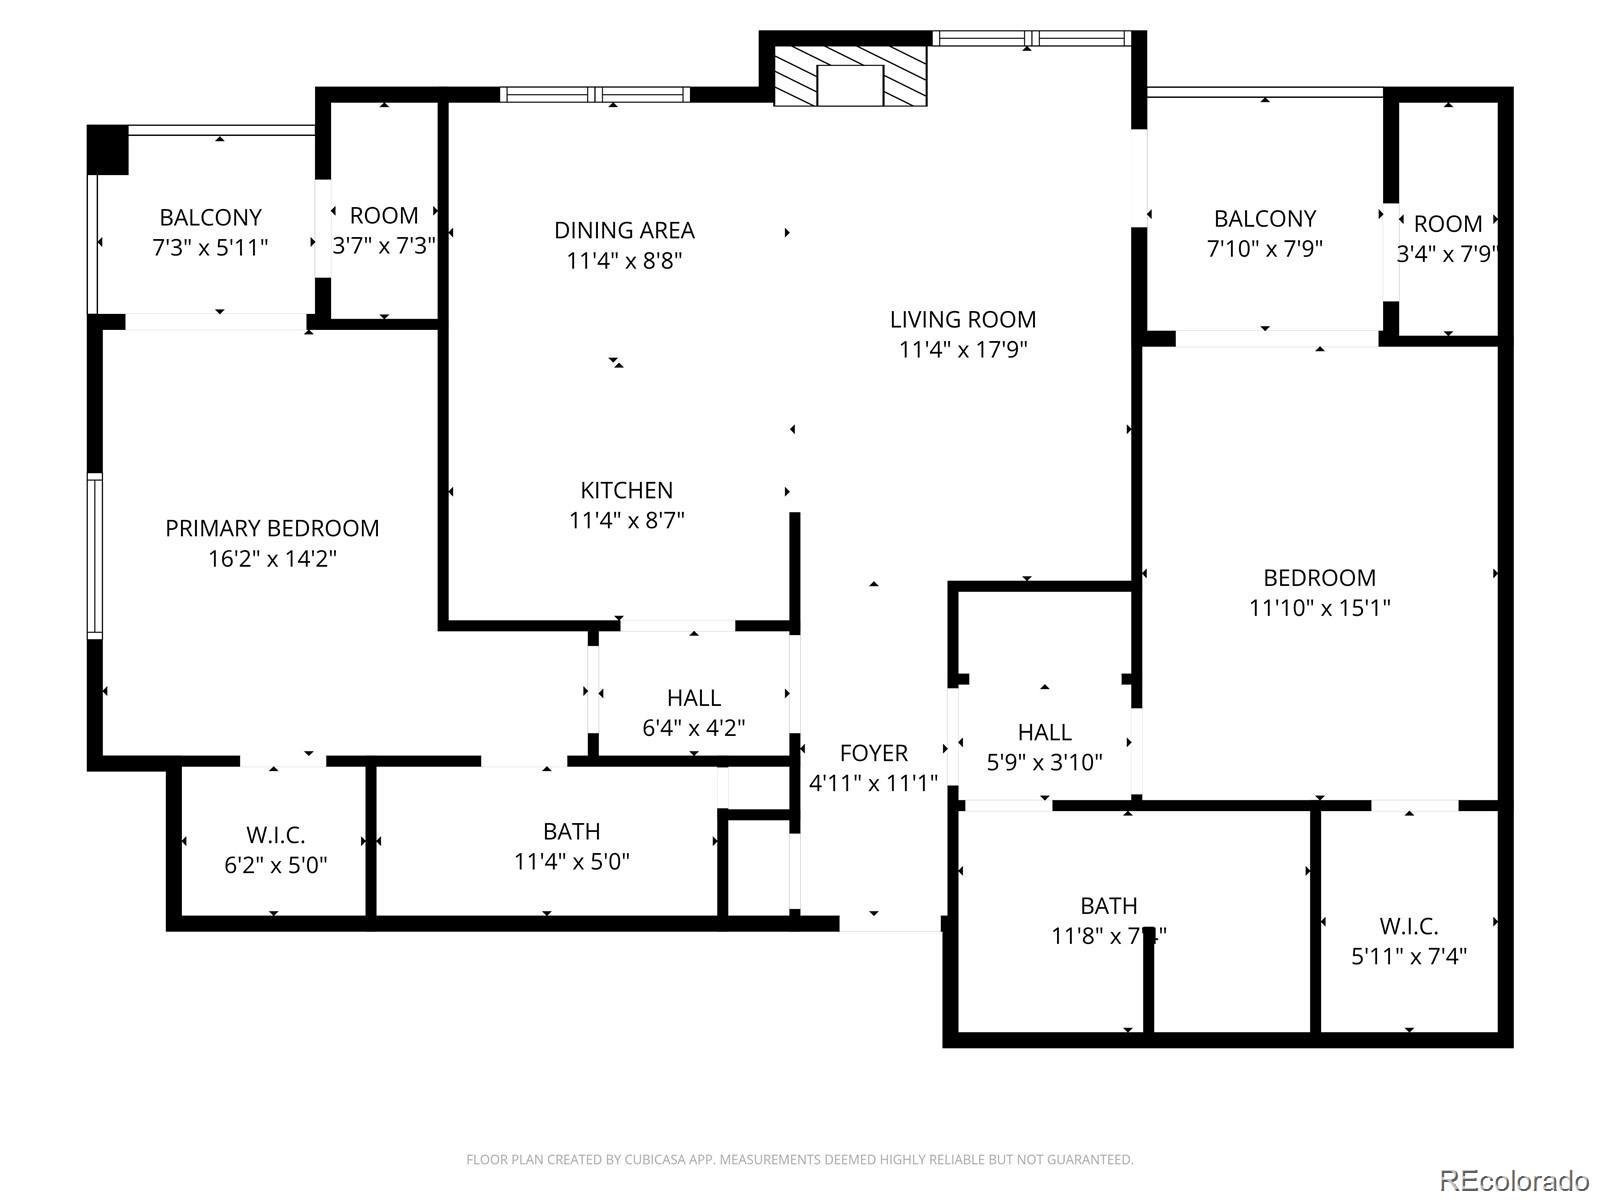
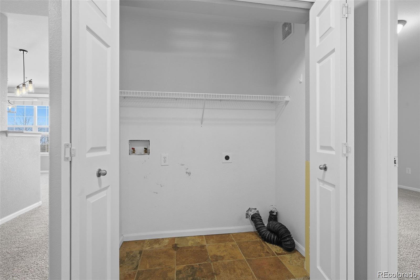
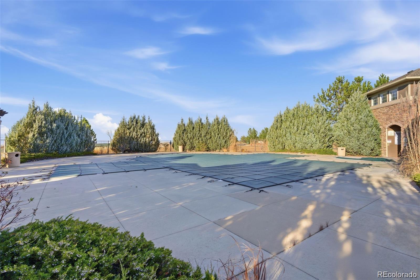
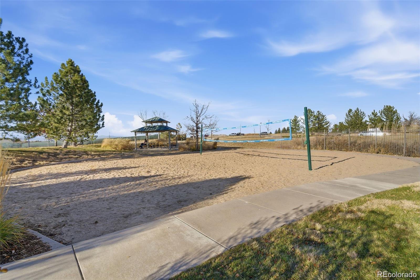
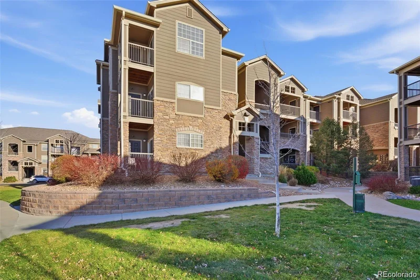
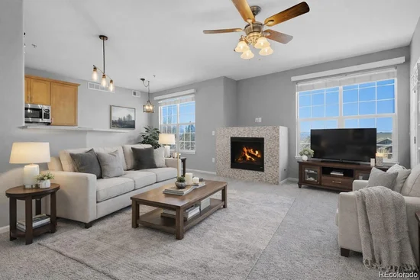
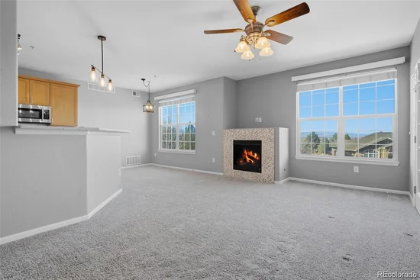
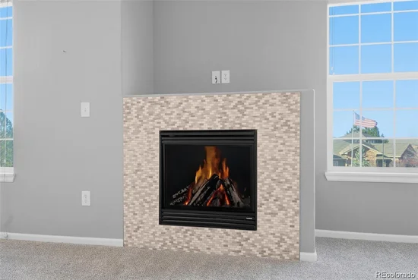
Welcome to 2800 Blue Sky Circle #2-208 in Erie, Colorado, a beautifully maintained 2-bed, 2-bath condo offering turn-key living, modern upgrades, and sweeping mountain views. This open-concept home features a bright dining area, granite countertops in both the kitchen and bathrooms, oak cabinets with stylish hardware, stainless steel appliances, a tile backsplash, and brand-new carpet installed in 2024. Each bedroom opens to its own private deck, and ceiling fans throughout help keep the home cool and comfortable. Updated light fixtures brighten every room, while a cozy tiled fireplace anchors the living space with warmth and charm. Major systems have been taken care of with a new water heater and furnace in 2025, plus the convenience of in-unit laundry. Nestled in the sought-after Blue Sky at Vista Ridge community, residents enjoy a pool, fitness center, volleyball courts, walking paths, and nearby parks. The location is ideal—close to Colorado National Golf Club, Erie’s shopping and dining, scenic trails, and just minutes from Highway 7, I-25, and E-470 for easy commuting. Whether you're a first-time buyer, investor, or house-hacker, this spotless, freshly cleaned home delivers comfort, flexibility, and the best of Erie living.

Property Highlights

Property Type
Residential
Property Sub Type
Condominium
Bedrooms
2
Total Bathrooms
2
Living Area
1,271
Price / Sqft
$283
Year Built
2004

Location

City/Township
Erie
Subdivision
Blue Sky At Vista Ridge Condo Map
County
Weld

Property Details

Price
$360,000
Property Type
Residential
Property Sub Type
Condominium

Building

Structure Type
Patio
Levels
One
Total Area
1,271

Community

Local Schools

Elementary School
Black Rock
Middle School
Erie
High School
Erie
School District
St. Vrain Valley RE-1J

Interior Features

Bedrooms and Bathrooms

Total Bathrooms
2
Bathrooms on Main Level
2
Full Bathrooms
1
3/4 Bathrooms
1
Bedrooms
2
Bedrooms on Main Level
2

Area and Spaces

Living Area
1,271
Above Grade Finished Area
1,271

Appliances

Appliances
Dishwasher, Disposal, Microwave, Oven, Refrigerator, Self Cleaning Oven

Interior Features

Interior Features
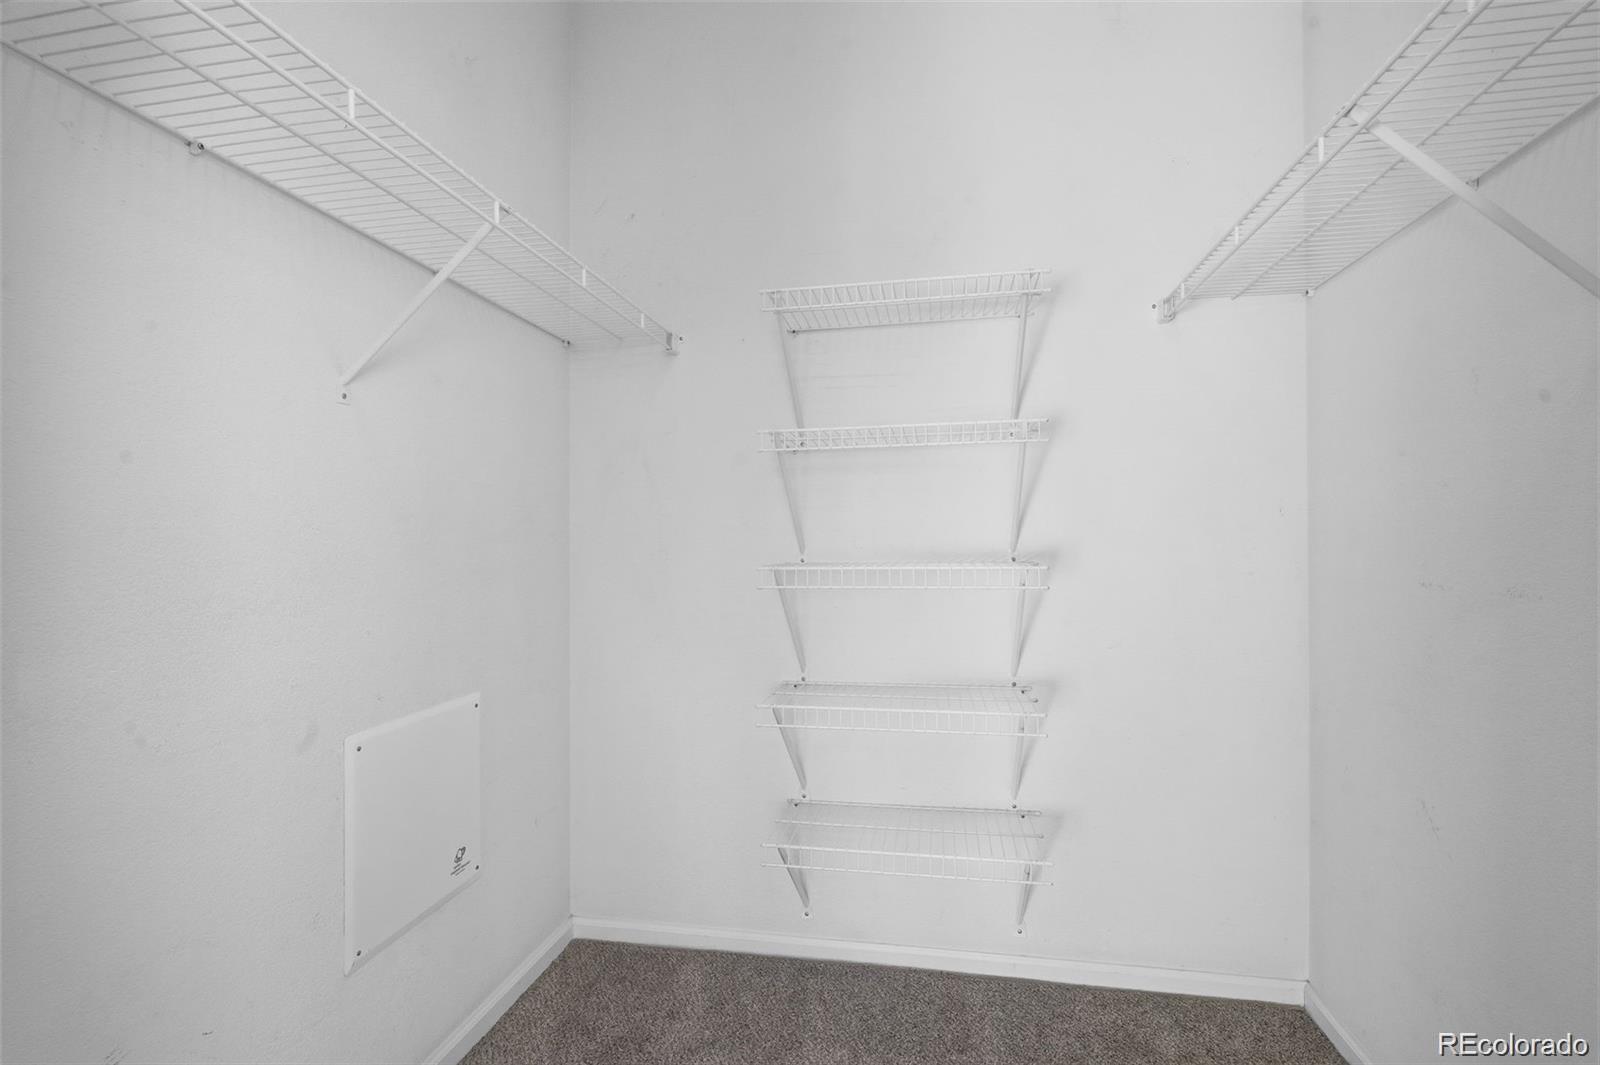
Ceiling Fan(s), Five Piece Bath, Granite Counters, Open Floorplan, Primary Suite, Smoke Free, Walk-In Closet(s)
Flooring
Carpet, Tile
Security Features
Carbon Monoxide Detector(s), Smoke Detector(s)
Fireplace Features
Living Room
Entry Level
2
Entry Location
Exterior Access

Heating and Cooling

Heating Features
Forced Air
Fireplaces
1

Building Details

Construction

Year Built
2004
Property Attached
Yes
Common Walls
Something Below, 1 Common Wall

Materials

Construction Materials
Concrete, Stone, Wood Siding
Roof
Composition

Terms

Terms

Ownership
Individual
Exclusions
Sellers personal property.
Special Conditions
Short Sale
Special Terms
Cash, Conventional, FHA, VA Loan

Taxes

Tax

Tax (Annual)
$3,611

HOA

Has HOA
Yes
Association Fee
$480 /mo
Association Ammenities
Clubhouse, Fitness Center, Playground, Pool, Tennis Court(s)
Association Fee Includes
Insurance, Maintenance Grounds, Maintenance Structure, Recycling, Snow Removal, Trash, Water

Heating, Cooling & Utilities

Cooling Features
Central Air

Utilities

Sewer
Public Sewer

Exterior Features

Exterior Features
Balcony
Patio And Porch Features
Covered, Deck, Patio

Parking

Total Parking Spaces
2
Listed by Realty Of America LLC, [email protected], 720-243-6784
Listing Data last updated 10/26/2026 04:20 pm
Get a Link to this Property: Copy To Clipboard
QR Code link to this property

Phone:
Connect with:

Property History

Today
Property information last updated
Today
Status Active. This is the date the listing was placed on market.
Cumulative Days on Market: Less than 1 days (includes prior listings) · Currently listed since October 26, 2026. Data provided by the MLS.