Start of property details
Share this property:
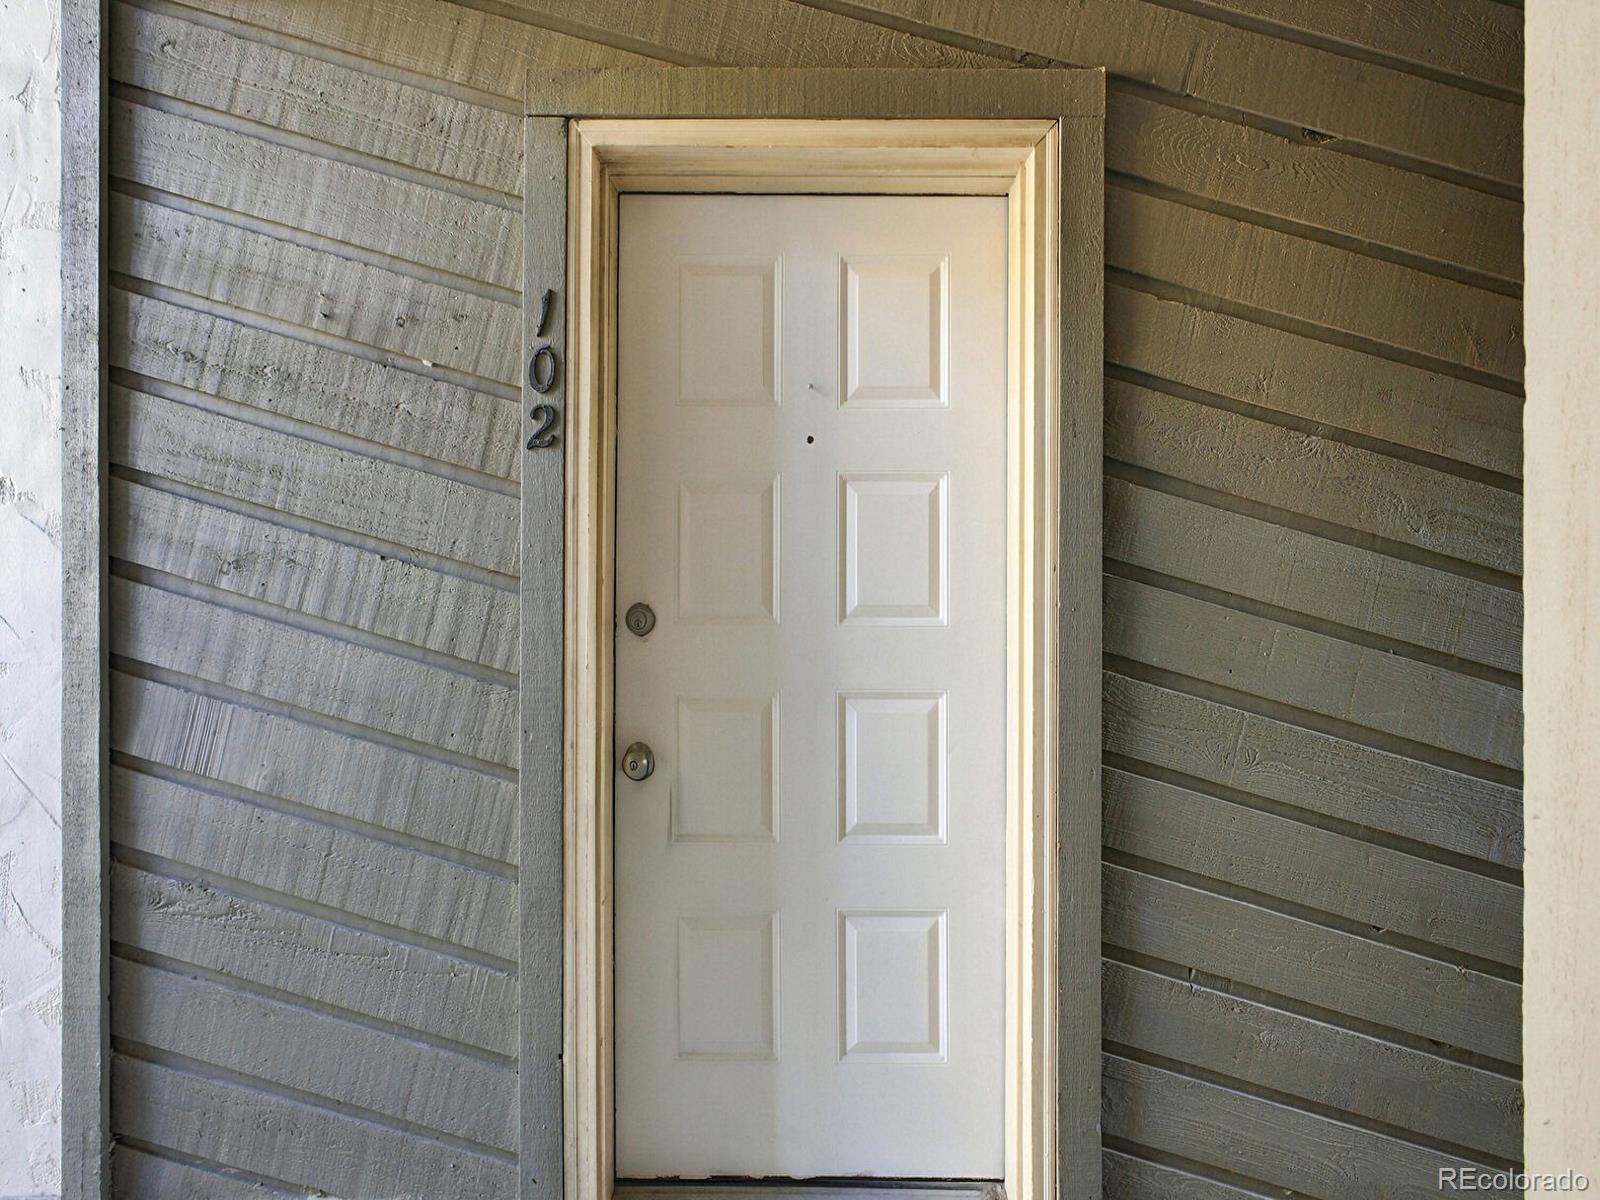
2280 S Oswego Way, Unit 102
Aurora, CO 80014
1 day ago NEW · Active
$169,500
$224 / Sqft
1
Beds
1
Baths
756
Sqft
0.01
Acres
1982
Yr. Built
MLS# 4698335
Cumulative Days on Market: Less than 1 · Includes prior listings · Currently listed since 10/26/26 · Data provided by the MLS.

Property Description

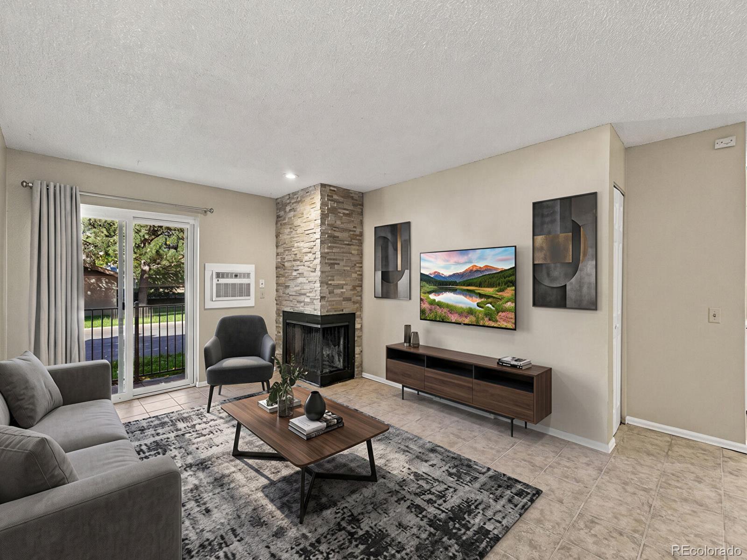
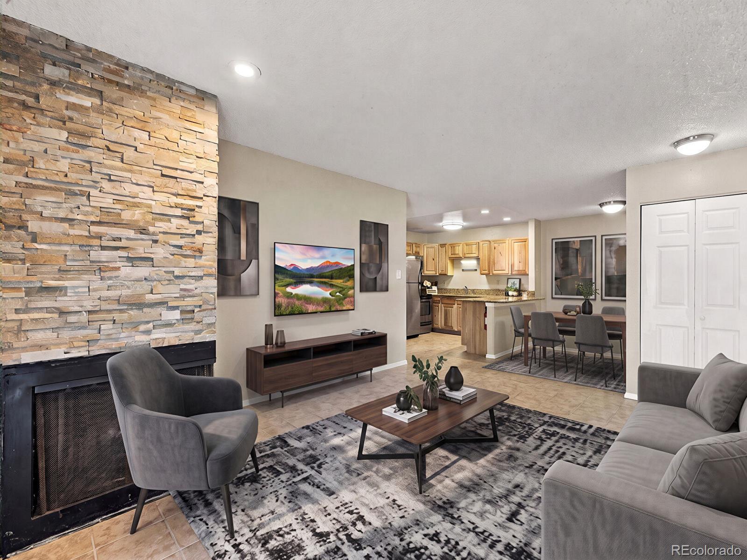
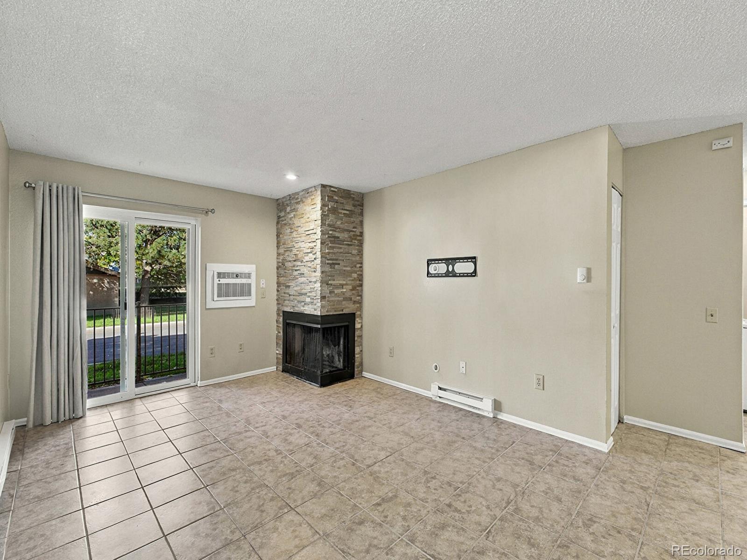
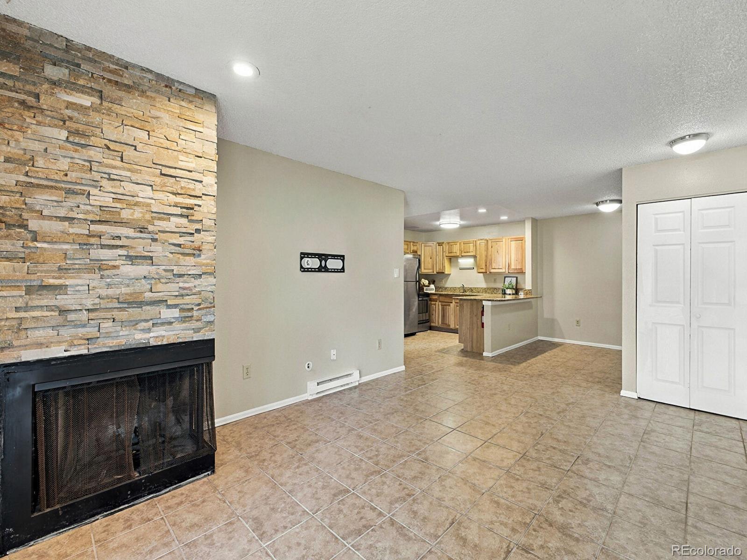
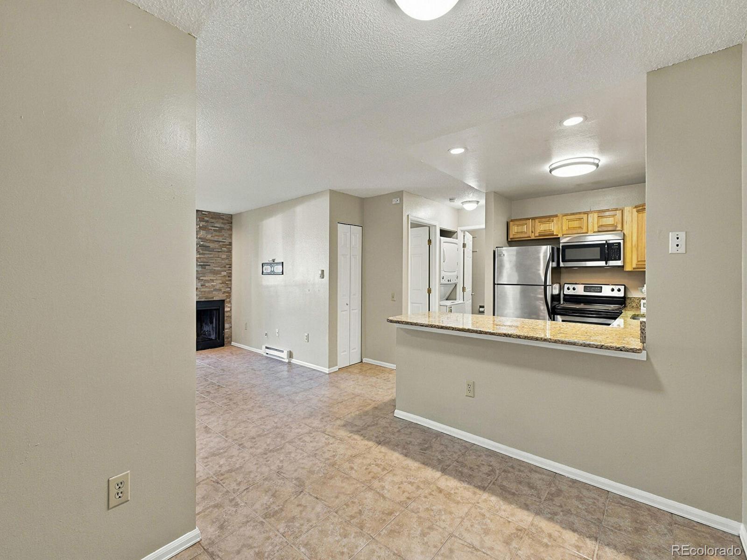
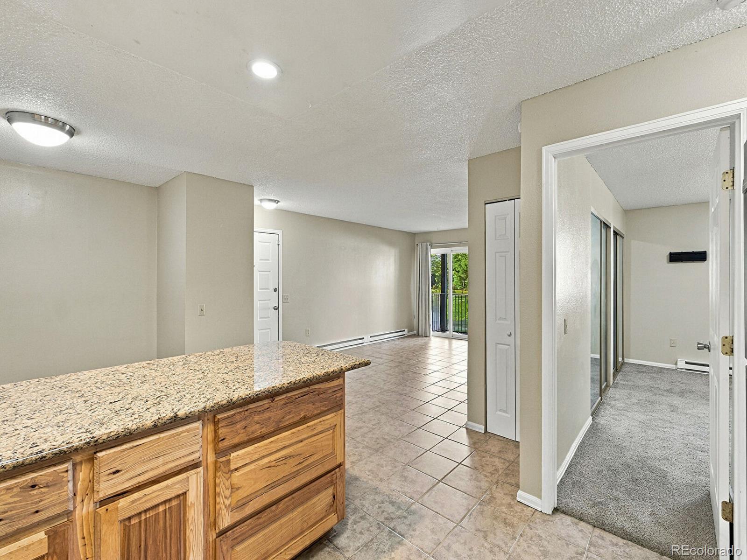
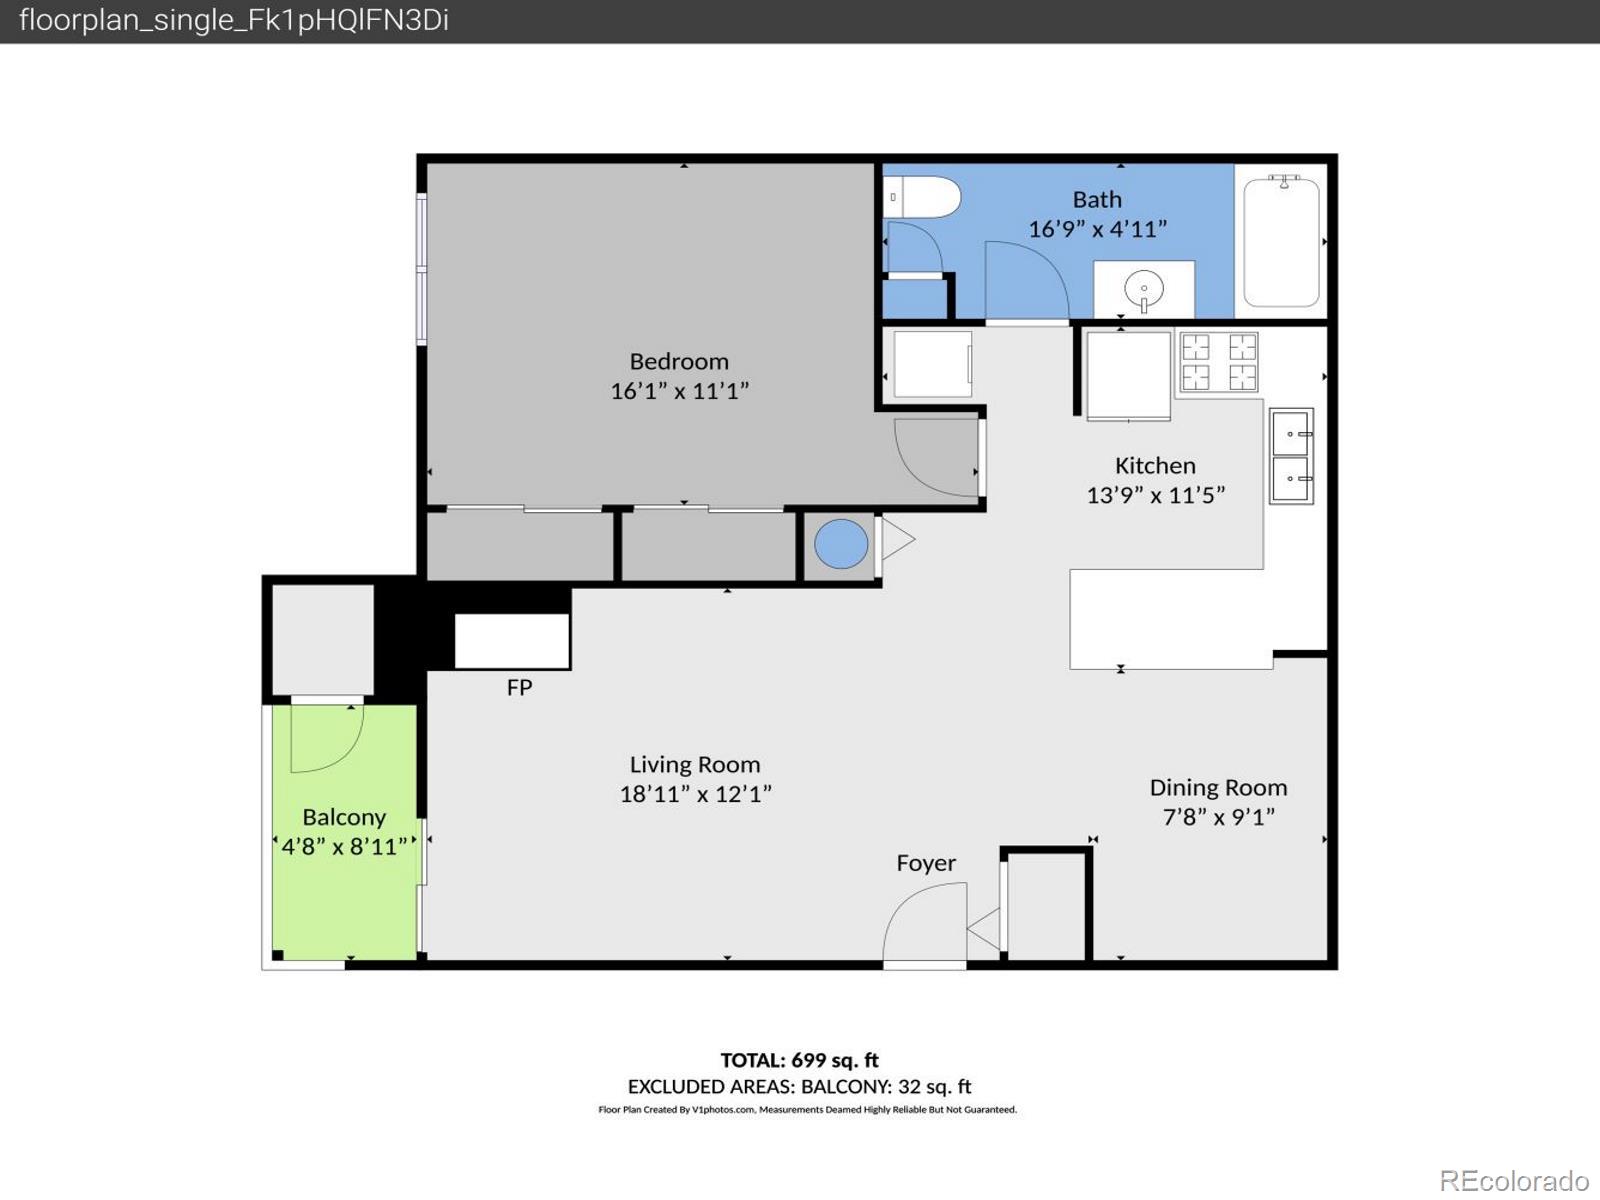
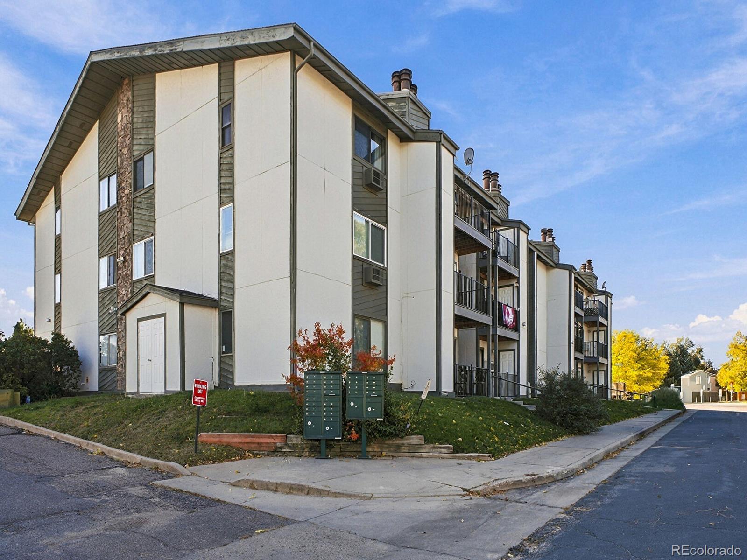
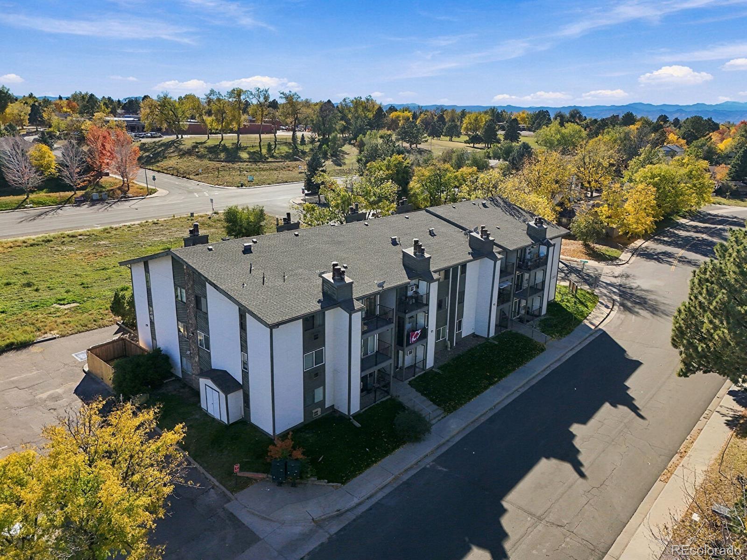
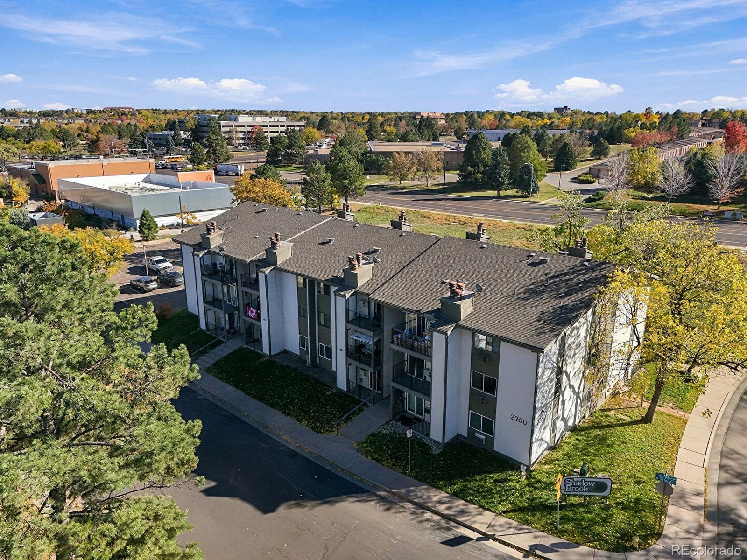
Welcome to this inviting 1-bedroom, 1-bathroom condo in Aurora’s desirable Shadow Brook community! This ground-floor unit features step-free entry, offering convenient access without stairs. With 756 square feet of comfortable living space, an open floor plan, and natural light, this home is a great option for first-time buyers, those looking to downsize, or anyone seeking a low-maintenance lifestyle.

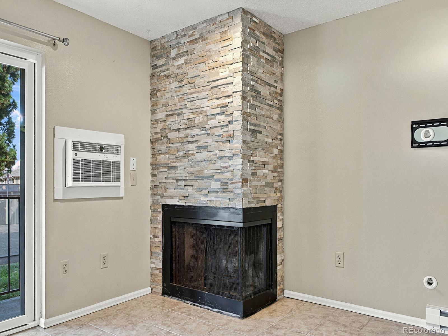
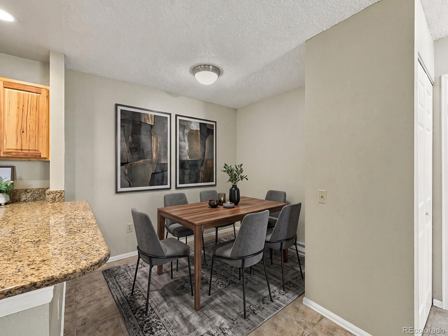
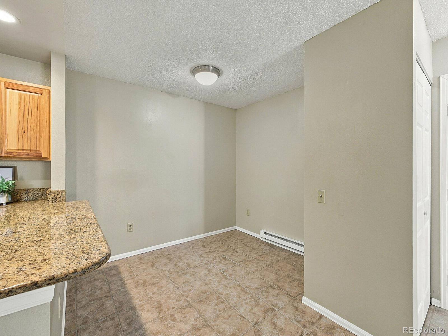
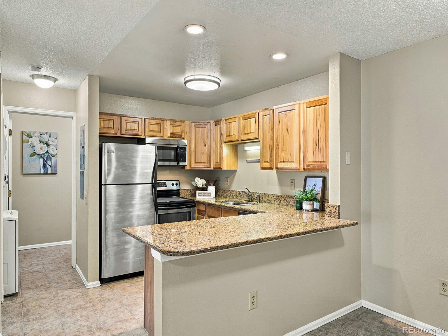
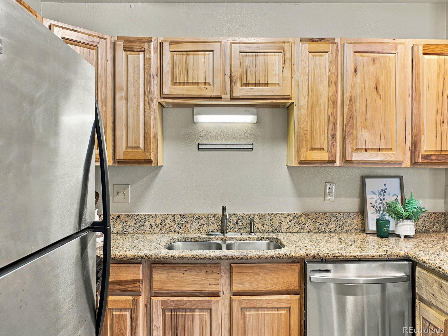
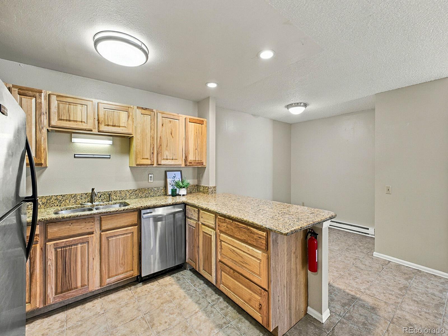
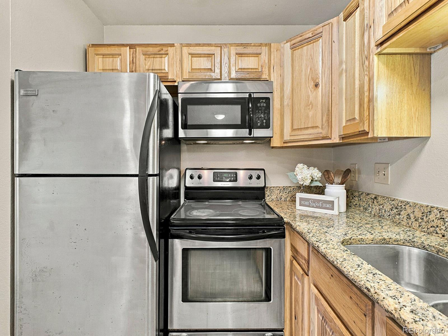
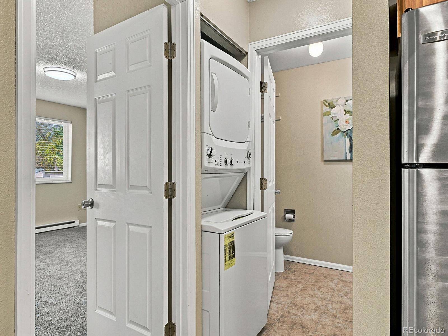
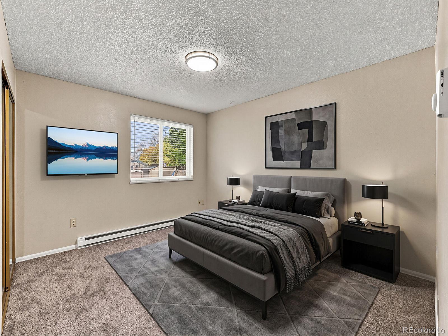
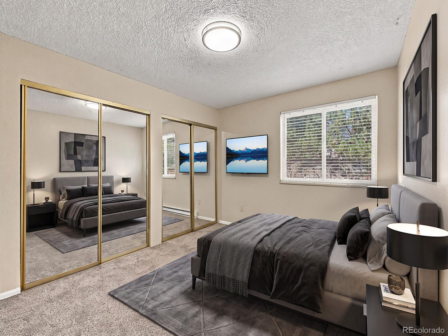
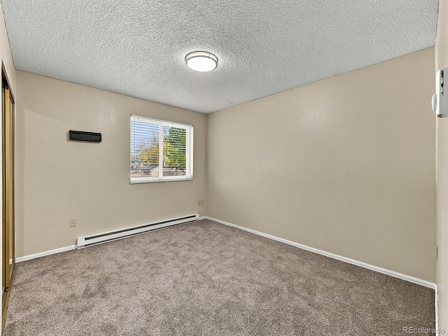
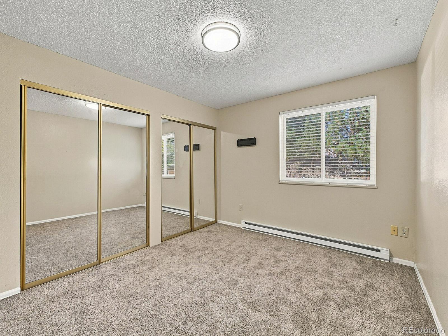
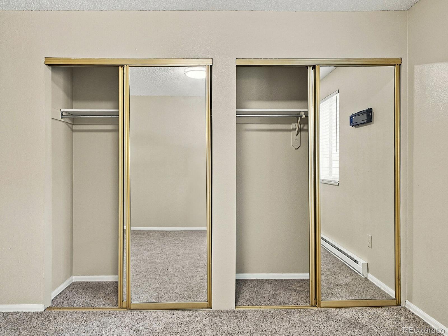
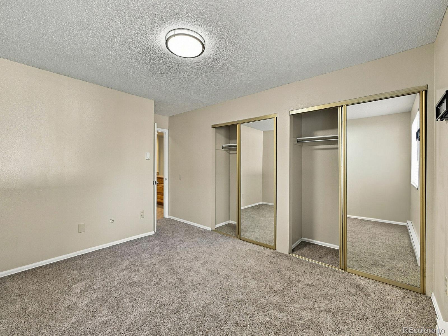
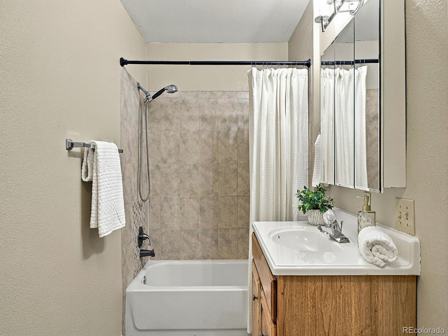
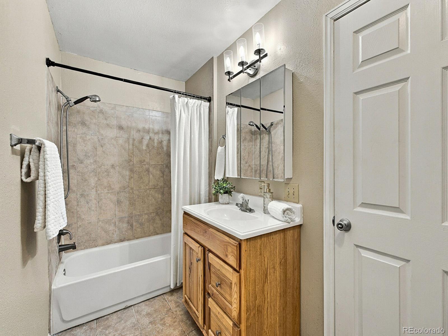
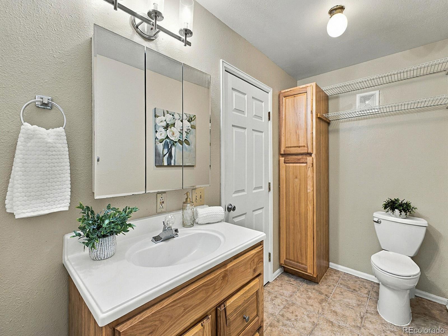
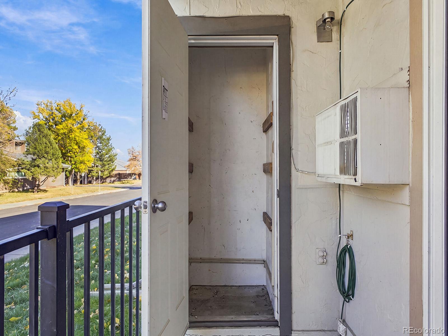
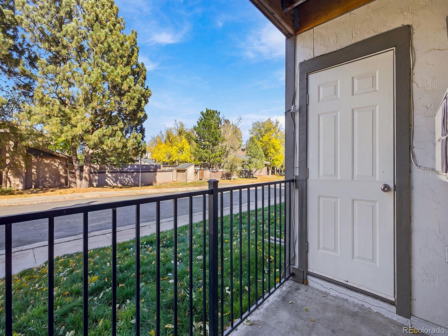
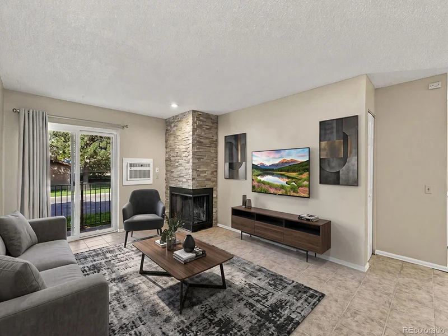
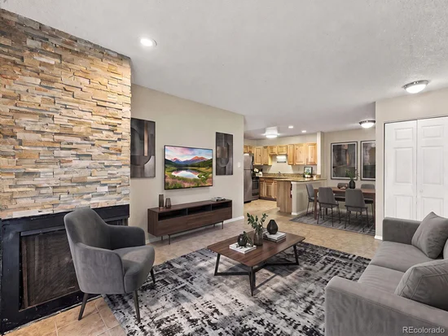
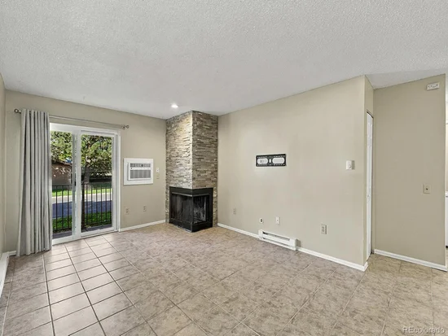
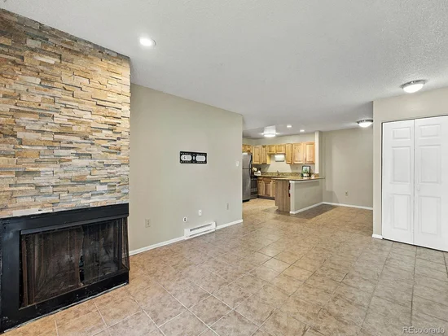
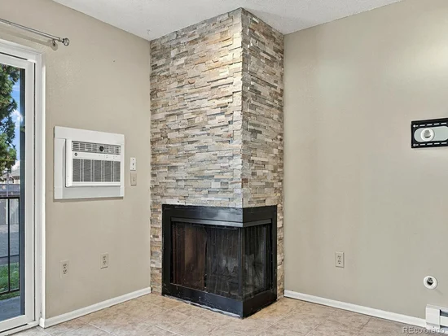
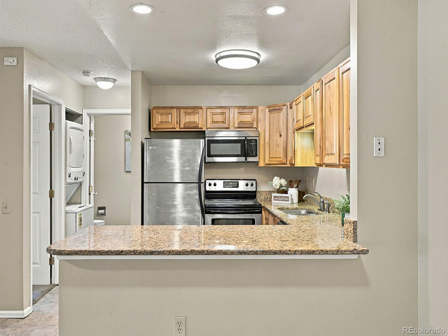
The living room features a striking floor-to-ceiling stone fireplace, creating a warm and welcoming focal point. The kitchen offers stone countertops, stainless steel appliances, and a convenient breakfast bar for casual dining. The spacious bedroom includes two mirrored closets for ample storage, while the full bathroom features a wood-finish vanity, tiled shower surround and extra storage. Enjoy the convenience of in-unit laundry and a wall-mounted air conditioning unit. A private balcony provides a lovely spot for morning coffee or unwinding at the end of the day.

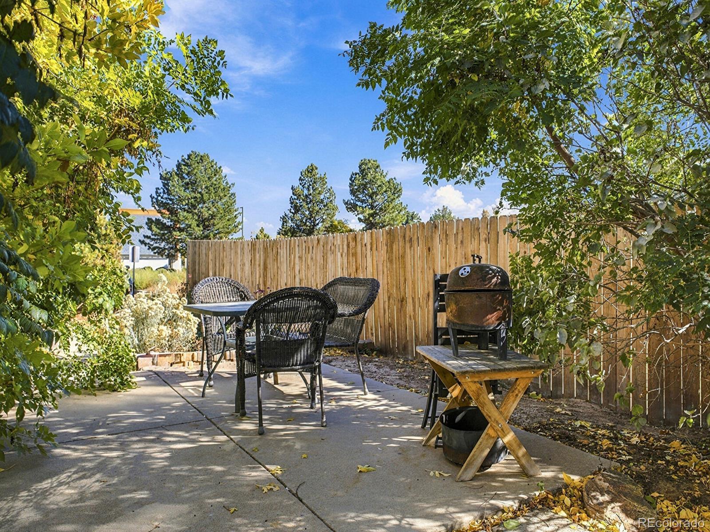
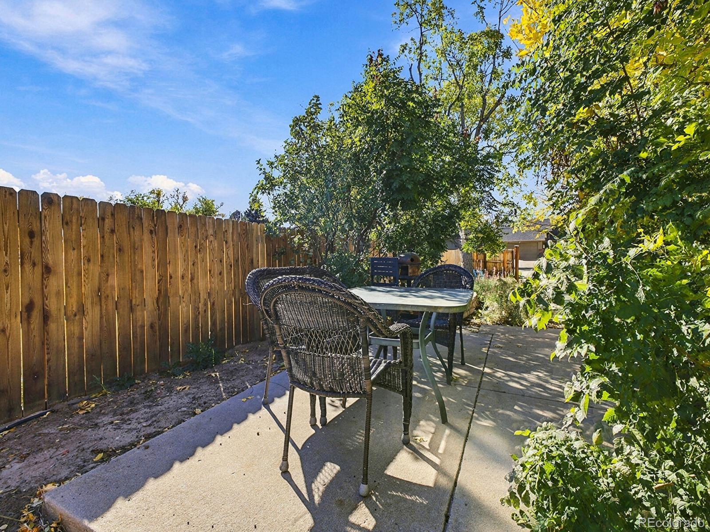
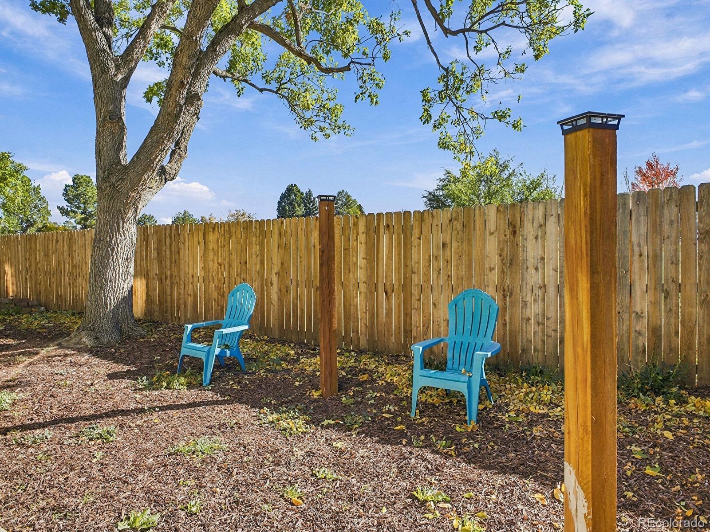
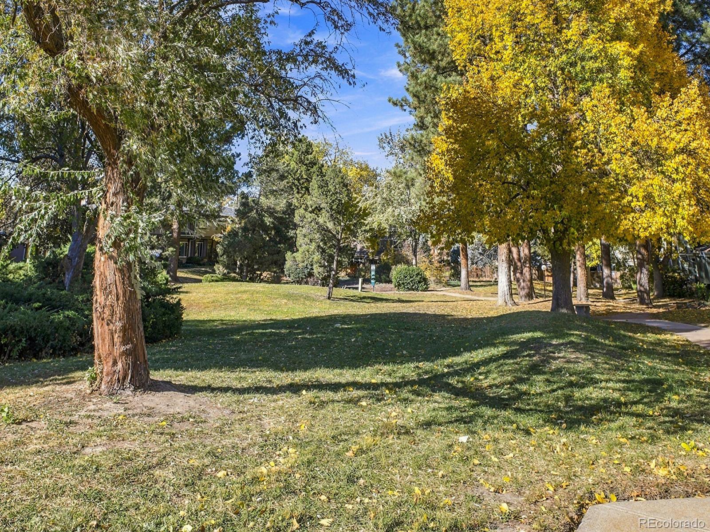
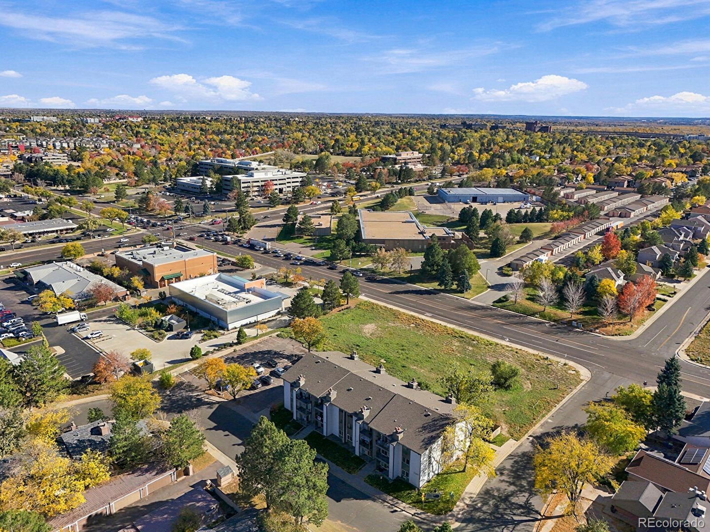
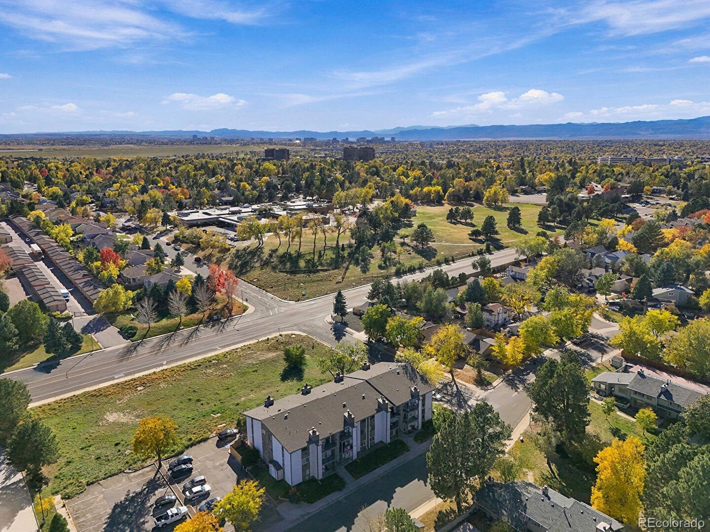
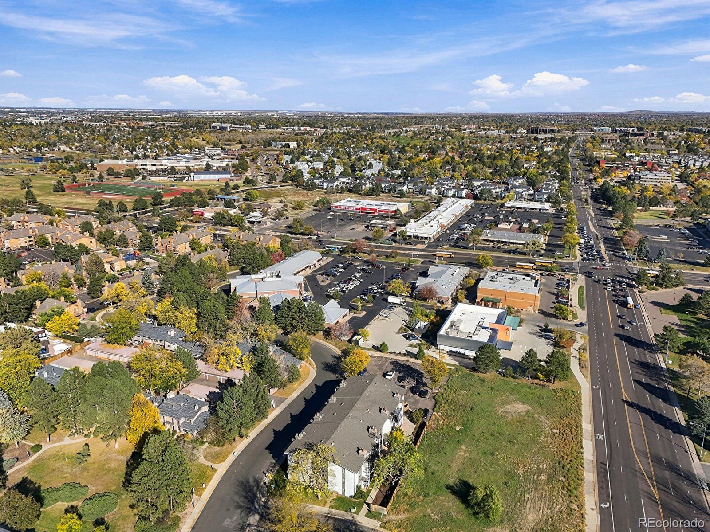
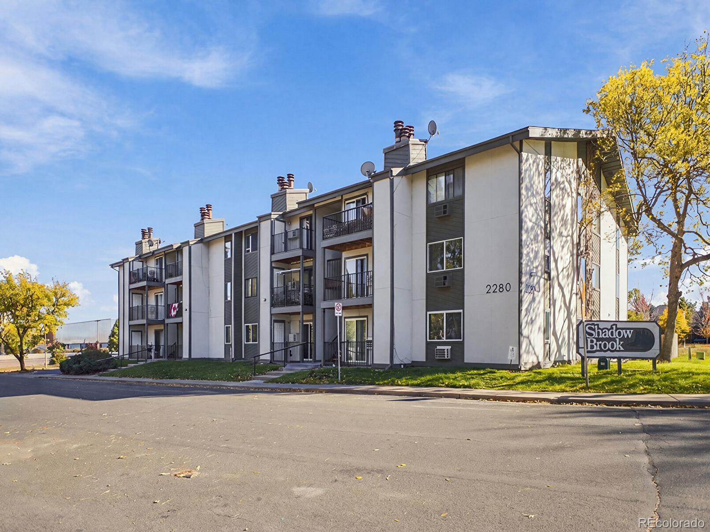
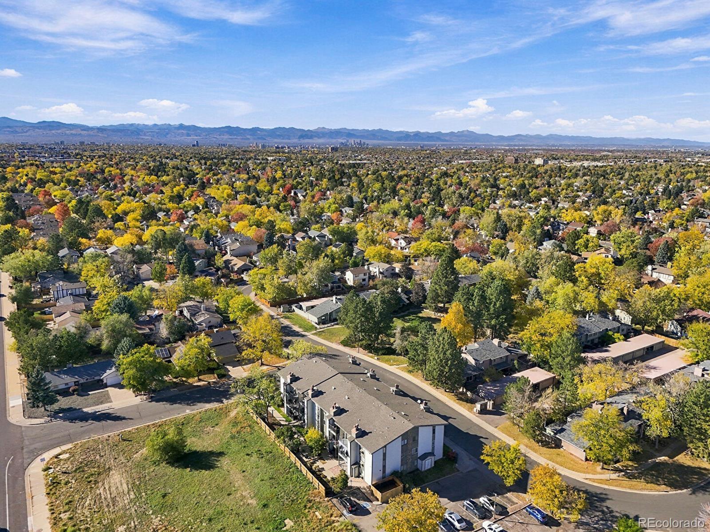
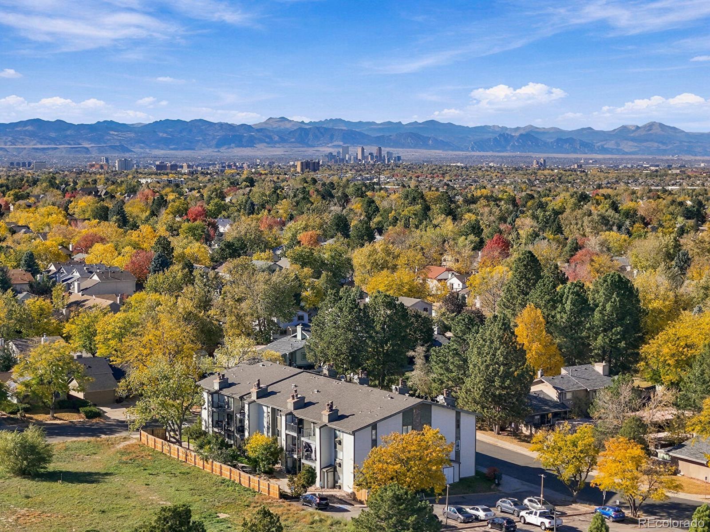
The Shadow Brook community features landscaped grounds and green spaces, with plenty of parking available in the community parking lot. Conveniently located near parks, recreation, shopping, dining, and major roadways, this condo offers comfortable, easy living in a convenient Aurora location. Whether you’re buying your first home or looking to simplify, this Shadow Brook condo offers comfortable, low-maintenance living in a convenient Aurora location!

Property Highlights

Property Type
Residential
Property Sub Type
Condominium
Bedrooms
1
Total Bathrooms
1
Living Area
756
Price / Sqft
$224
Acres
0.01
Year Built
1982

Location

City/Township
Aurora
Subdivision
Shadow Brook
County
Arapahoe

Property Details
Price
$169,500
Property Type
Residential
Property Sub Type
Condominium

Building

Structure Type
Low Rise (1-3)
Levels
One
Total Area
756

Community

Local Schools

Elementary School
Ponderosa
Middle School
Prairie
High School
Overland
School District
Cherry Creek 5

Interior Features

Bedrooms and Bathrooms

Total Bathrooms
1
Bathrooms on Main Level
1
Full Bathrooms
1
Bedrooms
1
Bedrooms on Main Level
1

Area and Spaces

Living Area
756
Above Grade Finished Area
756
Number of Units
24

Appliances

Appliances
Dishwasher, Disposal, Dryer, Microwave, Oven, Refrigerator, Washer

Interior Features

Interior Features
Granite Counters, Solid Surface Counters
Flooring
Carpet, Tile
Laundry Features
In Unit
Fireplace Features
Living Room
Entry Level
1
Entry Location
Ground

Heating and Cooling

Heating Features
Baseboard
Fireplaces
1

Building Details
Construction

Year Built
1982
Property Attached
Yes
Common Walls
2+ Common Walls
Materials

Construction Materials
Wood Siding
Roof
Composition

Terms

Terms

Ownership
Individual
Exclusions
Staged Items
Special Conditions
None
Special Terms
1031 Exchange, Cash, Conventional, FHA, VA Loan

Taxes

Tax

Tax (Annual)
$1,031

HOA

Has HOA
Yes
Association Fee
$467 /mo
Association Fee Includes
Insurance, Maintenance Grounds, Maintenance Structure, Sewer, Trash, Water

Heating, Cooling & Utilities

Cooling Features
Air Conditioning-Room

Utilities

Utilities
Electricity Connected
Sewer
Public Sewer
Water Source
Public

Lot

Acres
0.01
Lot Size
256
Lot Size Area Sq Ft
256
Road Surface
Paved

Exterior Features

Patio And Porch Features
Patio

Parking

Total Parking Spaces
2
Listed by Keller Williams DTC, [email protected], 720-849-3577
Listing Data last updated 10/26/2026 04:20 pm
Get a Link to this Property: Copy To Clipboard
QR Code link to this property

Phone:
Connect with:

Property History

Today
Property information last updated
Today
Status Active. This is the date the listing was placed on market.
Cumulative Days on Market: Less than 1 days (includes prior listings) · Currently listed since October 26, 2026. Data provided by the MLS.