Start of property details

Share this property:
2875 Manns Ranch Road, UNIT C1
Vail, CO 81657
FOR SALE · Active
$1,599,000
$1,015 / Sqft
3
Beds
3
Baths
1,575
Sqft
0.10
Acres
1973
Yr. Built
MLS# 1015255
Cumulative Days on Market: 41 · Includes prior listings · Currently listed since 10/03/26 · Data provided by the MLS.

Property Description

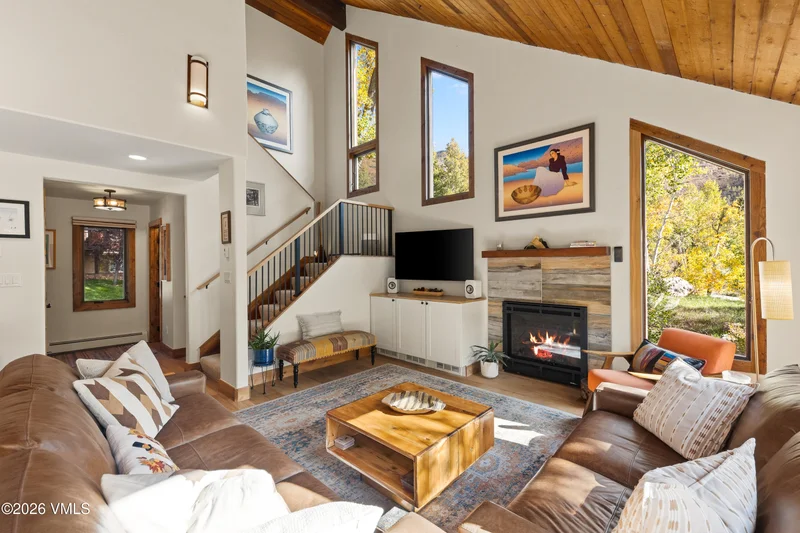
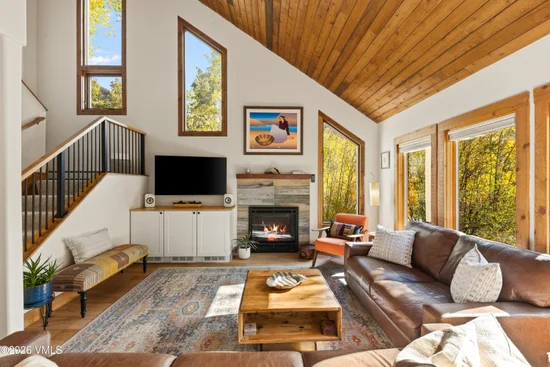
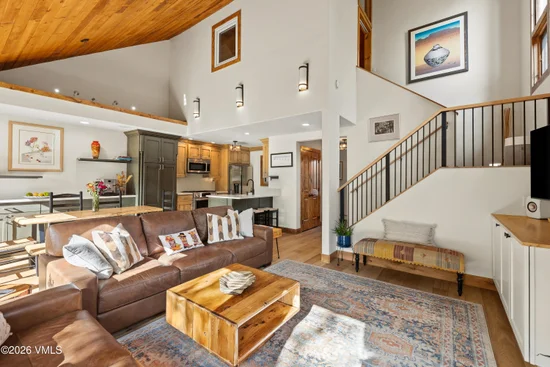
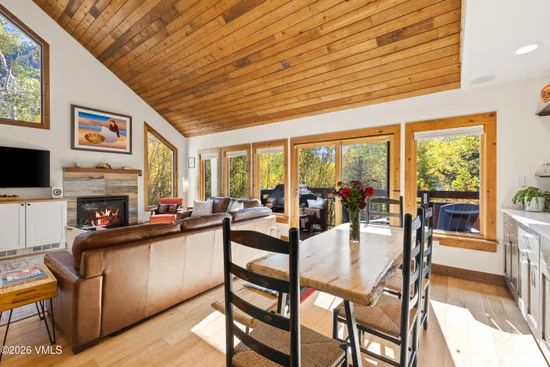
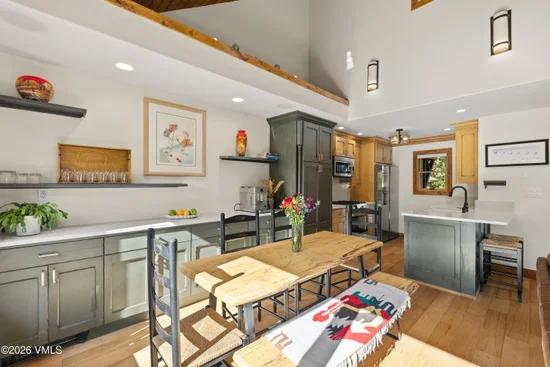
A rare corner residence in Vail's desirable Booth Creek neighborhood, offering vaulted ceilings, abundant natural light, mountain and sunset views, and a thoughtfully remodeled interior. The main level features a cozy fireplace, complemented by quartz countertops and a beautifully updated bathroom. The three-bedroom layout includes a private upper-level ensuite and two lower-level bedrooms, while a spacious patio with a grill provides an inviting setting for outdoor living. Additional conveniences include dedicated storage, assigned parking, and guest parking directly in front of the home. Ideally situated across from Booth Creek Park and both walking distance to the Booth Falls hiking trail and Vail Mountain School, the residence is also just a five-minute ride on the free Town of Vail bus to Vail Village. Offered turnkey, this mountain retreat combines comfort, convenience, and easy access to all the Vail Valley has to offer.

Property Highlights

Property Type
Residential
Property Sub Type
Townhouse
Bedrooms
3
Total Bathrooms
3
Living Area
1,575
Price / Sqft
$1,015
Acres
0.10
Year Built
1973
Cumulative Days on Market
41

Location

Area
Booth Creek
City/Township
Vail
View
Mountain(s), South Facing, Valley
Subdivision
Booth Creek Th
County
Eagle
Zoning
Multi family

Property Details
Price
$1,599,000
Property Type
Residential
Property Sub Type
Townhouse

Building

Total Area
1,575

Community

Community Features
Cross Country Trail(s), Near Public Transit, Tennis Court(s), Trail(s)

Interior Features

Bedrooms and Bathrooms

Total Bathrooms
3
Full Bathrooms
2
1/2 Bathrooms
1
Bedrooms
3

Area and Spaces

Living Area
1,575
Number of Units
4

Appliances

Appliances
Gas Dryer, Built-In Gas Oven, Dishwasher, ENERGY STAR Qualified Refrigerator, ENERGY STAR Qualified Water Heater, Microwave, Washer

Interior Features

Interior Features
Fireplace - Gas, Vaulted Ceiling(s)
Flooring
Carpet, Wood
Laundry Features
Gas Dryer Hookup, Washer Hookup
Fireplace Features
Gas
Entry Location
1

Heating and Cooling

Heating Features
Baseboard, Radiant Floor
Has Fireplace
Yes

Building Details
Construction

Year Built
1973
Foundations
Poured in Place

Materials

Construction Materials
Frame, Wood Siding
Roof
Asphalt

Terms

Terms

Special Conditions
None
Special Terms
1031 Exchange, Cash, New Loan
Cumulative Days on Market
41

Taxes

Tax

Tax (Annual)
$4,128.08

HOA

Has HOA
Yes
Association Fee
$1,400 /qtr
Association Fee Includes
Common Area Maintenance, Management, Sewer, Snow Removal, Taxes, Trash, Water

Heating, Cooling & Utilities

Cooling Features
Ceiling Fan(s)

Utilities

Utilities
Internet Available, Trash Service, Cable Available, Electricity Available, Natural Gas Available, Phone Available, Sewer Connected, Snow Removal
Water Source
Public

Lot

Acres
0.10
Lot Size
0.10
Lot Size Area Sq Ft
4,530
Lot Features
Near Public Transit
Road Surface
All Year

Parking

Total Parking Spaces
2
Parking Features
Assigned, Surface, Unassigned
Listed by Ron Byrne & Associates R.E.
Listing Data last updated 10/25/2026 04:00 am
Get a Link to this Property: Copy To Clipboard
QR Code link to this property

Phone:
Connect with:

Property History

Today
Property information last updated
21 days ago
Status Active. This is the most recent date the listing was placed on market.
Cumulative Days on Market: 41 days (includes prior listings) · Currently listed since October 3, 2026. Data provided by the MLS.