Start of property details

Share this property:
2735 Snowberry Drive, Unit A
Vail, CO 81657
FOR SALE · Active
$3,900,000
$1,053 / Sqft
4
Beds
5
Baths
2
Garage
3,705
Sqft
0.58
Acres
MLS# 1015091
Cumulative Days on Market: 54 · Includes prior listings · Currently listed since 09/04/26 · Data provided by the MLS.

Property Description

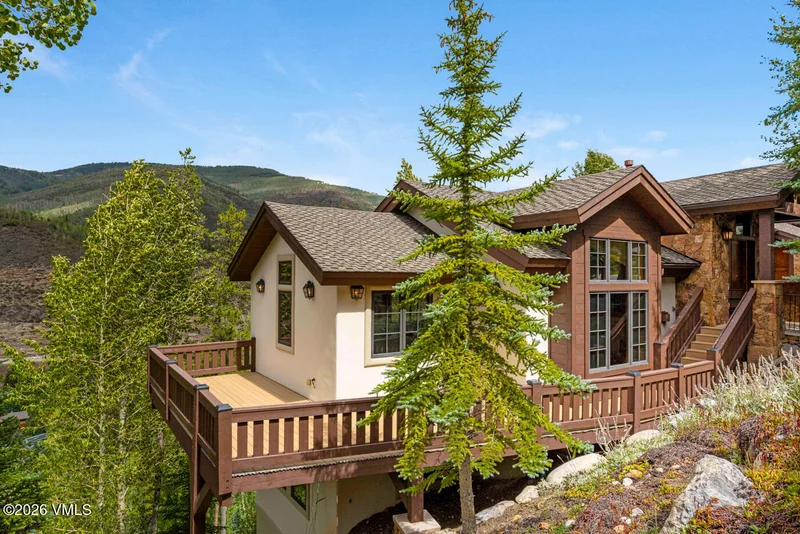
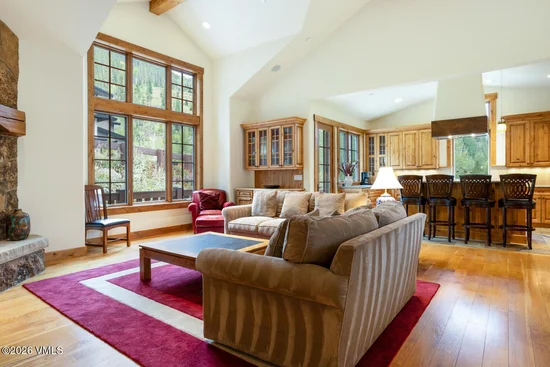
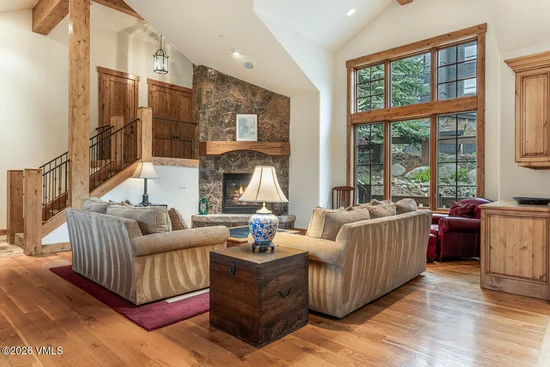
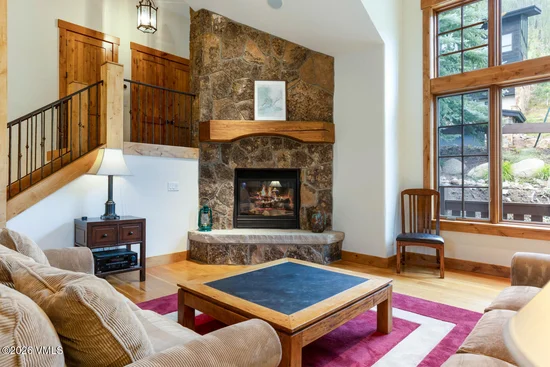
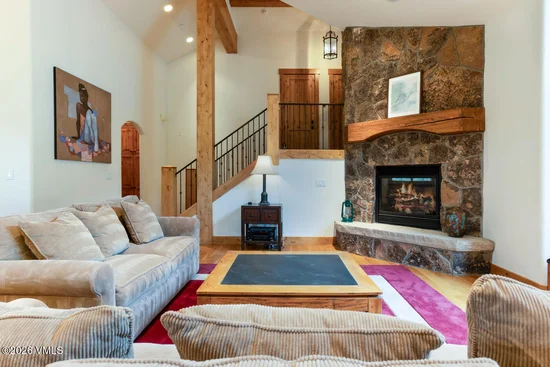
Experience exceptional space, privacy and mountain views from this expansive West Vail duplex residence. Set at the end of an elevated cul-de-sac, the home enjoys a peaceful mountain setting while remaining conveniently close to Cascade Village, Lionshead, Vail Village and Beaver Creek. The open-concept great room features soaring vaulted ceilings, expansive windows and a natural stone gas fireplace, creating an impressive yet inviting setting for entertaining. The generous kitchen features a Wolf range, abundant cabinetry and ample storage, while the adjoining dining area showcases beautiful mountain views. Four spacious en-suite bedrooms offer comfort and privacy for family and guests, including an expansive primary suite with two separate walk-in closets. A second family room with its own balcony provides additional space to gather and relax. The brand-new deck extends the living space outdoors and offers an ideal setting for year-round enjoyment. For buyers seeking generous living spaces, privacy and a prime West Vail location with easy access to world-class skiing, dining and recreation, 2375 Snowberry A is a must-see.

Property Highlights

Property Type
Residential
Property Sub Type
Duplex
Bedrooms
4
Total Bathrooms
5
Living Area
3,705
Price / Sqft
$1,053
Acres
0.58
Year Built
2004
Cumulative Days on Market
54

Location

Area
West Vail South
City/Township
Vail
View
Mountain(s)
Subdivision
Vail Intermountain Sub
County
Eagle
Zoning
RESIDENTIAL

Property Details
Price
$3,900,000
Property Type
Residential
Property Sub Type
Duplex

Building

Levels
Three Or More
Total Area
3,705

Community

Community Features
Cross Country Trail(s), Near Public Transit, Trail(s)

Interior Features

Bedrooms and Bathrooms

Total Bathrooms
5
Full Bathrooms
4
1/2 Bathrooms
1
Bedrooms
4

Area and Spaces

Living Area
3,705

Appliances

Appliances
Dishwasher, Disposal, Electric Dryer, Microwave, Range Hood, Refrigerator

Interior Features

Interior Features
Fireplace - Gas, Vaulted Ceiling(s)
Flooring
Carpet, Tile, Wood
Laundry Features
Gas Dryer Hookup, Washer Hookup
Fireplace Features
Gas
Entry Location
3

Heating and Cooling

Heating Features
Natural Gas, Radiant
Has Fireplace
Yes

Building Details
Construction

Year Built
2004
Foundations
Concrete Perimeter

Materials

Construction Materials
Frame, Stucco
Roof
Asphalt

Terms

Terms

Cumulative Days on Market
54

Taxes

Tax

Tax (Annual)
$12,212.86

Heating, Cooling & Utilities

Cooling Features
Ceiling Fan(s)

Utilities

Utilities
Cable Available, Electricity Available, Internet Available, Natural Gas Available, Water Available

Lot

Acres
0.58
Lot Size
0.58
Lot Size Area Sq Ft
25,265
Road Surface
All Year

Exterior Features

Patio And Porch Features
Deck, Patio

Parking

Garage Capacity
2
Parking Features
Garage
Listed by Slifer Smith & Frampton - Hyatt
Listing Data last updated 10/25/2026 03:20 am
Get a Link to this Property: Copy To Clipboard
QR Code link to this property

Phone:
Connect with:

Property History

Today
Property information last updated
31 days ago
Date of last price change
50 days ago
Status Active. This is the most recent date the listing was placed on market.
Cumulative Days on Market: 54 days (includes prior listings) · Currently listed since September 4, 2026. Data provided by the MLS.