Start of property details

Share this property:
3930 Fall Line Drive, Unit # 14
Vail, CO 81657
FOR SALE · Active
$1,995,000
$1,053 / Sqft
4
Beds
4
Baths
1
Garage
1,894
Sqft
0.19
Acres
MLS# 1014780
Cumulative Days on Market: 144 · Includes prior listings · Currently listed since 07/23/26 · Data provided by the MLS.

Property Description

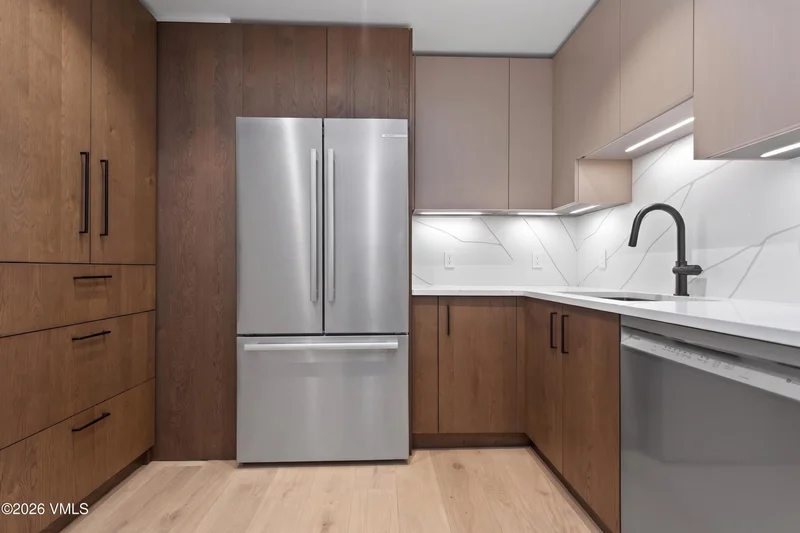
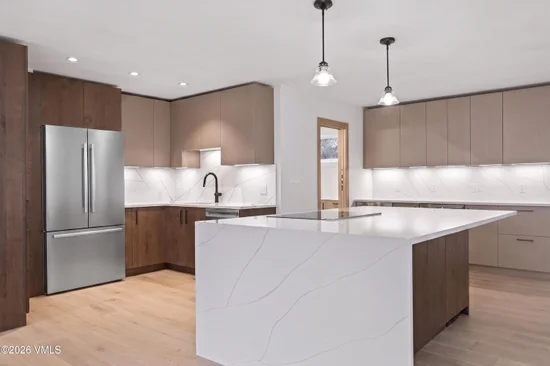
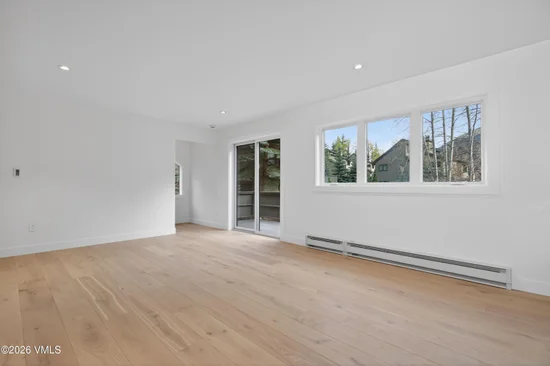
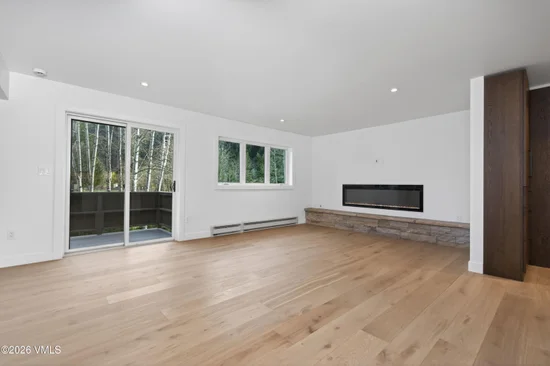
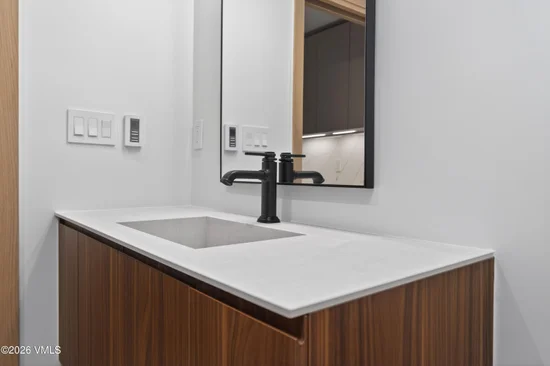
Experience elevated mountain living at 3930 Fall Line Drive Unit 14, a completely reimagined luxury townhome in East Vail. Spanning approximately 1, 894 square feet, this sophisticated four bedroom, three-bathroom residence blends contemporary European design with the warmth and livability of a refined alpine retreat. Thoughtfully remodeled with interiors curated by New Box, the home showcases an exceptional collection of modern Italian finishes sourced exclusively from some of Italy's most innovative manufacturers. The sleek Arrex kitchen serves as the centerpiece of the home, complemented by beautifully appointed Compab bathrooms, custom Maronese closets, and elegant Barausse doors throughout. Designed for both entertaining and everyday comfort, the open-concept living spaces are filled with natural light and seamlessly connect to inviting outdoor areas that embrace the surrounding mountain setting. The private garage offers convenience and storage for year-round mountain adventures. Ideally positioned in East Vail and close to a bus stop, this residence offers effortless access to world-class skiing, hiking, biking, and the vibrant energy of Vail, delivering a rare opportunity to own a fully remodeled modern mountain retreat.

Property Highlights

Property Type
Residential
Property Sub Type
Townhouse
Bedrooms
4
Total Bathrooms
4
Living Area
1,894
Price / Sqft
$1,053
Acres
0.19
Year Built
1980
Cumulative Days on Market
144

Location

Area
East Vail
City/Township
Vail
Subdivision
Other
County
Eagle
Zoning
Residential

Property Details

Price
$1,995,000
Property Type
Residential
Property Sub Type
Townhouse

Building

Levels
Three Or More
Total Area
1,894

Community

Community Features
Near Public Transit, Trail(s), See Remarks

Interior Features

Bedrooms and Bathrooms

Total Bathrooms
4
Full Bathrooms
3
1/2 Bathrooms
1
Bedrooms
4

Area and Spaces

Living Area
1,894
Number of Units
4

Appliances

Appliances
Washer/Dryer Stacked, Built-In Electric Oven, Dishwasher, Disposal, Microwave, Range, Refrigerator, Wine Cooler

Interior Features

Interior Features
Fireplace - Electric, Patio, Balcony
Flooring
Laminate, Tile
Laundry Features
Electric Dryer Hookup, Washer Hookup
Entry Location
1

Heating and Cooling

Heating Features
Baseboard, Electric

Building Details

Construction

Year Built
1980
Foundations
Poured in Place

Materials

Construction Materials
Frame, Wood Siding
Roof
Asphalt

Terms

Terms

Special Conditions
None
Special Terms
Cash, New Loan
Cumulative Days on Market
144

Taxes

Tax

Tax (Annual)
$3,776.04

HOA

Has HOA
Yes
Association Fee
$2,250.67 /qtr
Association Ammenities
See Remarks
Association Fee Includes
Common Area Maintenance, Management, Snow Removal, Trash, See Remarks

Heating, Cooling & Utilities

Cooling Features
None

Utilities

Utilities
Internet Available, Cable Available, Electricity Available, Phone Available, Satellite, Sewer Available, Sewer Connected, Snow Removal, Water Available
Sewer
See Remarks
Water Source
Public

Lot

Acres
0.19
Lot Size
0.19
Lot Size Area Sq Ft
8,320
Lot Features
Near Public Transit
Road Surface
All Year

Parking

Total Parking Spaces
2
Garage Capacity
1
Parking Features
Assigned, Garage, Unassigned
Listed by Solaris Real Estate, LLC
Listing Data last updated 10/25/2026 03:40 am
Get a Link to this Property: Copy To Clipboard
QR Code link to this property

Phone:
Connect with:

Property History

Today
Property information last updated
93 days ago
Status Active. This is the most recent date the listing was placed on market.
Cumulative Days on Market: 144 days (includes prior listings) · Currently listed since July 23, 2026. Data provided by the MLS.