Start of property details

Share this property:
142 Eagle Drive, Unit B-4
Eagle-Vail, CO 81620
FOR SALE · Active
$899,000
$737 / Sqft
2
Beds
3
Baths
1,220
Sqft
0.06
Acres
1973
Yr. Built
MLS# 1014501
Cumulative Days on Market: 121 · Includes prior listings · Currently listed since 06/25/26 · Data provided by the MLS.

Property Description

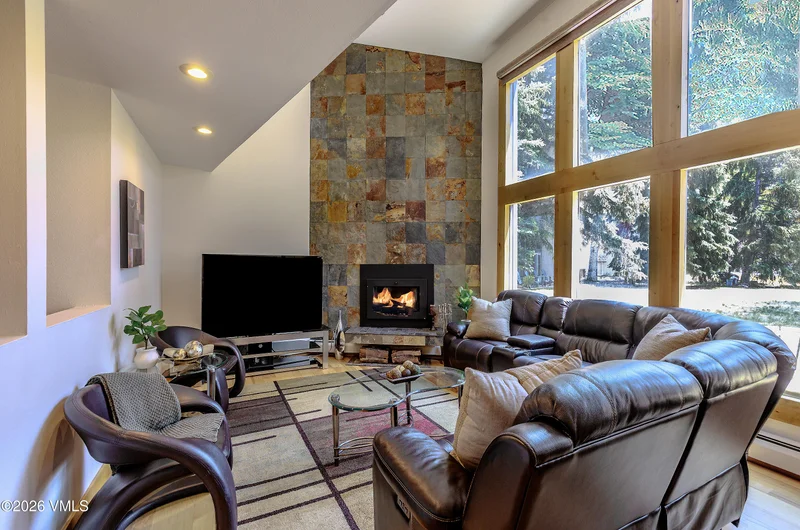
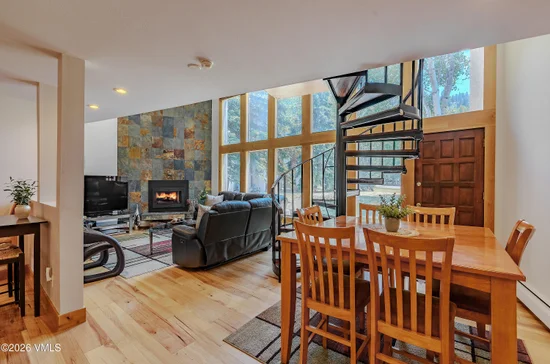
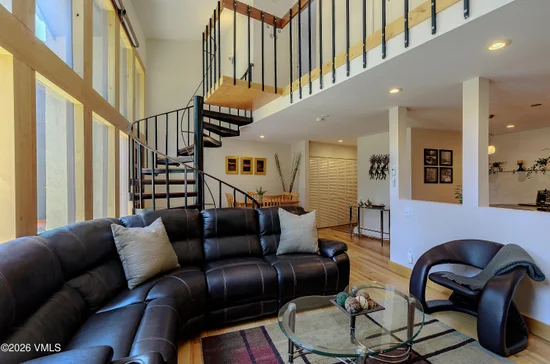
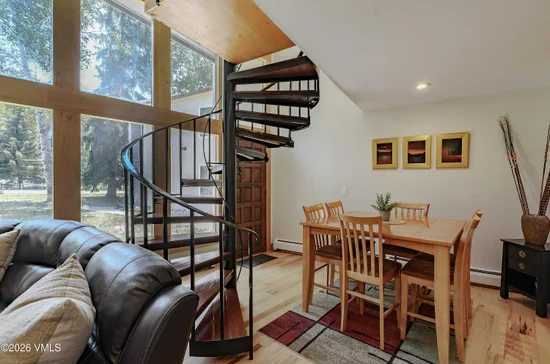
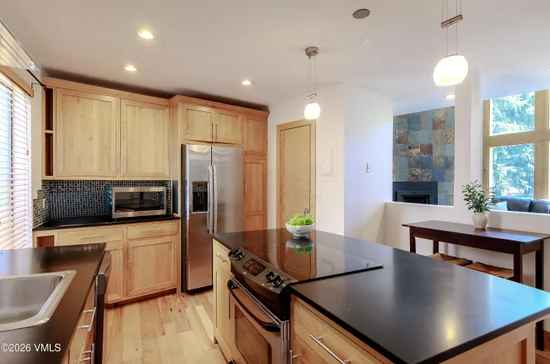
Wake up to mountain living at its best. Nestled in the heart of EagleVail, this inviting condominium is tucked between the driving range, community pool, pickleball and tennis courts, while backing to peaceful green space - one of the most desirable locations in the Cornerstone complex. Freshly painted and move-in ready, this 2-bedroom, 2.5-bath residence features floor-to-ceiling windows, hardwood floors, electric shades, and a cozy wood-burning fireplace insert. Spend your summers golfing, hiking, biking, and enjoying EagleVail's exceptional amenities, then be on the slopes of Vail or Beaver Creek in minutes when winter arrives. Whether you're looking for a full-time residence, mountain getaway, or investment property, the property's proven rental history offers flexibility for owners and investors alike. HOA dues provide comprehensive coverage including gas, heat, water, sewer, trash, snow removal, property management, reserves, and common area maintenance, making ownership simple and convenient.

Property Highlights

Property Type
Residential
Property Sub Type
Condominium
Bedrooms
2
Total Bathrooms
3
Living Area
1,220
Price / Sqft
$737
Acres
0.06
Year Built
1973
Cumulative Days on Market
121

Location

Area
Eagle Vail
City/Township
Eagle-Vail
View
Golf Course, Mountain(s), South Facing
Subdivision
Cornerstone
County
Eagle
Zoning
1000-res

Property Details

Price
$899,000
Property Type
Residential
Property Sub Type
Condominium

Building

Levels
Two
Total Area
1,220

Community

Community Features
Golf, Pool, Tennis Court(s), Trail(s), Pickleball Courts, See Remarks

Interior Features

Bedrooms and Bathrooms

Total Bathrooms
3
Full Bathrooms
2
1/2 Bathrooms
1
Bedrooms
2

Area and Spaces

Living Area
1,220

Appliances

Appliances
Built-In Electric Oven, Cooktop, Dishwasher, Disposal, Electric Dryer, Microwave, Range, Refrigerator, Wine Cooler

Interior Features

Interior Features
Patio, Vaulted Ceiling(s), Wood Stove, See Remarks
Flooring
Tile, Wood
Laundry Features
Electric Dryer Hookup, Washer Hookup, See Remarks
Fireplace Features
Wood Burning Stove
Entry Location
1

Heating and Cooling

Heating Features
Baseboard, Natural Gas, Wood Stove
Has Fireplace
Yes

Building Details

Construction

Year Built
1973
Foundations
Concrete Perimeter

Materials

Construction Materials
Frame, Stucco, Wood Siding
Roof
Asphalt, Tile

Terms

Rental Terms

Owner Pays
Special

Terms

Special Conditions
None
Special Terms
Cash, New Loan
Cumulative Days on Market
121

Taxes

Tax

Tax (Annual)
$4,351.24

HOA

Has HOA
Yes
Association Fee
$910.43 /mo
Association Fee2
170.00 /yr
Association Ammenities
On Site Management, See Remarks
Association Fee Includes
Common Area Maintenance, Electricity, Heat, Management, Sewer, Snow Removal, Trash, Water

Heating, Cooling & Utilities

Cooling Features
None

Utilities

Utilities
Cable Available, Electricity Available, Internet Available, Phone Available, Sewer Connected, Snow Removal, Trash Service, Water Available
Sewer
See Remarks
Water Source
District Water

Lot

Acres
0.06
Lot Size
0.06
Lot Size Area Sq Ft
2,744
Lot Features
Golf Course
Road Surface
All Year

Exterior Features

Patio And Porch Features
Patio

Parking

Total Parking Spaces
2
Parking Features
Aboveground, Parking Lot, Unassigned, Underground

Pool Features

Pool Features
Outdoor Pool
Listed by Slifer Smith & Frampton/Avon
Listing Data last updated 10/25/2026 07:40 am
Get a Link to this Property: Copy To Clipboard
QR Code link to this property

Phone:
Connect with:

Property History

Today
Property information last updated
71 days ago
Date of last price change
121 days ago
Status Active. This is the date the listing was placed on market.
Cumulative Days on Market: 121 days (includes prior listings) · Currently listed since June 25, 2026. Data provided by the MLS.