Start of property details

Share this property:
3827 Lupine Drive, Unit B
Vail, CO 81657
FOR SALE · Active
$4,795,000
$1,410 / Sqft
4
Beds
5
Baths
2
Garage
3,400
Sqft
0.28
Acres
MLS# 1014160
Cumulative Days on Market: 179 · Includes prior listings · Currently listed since 05/20/26 · Data provided by the MLS.

Property Description

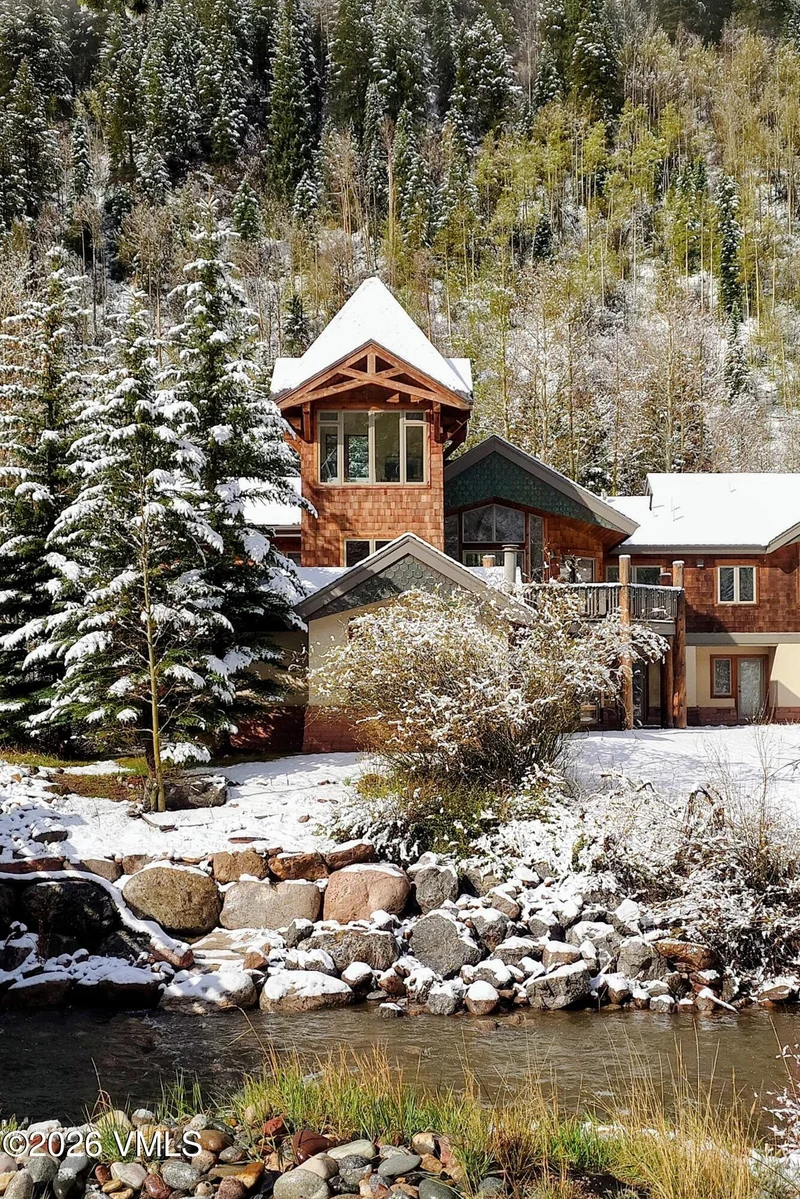
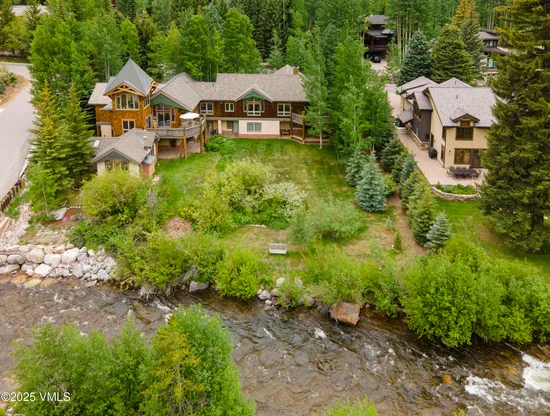
Enjoy an easy, carefree life in this magnificent creekside home in East Vail. Huge triple-pane, energy-efficient windows allow breathtaking views of the Gore Range with unforgettable alpenglow in the Winter and Spring. Just steps from all of Vail's amenities: free TOV bus, Nordic track, fishing, hiking trails, and the Vail bike path. This architect's home features multiple upgrades and was renovated with high-end finishes. Radiant in-floor heating with 11 zones provides customized heat, ensuring you never feel a draft. Redundant boilers and hot water tanks ensure worry-free living. Third floor office has views of the Gore and up and down the creek. Refreshed inside and outside in 2025 and 2026.

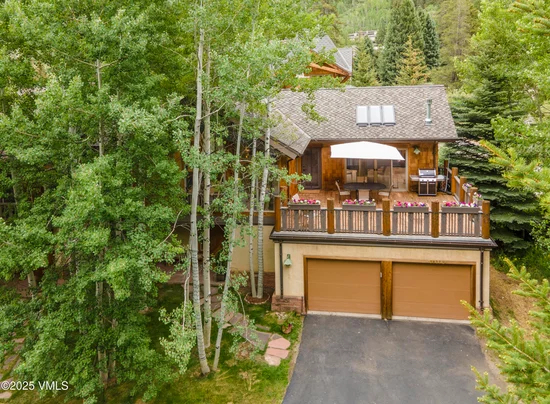
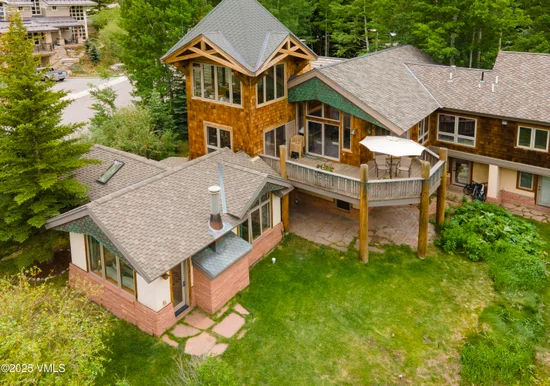
The layout is comfortable and welcoming. The primary bedroom is conveniently located on the main level, while the ground floor offers three additional bedrooms and an exercise room, giving everyone space to spread out. Two decks provide distinct outdoor experiences--one on the south side with filtered privacy from the surrounding greenery, and another overlooking Gore Creek with peaceful views of the Gore Range. The sound of the creek nearby is a steady companion. The heated garage keeps your cars and toys warm, dry and ready for the lifestyle adventures provided with a Vail address.

Property Highlights

Property Type
Residential
Property Sub Type
Duplex
Bedrooms
4
Total Bathrooms
5
Living Area
3,400
Price / Sqft
$1,410
Acres
0.28
Year Built
1990
Cumulative Days on Market
179

Location

Area
East Vail
City/Township
Vail
Waterfront
Yes
View
Creek/Stream, Mountain(s), Trees/Woods
Subdivision
Bighorn Second
County
Eagle
Zoning
residential

Lake/Waterfront Information

Waterfront Features
Stream

Property Details

Price
$4,795,000
Property Type
Residential
Property Sub Type
Duplex

Building

Levels
Three Or More
Total Area
3,400

Community

Community Features
Fishing, Near Public Transit, Tennis Court(s), Trail(s)

Interior Features

Bedrooms and Bathrooms

Total Bathrooms
5
Full Bathrooms
4
1/2 Bathrooms
1
Bedrooms
4

Rooms and Basement

Total Rooms
11

Area and Spaces

Living Area
3,400

Appliances

Appliances
Dishwasher, Disposal, Microwave, Range, Refrigerator, Washer/Dryer

Interior Features

Interior Features
Fireplace - Gas, Multi-Level, Patio, Skylight(s), Vaulted Ceiling(s), Wired for Cable
Flooring
Carpet, Tile
Laundry Features
Other
Window Features
ENERGY STAR Qualified Windows
Fireplace Features
Gas
Entry Location
Ground level

Heating and Cooling

Heating Features
Radiant Floor
Has Fireplace
Yes

Building Details

Construction

Year Built
1990
Foundations
Poured in Place

Materials

Construction Materials
Frame, Stucco, Wood Siding
Roof
Asphalt

Terms

Terms

Special Conditions
None
Special Terms
1031 Exchange, Cash, New Loan
Cumulative Days on Market
179

Taxes

Tax

Tax (Annual)
$12,077

Heating, Cooling & Utilities

Cooling Features
None

Utilities

Utilities
Internet Available, Trash Service, Cable Available, Electricity Available, Natural Gas Available, Phone Available, Sewer Available, Sewer Connected, Water Available
Sewer
Other
Water Source
Public

Lot

Acres
0.28
Lot Size
0.28
Lot Size Area Sq Ft
12,371
Lot Features
Near Public Transit
Road Surface
All Year

Exterior Features

Patio And Porch Features
Deck, Patio

Parking

Garage Capacity
2
Listed by Engel & Völkers Vail
Listing Data last updated 10/25/2026 03:20 am
Get a Link to this Property: Copy To Clipboard
QR Code link to this property

Phone:
Connect with:

Property History

Today
Property information last updated
68 days ago
Date of last price change
158 days ago
Status Active. This is the date the listing was placed on market.
Cumulative Days on Market: 179 days (includes prior listings) · Currently listed since May 20, 2026. Data provided by the MLS.