Start of property details

Share this property:
501 E Dean Street, Unit F410
Aspen, CO 81611
FOR SALE · Active
$3,300,000
$1,179 / Sqft
3
Beds
4
Baths
1
Garage
2,800
Sqft
2008
Yr. Built
MLS# 194653
Cumulative Days on Market: 33 · Includes prior listings · Currently listed since 09/23/26 · Data provided by the MLS.

Property Description

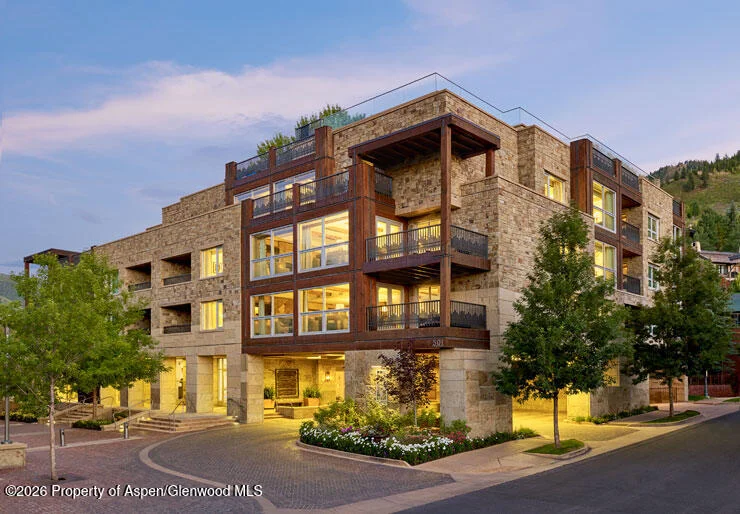
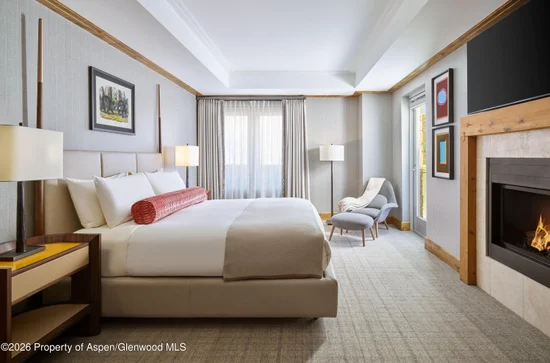
Experience Aspen at its most effortless from this exceptional three-bedroom residence at the Residences at The Little Nell, ideally positioned at the base of Aspen Mountain just steps from the Silver Queen Gondola. Spacious and beautifully appointed, the residence offers the comfort and privacy of a luxury home paired with the legendary service and amenities of The Little Nell.

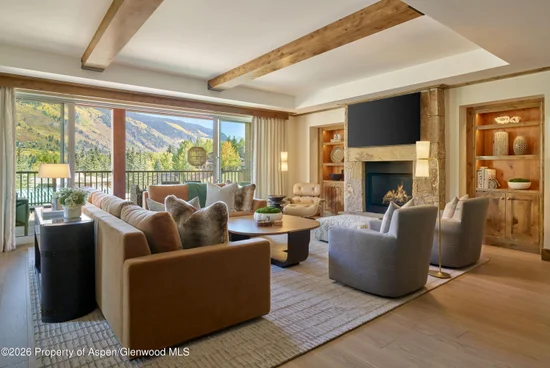
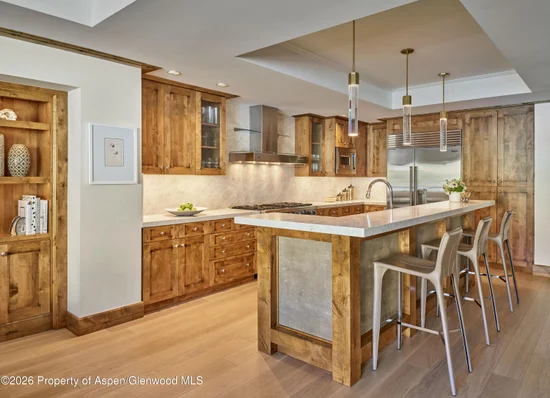
Generous living and dining spaces, a gourmet kitchen, fireplace and private outdoor terrace create the perfect setting for time with family and friends. Owners enjoy true ski-in / ski-out access, dedicated ski concierge and private ski storage, along with a spectacular rooftop pool and hot tubs, fitness center, Owners' Lounge with breakfast and afternoon treats, parking and 24-hour services.

With Aspen's world-class skiing and hiking just outside the door and the restaurants, shopping and culture of downtown only steps away, the Residences at The Little Nell offer Aspen's most coveted combination of location, lifestyle and service. This is Aspen ownership at its easiest. The incredible owner services department works with every owner to achieve ideal usage during the year. Please contact listing broker for 2026 / 2027 winter week information.

Property Highlights

Property Type
Fractional
Property Sub Type
Condominium
Architectural Style
Contemporary
Bedrooms
3
Total Bathrooms
4
Living Area
2,800
Price / Sqft
$1,179
Year Built
2008
Condition
Excellent
Cumulative Days on Market
33

Location

Area
Aspen
City/Township
Aspen
Subdivision
Residences at the Little Nell
County
Pitkin
Zoning
Lodging

Property Details

Price
$3,300,000
Condition
Excellent
Property Type
Fractional
Property Sub Type
Condominium

Building

Total Area
2,800

Interior Features

Bedrooms and Bathrooms

Total Bathrooms
4
Full Bathrooms
3
1/2 Bathrooms
1
Bedrooms
3

Area and Spaces

Living Area
2,800

Interior Features

Laundry Features
Inside

Heating and Cooling

Heating Features
Radiant, Forced Air

Building Details

Construction

Architectural Style
Contemporary
Year Built
2008

Terms

Terms

Inclusions
Dishwasher, Freezer, Oven, Refrigerator, Stove Top, Window Coverings, Washer, Range, Microwave, Dryer
Special Terms
New Loan, Cash
Cumulative Days on Market
33

Taxes

HOA

Has HOA
Yes
Association Fee
$60,736 /yr
Association Ammenities
Management, Front Desk, Locker Ski Storage, Pets Allowed/Owner, Pets Allowed/Renter, Bus/Shuttel Service, On-Site Athletic Clb, On-Site Restaurant, Fitness Center
Association Fee Includes
Sewer

Heating, Cooling & Utilities

Cooling Features
Central Air

Utilities

Water Source
Public

Lot

Lot Features
Landscaped

Parking

Garage Capacity
1
Listed by Douglas Elliman Real Estate-Hyman Ave
Listing Data last updated 10/26/2026 11:20 am
Get a Link to this Property: Copy To Clipboard
QR Code link to this property

Phone:
Connect with:

Property History

Yesterday
Property information last updated
33 days ago
Status Active. This is the date the listing was placed on market.
Cumulative Days on Market: 33 days (includes prior listings) · Currently listed since September 23, 2026. Data provided by the MLS.