Start of property details

Share this property:
87 Thunderbowl Lane, Unit 7
Aspen, CO 81611
FOR SALE · Active
$16,750,000
$2,781 / Sqft
4
Beds
6
Baths
2
Garage
6,023
Sqft
0.09
Acres
MLS# 193310
Cumulative Days on Market: 131 · Includes prior listings · Currently listed since 06/16/26 · Data provided by the MLS.

Property Description

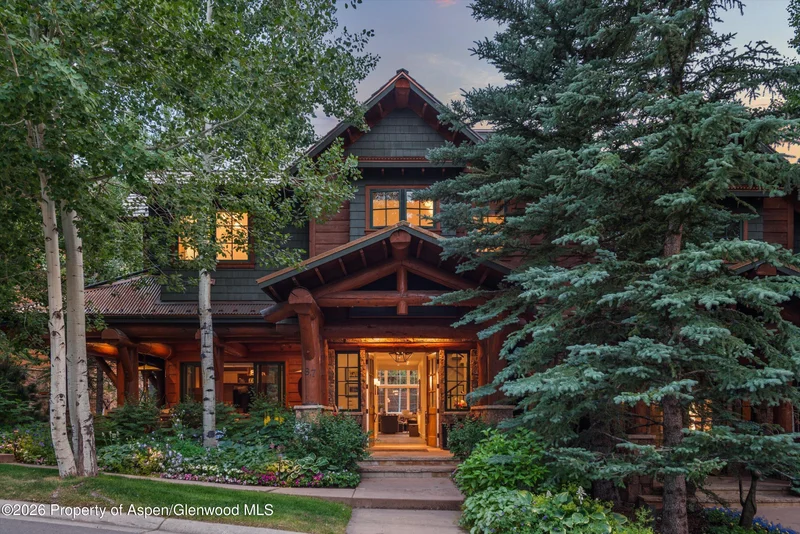
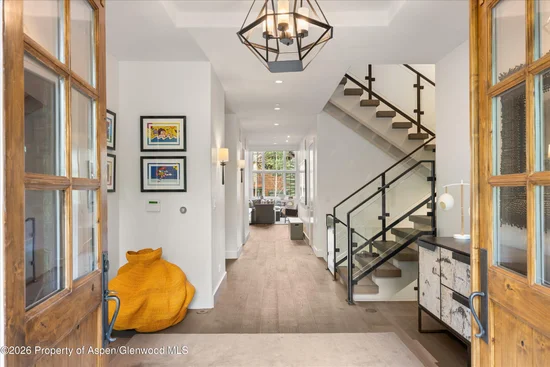
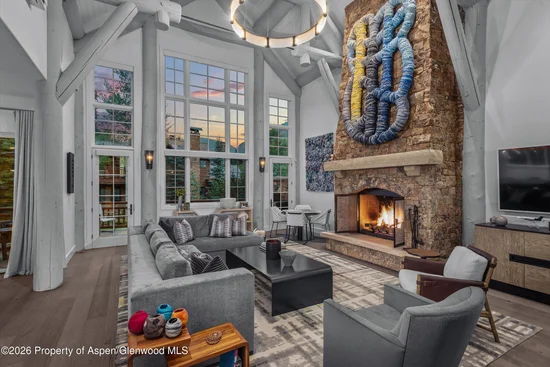
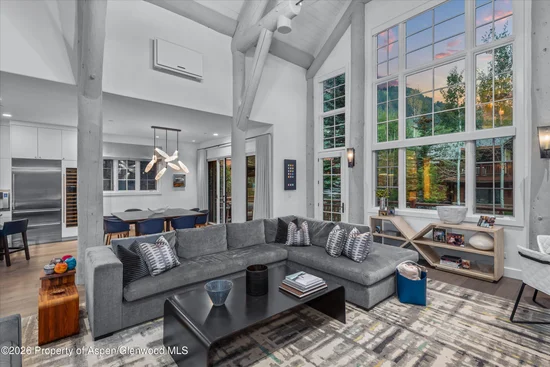
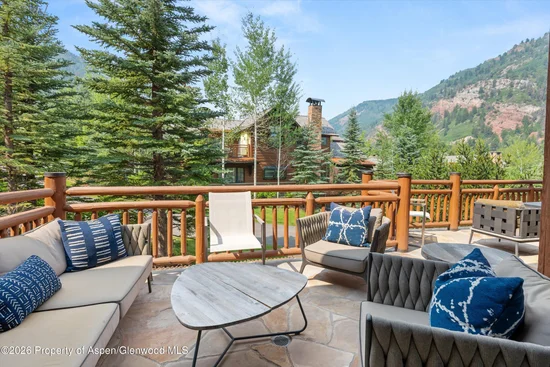
Completely reimagined in 2022, this spectacular Aspen Highlands townhome represents a rare opportunity to own a turnkey alpine retreat in one of Aspen's most coveted locations. Designed with both luxury and livability in mind, the residence showcases an open-concept floor plan ideal for entertaining, featuring soaring ceilings, a dramatic, oversized stone fireplace, a chef's kitchen, dining area, and great room. Expansive windows and an outdoor terrace provide front-row views of Highlands skiers descending the slopes.

Additional highlights include a home theater, an office / den or fifth bedroom, a secondary media and entertaining space, a private hot tub, a mudroom, a two-car garage, and a balcony off the primary suite. Ownership also includes access to the coveted Ritz-Carlton amenities, including a pool, fitness center, and convenient taxi-on-demand service, ensuring effortless enjoyment of the Aspen lifestyle.

Property Highlights

Property Type
Residential
Property Sub Type
Townhouse
Architectural Style
Split Level, Contemporary
Bedrooms
4
Total Bathrooms
6
Living Area
6,023
Price / Sqft
$2,781
Acres
0.09
Year Built
2002
Condition
Excellent
Cumulative Days on Market
131

Location

Area
Aspen
City/Township
Aspen
Subdivision
Thunderbowl Townhome Residences
County
Pitkin
Zoning
N/A

Property Details

Price
$16,750,000
Condition
Excellent
Property Type
Residential
Property Sub Type
Townhouse

Building

Total Area
6,023

Interior Features

Bedrooms and Bathrooms

Total Bathrooms
6
Full Bathrooms
5
1/2 Bathrooms
1
Bedrooms
4

Rooms and Basement

Basement Features
Finished

Area and Spaces

Living Area
6,023

Interior Features

Interior Features
Elevator
Laundry Features
Inside
Security Features
Security System
Fireplace Features
Gas

Heating and Cooling

Heating Features
Radiant, Forced Air
Has Fireplace
Yes
Fireplaces
5

Building Details

Construction

Architectural Style
Split Level, Contemporary
Model
No
Year Built
2002

Materials

Construction Materials
Log Siding, Stone Veneer
Roof
Other

Terms

Terms

Inclusions
Dryer, Freezer, Oven, Refrigerator, Washer, Window Coverings, Range, Microwave, Dishwasher
Special Terms
Cash
Cumulative Days on Market
131

Taxes

Tax

Tax (Annual)
$50,636

HOA

Has HOA
Yes
Association Fee
$40,284 /yr
Association Ammenities
Clubhouse, Fitness Center
Association Fee Includes
Management, Trash, Snow Removal, Maintenance Grounds

Heating, Cooling & Utilities

Cooling Features
Central Air

Utilities

Utilities
Natural Gas Connected, Electricity Connected
Water Source
Community

Lot

Acres
0.09
Lot Size
0.09
Lot Size Area Sq Ft
4,095
Lot Features
Landscaped

Parking

Garage Capacity
2
Listed by Compass Aspen
Listing Data last updated 10/25/2026 03:00 am
Get a Link to this Property: Copy To Clipboard
QR Code link to this property

Phone:
Connect with:

Property History

Today
Property information last updated
93 days ago
Date of last price change
131 days ago
Status Active. This is the date the listing was placed on market.
Cumulative Days on Market: 131 days (includes prior listings) · Currently listed since June 16, 2026. Data provided by the MLS.