
Start of property details


Property Description
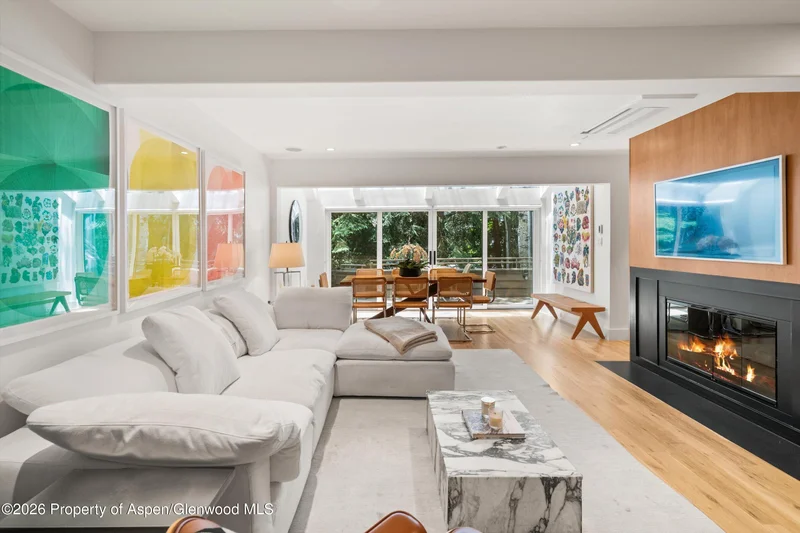
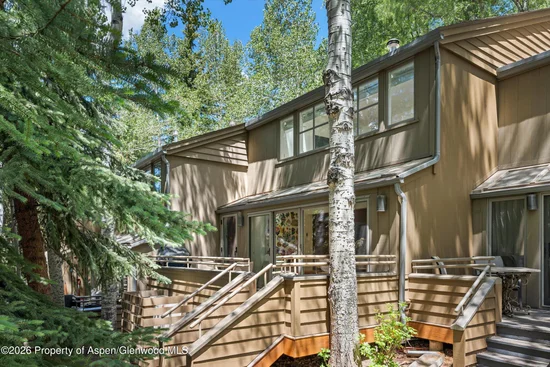
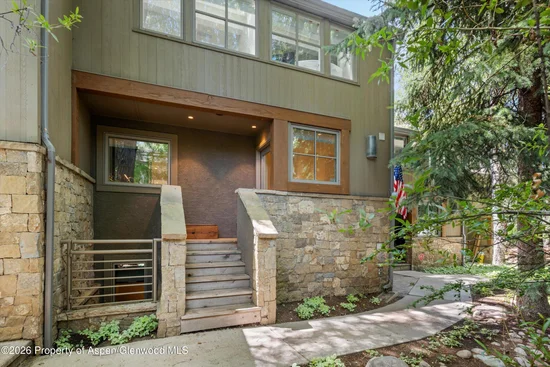
Located in Aspen's coveted West End, Villas of Aspen #3 offers the ideal combination of proximity and privacy, with convenient access to downtown, the Aspen Institute, the Music Tent, and the Rio Grande Trail. Completely renovated down to the studs, this luxury residence has been thoroughly transformed with all-new HVAC and air conditioning, plumbing, electrical, lighting, flooring, bathrooms, and a full redesign of the interior living spaces.
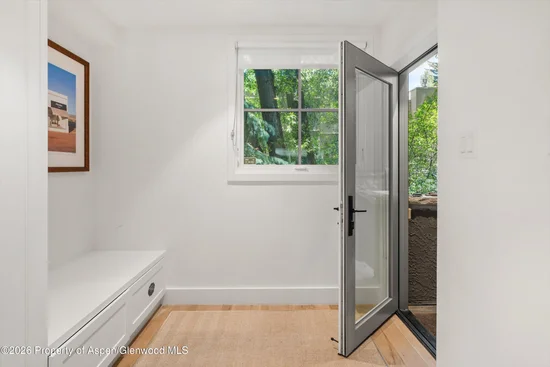
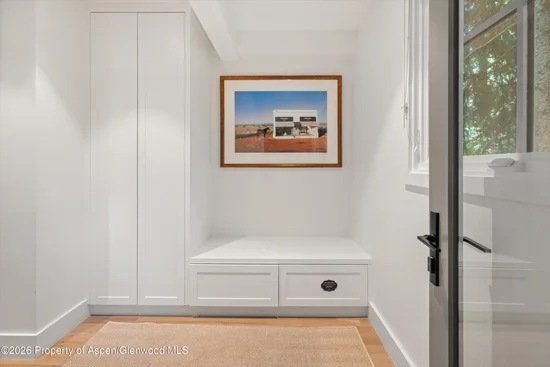
Thoughtfully reconfigured to maximize every square foot, the home lives significantly larger than its footprint suggests. Flexible living and sleeping areas, abundant built-in storage, and a highly functional lower level provide the versatility to comfortably accommodate both family and guests. A rare private storage off the west-facing patio offers convenient space for bikes, skis, and seasonal gear, while off-street parking, a nearby free RFTA bus stop, and a WeCycle station ensure effortless access throughout Aspen.
The kitchen features a premium appliance package, including a Wolf induction range, custom cabinetry, stone countertops, and designer-selected finishes throughout. Interior design by Whitney Gordon Interiors introduces a sophisticated mountain-modern aesthetic focused on quality, durability, and timeless appeal. The setting is equally compelling, with a seasonal stream bordering the eastern entry and inviting outdoor spaces that enhance the property's sense of privacy and connection to the surrounding landscape.
Offered turnkey, Villas of Aspen #3 presents a rare opportunity to own a fully renovated residence in one of Aspen's most sought-after neighborhoods. Equally well-suited as a full-time home, mountain retreat, or investment property, it boasts a strong history of guest satisfaction and exceptional rental performance.
Property Highlights
Location
Property Details
Building
Interior Features
Bedrooms and Bathrooms
Rooms and Basement
Area and Spaces
Interior Features
Heating and Cooling
Building Details
Construction
Materials
Terms
Terms
Taxes
Tax
HOA
Heating, Cooling & Utilities
Utilities
Parking
Property History
